At One Percent Realty, we offer full real estate service while helping sellers reduce the amount they pay in commission fees. In terms of service, marketing, and exposure, we are comparable to traditional real estate brokerages. Your property is listed on MLS®, REALTOR.ca, and other major real estate websites. We provide professional marketing, signage (where permitted), showings, open houses, negotiation services, contract management, and guidance from listing to possession day. The difference is simple: you receive full professional service without paying unnecessarily high commissions.

47 Amblefield Grove NW, CALGARY
2026-08-29
Quick Summary
MLS®#A2339170
Property Description
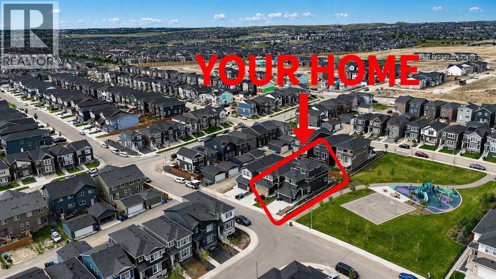
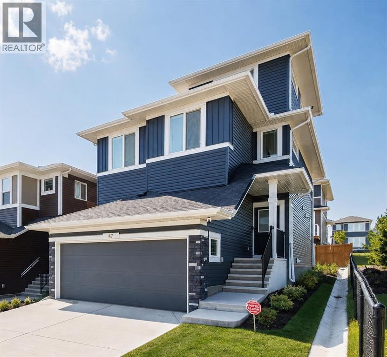
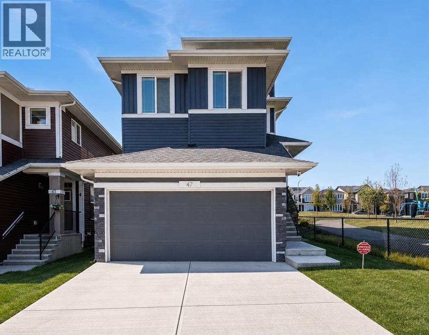
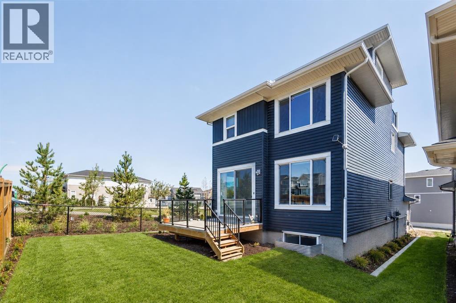
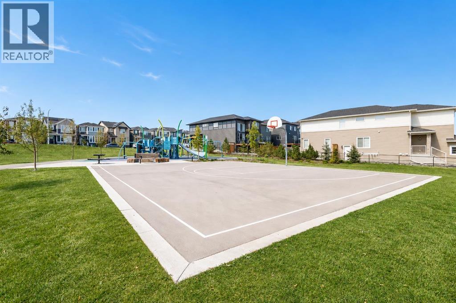
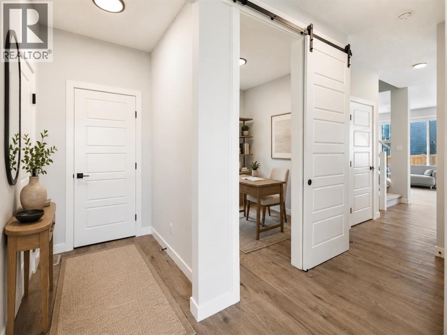
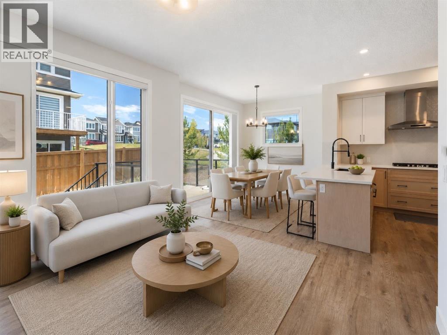
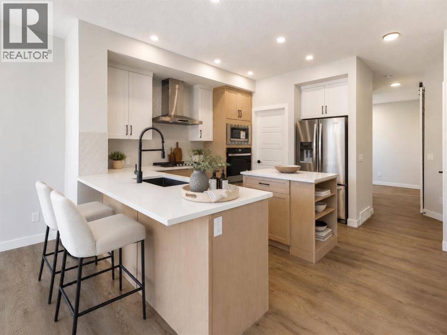
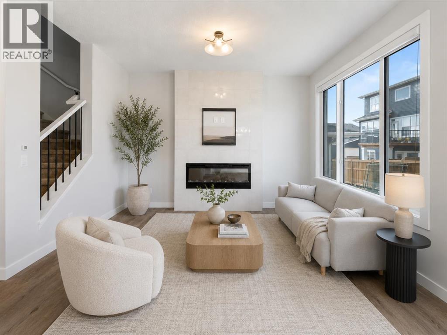
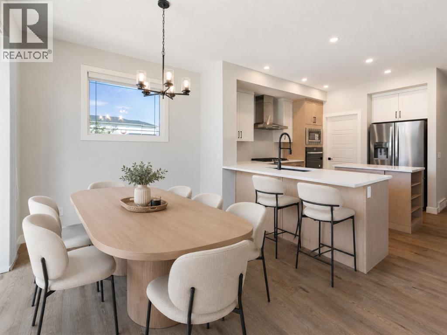
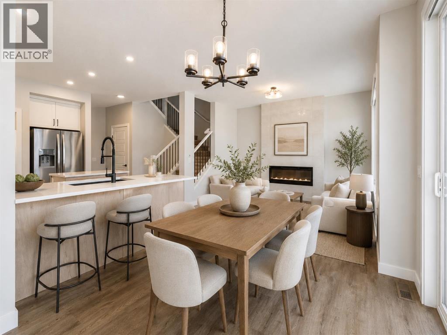
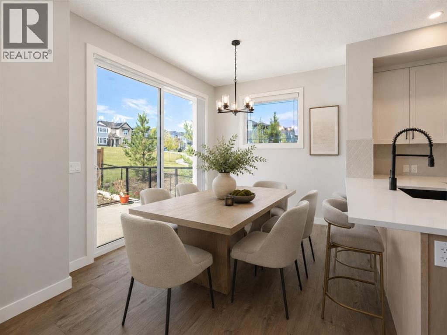
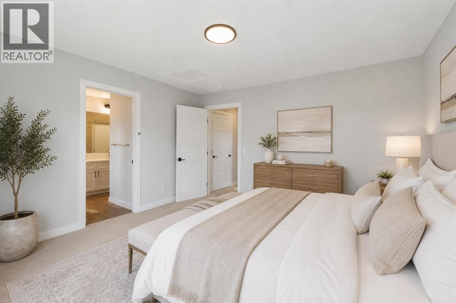
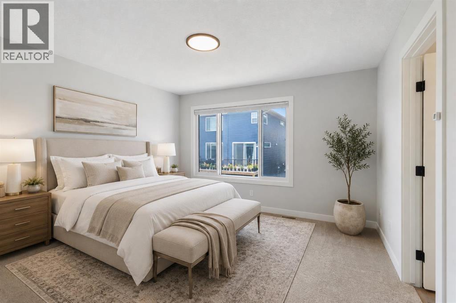
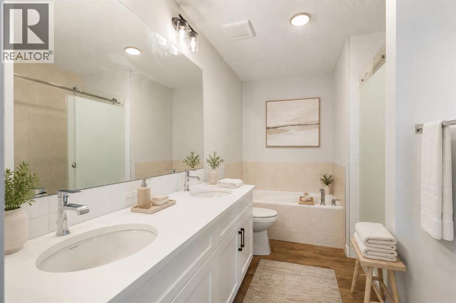
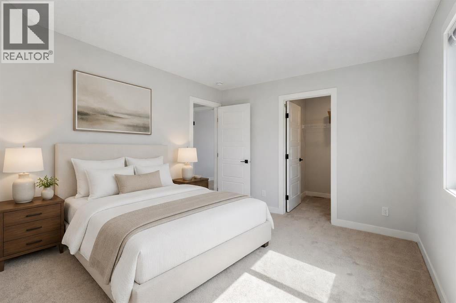
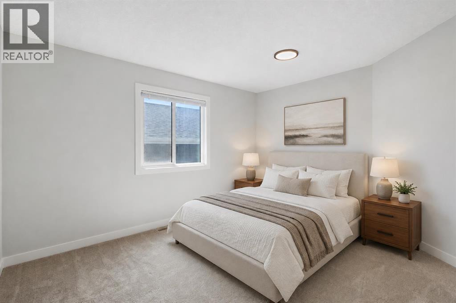
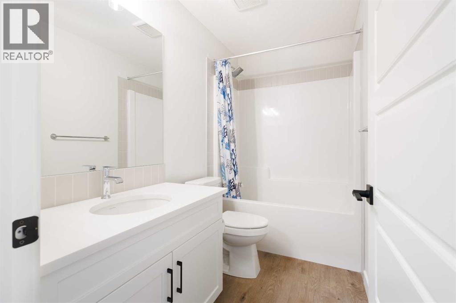
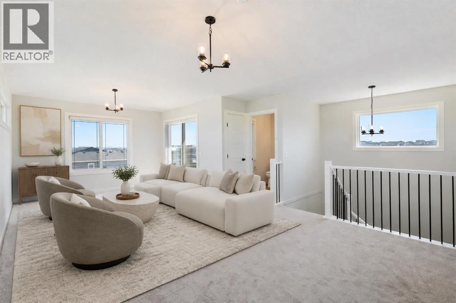
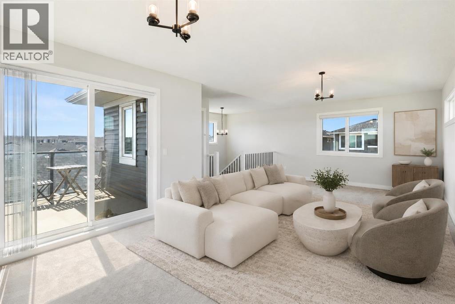
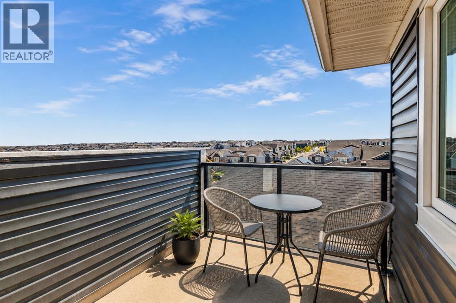
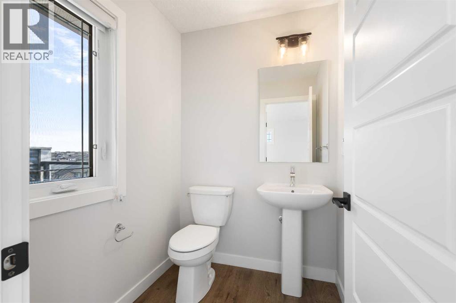
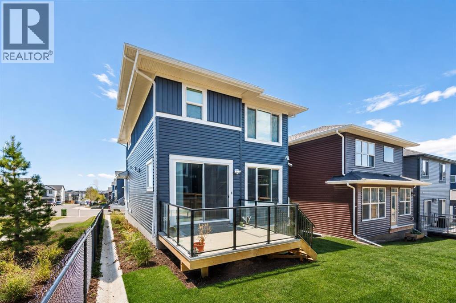
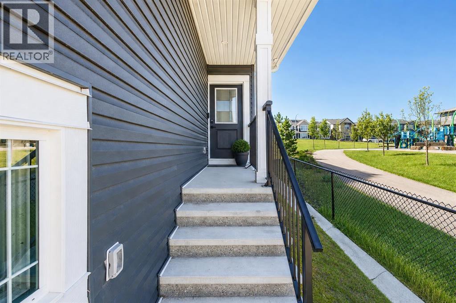
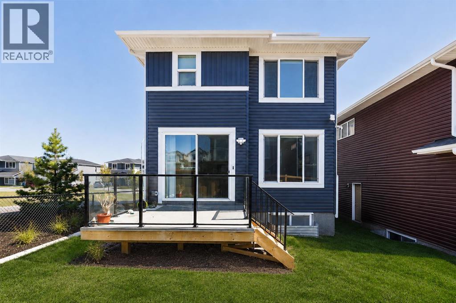
Crowning the highest elevation in Moraine and positioned directly beside green space, this distinguished 2024-built residence is a rare three-storey offering defined by architectural presence, elevated outlooks and beautifully considered living spaces. With 2,328 sq. ft. above grade, its striking contemporary silhouette, desirable corner setting and windows on all four sides create a home that feels exceptionally bright, private and connected to its surroundings. The main level welcomes you with 9-foot ceilings, oversized windows and a sophisticated sense of openness. A private front flex room enclosed by a barn door provides an elegant setting for a home office, library or intimate sitting room. Beyond, the great room makes a memorable impression with its floor-to-ceiling tiled fireplace, flowing seamlessly into the dining space and showpiece kitchen. Designed with style and function in mind, the kitchen is appointed with quartz countertops, an impressive central island, built-in stainless steel appliances, chimney-style hood fan, refrigerator water line and a generous walk-in pantry. The upgraded glass-enclosed deck extends the living experience outdoors, creating a polished setting for quiet mornings, evening cocktails and effortless entertaining. Upstairs, three generously proportioned bedrooms each feature a walk-in closet, while a light-filled bonus room offers a refined secondary living space. The primary retreat is complemented by a private ensuite, creating a peaceful place to begin and end the day. The home's signature feature is its spectacular third levelâa dramatic loft with vaulted ceilings, windows on every side, a private balcony and its own powder room. Framed by open views across the neighbouring green space and beyond, this exceptional floor can be curated as an executive lounge, private studio, media room, fitness space or serene owner's retreat. The unfinished basement offers further flexibility for a future bedroom, recreation room, gym or ente rtainment area. Beyond the residence, Ambleton presents a thoughtfully master-planned northwest lifestyle centred around nature, connectivity and modern convenience. The community is planned with 7.3 kilometres of regional and multi-use pathways, five parks, three playgrounds, an environmental reserve, storm pond and welcoming outdoor gathering spaces. Established shopping, dining and services in Evanston, Creekside, Sage Hill and Beacon Hill are close at hand, including T&T Supermarket and Costco. Connections to 144 Avenue NW, 14 Street NW and Stoney Trail make travelling throughout Calgary or escaping toward the mountains remarkably easy. Rarely does a home combine this level of architectural distinction, natural light, versatile living space and elevated positioning. This is more than a conventional new buildâit is a sophisticated residence created for those who value design, outlook and an exceptional sense of place. (id:32467)
Property Features
Ammenities Near By
- Ammenities Near By: Park, Playground, Schools, Shopping, Water Nearby
Building
- Amenities: Daycare, Other
- Appliances: Refrigerator, Cooktop - Gas, Range - Gas, Dishwasher, Oven - Built-In, Window Coverings, Washer & Dryer
- Basement Development: Unfinished
- Basement Type: Full (Unfinished)
- Construction Style: Detached
- Cooling Type: None
- Exterior Finish: Concrete, See Remarks
- Fireplace: Yes
- Flooring Type: Carpeted, Vinyl Plank
- Interior Size: 2328 sqft
- Building Type: House
- Stories: 2
Features
- Feature: See remarks, Other, No Animal Home, No Smoking Home, Gas BBQ Hookup, Parking
Land
- Land Size: 3868 sqft|0-4,050 sqft
Ownership
- Type: Freehold
Structure
- Structure: Deck, See Remarks
Zoning
- Description: R-G
Information entered by Homecare Realty Ltd.
Listing information last updated on: 2026-08-27 18:45:35
Book your free home evaluation with a 1% REALTOR® now!
How much could you save in commission selling with One Percent Realty?
Slide to select your home's price:
$500,000
Your One Percent Realty Commission savings†
$500,000
†
Savings calculated using One Percent Realty's posted commission rates compared to another agent charging
7% on the first 100k & 3% on the balance + GST. Not all agents charge the same.
Send a Message
One Percent Realty's top FAQs
For residential properties priced at $500,000 and under, we charge a flat fee of $5,000 plus GST. For residential properties over $500,000, we charge 1% of the sale price plus GST. The seller decides what they wish to offer the buyer’s agent, starting with an equal commission of 1%. For commercial properties, farms, or development opportunities, please contact us directly for a customized consultation.
Yes. Your property receives full MLS® exposure and appears on REALTOR.ca just like listings from traditional brokerages.
Learn more about the One Percent Realty Deal
April Isaac Associate

- Phone:
- 403-888-4003
- Email:
- aprilonepercent@gmail.com
- Support Area:
- CALGARY, SOUTH EAST CALGARY, SOUTH WEST CALGARY, NORTH CALGARY, NORTH EAST CALGARY, NORTH WEST CALGARY, EAST CALGARY, WEST CALGARY, AIRDRIE, COCHRANE, OKOTOKS, CHESTERMERE, STRATHMORE, GREATER CALGARY AREA, ROCKYVIEW, DIDSBURY, LANGDON
23 YRS EXPER, 1300+ SALES, NEGOTIATION EXPERT AND BUYERS REPRESENTATIVE EXPERT, marketing savv ...
Full ProfileAnna Madden Associate

- Phone:
- 587-830-2405
- Email:
- anna.madden05@gmail.com
- Support Area:
- Calgary, Airdrie, Cochrane, chestermere, Langdon, Okotoks, High river, Olds, Rocky View, Foothills
Experienced Residential Realtor serving Calgary and surrounding communities. I have knowledge in buy ...
Full ProfileDabs Fashola Associate

- Phone:
- 403-619-0621
- Email:
- homesbydabs@gmail.com
- Support Area:
- Calgary Southwest, Calgary Southeast, Calgary Northwest, Calgary Northeast, Okotoks, Chestermere:, Airdrie, Olds, Cochrane
REAL ESTATE NEGOTIATION EXPERT (RENE)Your Trusted and Experienced Calgary REALTOR® | Turning Real E ...
Full Profile