At One Percent Realty, we offer full real estate service while helping sellers reduce the amount they pay in commission fees. In terms of service, marketing, and exposure, we are comparable to traditional real estate brokerages. Your property is listed on MLS®, REALTOR.ca, and other major real estate websites. We provide professional marketing, signage (where permitted), showings, open houses, negotiation services, contract management, and guidance from listing to possession day. The difference is simple: you receive full professional service without paying unnecessarily high commissions.

624 4th Street, Canmore
2026-08-29
Quick Summary
MLS®#A2339723
Property Description
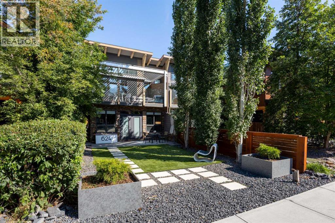
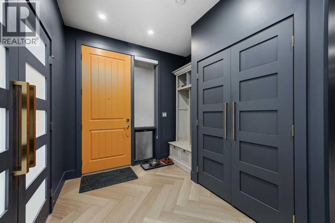
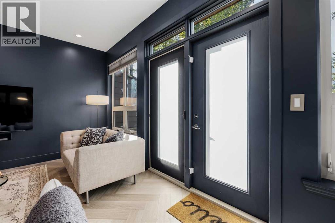
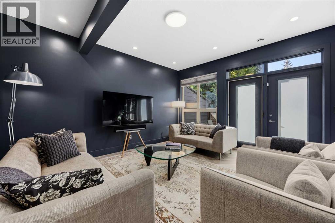
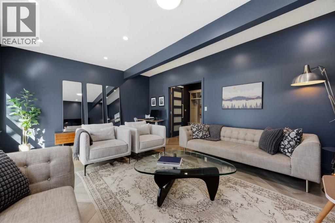
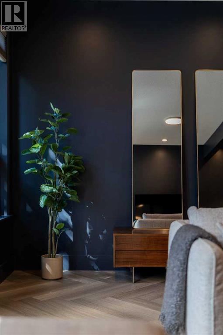
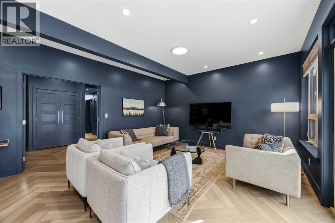
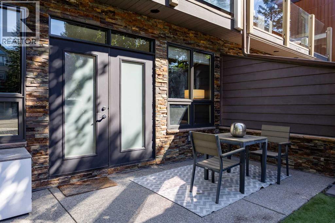
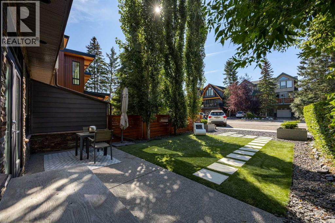
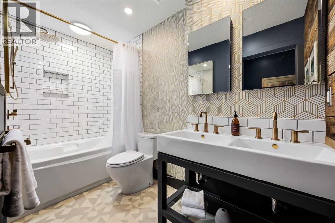
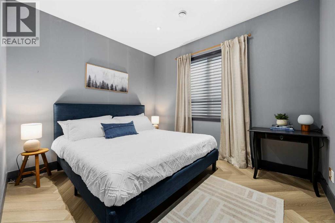
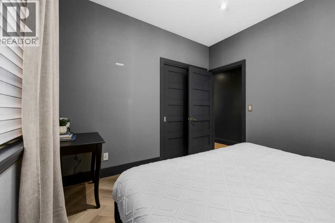
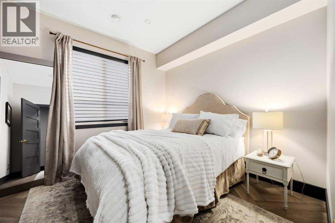
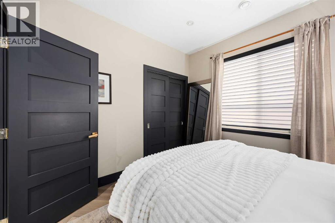
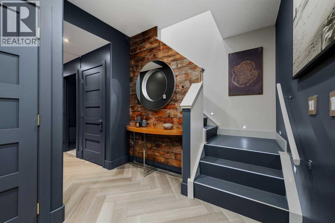
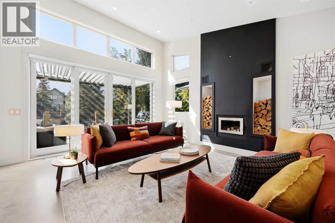
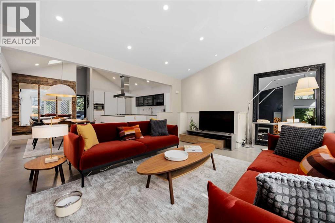
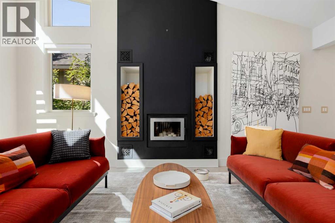
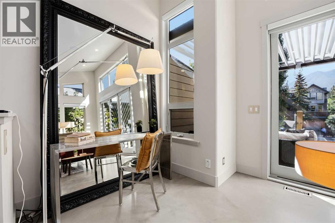
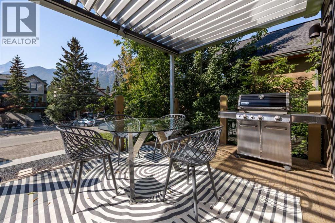
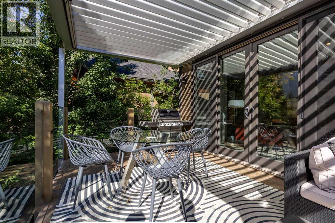
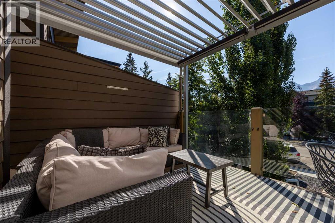
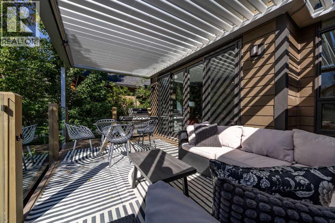
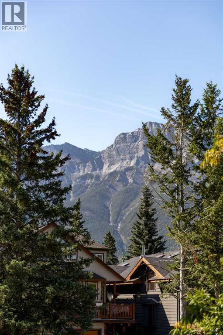
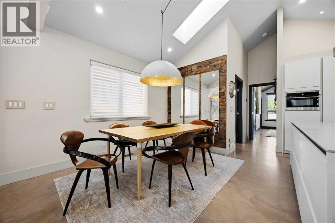
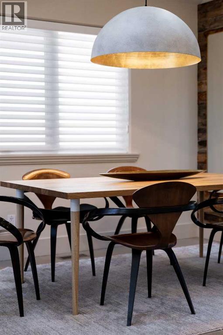
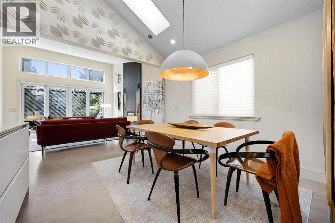
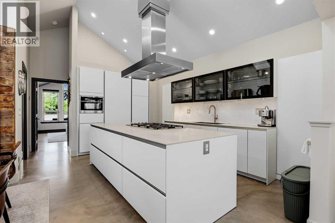
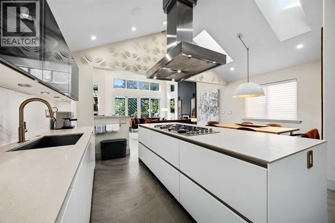
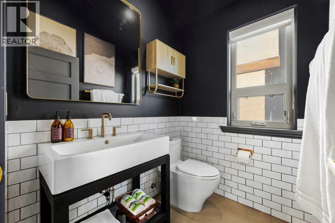
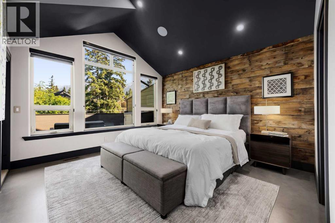
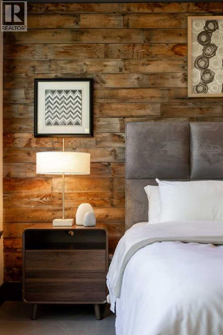
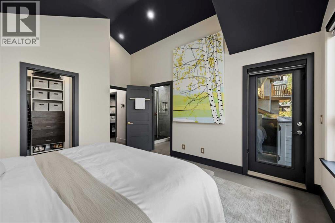
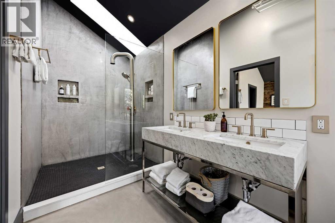
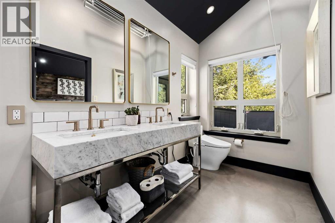
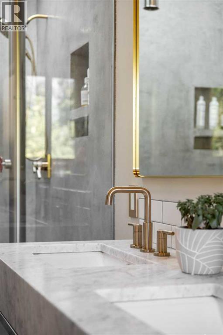
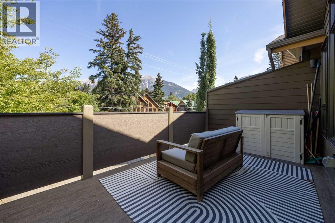
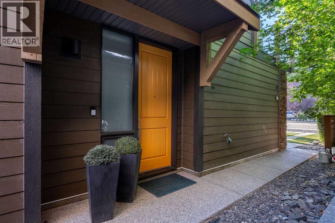
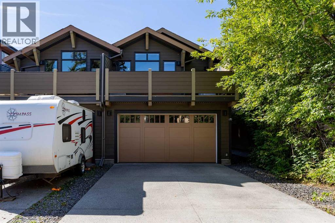
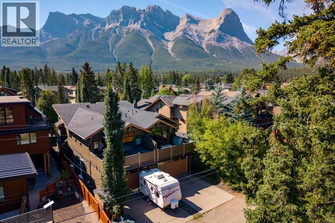
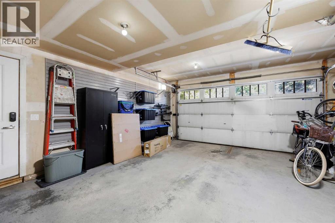
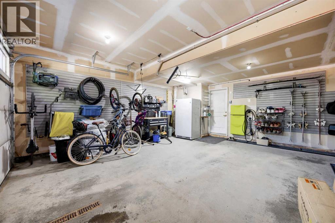
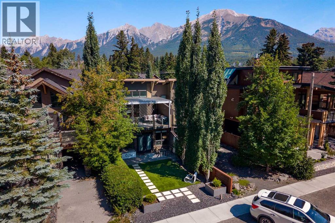
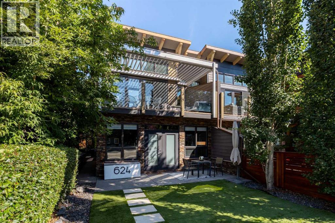
A Rare Departure from the Expected.Most homes on the valley floor share a familiar look: warm alder cabinetry, cherry flooring and the palette that has defined Canmore's housing for two decades. 624 4th Street takes a different direction, built with intention rather than imitation, pairing bold architectural choices with considered finishes from respected design brands.Who This Home Is For;This property suits a buyer who has outgrown the valley's default palette and wants a home with genuine character, natural light, year-round comfort and craftsmanship that reveals itself in the details.The Layout;The lower level feels quiet and grounded. Two bedrooms and a full bathroom sit alongside a generous living room that can flex as a fourth bedroom, family room, office, gym or guest space. Heated herringbone flooring runs throughout, and the living room opens onto a landscaped front courtyard with low-maintenance artificial turf.Upstairs, the home opens up. The vaulted great room, kitchen and dining area flow together beneath skylights that shift light through the day. Mountain views draw the eye outward, while a Nordica Scandinavian-style wood-burning stove anchors the room. A powder room serves the living space, and the primary suite sits privately beyond.The Details That Set It Apart;Concrete-finish flooring gives the upper level a clean architectural foundation. Selected spaces use Benjamin Moore colour-drenching across walls, trim and details, adding depth and cohesion.The German SieMatic kitchen pairs precision cabinetry with Miele appliances and an oversized 42-inch gas cooktop, built for serious everyday cooking and entertaining.Skylights are placed with intention, drawing daylight in from different angles across the day. Air conditioning covers Canmore's warmest days, and an on-demand hot-water system adds convenience.The primary ensuite makes its own statement: a Restoration Hardware double washstand in Italian Carrara marble faces a walk-in shower finished in microcement and polished concrete. The exposed Boffi shower system, imported from Italy, pairs an overhead rain shower with a handheld spray and red cross handles for contrast. Restoration Hardware vanities continue through both additional bathrooms.The Outdoor Spaces;The primary suite opens onto its own patio with mountain views. At the front, a south-facing deck beneath a custom louvered pergola captures the Three Sisters outlook, extending the great room outdoors in warmer months.A double attached garage, wired for EV charging, holds bikes, skis and gear, and the driveway fits a campervan.The Location;Set on 4th Street in South Canmore, the home is a short walk to Main Street one way and the Bow River trail network the other, offering town life and landscape without giving up privacy, light or outdoor space.The Bottom Line;Canmore has plenty of beautifully built homes in a familiar style, but far fewer with a genuine point of view. 624 4th Street stands apart. (id:32467)
Property Features
Ammenities Near By
- Ammenities Near By: Park, Schools, Shopping
Building
- Appliances: Range - Gas, Dishwasher, Microwave, Oven - Built-In, Garage door opener, Washer & Dryer
- Basement Type: None
- Construction Style: Semi-detached
- Cooling Type: Central air conditioning
- Exterior Finish: Composite Siding, Concrete
- Fireplace: Yes
- Flooring Type: Ceramic Tile, Concrete
- Interior Size: 2051 sqft
- Building Type: Duplex
- Stories: 2
Features
- Feature: PVC window, French door, No Smoking Home
Land
- Land Size: 3300 sqft|0-4,050 sqft
Ownership
- Type: Freehold
Zoning
- Description: R-2
Information entered by MaxWell Capital Realty
Listing information last updated on: 2026-08-28 01:41:32
Book your free home evaluation with a 1% REALTOR® now!
How much could you save in commission selling with One Percent Realty?
Slide to select your home's price:
$500,000
Your One Percent Realty Commission savings†
$500,000
†
Savings calculated using One Percent Realty's posted commission rates compared to another agent charging
7% on the first 100k & 3% on the balance + GST. Not all agents charge the same.
One Percent Realty's top FAQs
For residential properties priced at $500,000 and under, we charge a flat fee of $5,000 plus GST. For residential properties over $500,000, we charge 1% of the sale price plus GST. The seller decides what they wish to offer the buyer’s agent, starting with an equal commission of 1%. For commercial properties, farms, or development opportunities, please contact us directly for a customized consultation.
Yes. Your property receives full MLS® exposure and appears on REALTOR.ca just like listings from traditional brokerages.
Learn more about the One Percent Realty Deal