At One Percent Realty, we offer full real estate service while helping sellers reduce the amount they pay in commission fees. In terms of service, marketing, and exposure, we are comparable to traditional real estate brokerages. Your property is listed on MLS®, REALTOR.ca, and other major real estate websites. We provide professional marketing, signage (where permitted), showings, open houses, negotiation services, contract management, and guidance from listing to possession day. The difference is simple: you receive full professional service without paying unnecessarily high commissions.

193 Mt Sundance Crescent W, Lethbridge
2026-08-27
Quick Summary
MLS®#A2338547
Property Description
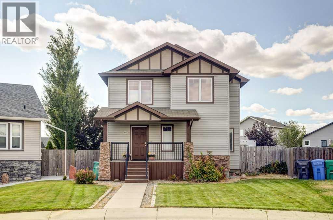
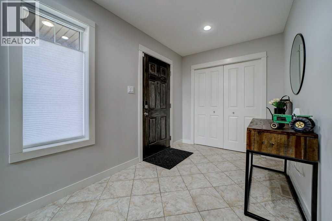
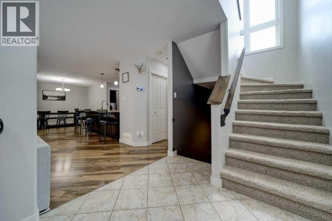
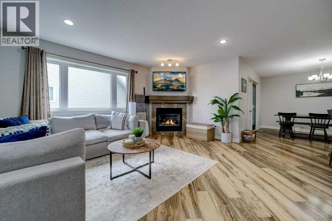
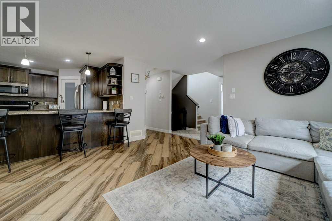
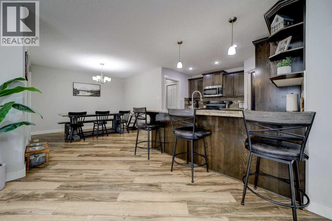
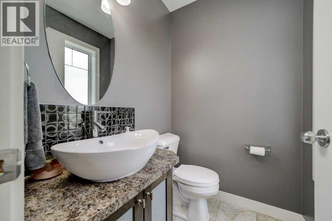
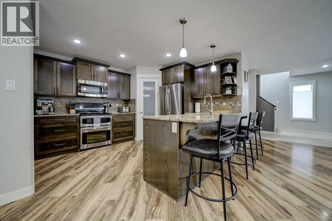
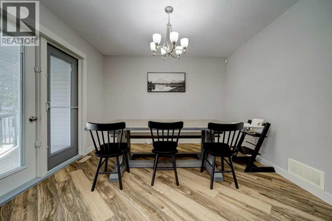
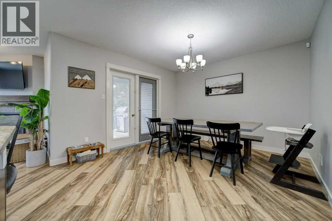

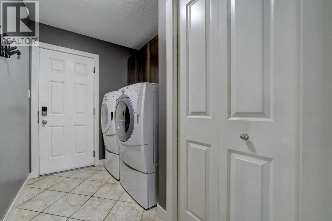
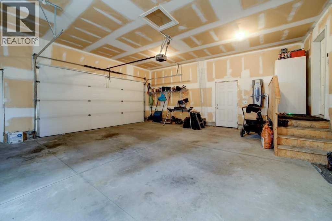
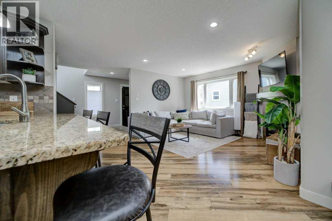
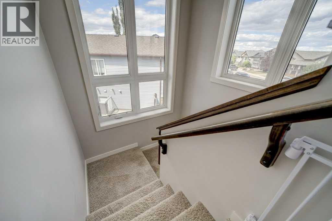
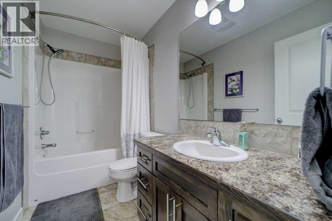
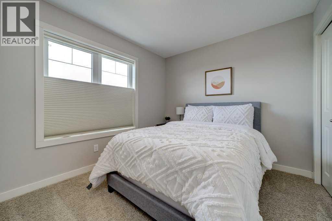
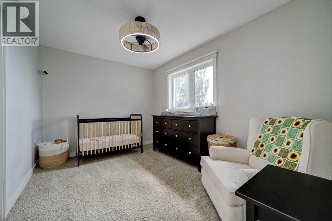
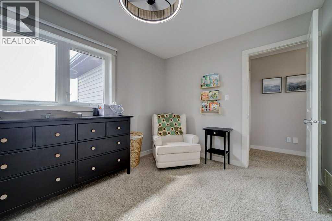
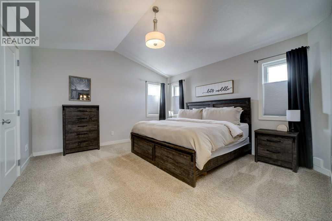
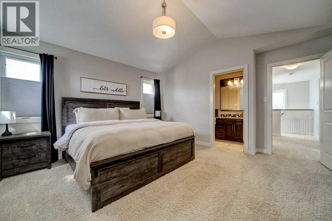
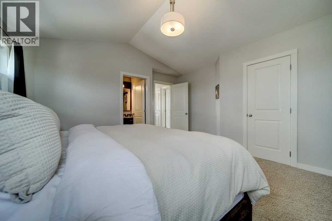
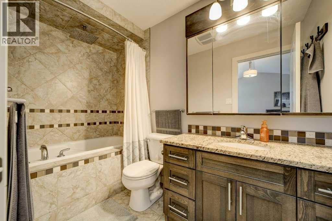
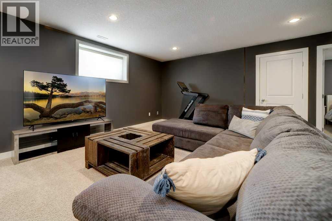
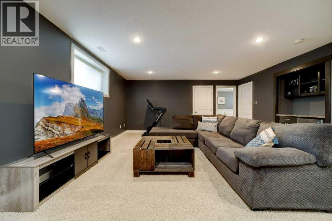
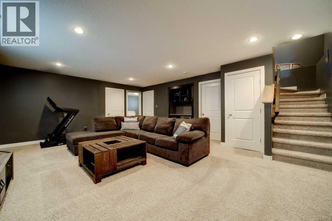
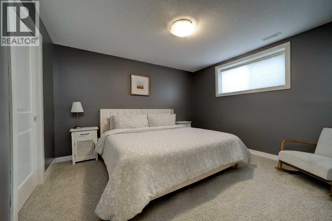
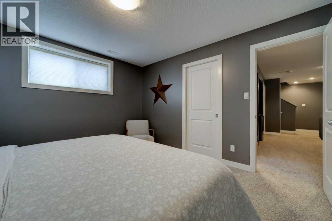
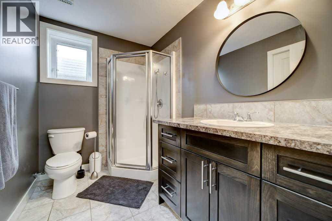
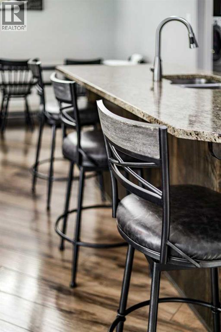
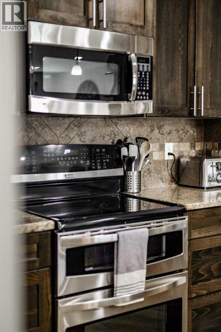
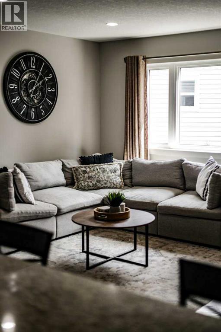
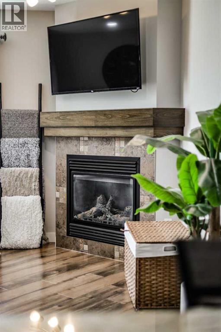
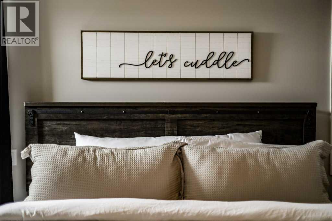
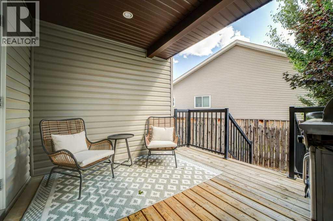
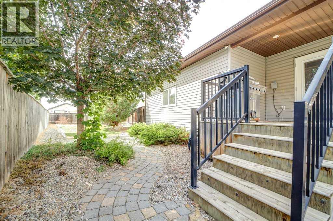
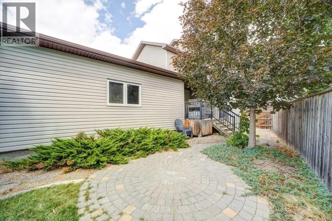
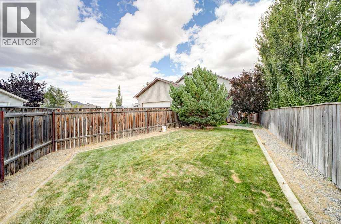
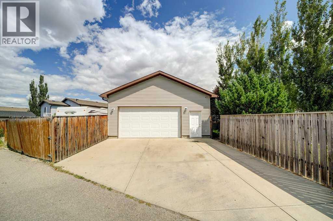
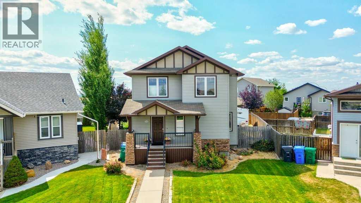
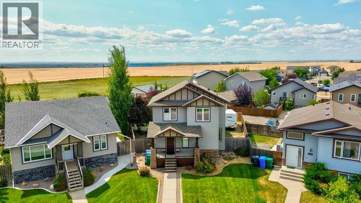
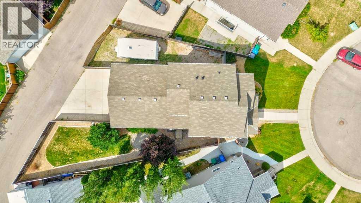
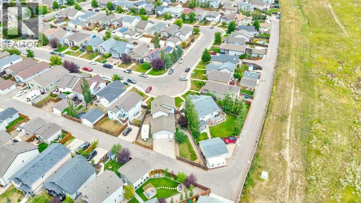
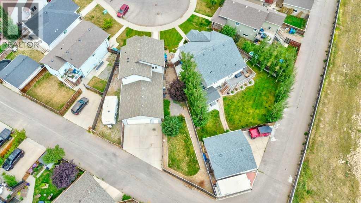
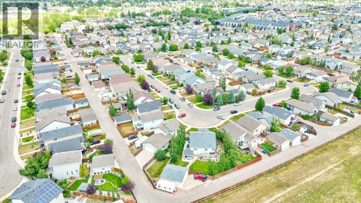
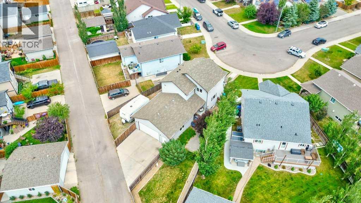
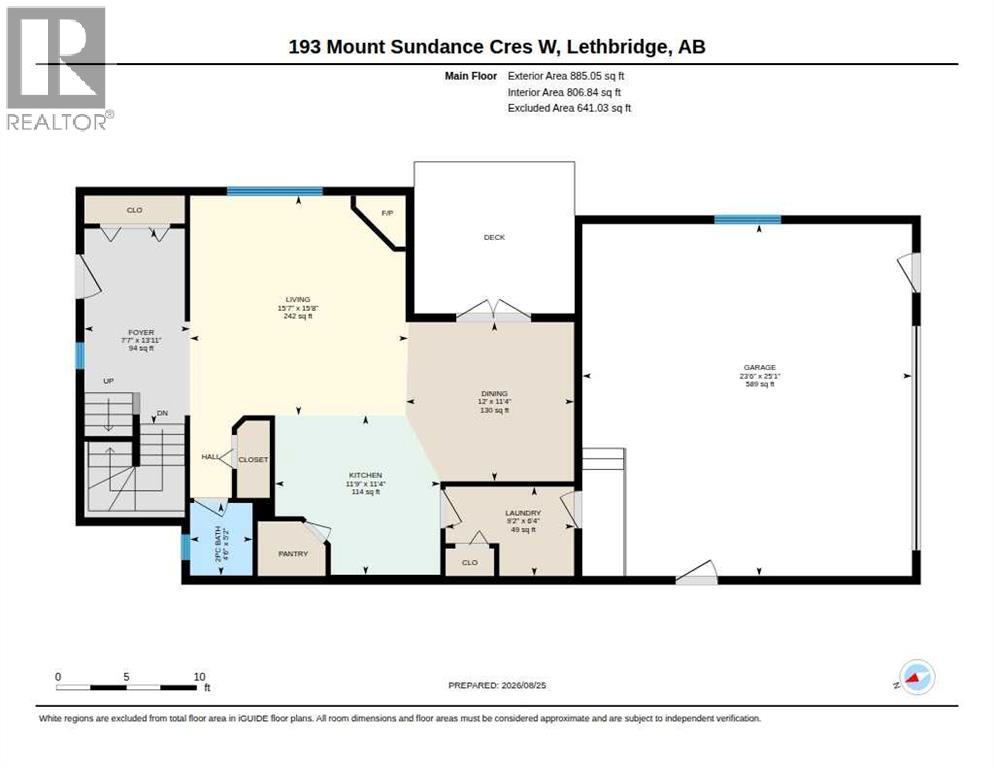
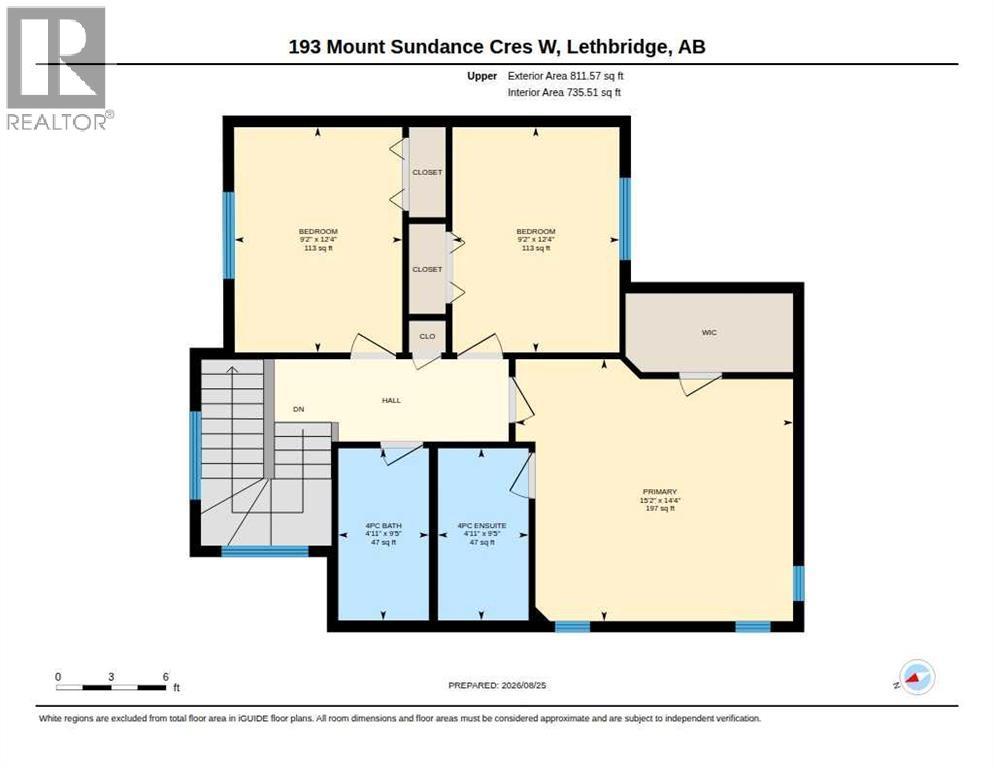
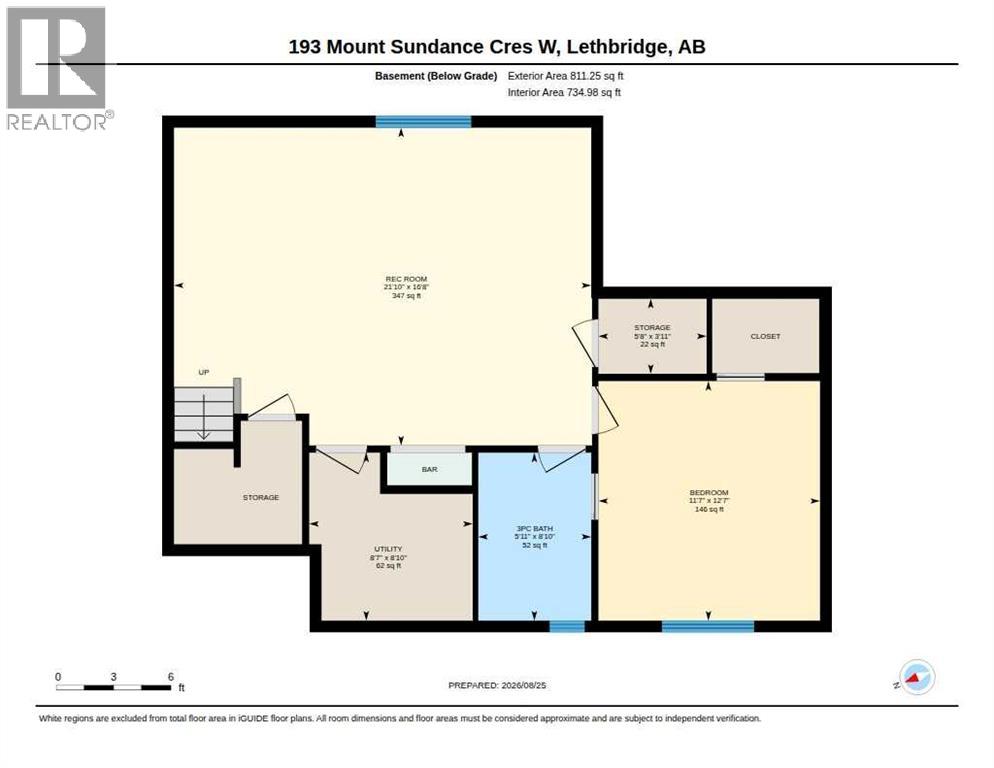
Welcome to this beautiful four-bedroom, two-story home located on the desirable west side. This immaculately cared-for residence sits on a spacious pie-shaped lot and features a large attached double garage at the rear, with plenty of additional space to park your RV. At the front, enjoy a charming covered veranda, and at the side of the house, thereâs a covered deck perfect for relaxing and enjoying the evenings. Inside, youâll appreciate the generous entrance areaâperfect for a young family, providing ease and comfort from the moment you walk in. The open floor plan on the main level includes a cozy fireplace in the living room, dining area, kitchen, laundry, and a convenient half bath. Granite countertops flow throughout the home, adding a touch of elegance. Upstairs, youâll find two spacious bedrooms, a full bathroom, and a master suite complete with an ensuite boasting a large soaker tub and ample granite counter space. The fully finished basement features a dry bar, a large recreation room, another full bathroom, and an additional bedroom. This home is a must-see and ready to welcome you! (id:32467)
Property Features
Ammenities Near By
- Ammenities Near By: Park, Playground, Schools, Shopping
Building
- Appliances: Refrigerator, Dishwasher, Stove, Microwave Range Hood Combo, Window Coverings, Washer & Dryer
- Basement Development: Finished
- Basement Type: Full (Finished)
- Construction Style: Detached
- Cooling Type: Central air conditioning
- Exterior Finish: Vinyl siding
- Fireplace: Yes
- Flooring Type: Carpeted, Ceramic Tile, Laminate
- Interior Size: 1697 sqft
- Building Type: House
- Stories: 2
Features
- Feature: Back lane
Land
- Land Size: 6277 sqft|4,051 - 7,250 sqft
Ownership
- Type: Freehold
Structure
- Structure: Deck
Zoning
- Description: R-L
Information entered by RE/MAX FIRST
Listing information last updated on: 2026-08-27 15:21:11
Book your free home evaluation with a 1% REALTOR® now!
How much could you save in commission selling with One Percent Realty?
Slide to select your home's price:
$500,000
Your One Percent Realty Commission savings†
$500,000
†
Savings calculated using One Percent Realty's posted commission rates compared to another agent charging
7% on the first 100k & 3% on the balance + GST. Not all agents charge the same.
One Percent Realty's top FAQs
For residential properties priced at $500,000 and under, we charge a flat fee of $5,000 plus GST. For residential properties over $500,000, we charge 1% of the sale price plus GST. The seller decides what they wish to offer the buyer’s agent, starting with an equal commission of 1%. For commercial properties, farms, or development opportunities, please contact us directly for a customized consultation.
Yes. Your property receives full MLS® exposure and appears on REALTOR.ca just like listings from traditional brokerages.
Learn more about the One Percent Realty Deal