55 Bearspaw View, Rural Rocky View County

2026-08-23
 

Quick Summary

Location
55 Bearspaw View, Rural Rocky View County, Alberta T3R1A4
Price
$4,195,000 CAD
Status:
For Sale
Property Type:
Single Family
Area:
4504 sqft
Bedrooms:
4 bed +3
Bathrooms:
6
Garages:
12
Year of Construction:
2003

MLS®#A2326544

Property Description

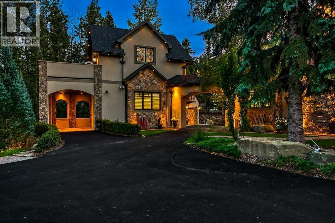
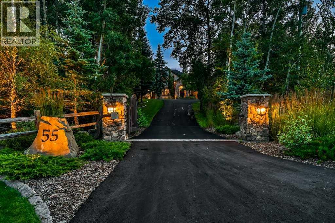
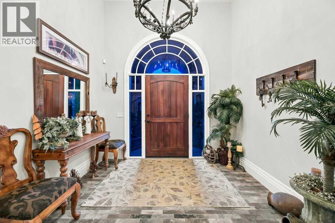
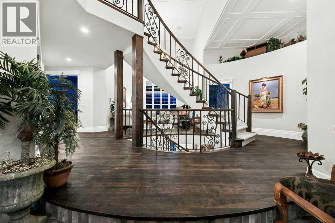
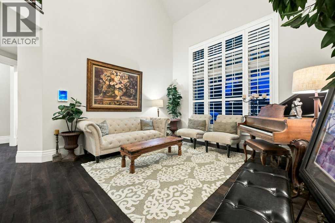
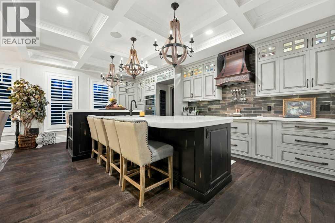
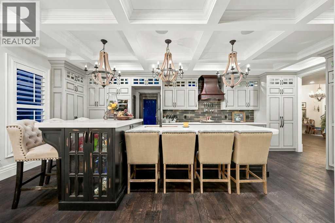
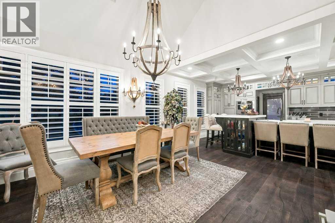
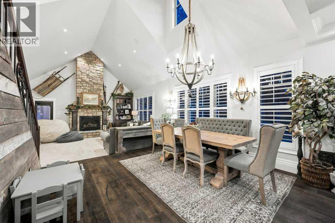
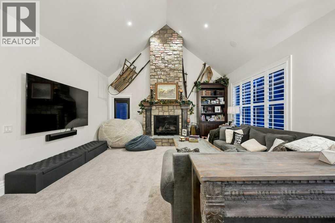
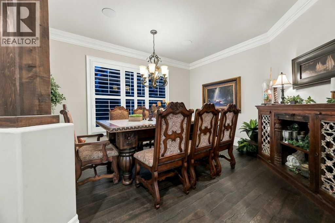
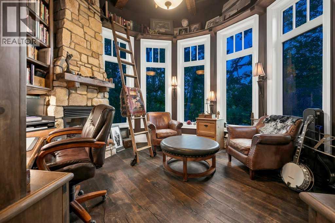
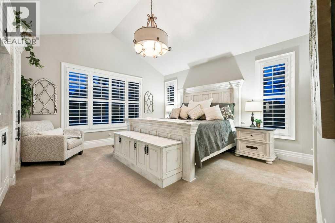
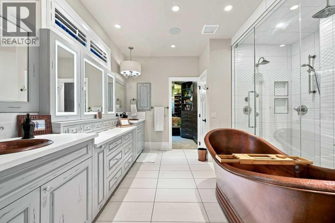
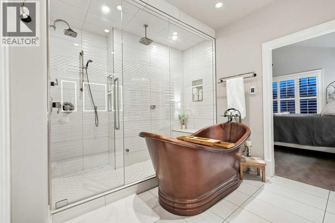
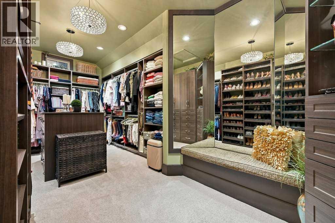
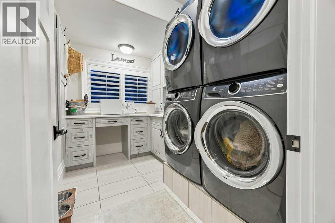
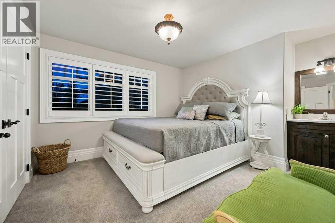
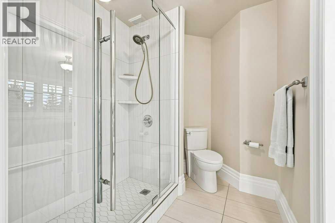
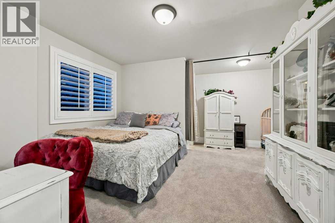
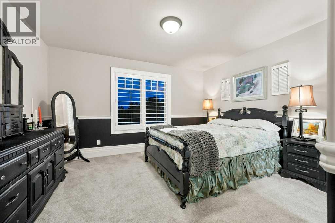
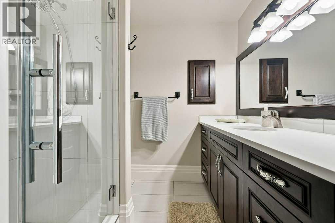
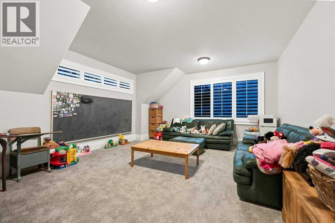
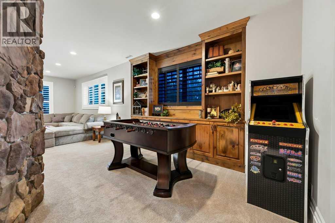
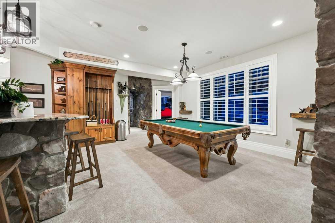
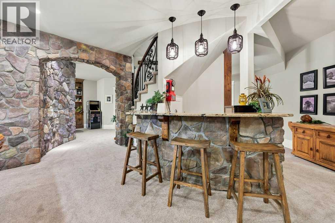
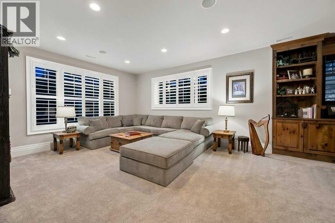
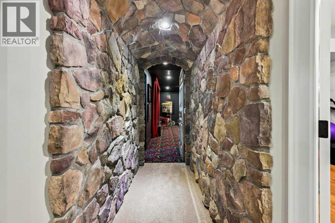
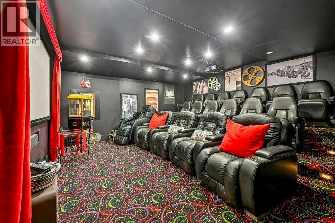
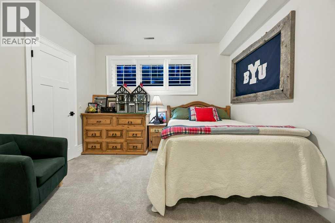
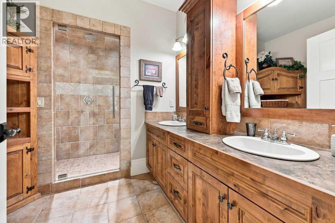
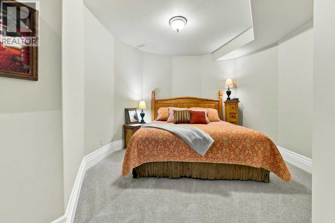
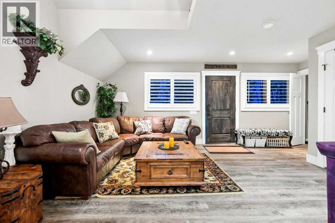
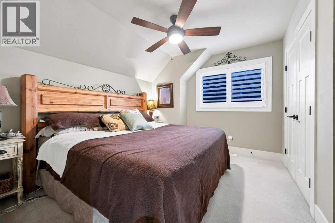
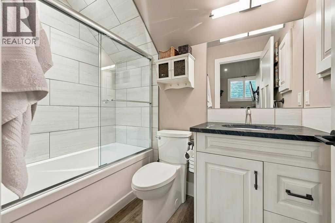
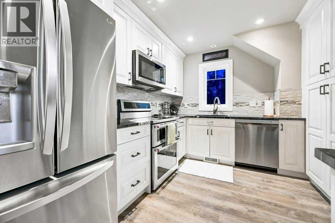
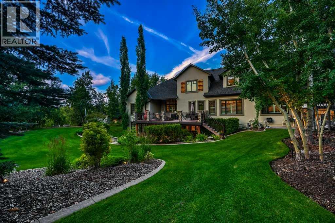
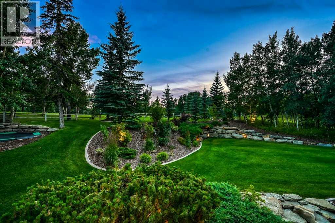
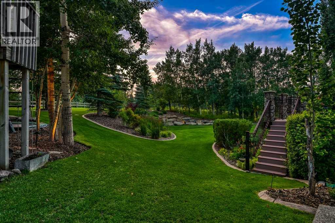
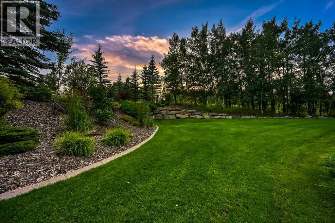
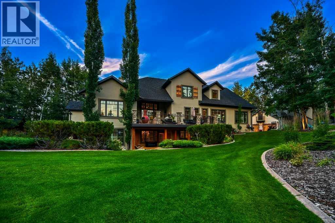
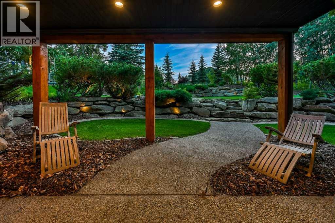
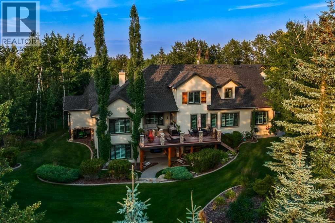
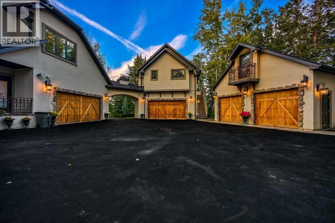
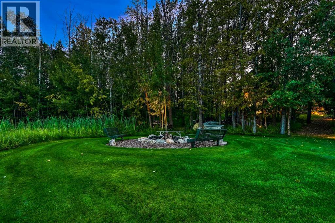
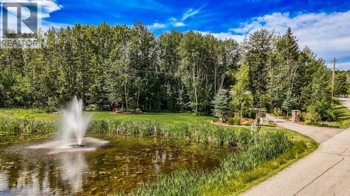
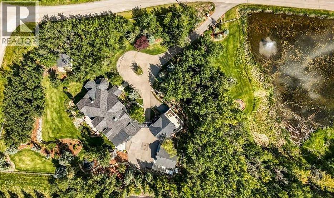
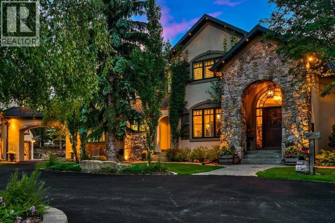
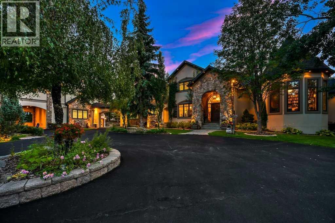
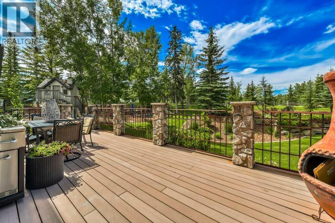
SPECTACULAR 7,268+ sqft European inspired STORYBOOK ESTATE, perched on a 2 ACRE west facing Lot in one of the most desirable communities within and around Calgary, BEARSPAW! Private + serene PARK setting with integrated landscape lighting, majestic natural trees with PRIVATE POND access. Just 2 minutes to Calgary’s edge, 2 minutes to Bearspaw Golf and Country Club and 15 minutes to downtown Calgary, this property is practically irreplaceable! Completely RENOVATED interior + exterior boasting: new flooring, custom millwork, movie theatre, bathrooms, fixtures, appliances, cabinetry, countertops, stucco, windows + much more. Inside, every detail exudes elegance & luxury. Grand entrance with curved iron + wood open riser staircase leads through to an 18ft formal living/music room laced with custom ceiling detail. Gourmet kitchen with new top of the line appliances, central island, 2 dishwashers, quartz countertops, copper sink + hoodfan, cabinet lighting, appliance garage, coffered ceiling detail + large walk-in pantry. Spacious formal dining + nook area with direct access to large WEST facing deck with built-in BBQ, fridge + granite countertops. Expanded family room with custom floor to ceiling stone + brick fireplace with vaulted ceilings. Stunning Primary wing with built-in bedframe, millwork, spa like 6 pc ensuite featuring: in-floor heating, free standing copper tub, steam shower with bench, dual vanities with accessory storage + expansive custom fitted walk-in closet. Showpiece turret DEN/STUDY rich in architectural detail, featuring a dramatic fir clad ceiling, custom built-ins, curved steel library rail + ladder with stone fireplace. Mudroom + closet, open lockers, 2 pc powder room, full laundry with DOUBLE washer/dryers + sink. The upper floor features 3 bedrooms, 2 full baths, built-in desk + bonus room. Expansive lower WALK-OUT level offers HY-DRONIC IN-FLOOR HEATING, real WOOD burning FIREPLACE, wet bar, rec / pool table area, built-ins, family room, gym, 6t h bedroom, 3 pc bath with STEAM shower + stone barrelled hallway leading to MOVIE THEATRE with seating for 19! Additional features and upgrades include: EXTERIOR - Heated garages for 6 vehicles with epoxy floors, cold plunge & infrared sauna, CUSTOM GATE, gemstone lighting, irrigation system, hundreds of trees, professionally landscaped beds, storage sheds & 600+ sqft LEGAL CARRIAGE SUITE with laundry, custom kitchen + private balcony. INTERIOR – All new kitchen, top of the line appliances, bathrooms, laundry, built-ins, millwork, designer flooring & fixtures, painted ceilings throughout, solid cored doors, FULL A/C, built-in speakers throughout, hy-dronic in-floor heating. Amazing proximity to City Amenities: YMCA, LRT, Stoney Trail, Crowchild, Mountains, Shopping, Restaurants, Golf + Cycling. Call today and seize this one-of-a-kind piece of paradise! (id:32467)
Property Features

Ammenities Near By

  • Ammenities Near By: Golf Course, Schools, Shopping

Building

  • Appliances: Washer, Refrigerator, Cooktop - Electric, Dishwasher, Dryer, Microwave, Oven - Built-In, Hood Fan, Window Coverings, Garage door opener
  • Basement Development: Finished
  • Basement Features: Walk out
  • Basement Type: Full (Finished)
  • Construction Style: Detached
  • Cooling Type: Central air conditioning
  • Exterior Finish: Stone, Stucco
  • Fireplace: Yes
  • Flooring Type: Carpeted, Ceramic Tile, Hardwood
  • Interior Size: 4504 sqft
  • Building Type: House
  • Stories: 2
  • Utility Water: Shared Well

Features

  • Feature: Treed, Wet bar, No neighbours behind, No Smoking Home

Land

  • Land Size: 1.98 ac|1 - 1.99 acres
  • Sewer: Septic Field, Septic tank

Ownership

  • Type: Freehold

Structure

  • Structure: Deck

Zoning

  • Description: R-2

Information entered by RE/MAX House of Real Estate
Listing information last updated on: 2026-08-21 15:59:12


Book your free home evaluation with a 1% REALTOR® now!


How much could you save in commission selling with One Percent Realty?

Slide to select your home's price:

$500,000

Your One Percent Realty Commission savings

$500,000

Savings calculated using One Percent Realty's posted commission rates compared to another agent charging 7% on the first 100k & 3% on the balance + GST. Not all agents charge the same.

One Percent Realty's top FAQs

Q
What is the deal exactly, with One Percent Realty?

At One Percent Realty, we offer full real estate service while helping sellers reduce the amount they pay in commission fees. In terms of service, marketing, and exposure, we are comparable to traditional real estate brokerages. Your property is listed on MLS®, REALTOR.ca, and other major real estate websites. We provide professional marketing, signage (where permitted), showings, open houses, negotiation services, contract management, and guidance from listing to possession day. The difference is simple: you receive full professional service without paying unnecessarily high commissions.

Q
What do you charge?

For residential properties priced at $500,000 and under, we charge a flat fee of $5,000 plus GST. For residential properties over $500,000, we charge 1% of the sale price plus GST. The seller decides what they wish to offer the buyer’s agent, starting with an equal commission of 1%. For commercial properties, farms, or development opportunities, please contact us directly for a customized consultation.

Q
Are your listings on MLS® and realtor.ca?

Yes. Your property receives full MLS® exposure and appears on REALTOR.ca just like listings from traditional brokerages.


Learn more about the One Percent Realty Deal