At One Percent Realty, we offer full real estate service while helping sellers reduce the amount they pay in commission fees. In terms of service, marketing, and exposure, we are comparable to traditional real estate brokerages. Your property is listed on MLS®, REALTOR.ca, and other major real estate websites. We provide professional marketing, signage (where permitted), showings, open houses, negotiation services, contract management, and guidance from listing to possession day. The difference is simple: you receive full professional service without paying unnecessarily high commissions.

229 Heritage Drive, Fort McMurray
2026-08-23
Quick Summary
MLS®#A2338881
Property Description
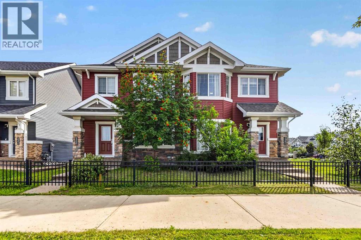
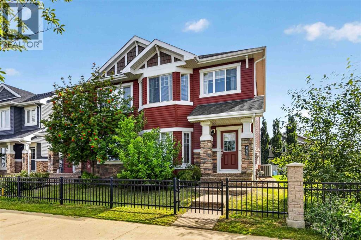
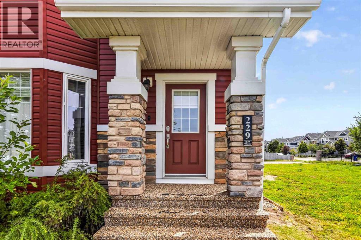
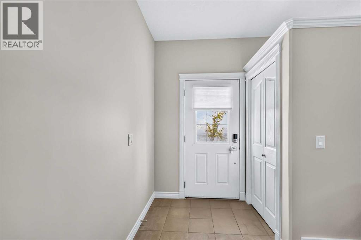
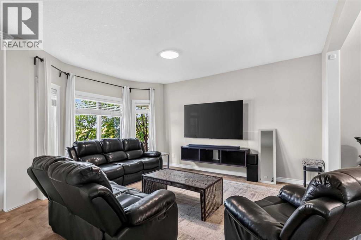
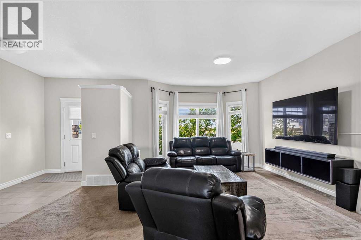
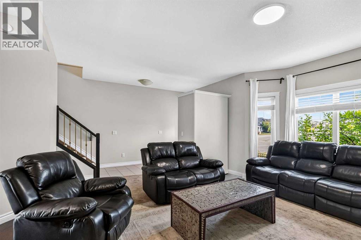
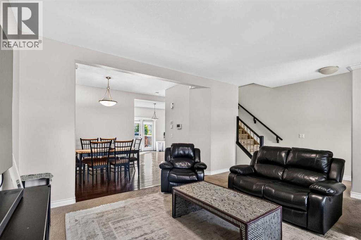
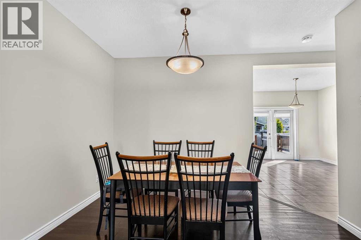
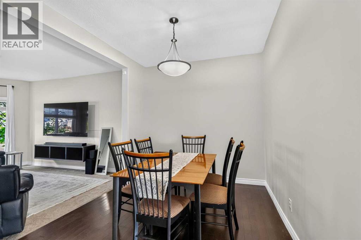
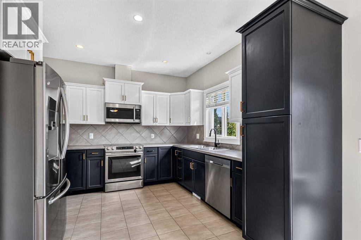
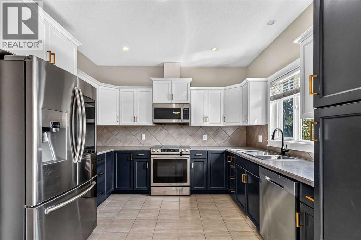
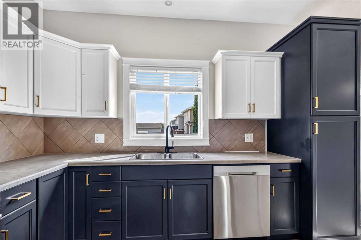
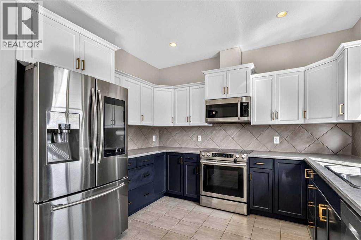
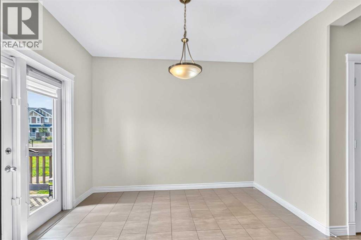
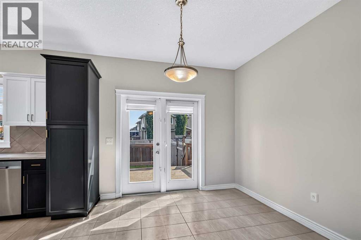
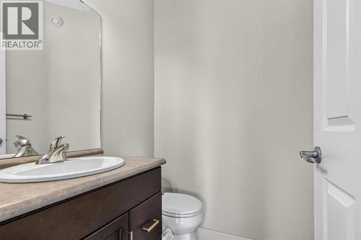
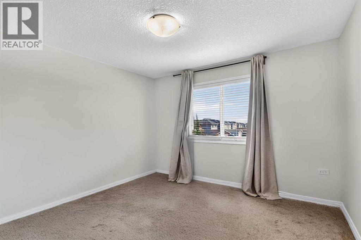
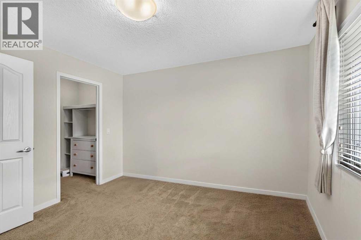
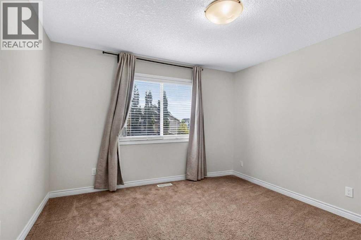
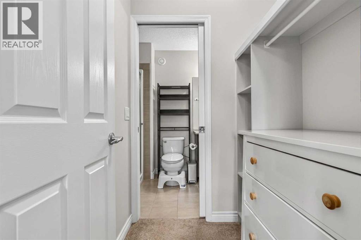
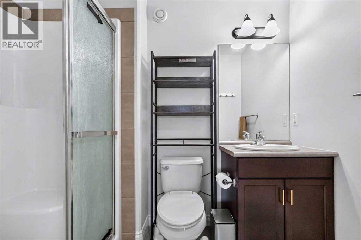
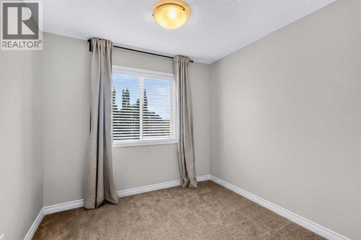
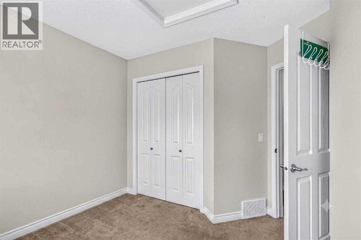
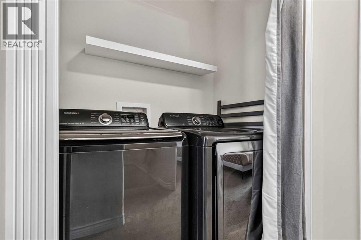
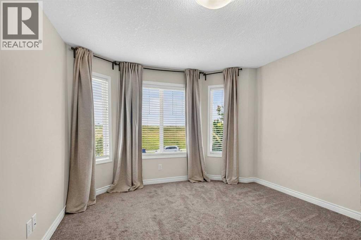
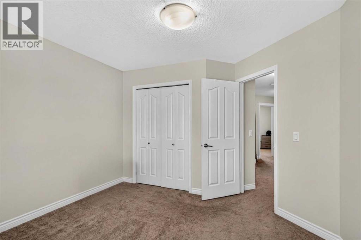
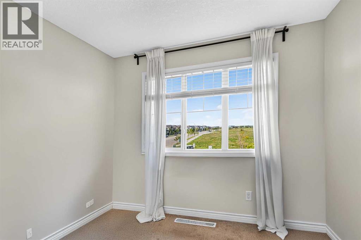
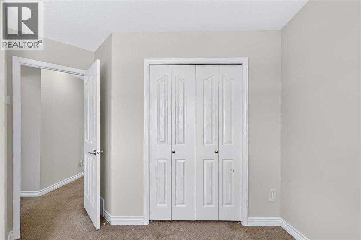
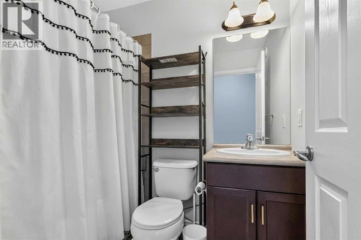
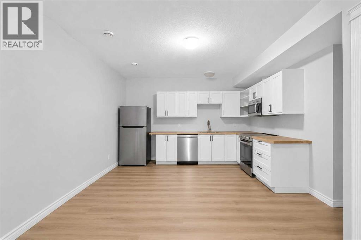
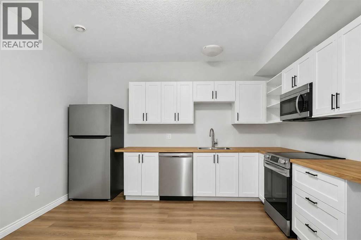
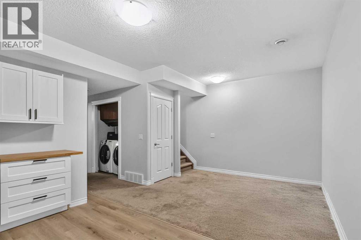
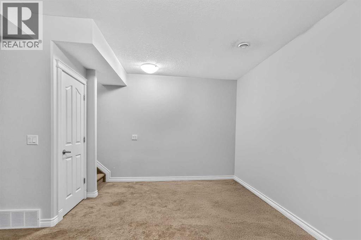
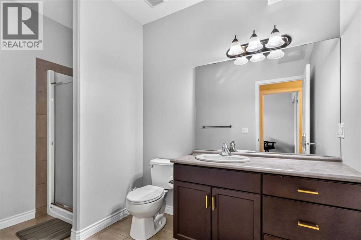
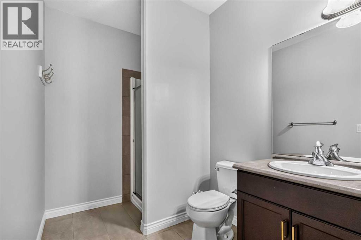
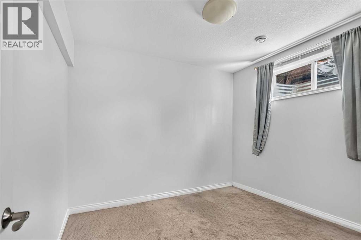
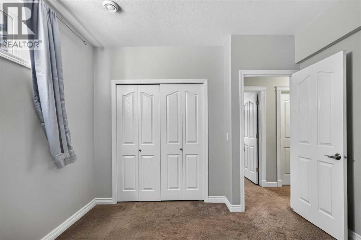
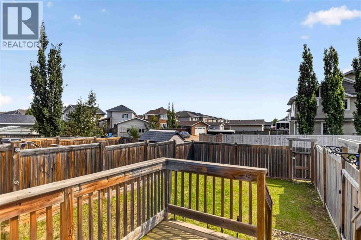
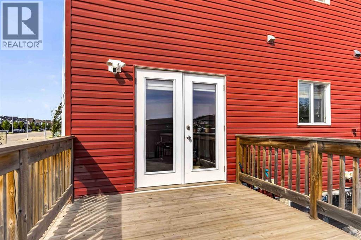
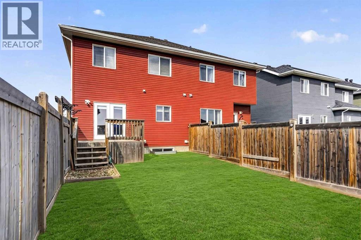
OPEN HOUSE SATURDAY AUGUST 22nd 11 am-1 pm. Introducing 229 Heritage Drive! A RARE FIND in Parsons Creek, this fully developed half duplex offers an exceptional family-friendly layout with FOUR BEDROOMS UPSTAIRS plus a LEGAL 1-BEDROOM BASEMENT SUITE with separate entrance, full kitchen and laundry and just Freshly painted on main and upper level! With 5 bedrooms, 3.5 bathrooms, central A/C and incredible versatility, this home is ideal for a growing family, multi-generational living or those looking for the added benefit of a mortgage helper. Step inside to a bright and spacious main level featuring 9 ft ceilings, oversized windows and an abundance of natural light. The large front living room flows into a formal dining area that could also easily function as a home office, playroom or additional sitting area. At the heart of the home is the spacious eat-in kitchen featuring two-tone cabinetry, stylish gold hardware, excellent counter and storage space and upgraded stainless steel appliances, including a smart refrigerator with digital touchscreen. A generous breakfast nook provides plenty of room for everyday family dining, while a convenient 2-piece powder room completes the main level. Upstairs is where this home truly stands apart, offering the RARE FIND OF FOUR generously sized bedrooms all on one level. The spacious primary bedroom features a walk-through closet leading to its private 3-piece ensuite. Three additional bedrooms offer great closet space, while a full 4-piece bathroom and conveniently located upper-level laundry complete this floor. The fully developed lower level features a LEGAL 1-BEDROOM SUITE complete with its own separate entrance, kitchen, laundry, spacious living area, high ceilings, bedroom and full 3-piece bathroomâan excellent option for rental income or extended family. Outside, enjoy a fully fenced backyard offering plenty of room for children, pets and summer entertaining, while the home's red exterior siding and beautiful front land scaping with mature trees and rod iron fence and gated adds to this homes curb appeal. Plus 3 car parking pad. Located in the family-friendly community of Parsons Creek, this home is ideally situated near schools, parks, trails, shopping and amenities. two elementary schools are just steps away and visible from the front of the home, while convenient access to major bus and site transportation routes makes commuting easy. Plus, quick access to the Coming soon Walmart super center and other major commercial development. Four bedrooms upstairs, a legal basement suite, 5 bedrooms total, 3.5 bathrooms, central a/c. A superb turnkey home offers the space, income potential and flexibility that are so hard to find! Call today for your personal tour. (id:32467)
Property Features
Ammenities Near By
- Ammenities Near By: Playground, Schools
Building
- Appliances: Refrigerator, Dishwasher, Stove, Microwave, Washer & Dryer
- Basement Development: Finished
- Basement Features: Separate entrance, Suite
- Basement Type: Full (Finished)
- Construction Style: Semi-detached
- Cooling Type: Central air conditioning
- Exterior Finish: Vinyl siding
- Fireplace: No
- Flooring Type: Carpeted, Hardwood, Tile, Vinyl Plank
- Interior Size: 1634 sqft
- Building Type: Duplex
- Stories: 2
Land
- Land Size: 2897 sqft|0-4,050 sqft
Ownership
- Type: Freehold
Structure
- Structure: Deck
Zoning
- Description: ND
Information entered by COLDWELL BANKER UNITED
Listing information last updated on: 2026-08-23 12:13:28
Book your free home evaluation with a 1% REALTOR® now!
How much could you save in commission selling with One Percent Realty?
Slide to select your home's price:
$500,000
Your One Percent Realty Commission savings†
$500,000
†
Savings calculated using One Percent Realty's posted commission rates compared to another agent charging
7% on the first 100k & 3% on the balance + GST. Not all agents charge the same.
One Percent Realty's top FAQs
For residential properties priced at $500,000 and under, we charge a flat fee of $5,000 plus GST. For residential properties over $500,000, we charge 1% of the sale price plus GST. The seller decides what they wish to offer the buyer’s agent, starting with an equal commission of 1%. For commercial properties, farms, or development opportunities, please contact us directly for a customized consultation.
Yes. Your property receives full MLS® exposure and appears on REALTOR.ca just like listings from traditional brokerages.
Learn more about the One Percent Realty Deal