At One Percent Realty, we offer full real estate service while helping sellers reduce the amount they pay in commission fees. In terms of service, marketing, and exposure, we are comparable to traditional real estate brokerages. Your property is listed on MLS®, REALTOR.ca, and other major real estate websites. We provide professional marketing, signage (where permitted), showings, open houses, negotiation services, contract management, and guidance from listing to possession day. The difference is simple: you receive full professional service without paying unnecessarily high commissions.

1103 4 Street NE, CALGARY
2026-08-23
Quick Summary
MLS®#A2335938
Property Description
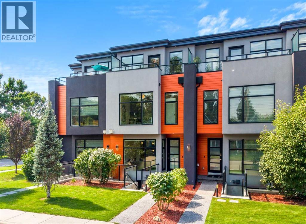
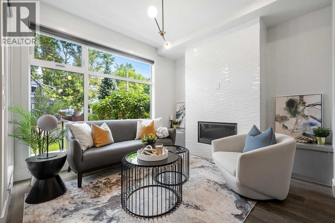
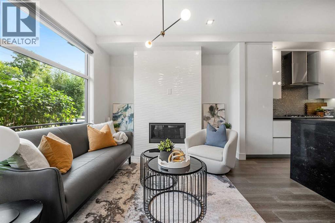
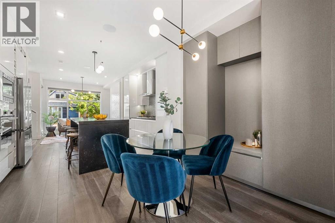
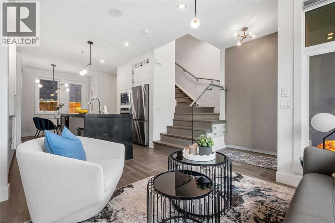
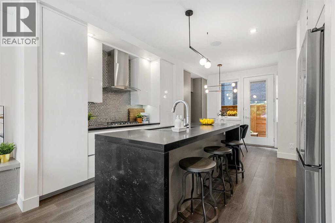
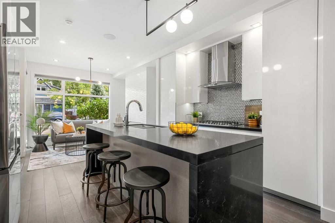
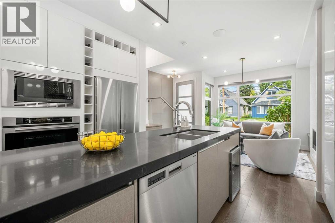
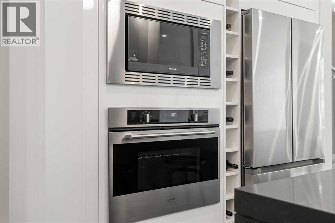
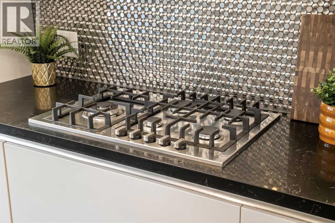
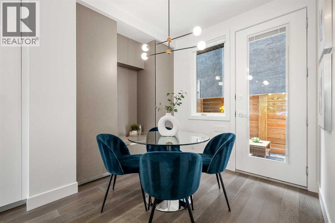
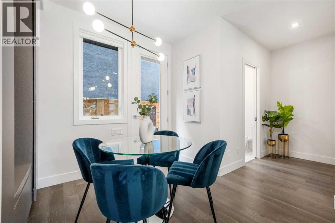
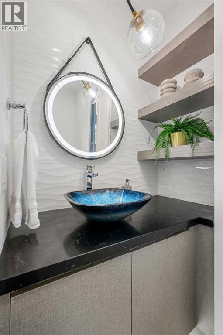
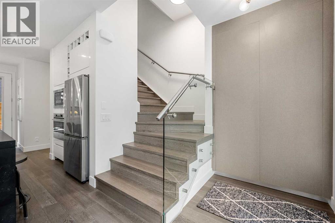
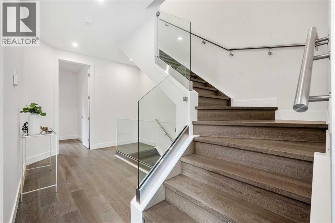
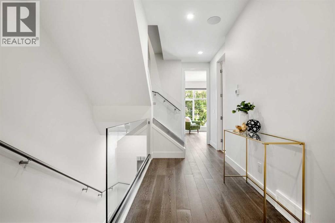
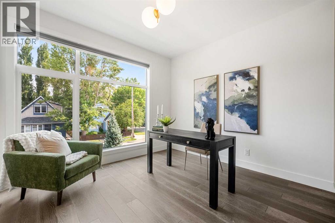
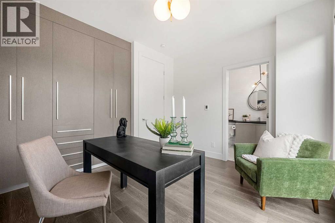
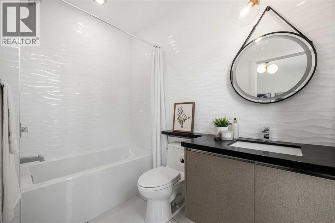
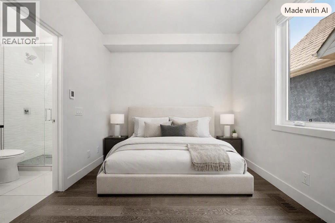
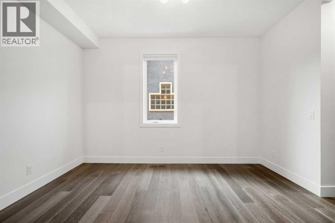
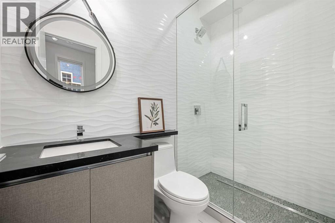
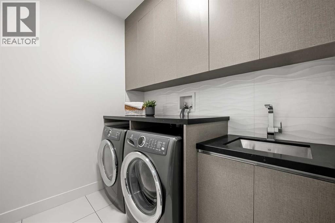
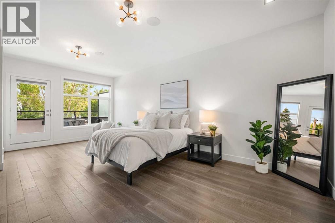
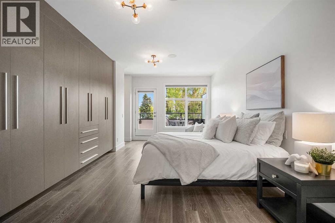
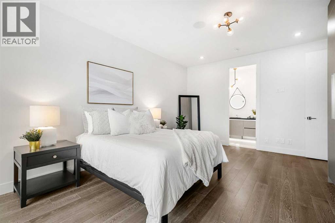
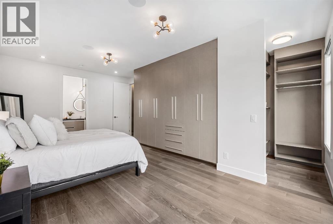
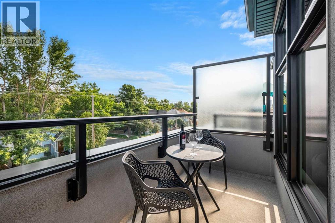
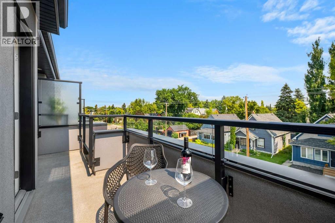
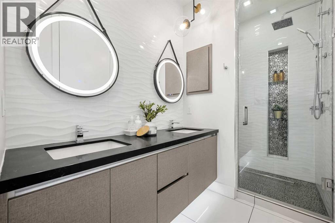
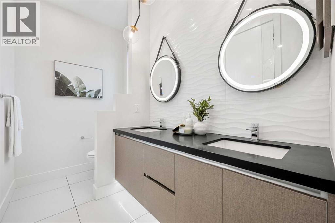
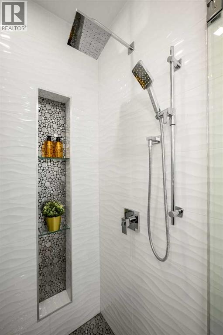
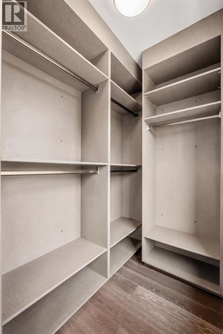
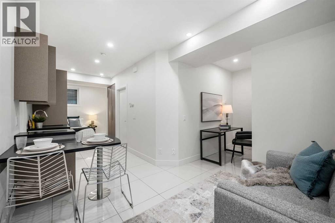
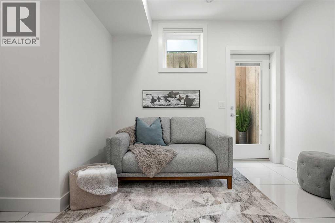
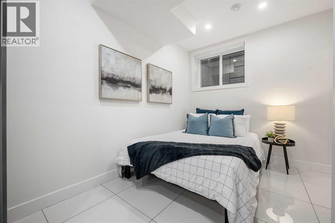
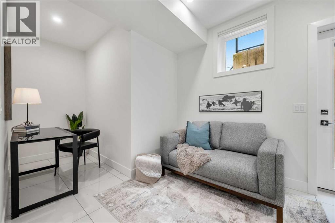
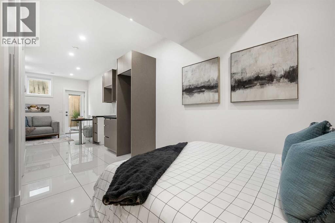
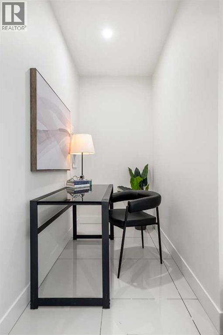
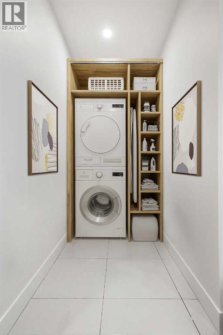
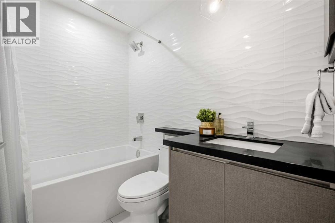
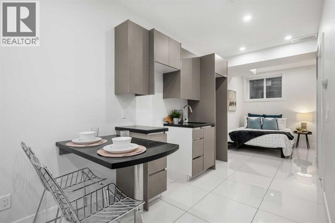
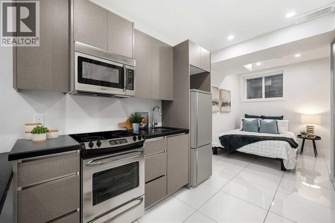
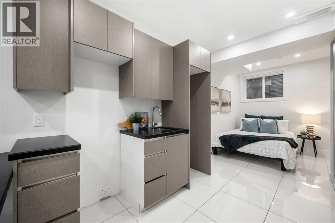
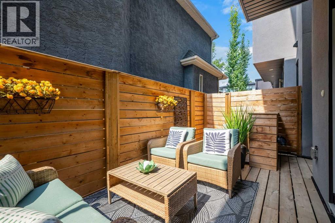
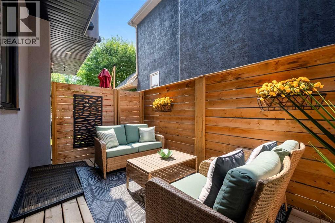
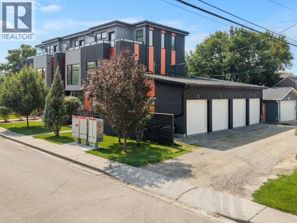
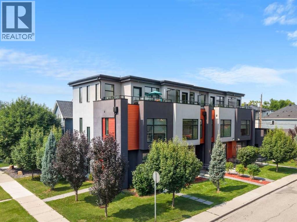
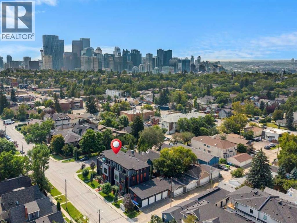
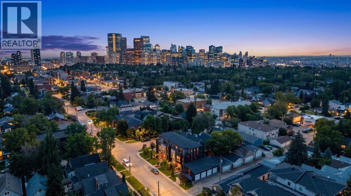
Step into refined executive living with this striking three-level townhome, crafted for those who appreciate modern design, elevated comfort, and effortless urban convenience. Situated on a beautifully tree-lined street in the heart of Renfrew, this contemporary residence offers walkable access to cafés, restaurants, grocery stores, parks, schools, transit, and downtown â all wrapped in a sleek architectural profile and enhanced by central air conditioning, a LifeBreath air filtration system, and a built-in speaker system for an elevated audio experience throughout the main living areas. Impeccably maintained, the home has had only one occupant since construction and has never been tenant-occupied, preserving its like-new condition.Across all three stories of hardwood flooring and 9-foot ceilings, the main floor sets the tone with a sophisticated living area anchored by a contemporary fireplace and a layout that flows naturally from room to room. High quality pull down blinds. The chef-inspired kitchen features streamlined cabinetry, premium appliances, and an oversized island that transforms everyday dining into a stylish experience. Thoughtful design throughout provides generous closet space and smart storage solutions, keeping the home organized and clutter-free.The second level offers two private bedroom suites, each with its own spa-like ensuite â ideal for professionals, guests, or flexible living arrangements. Both ensuites feature heated tile floors, adding a layer of luxury and comfort during Calgaryâs colder months. The entire third floor becomes your personal retreat: a penthouse-style primary suite complete with a serene balcony and a luxurious ensuite showcasing dual sinks, an oversized walk-in shower, and heated flooring for a warm, spa-like start to every day.A separate entrance leads to a versatile lower level equipped with a kitchenette, dedicated laundry area, and a full bathroom â perfect for guest quarters, a private workspace, or additional l iving flexibility. The concrete walk-up features an integrated snow- and ice-melt system built directly into the slab, ensuring safe, clear access year-round. This system is controlled from the utility room, adding practical convenience to the homeâs thoughtful design.The detached garage is future-ready, with room for a car lift or storage loft and equipped with an electric panel . Renfrewâs energetic community surrounds you with athletic facilities, green spaces, and the eclectic offerings of Bridgeland and Edmonton Trail just steps away.Modern design, elevated comfort, and a polished urban lifestyle â all in one standout home. (id:32467)
Property Features
Ammenities Near By
- Ammenities Near By: Playground, Recreation Nearby, Schools, Shopping
Building
- Amenities: Guest Suite
- Appliances: Washer, Refrigerator, Gas stove(s), Dishwasher, Dryer, Microwave Range Hood Combo, Humidifier, Hot Water Instant, Window Coverings, Garage door opener
- Basement Development: Finished
- Basement Features: Separate entrance, Walk-up, Suite
- Basement Type: Full (Finished)
- Construction Style: Attached
- Cooling Type: See Remarks
- Exterior Finish: See Remarks, Stucco
- Fireplace: Yes
- Flooring Type: Hardwood, Tile
- Interior Size: 1697 sqft
- Building Type: Row / Townhouse
- Stories: 3
Features
- Feature: Treed, No Smoking Home, Guest Suite, Gas BBQ Hookup, Parking
Land
- Land Size: Unknown
Maintenance Fee
- Maintenance Fee: 280.00
Ownership
- Type: Condominium/Strata
Structure
- Structure: Deck
Zoning
- Description: M-CG d72
Information entered by MaxWell Capital Realty
Listing information last updated on: 2026-08-23 13:55:32
Book your free home evaluation with a 1% REALTOR® now!
How much could you save in commission selling with One Percent Realty?
Slide to select your home's price:
$500,000
Your One Percent Realty Commission savings†
$500,000
†
Savings calculated using One Percent Realty's posted commission rates compared to another agent charging
7% on the first 100k & 3% on the balance + GST. Not all agents charge the same.
Send a Message
One Percent Realty's top FAQs
For residential properties priced at $500,000 and under, we charge a flat fee of $5,000 plus GST. For residential properties over $500,000, we charge 1% of the sale price plus GST. The seller decides what they wish to offer the buyer’s agent, starting with an equal commission of 1%. For commercial properties, farms, or development opportunities, please contact us directly for a customized consultation.
Yes. Your property receives full MLS® exposure and appears on REALTOR.ca just like listings from traditional brokerages.
Learn more about the One Percent Realty Deal
April Isaac Associate

- Phone:
- 403-888-4003
- Email:
- aprilonepercent@gmail.com
- Support Area:
- CALGARY, SOUTH EAST CALGARY, SOUTH WEST CALGARY, NORTH CALGARY, NORTH EAST CALGARY, NORTH WEST CALGARY, EAST CALGARY, WEST CALGARY, AIRDRIE, COCHRANE, OKOTOKS, CHESTERMERE, STRATHMORE, GREATER CALGARY AREA, ROCKYVIEW, DIDSBURY, LANGDON
23 YRS EXPER, 1300+ SALES, NEGOTIATION EXPERT AND BUYERS REPRESENTATIVE EXPERT, marketing savv ...
Full ProfileAnna Madden Associate

- Phone:
- 587-830-2405
- Email:
- anna.madden05@gmail.com
- Support Area:
- Calgary, Airdrie, Cochrane, chestermere, Langdon, Okotoks, High river, Olds, Rocky View, Foothills
Experienced Residential Realtor serving Calgary and surrounding communities. I have knowledge in buy ...
Full ProfileDabs Fashola Associate

- Phone:
- 403-619-0621
- Email:
- homesbydabs@gmail.com
- Support Area:
- Calgary Southwest, Calgary Southeast, Calgary Northwest, Calgary Northeast, Okotoks, Chestermere:, Airdrie, Olds, Cochrane
REAL ESTATE NEGOTIATION EXPERT (RENE)Your Trusted and Experienced Calgary REALTOR® | Turning Real E ...
Full Profile