At One Percent Realty, we offer full real estate service while helping sellers reduce the amount they pay in commission fees. In terms of service, marketing, and exposure, we are comparable to traditional real estate brokerages. Your property is listed on MLS®, REALTOR.ca, and other major real estate websites. We provide professional marketing, signage (where permitted), showings, open houses, negotiation services, contract management, and guidance from listing to possession day. The difference is simple: you receive full professional service without paying unnecessarily high commissions.

136 Tundra Drive, Fort McMurray
2026-08-20
Quick Summary
MLS®#A2338168
Property Description
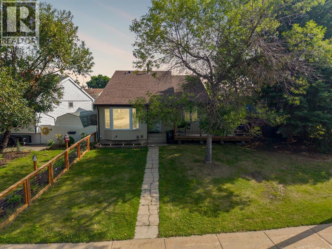
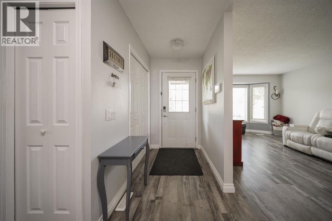
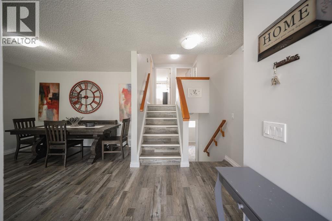
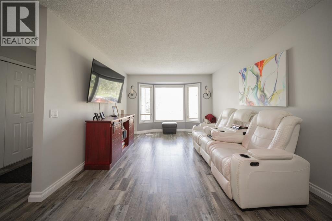
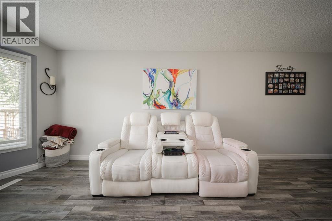
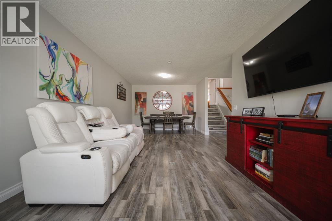
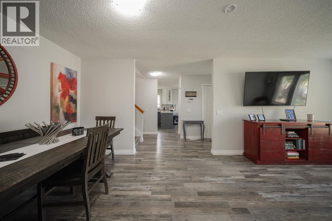
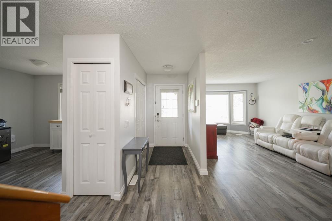
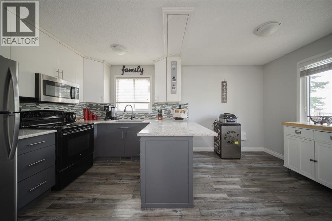
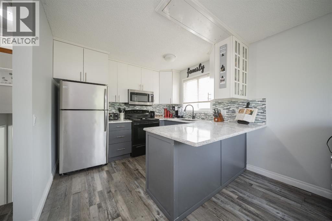
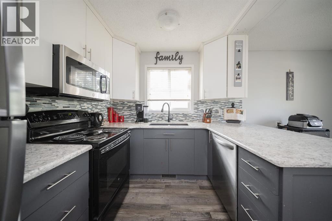
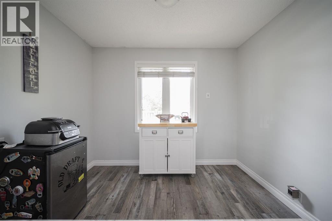
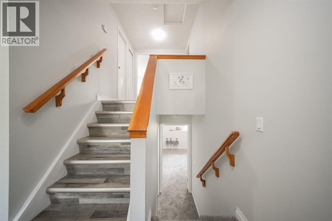
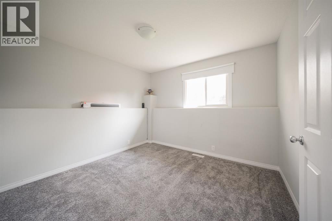
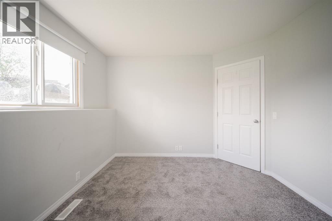
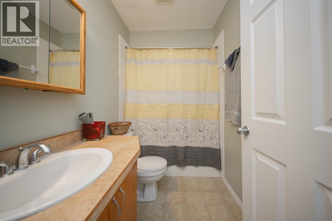
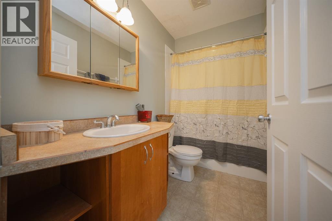
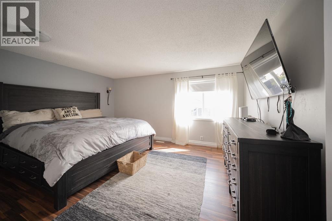
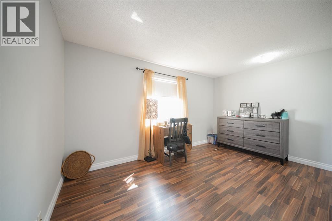
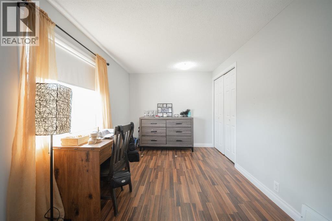
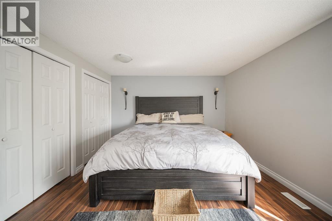
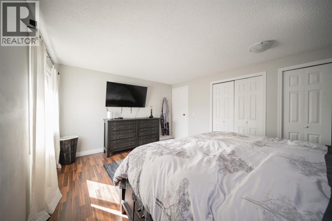
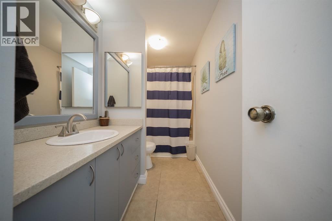
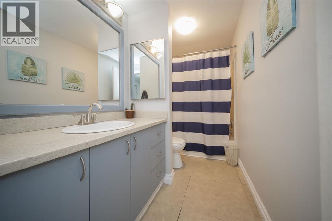
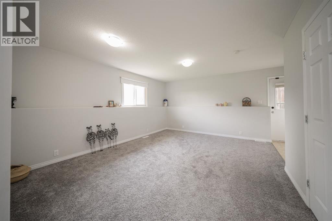
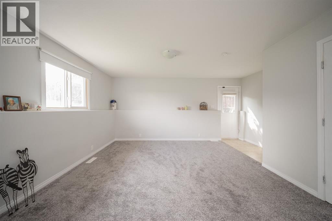
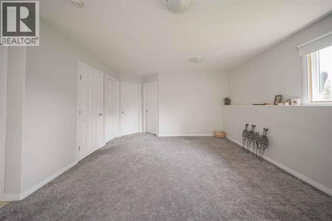
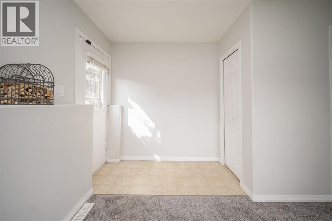
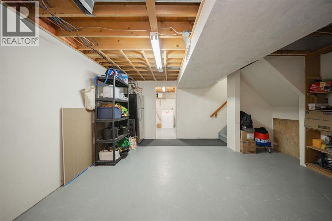
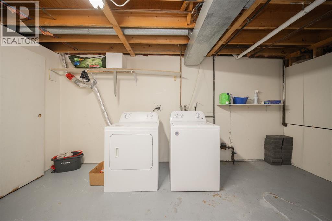
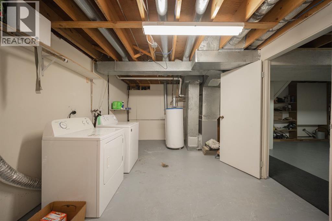
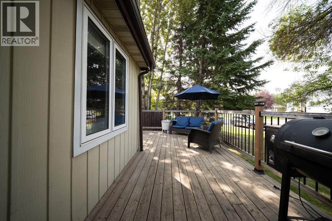
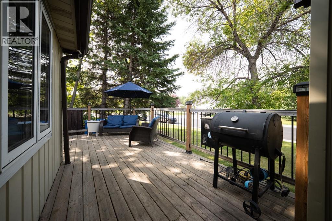
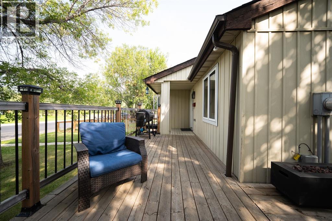
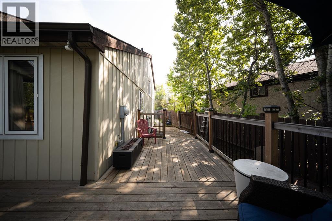
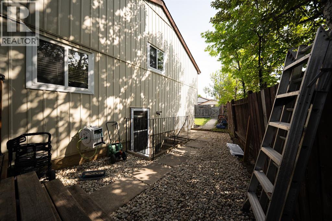
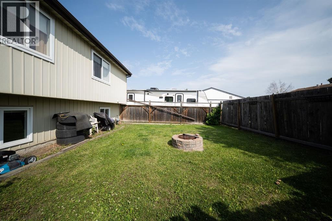
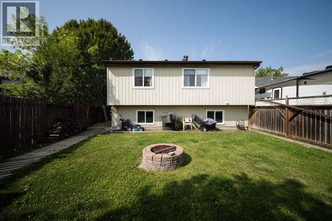
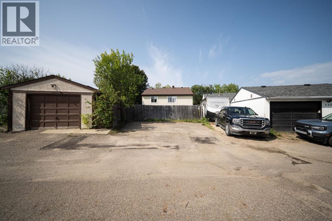
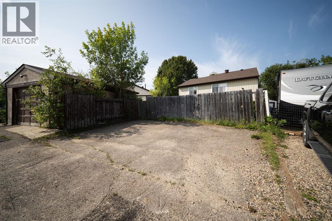
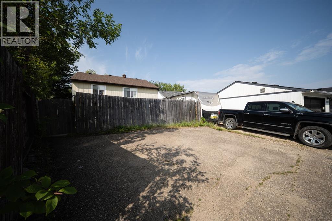
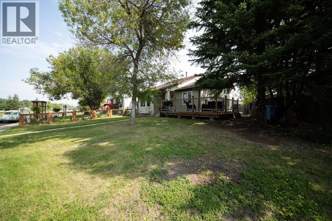
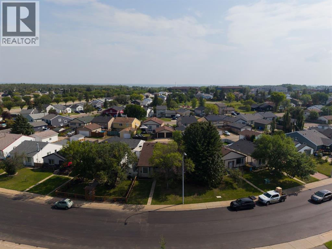
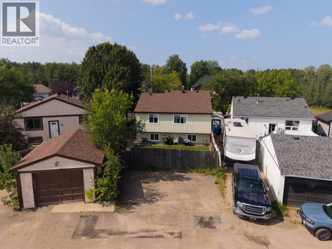
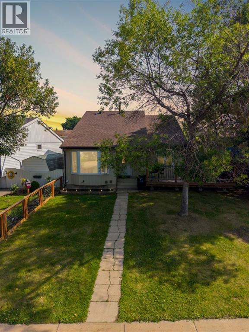
Welcome to 136 Tundra Drive, a charming four-level split where pride of ownership is evident throughout. Located in a mature neighbourhood with quiet neighbours, this inviting single-family home offers four bedrooms, two full bathrooms, multiple living spaces and a fully fenced backyard with rear parking. Its warm character, functional layout and thoughtful updates create a wonderful setting for families looking for space to grow. A beautifully maintained front garden adds colour and charm to the property, while the welcoming front deck wraps around the side of the home and was rebuilt in 2018. Large front windows fill the main living room with natural light, creating a bright and comfortable space that flows easily into the adjoining dining room. Vinyl plank flooring installed in 2017 provides a cohesive and practical finish throughout the main living areas. Across from the dining space, the eat-in kitchen offers both character and function. Painted cabinetry is paired with quartz countertops, a mosaic tile backsplash and a modern black faucet. Updated stainless steel appliances include the refrigerator and microwave, complemented by a black stove. The central staircase adds definition between the rooms while maintaining an open connection across the main level. Upstairs, three bedrooms provide a comfortable family layout. The spacious primary bedroom can easily accommodate a king-sized bed and features a generous walk-in closet. A four-piece bathroom with a painted vanity completes this level. Soft grey walls, refreshed throughout the home in 2021, create a neutral and welcoming backdrop. The first lower level offers a comfortable family room with carpet replaced in 2021, providing an ideal space for movie nights, childrenâs play or relaxed everyday living. A separate side entrance adds convenience and backyard access. while a fourth bedroom and another four-piece bathroom make this level especially functional for older children, guests or a home office. The r ear windows on this level were also replaced in 2021. The lowest level adds even more versatility with a recreation room, laundry area and valuable storage space. An additional refrigerator is included, providing convenient overflow storage for groceries and entertaining. Spray foam insulation was added beneath the family room to improve warmth and comfort during the winter months. The furnace was replaced in November 2020, offering an important mechanical update. Outside, the fully fenced backyard is ready to be enjoyed with a fire pit and plenty of room for children, pets, gardening or summer gatherings. Back alley access leads to rear parking for two to three vehicles, keeping the front of the property open and welcoming. With four developed levels, generous bedroom space and a peaceful mature setting, 136 Tundra Drive is a lovingly maintained home filled with warmth, character and everyday practicality. (id:32467)
Property Features
Ammenities Near By
- Ammenities Near By: Playground, Schools
Building
- Appliances: Refrigerator, Dishwasher, Stove, Microwave, Window Coverings, Washer & Dryer
- Architectural Style: 4 Level
- Basement Development: Finished
- Basement Type: Full (Finished)
- Construction Style: Detached
- Cooling Type: None
- Exterior Finish: Vinyl siding
- Fireplace: No
- Flooring Type: Vinyl Plank
- Interior Size: 1218 sqft
- Building Type: House
Features
- Feature: Back lane, PVC window, No Smoking Home
Land
- Land Size: 4163.07 sqft|4,051 - 7,250 sqft
Ownership
- Type: Freehold
Structure
- Structure: Deck
Zoning
- Description: R1S
Information entered by The Agency North Central Alberta
Listing information last updated on: 2026-08-31 19:23:39
Book your free home evaluation with a 1% REALTOR® now!
How much could you save in commission selling with One Percent Realty?
Slide to select your home's price:
$500,000
Your One Percent Realty Commission savings†
$500,000
†
Savings calculated using One Percent Realty's posted commission rates compared to another agent charging
7% on the first 100k & 3% on the balance + GST. Not all agents charge the same.
One Percent Realty's top FAQs
For residential properties priced at $500,000 and under, we charge a flat fee of $5,000 plus GST. For residential properties over $500,000, we charge 1% of the sale price plus GST. The seller decides what they wish to offer the buyer’s agent, starting with an equal commission of 1%. For commercial properties, farms, or development opportunities, please contact us directly for a customized consultation.
Yes. Your property receives full MLS® exposure and appears on REALTOR.ca just like listings from traditional brokerages.
Learn more about the One Percent Realty Deal