At One Percent Realty, we offer full real estate service while helping sellers reduce the amount they pay in commission fees. In terms of service, marketing, and exposure, we are comparable to traditional real estate brokerages. Your property is listed on MLS®, REALTOR.ca, and other major real estate websites. We provide professional marketing, signage (where permitted), showings, open houses, negotiation services, contract management, and guidance from listing to possession day. The difference is simple: you receive full professional service without paying unnecessarily high commissions.

2213 25 Avenue NW, CALGARY
2026-08-20
Quick Summary
MLS®#A2337890
Property Description
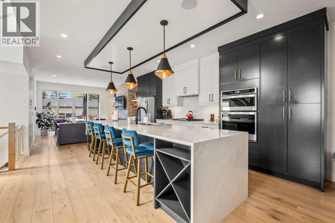
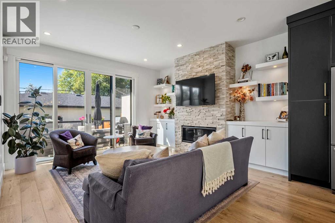
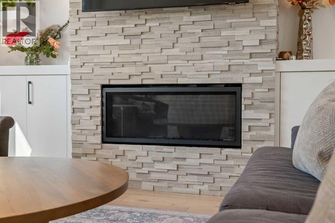
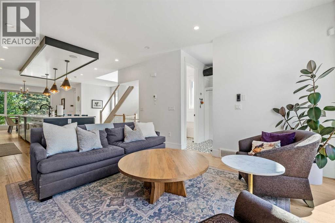
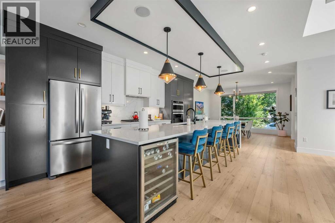
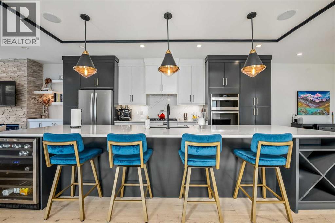
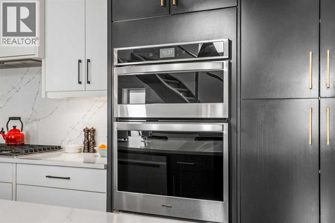
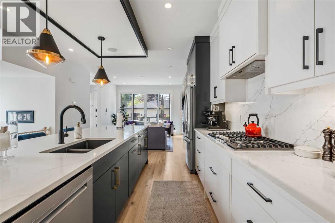
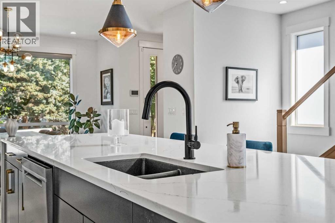
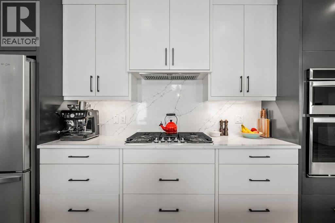
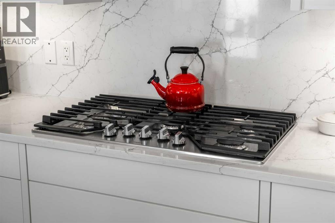
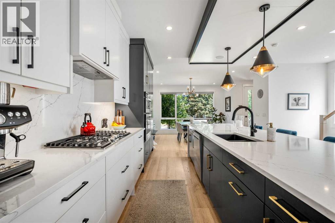
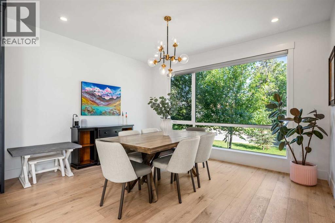
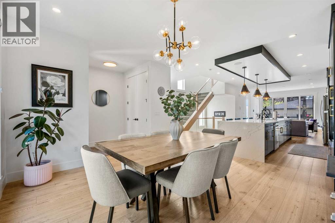
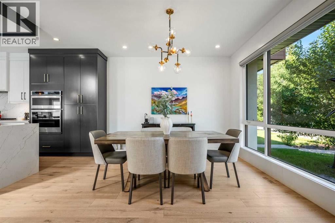
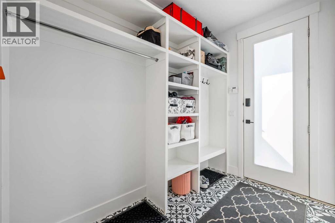
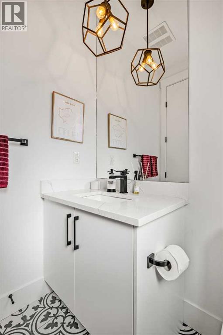
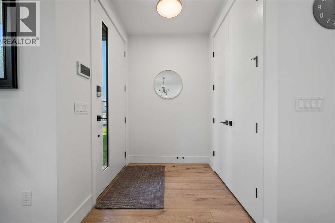
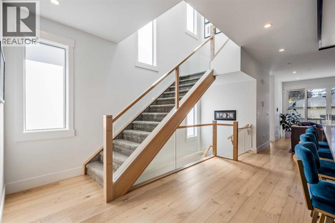
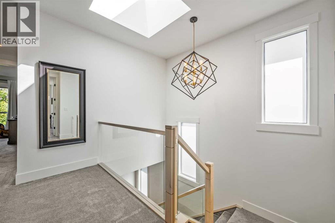
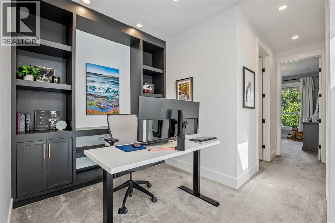
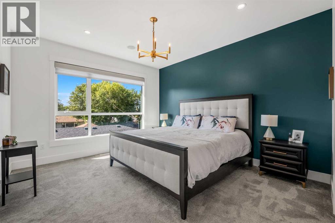
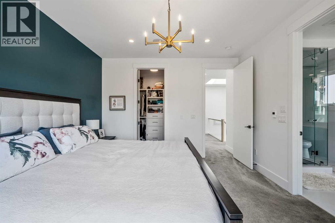
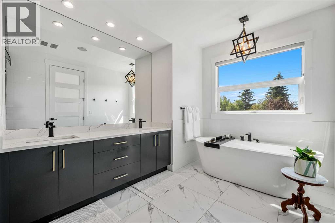
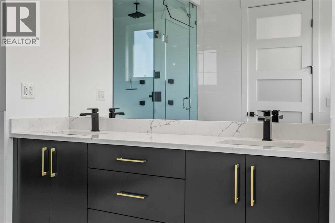
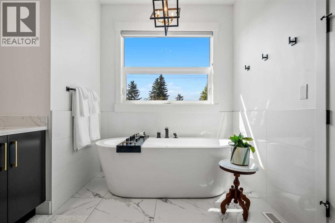
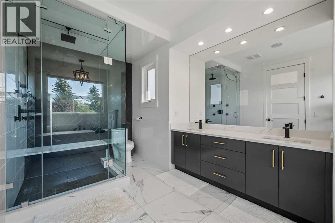
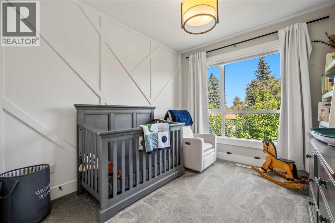
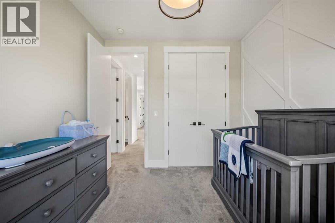
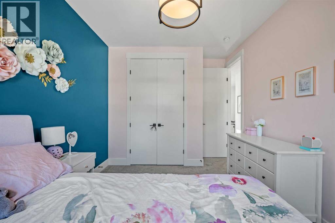
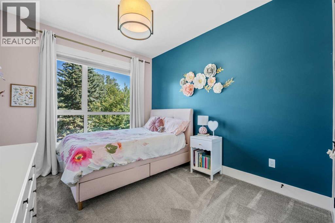
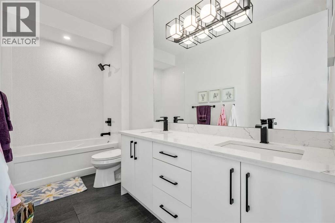
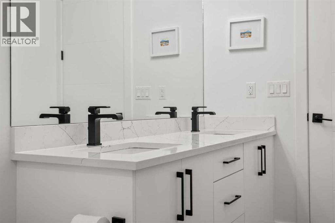
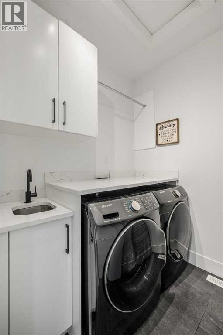
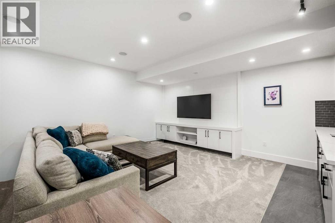
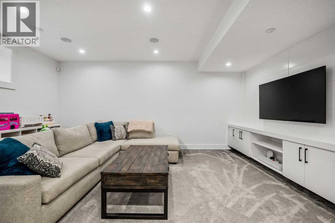
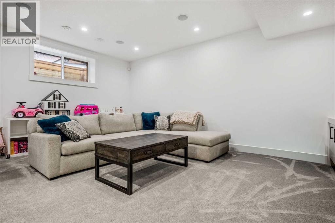
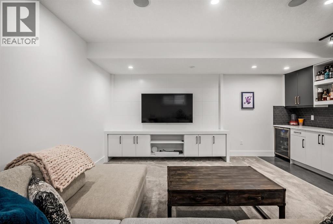
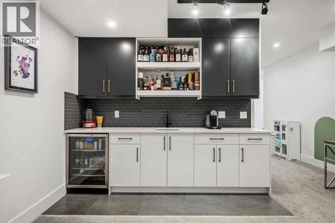
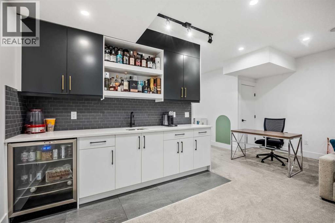
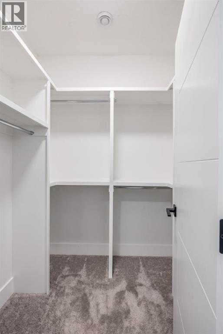
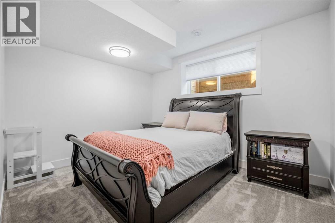
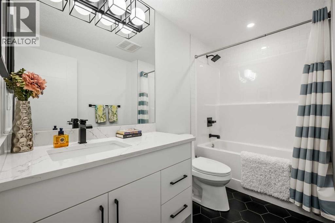
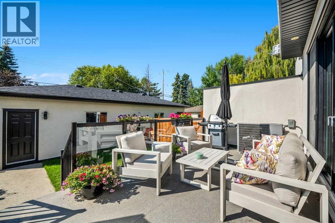
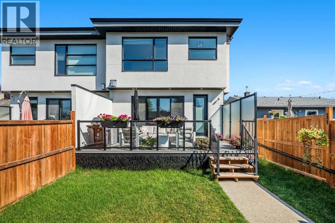
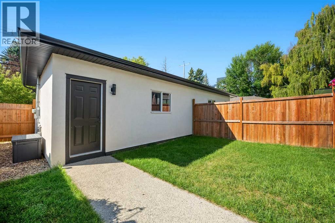
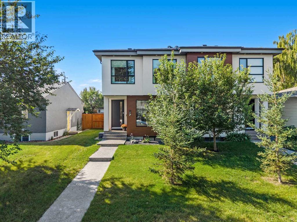
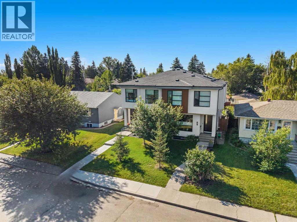
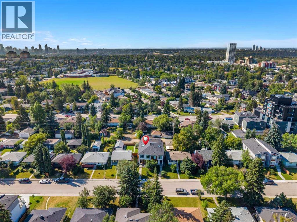
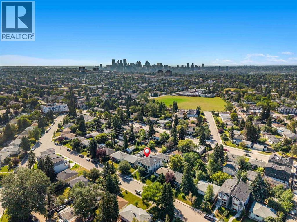
Enjoy a rare opportunity where single-owner pride of ownership meets an expertly curated design in one of Calgary's most sought-after communities. Recently updated, landscaped, and ideally positioned on a quiet, tree-lined street, this home offers exceptional inner-city connectivityâjust minutes from the UofC, LRT, top schools, parks, and shopping. Inside, wide-plank white oak hardwood flooring runs throughout the main level, complete with matching wood floor vents for an elevated finish. Designer lighting, thoughtful millwork and an abundance of natural light add warmth and character throughout. The impressive kitchen is anchored by a show-stopping 14' waterfall island, Carrara marble-inspired quartz countertops and a beverage fridge. The same quartz continues as the backsplash and the entirety of the back counter for a striking, cohesive finish. Two-tone cabinetry provides ample storage, with extensive lower and upper cabinetry, and floor-to-ceiling pantry-style cabinets bookending the kitchen. A gas cooktop and built-in wall oven complete a space designed to be functional and beautiful. The kitchen opens to an exceptionally spacious dining area with room to host large gatherings. At the rear of the home is the equally generous living room, which is finished with custom lower cabinetry, floating shelves with wired-in puck lighting and a gas fireplace framed by floor-to-ceiling stone. Large south-facing patio doors flood the space with natural light, opening onto an oversized rear deck with a privacy wall, creating an effortless extension of the main living area. The rear entrance pairs practical storage with designer floor tile, while the main-floor powder room is located off the mudroomâremoved from the primary entertaining spaces. The architectural details continue with large windows framing the staircase, allowing for natural light throughout the home. Plush carpeting upstairs and down adds warmth underfoot offering a softer finish. Upstairs, a huge skylight br ings another wash of natural light into the upper level. The bonus area has been upgraded with custom millwork and built-ins, creating an ideal office, homework station, or play space. Two generously sized secondary bedrooms, each with added details and oversized closets, share a large full bathroom with dual sinks, while the upper-floor laundry keeps everyday life easy. The primary retreat features oversized windows, a walk-in closet and a beautifully executed ensuite. Heated floors, a freestanding soaker tub surrounded by tilework, a dual-sink vanity and oversized shower with stunning herringbone tile combine to create a serene space. The fully developed lower level offers more room to spread out, with a large recreation room, custom wet bar, fourth bedroom and additional bathroomâideal for guests, older children, a home gym or additional workspace. Complete with central A/C, custom Hunter Douglas window coverings, and exquisite details at every turn, this turnkey property leaves nothing to be desired. (id:32467)
Property Features
Ammenities Near By
- Ammenities Near By: Park, Playground, Schools, Shopping
Building
- Appliances: Washer, Refrigerator, Cooktop - Gas, Dishwasher, Dryer, Microwave, Oven - Built-In, Humidifier, Hood Fan, Window Coverings, Garage door opener
- Basement Development: Finished
- Basement Type: Full (Finished)
- Construction Style: Semi-detached
- Cooling Type: Central air conditioning
- Exterior Finish: Composite Siding, Stucco
- Fireplace: Yes
- Flooring Type: Carpeted, Hardwood, Tile
- Interior Size: 1965 sqft
- Building Type: Duplex
- Stories: 2
Features
- Feature: Back lane, Wet bar, Closet Organizers, No Smoking Home
Land
- Land Size: 279 m2|0-4,050 sqft
Ownership
- Type: Freehold
Structure
- Structure: Deck
Zoning
- Description: R-CG
Information entered by RE/MAX First
Listing information last updated on: 2026-08-18 18:46:48
Book your free home evaluation with a 1% REALTOR® now!
How much could you save in commission selling with One Percent Realty?
Slide to select your home's price:
$500,000
Your One Percent Realty Commission savings†
$500,000
†
Savings calculated using One Percent Realty's posted commission rates compared to another agent charging
7% on the first 100k & 3% on the balance + GST. Not all agents charge the same.
Send a Message
One Percent Realty's top FAQs
For residential properties priced at $500,000 and under, we charge a flat fee of $5,000 plus GST. For residential properties over $500,000, we charge 1% of the sale price plus GST. The seller decides what they wish to offer the buyer’s agent, starting with an equal commission of 1%. For commercial properties, farms, or development opportunities, please contact us directly for a customized consultation.
Yes. Your property receives full MLS® exposure and appears on REALTOR.ca just like listings from traditional brokerages.
Learn more about the One Percent Realty Deal
April Isaac Associate

- Phone:
- 403-888-4003
- Email:
- aprilonepercent@gmail.com
- Support Area:
- CALGARY, SOUTH EAST CALGARY, SOUTH WEST CALGARY, NORTH CALGARY, NORTH EAST CALGARY, NORTH WEST CALGARY, EAST CALGARY, WEST CALGARY, AIRDRIE, COCHRANE, OKOTOKS, CHESTERMERE, STRATHMORE, GREATER CALGARY AREA, ROCKYVIEW, DIDSBURY, LANGDON
23 YRS EXPER, 1300+ SALES, NEGOTIATION EXPERT AND BUYERS REPRESENTATIVE EXPERT, marketing savv ...
Full ProfileAnna Madden Associate

- Phone:
- 587-830-2405
- Email:
- anna.madden05@gmail.com
- Support Area:
- Calgary, Airdrie, Cochrane, chestermere, Langdon, Okotoks, High river, Olds, Rocky View, Foothills
Experienced Residential Realtor serving Calgary and surrounding communities. I have knowledge in buy ...
Full ProfileDabs Fashola Associate

- Phone:
- 403-619-0621
- Email:
- homesbydabs@gmail.com
- Support Area:
- Calgary Southwest, Calgary Southeast, Calgary Northwest, Calgary Northeast, Okotoks, Chestermere:, Airdrie, Olds, Cochrane
REAL ESTATE NEGOTIATION EXPERT (RENE)Your Trusted and Experienced Calgary REALTOR® | Turning Real E ...
Full Profile