At One Percent Realty, we offer full real estate service while helping sellers reduce the amount they pay in commission fees. In terms of service, marketing, and exposure, we are comparable to traditional real estate brokerages. Your property is listed on MLS®, REALTOR.ca, and other major real estate websites. We provide professional marketing, signage (where permitted), showings, open houses, negotiation services, contract management, and guidance from listing to possession day. The difference is simple: you receive full professional service without paying unnecessarily high commissions.

699 Cranston Avenue SE, CALGARY
2026-08-17
Quick Summary
MLS®#A2335988
Property Description
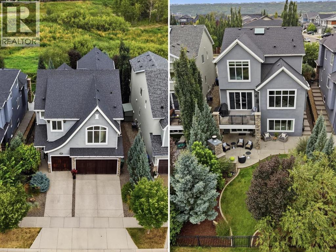
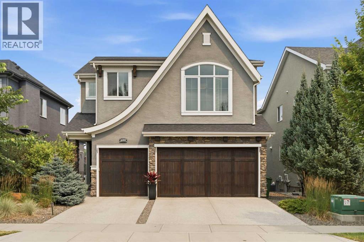
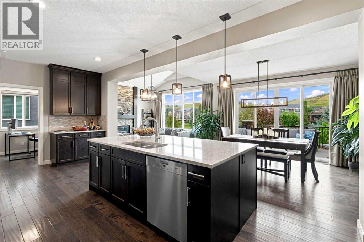
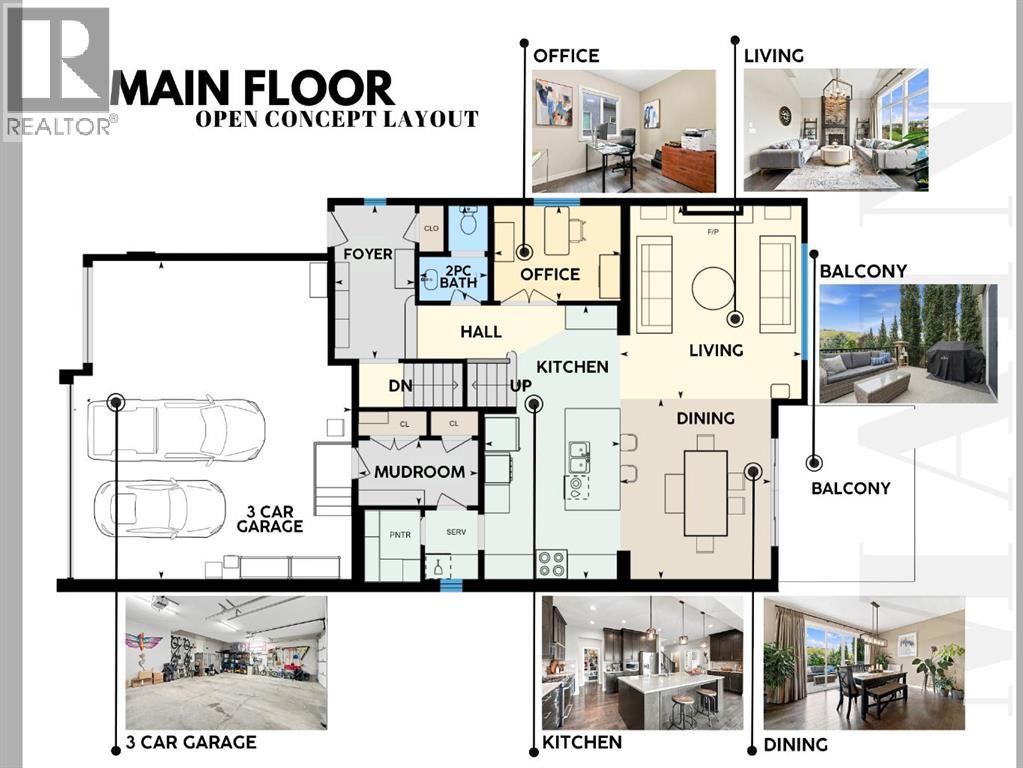
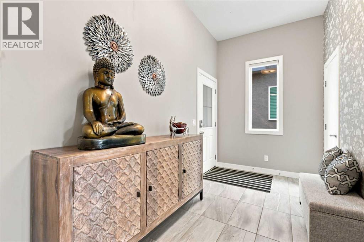
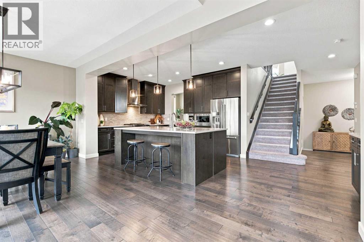
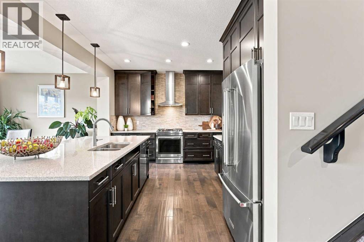
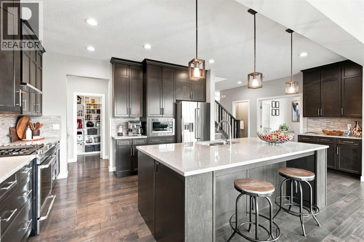
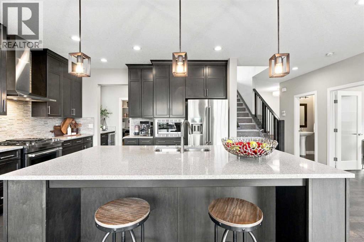
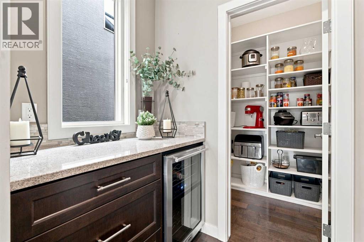
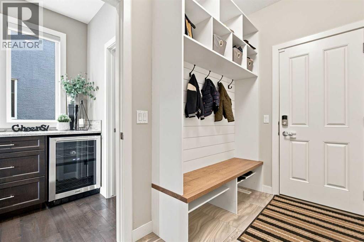
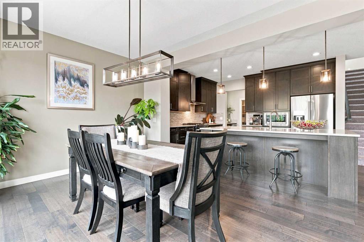
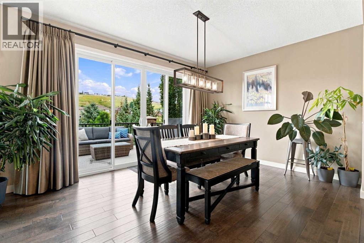
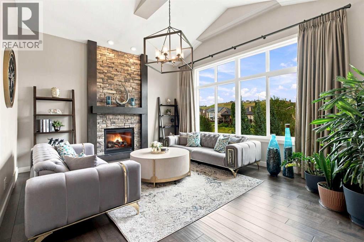
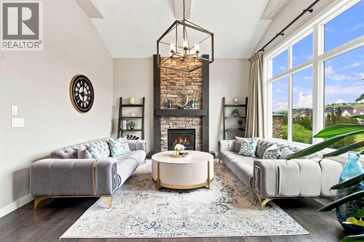
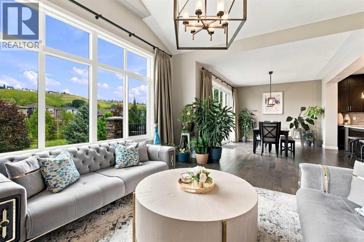
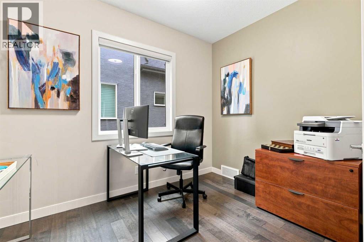
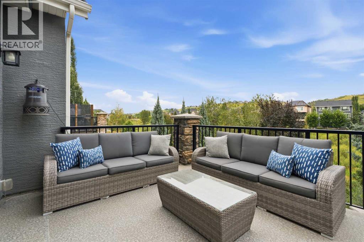
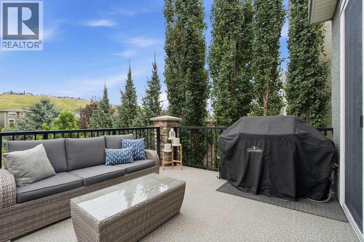
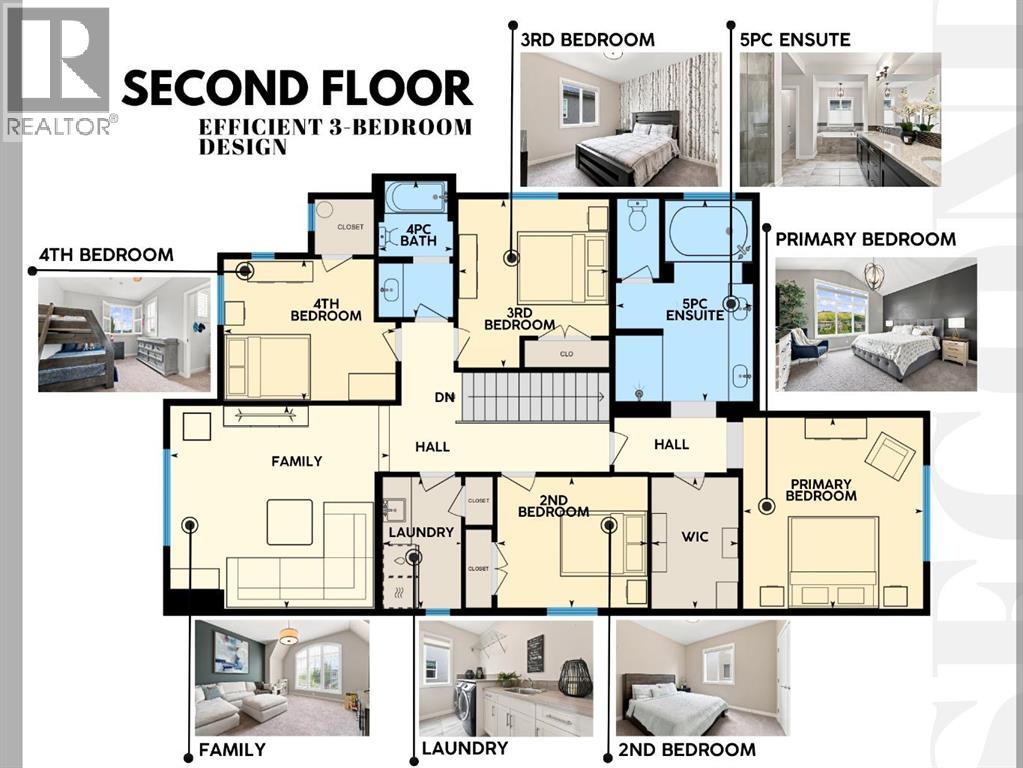
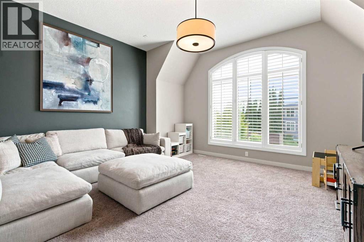
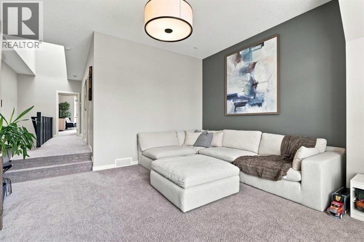
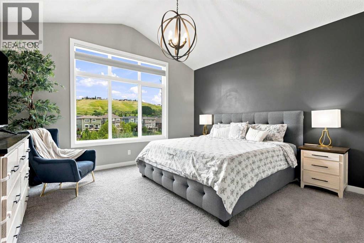
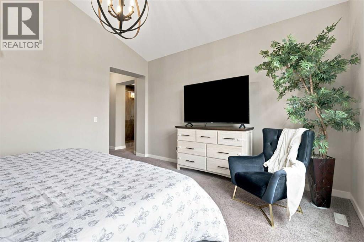
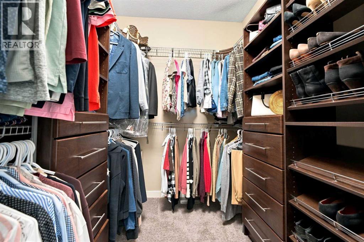
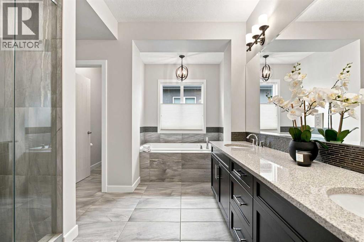
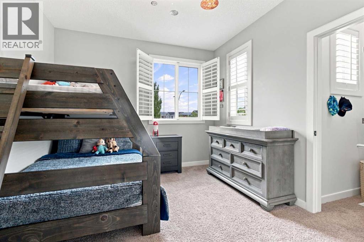
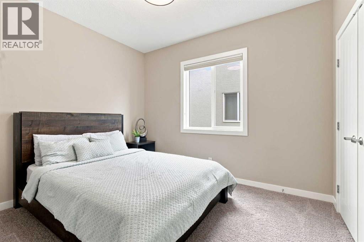
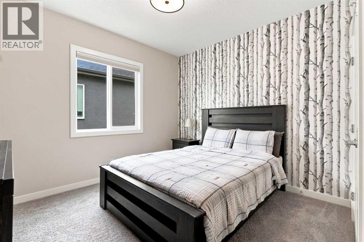
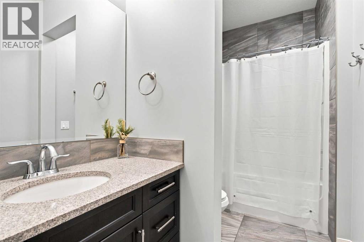
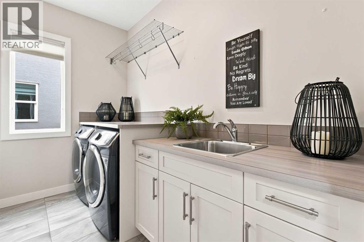
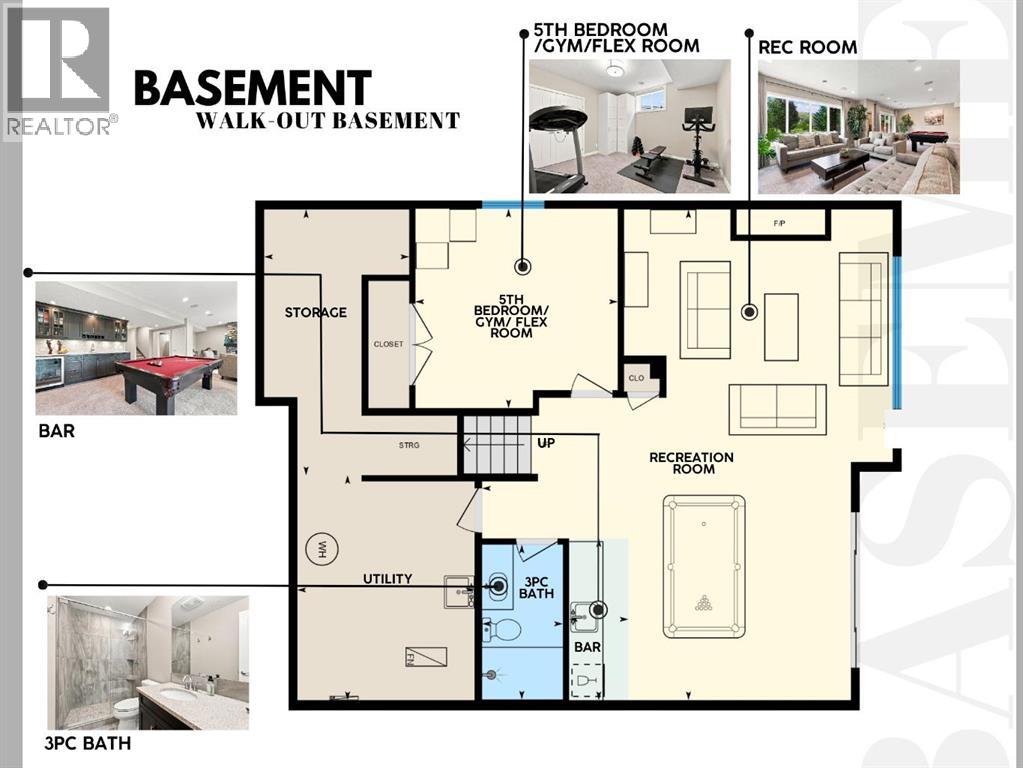
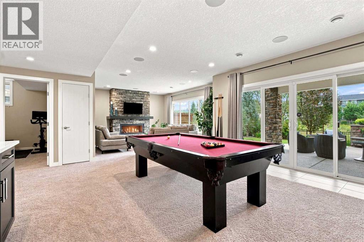
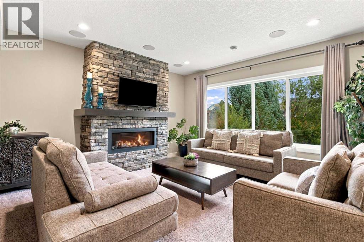
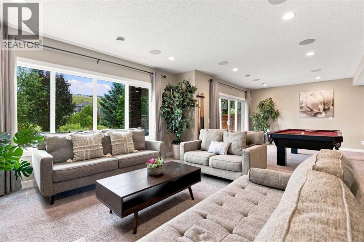
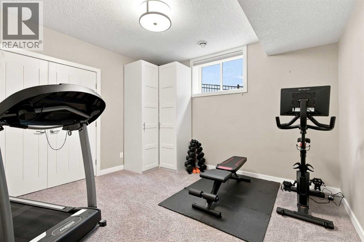
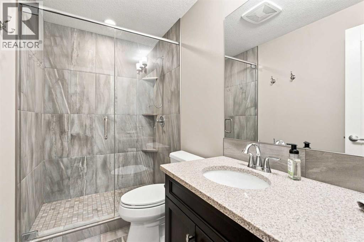
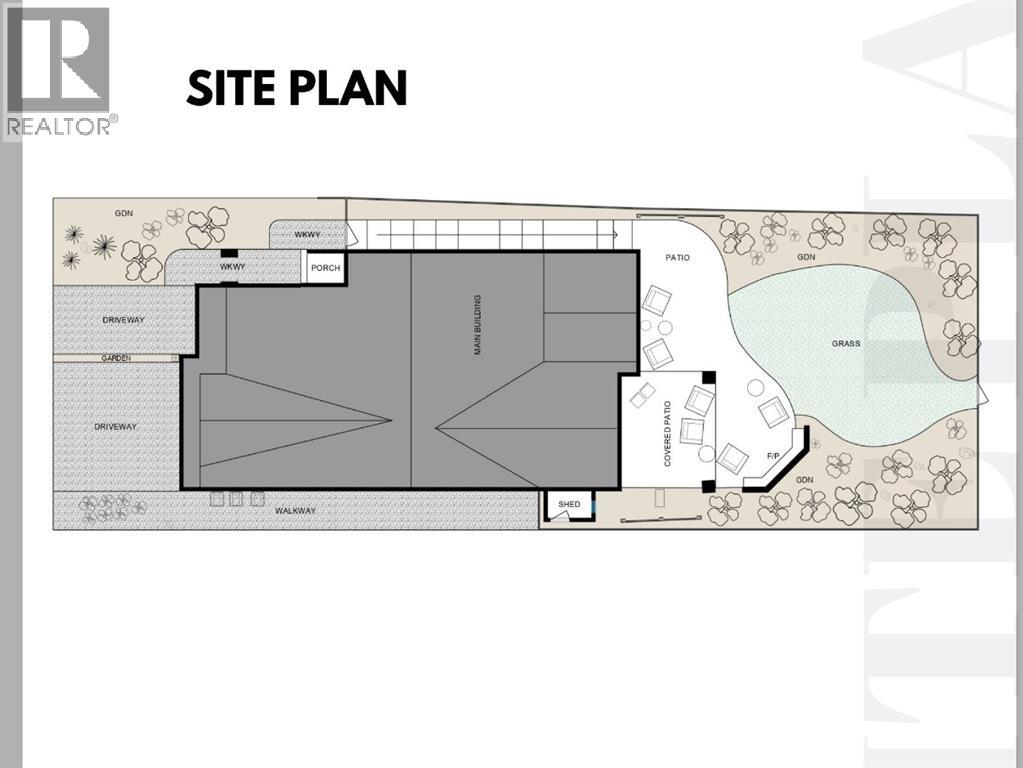
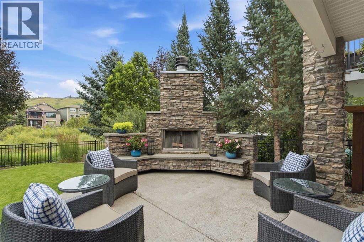
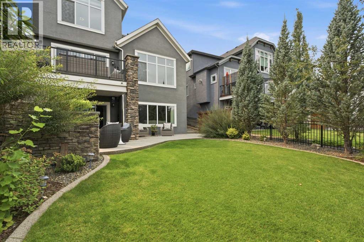
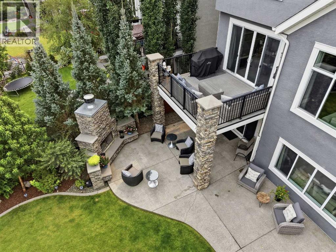
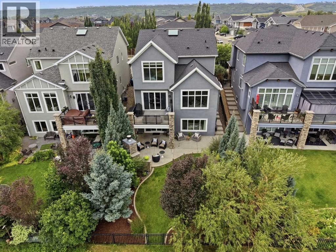
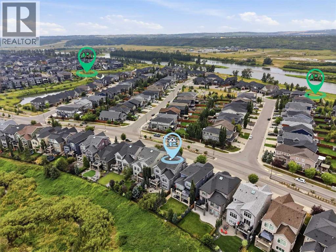
RIVERSTONE BACKS GREENSPACE | 3 CAR Garage | Finished WALK-OUT Basement | 5 BEDS | 3650SqFt Developed Space | Main Floor Office | Bonus Room | OUTDOOR FIREPLACE | 9â Ceilings w/ VAULTED & Sunken Floor Bonus w/ 10' | NUMEROUS UPGRADESâ¦This beautiful Calbridge-built estate home backs a gorgeous greenspace in the prestigious community of Riverstone. Your walks lead to the tranquil Bow River connected by your choice of kilometers of intermingled pathways. Offering 3,650 sq. ft. of well designed, family-oriented living space. This residence combines timeless warmth and elegance with modern luxury, creating a welcoming family retreat.The sweeping french country roofline and rich wood doors greets the discerning family. This large open estate is complete with a triple-attached garage and a backyard view filled with nature. The open floor plan invites you to gather with loved ones and create lasting memories. Rich maple hardwood floors lead to the heart of this home, the large extended gourmet kitchen with coffee bar, walk-in pantry and granite island. It's an invitation to enjoy your view while exploring new recipes. It's the space where family conversations begin and connections grow. With the mood set by the glow of the fireplace, and ambient music playing softly in the background over your integrated sound system. But, tonightâs relaxed evening starts with a BBQ on the deck and instead of a sit down dinner in the spacious dining room. Your preference tonight is a casual sit down at the oversized island. Your evening continues with stories, laughter and contentment. In lieu of the comforts of the great room, you choose to visit in the back yard; around the crackling fire of the outdoor wood-burning fireplace. Life is Serenity under an open sky frequently filled with the Northern Lights. This is more than just your home; it's truly your sanctuary.As the evening winds down, and the night cools off, you have a choice for movie night. The fully finished walk-out baseme nt is a versatile space for guests or the recreation room is as cozy as can be for your family. But tonight, the family chooses a movie upstairs, in the oversized sunken bonus room. Itâs the perfect spot for an evening movie with the kids. The primary suite is a haven of tranquility. While the rest of the family is watching a movie, you decide to sink into your luxurious soaker tub. This is your time for relaxation. Time in your spa-inspired ensuite, with a double vanity and 10mm glass-enclosed shower with a soothing pebble-stone floor. With the movie still playing, and the kids wrapped in blankets, asleep on the couch, itâs time for them to be put to bed in each of their Four generously sized upper bedrooms. It's time for slumber and a good night's sleep for everyone in the family. This Serene estate home offers a life of sophistication and comfort. Nestled in the natural ribbon belt of paths and greenspaces in the family-friendly community of Riverstone. 3D TOUR or BOOK YOUR PRIVATE VIEWING TODAY. (id:32467)
Property Features
Ammenities Near By
- Ammenities Near By: Park, Playground
Building
- Amenities: Clubhouse, Recreation Centre
- Appliances: Washer, Refrigerator, Water softener, Gas stove(s), Dishwasher, Dryer, Microwave, Hood Fan, See remarks, Window Coverings
- Basement Development: Finished
- Basement Features: Walk out
- Basement Type: Full (Finished)
- Construction Style: Detached
- Cooling Type: Central air conditioning
- Exterior Finish: Stone, Stucco
- Fireplace: Yes
- Flooring Type: Carpeted, Ceramic Tile, Hardwood
- Interior Size: 2758 sqft
- Building Type: House
- Stories: 2
Features
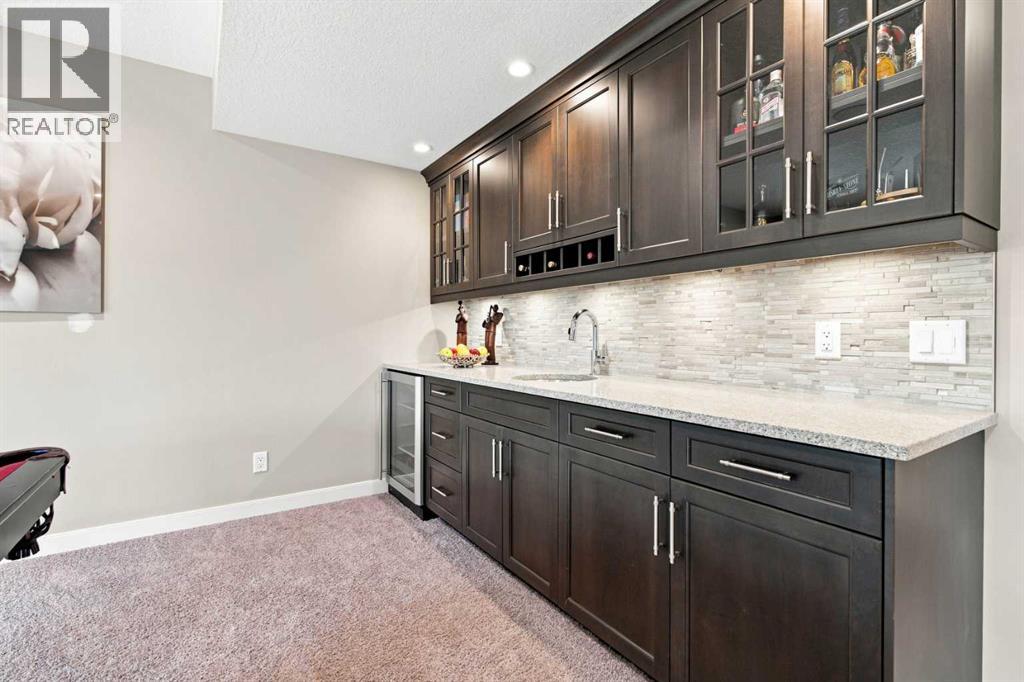
- Feature: Treed, See remarks, Wet bar, PVC window, No neighbours behind, Closet Organizers, No Smoking Home, Gas BBQ Hookup, Parking
Land
- Land Size: 522 m2|4,051 - 7,250 sqft
Ownership
- Type: Freehold
Structure
- Structure: Deck
Zoning
- Description: R-1S
Information entered by RE/MAX First
Listing information last updated on: 2026-08-17 04:22:02
Book your free home evaluation with a 1% REALTOR® now!
How much could you save in commission selling with One Percent Realty?
Slide to select your home's price:
$500,000
Your One Percent Realty Commission savings†
$500,000
†
Savings calculated using One Percent Realty's posted commission rates compared to another agent charging
7% on the first 100k & 3% on the balance + GST. Not all agents charge the same.
Send a Message
One Percent Realty's top FAQs
For residential properties priced at $500,000 and under, we charge a flat fee of $5,000 plus GST. For residential properties over $500,000, we charge 1% of the sale price plus GST. The seller decides what they wish to offer the buyer’s agent, starting with an equal commission of 1%. For commercial properties, farms, or development opportunities, please contact us directly for a customized consultation.
Yes. Your property receives full MLS® exposure and appears on REALTOR.ca just like listings from traditional brokerages.
Learn more about the One Percent Realty Deal
April Isaac Associate

- Phone:
- 403-888-4003
- Email:
- aprilonepercent@gmail.com
- Support Area:
- CALGARY, SOUTH EAST CALGARY, SOUTH WEST CALGARY, NORTH CALGARY, NORTH EAST CALGARY, NORTH WEST CALGARY, EAST CALGARY, WEST CALGARY, AIRDRIE, COCHRANE, OKOTOKS, CHESTERMERE, STRATHMORE, GREATER CALGARY AREA, ROCKYVIEW, DIDSBURY, LANGDON
23 YRS EXPER, 1300+ SALES, NEGOTIATION EXPERT AND BUYERS REPRESENTATIVE EXPERT, marketing savv ...
Full ProfileAnna Madden Associate

- Phone:
- 587-830-2405
- Email:
- anna.madden05@gmail.com
- Support Area:
- Calgary, Airdrie, Cochrane, chestermere, Langdon, Okotoks, High river, Olds, Rocky View, Foothills
Experienced Residential Realtor serving Calgary and surrounding communities. I have knowledge in buy ...
Full ProfileDabs Fashola Associate

- Phone:
- 403-619-0621
- Email:
- homesbydabs@gmail.com
- Support Area:
- Calgary Southwest, Calgary Southeast, Calgary Northwest, Calgary Northeast, Okotoks, Chestermere:, Airdrie, Olds, Cochrane
REAL ESTATE NEGOTIATION EXPERT (RENE)Your Trusted and Experienced Realtor | Turning Real E ...
Full Profile