At One Percent Realty, we offer full real estate service while helping sellers reduce the amount they pay in commission fees. In terms of service, marketing, and exposure, we are comparable to traditional real estate brokerages. Your property is listed on MLS®, REALTOR.ca, and other major real estate websites. We provide professional marketing, signage (where permitted), showings, open houses, negotiation services, contract management, and guidance from listing to possession day. The difference is simple: you receive full professional service without paying unnecessarily high commissions.

51 Fern Glade Crescent, Sylvan Lake
2026-08-17
Quick Summary
MLS®#A2334779
Property Description
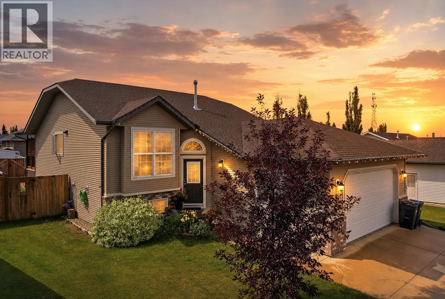
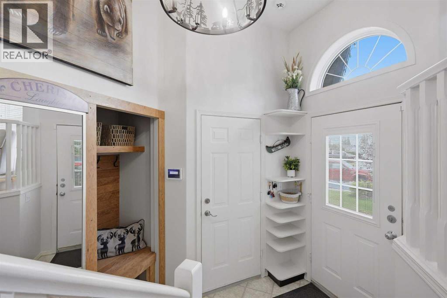
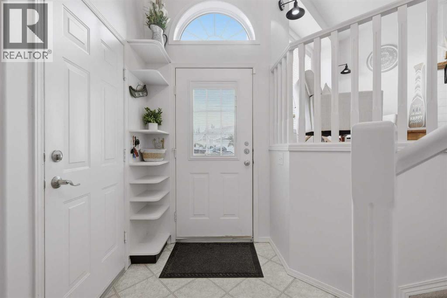
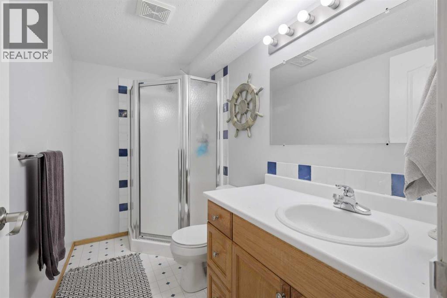
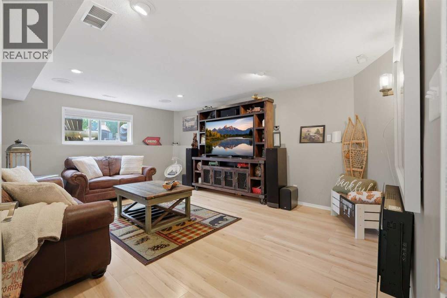
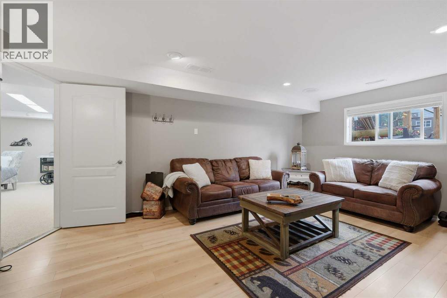
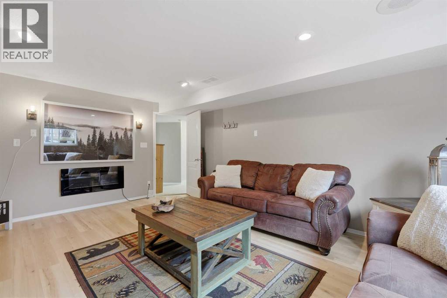
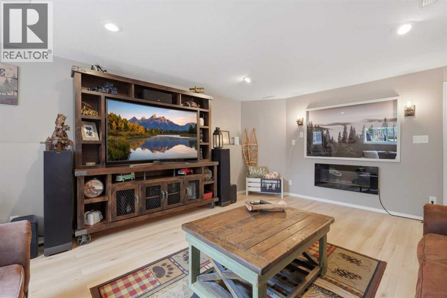
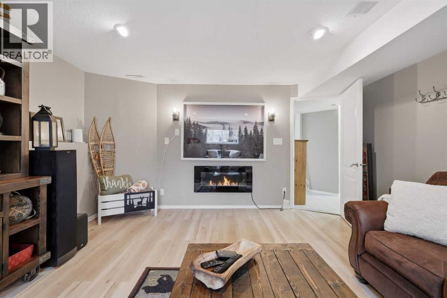
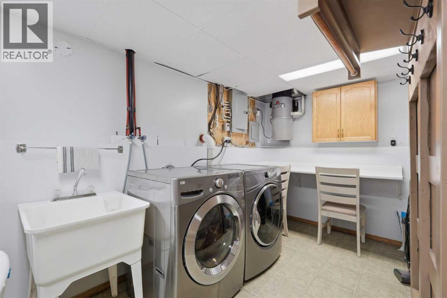
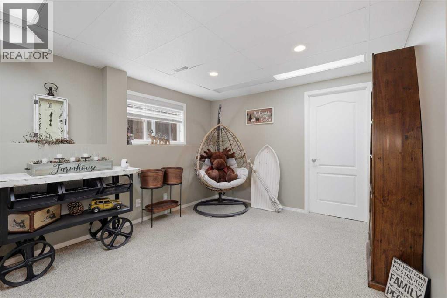
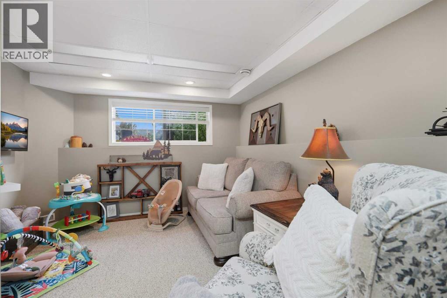
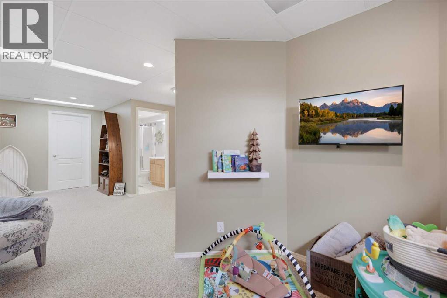
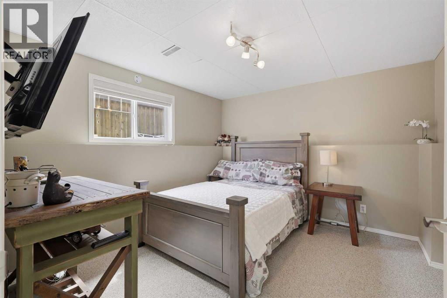
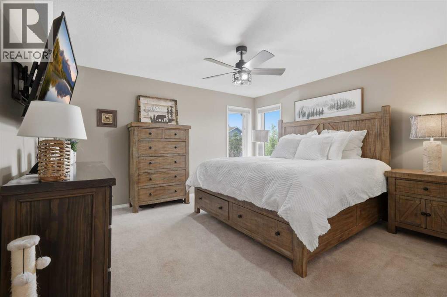
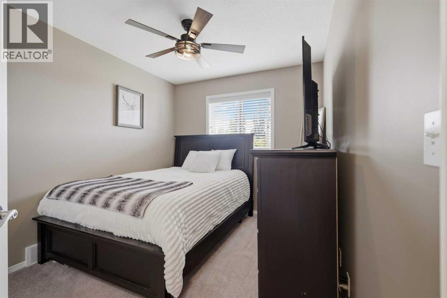
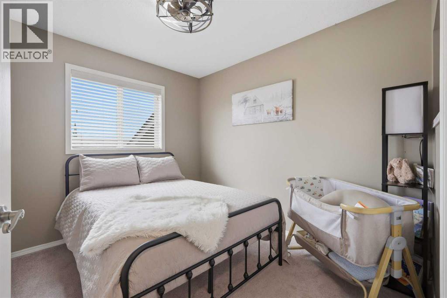
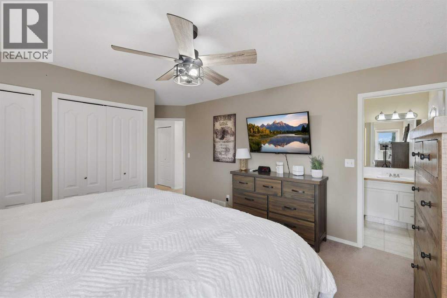
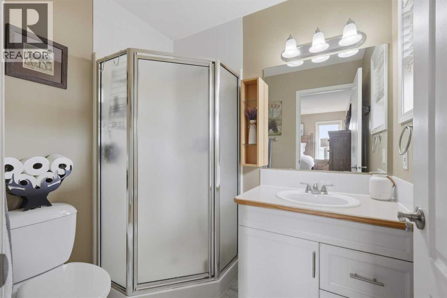
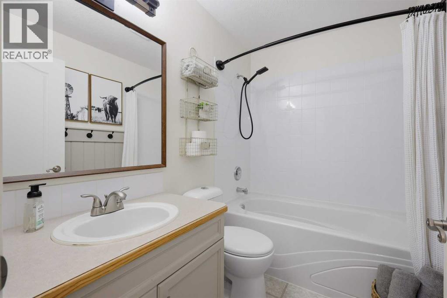
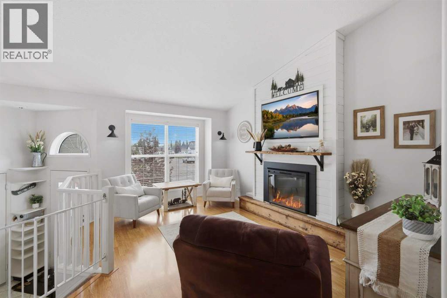
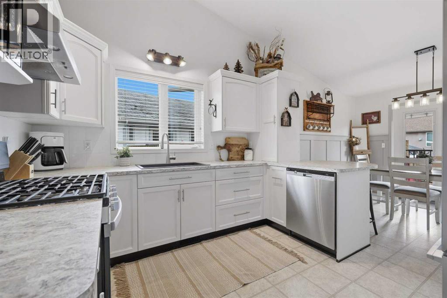
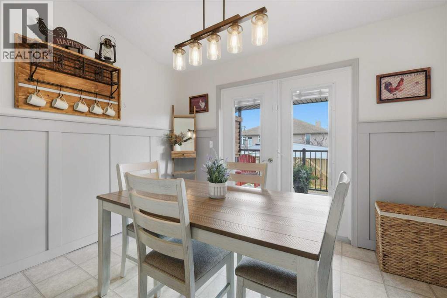
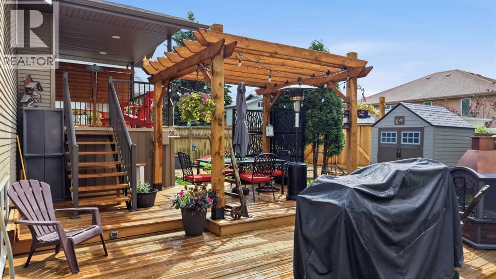
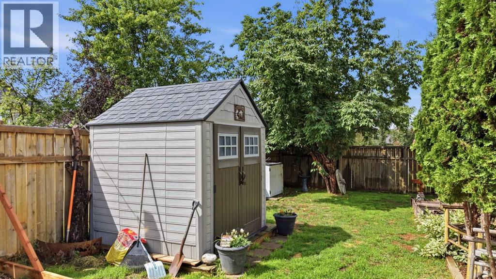
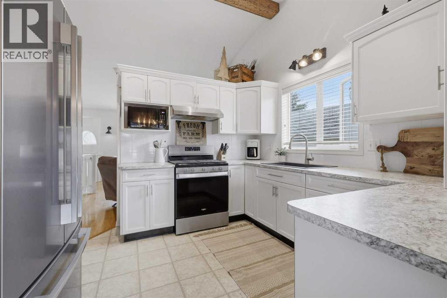
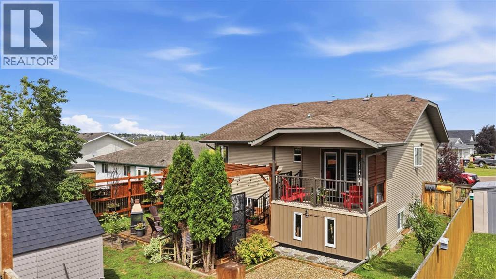
Some homes simply feel good the moment you walk through the door and this beautifully maintained, fully developed 4 bedroom, 3 bathroom home in the established Fox Run community of Sylvan Lake is one of them.Bright, welcoming, and filled with natural light, the main floor immediately draws you in with its soaring ceiling, fresh new paint throughout, and warm, comfortable atmosphere. Every light fixture throughout the home has been updated, giving each space a fresh, finished feel, while brand-new ceiling fans in all three upstairs bedrooms add both style and comfort.At the heart of the home is a functional, welcoming kitchen with plenty of cabinetry and workspace, flowing naturally into the dining and living areas so everyone can stay connected whether you're making dinner on a busy weeknight or entertaining a house full of friends.And this is where the home really starts to shine.Just off the kitchen, the upstairs living room has been transformed with a brand-new fireplace and an incredible feature wall that instantly becomes the focal point of the room. It's the kind of space you'll picture yourself curling up in on a cold winter evening, gathering with family, or simply relaxing at the end of the day.The adjoining dining area has also been beautifully updated with wainscoting, adding warmth, character, and just the right touch of elegance. Whether it's Sunday dinner with family, Christmas around the table, or an evening entertaining friends, it's a room designed to make people want to sit down, stay awhile, and enjoy being together.Upstairs you'll find three comfortable bedrooms, including a spacious primary retreat complete with its own 3-piece ensuite.Downstairs, the fully developed basement gives you something every busy household appreciatesâroom to spread out. A large family room is ready for movie nights, games, and everyday lounging, or could be converted into a 5th bedroom. There is also another flexible family/game room area as you come dow n the stairsâuse part of it for exercise equipment, while the other can be a kidsâ play area, gaming space, or a cozy reading nook. This level truly adapts as life changes. The lower level also includes the 4th bedroom with a large walk-in closet, another bathroom, and a dedicated laundry area.Then step outside, because the backyard setup may become one of your favourite parts of the home.The huge upper deck feels like an extension of the living space, with a covered section and privacy screening creating a cozy outdoor atmosphere. Picture quiet morning coffee, summer dinners, BBQs with friends, and long evenings outside while the kids enjoy the yard. There's also generous storage beneath the deck for gardening supplies, patio furniture, and seasonal items. Down below, there is an extra-large deck with a newly built stunning pergola and privacy wall.And if you've ever wished you had more room for vehicles, toys, or a trailer, you'll appreciate just how hard this property's parking setup is to find. (id:32467)
Property Features
Ammenities Near By
- Ammenities Near By: Golf Course, Park, Schools, Shopping, Water Nearby
Building
- Appliances: Refrigerator, Dishwasher, Stove, Microwave, Window Coverings, Garage door opener, Washer & Dryer
- Architectural Style: Bi-level
- Basement Development: Finished
- Basement Type: Full (Finished)
- Construction Style: Detached
- Cooling Type: Central air conditioning
- Exterior Finish: Vinyl siding
- Fireplace: Yes
- Flooring Type: Carpeted, Laminate, Linoleum
- Interior Size: 1187 sqft
- Building Type: House
Features
- Feature: Back lane
Land
- Land Size: 6185 sqft|4,051 - 7,250 sqft
Ownership
- Type: Freehold
Structure
- Structure: Deck
Zoning
- Description: R1
Information entered by Coldwell Banker OnTrack Realty
Listing information last updated on: 2026-08-14 01:45:36
Book your free home evaluation with a 1% REALTOR® now!
How much could you save in commission selling with One Percent Realty?
Slide to select your home's price:
$500,000
Your One Percent Realty Commission savings†
$500,000
†
Savings calculated using One Percent Realty's posted commission rates compared to another agent charging
7% on the first 100k & 3% on the balance + GST. Not all agents charge the same.
One Percent Realty's top FAQs
For residential properties priced at $500,000 and under, we charge a flat fee of $5,000 plus GST. For residential properties over $500,000, we charge 1% of the sale price plus GST. The seller decides what they wish to offer the buyer’s agent, starting with an equal commission of 1%. For commercial properties, farms, or development opportunities, please contact us directly for a customized consultation.
Yes. Your property receives full MLS® exposure and appears on REALTOR.ca just like listings from traditional brokerages.
Learn more about the One Percent Realty Deal