At One Percent Realty, we offer full real estate service while helping sellers reduce the amount they pay in commission fees. In terms of service, marketing, and exposure, we are comparable to traditional real estate brokerages. Your property is listed on MLS®, REALTOR.ca, and other major real estate websites. We provide professional marketing, signage (where permitted), showings, open houses, negotiation services, contract management, and guidance from listing to possession day. The difference is simple: you receive full professional service without paying unnecessarily high commissions.

710 Bearspaw Village Drive, Rural Rocky View County
2026-08-17
Quick Summary
MLS®#A2336609
Property Description
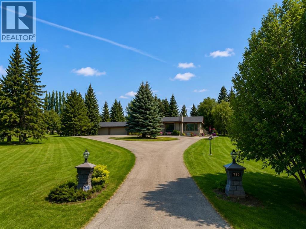
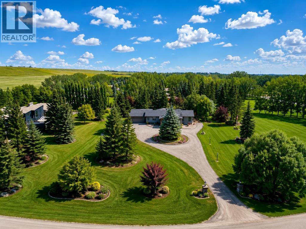
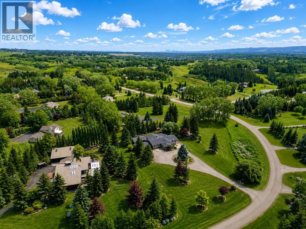
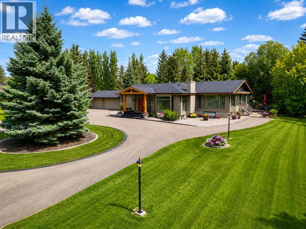
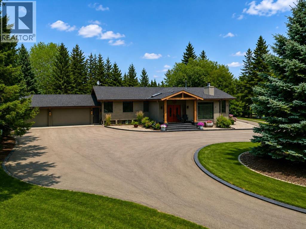
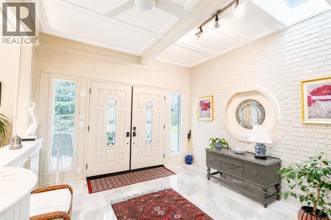
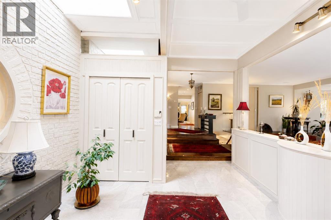
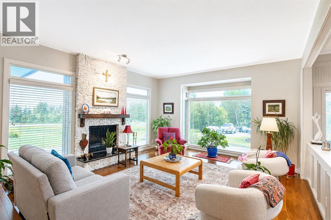
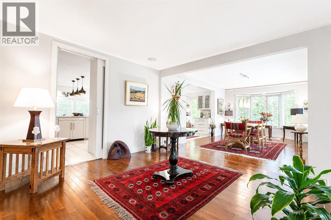
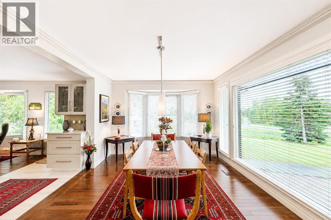
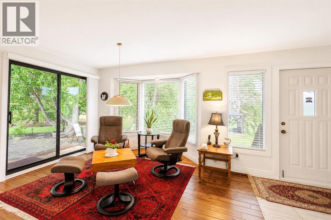
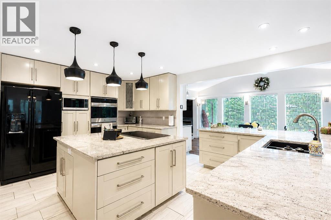
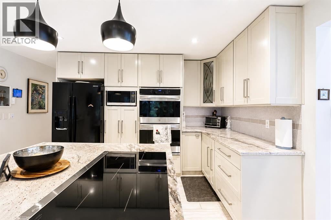
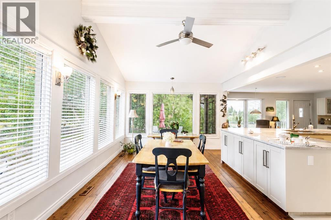
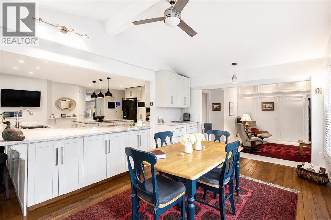
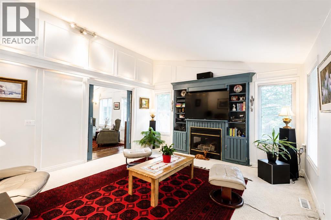
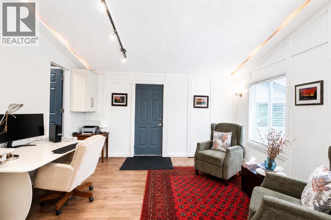
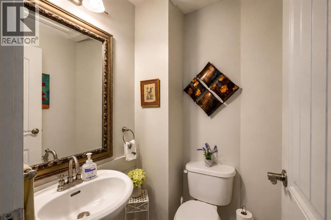
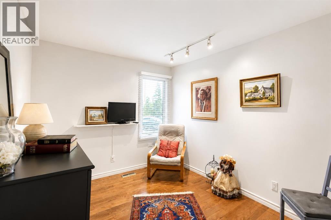
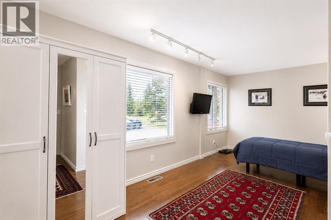
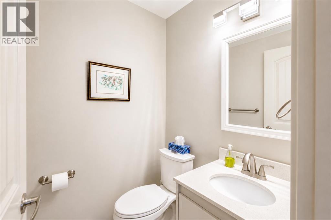
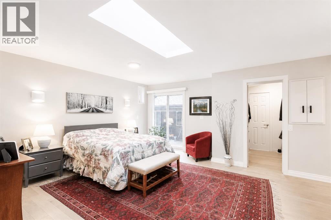
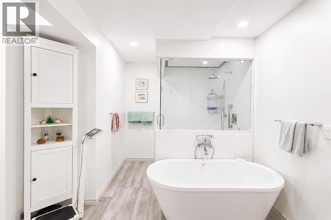
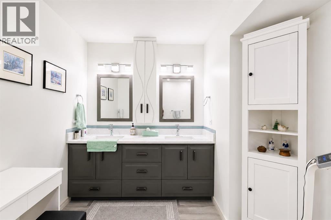
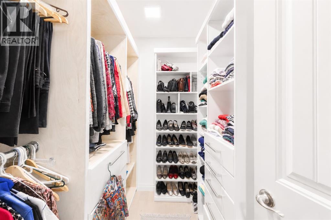
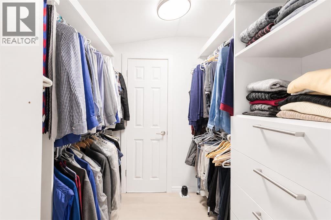
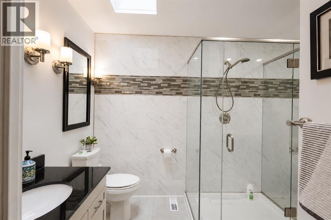
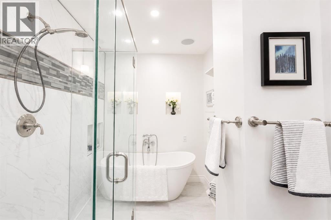
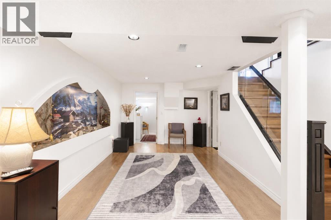
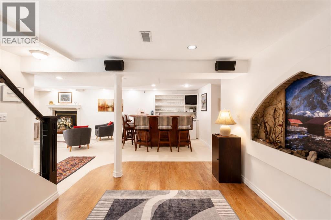
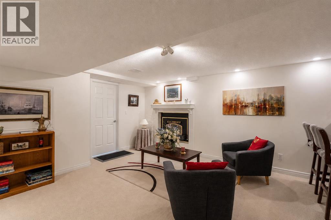
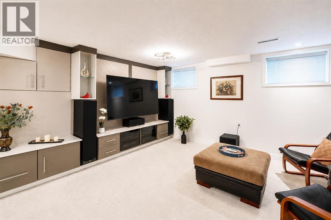
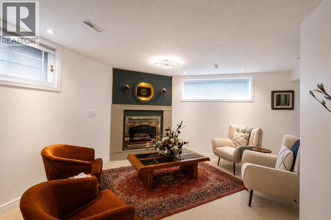
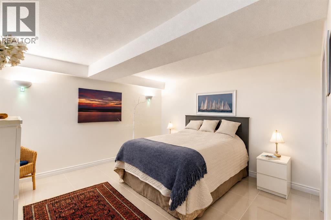
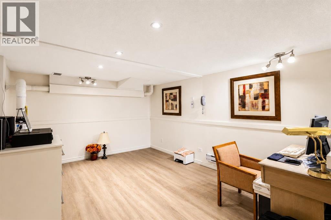
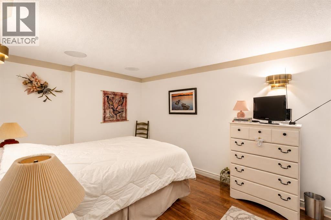
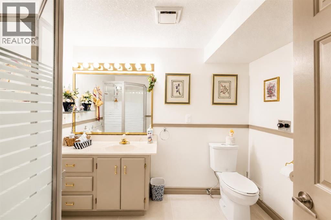
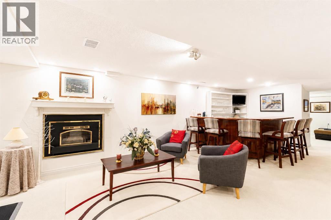
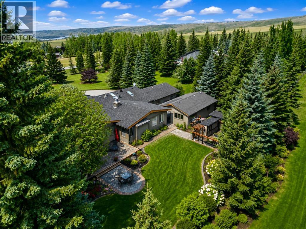
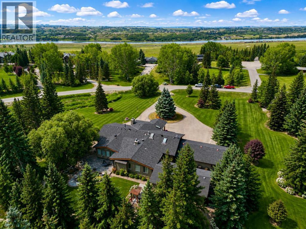
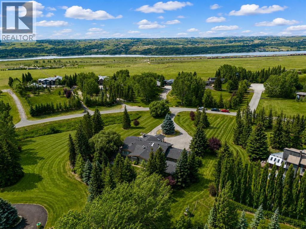
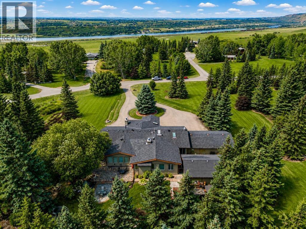
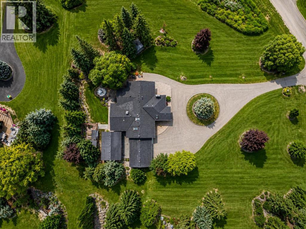
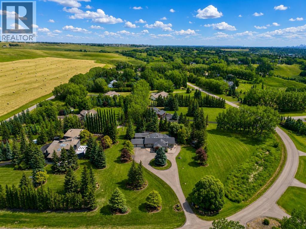
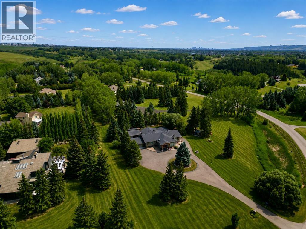
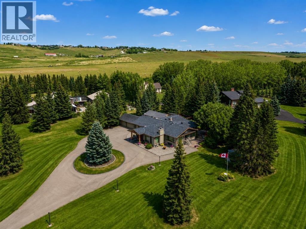
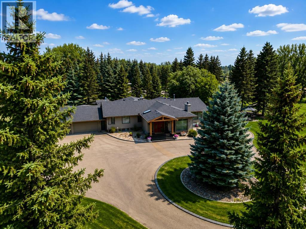
Welcome to this exceptional residence in the prestigious community of Bearspaw Village, offering privacy, mature landscaping, and generous living spaces in a peaceful estate setting. A private circular driveway winds through mature trees to the triple attached garage, while a newer roof, upgraded lighting, built-in sound system, water softener, hardwood flooring throughout, and high ceilings add comfort and quality throughout the home. The bright main level is filled with natural light from oversized windows. A spacious tiled entrance flows into an inviting sitting room with a wood-burning fireplace and onward to the dining area. Two generously sized bedrooms are on this level, including one with a private 2-piece ensuite, along with an additional powder room and a 4-piece bathroom featuring a soaker tub. At the heart of the home is the extensively renovated, oversized kitchen, designed for both entertaining and everyday living. Two large islands provide exceptional prep and gathering space, complemented by granite countertops, a six-burner cooktop, double wall ovens, breakfast bar, touch-activated faucet, in floor heating and abundant cabinetry. Direct access to the backyard patio creates an effortless connection to the outdoors. The adjoining family room features a gas fireplace, custom built-ins, and sliding doors outside. The expansive primary retreat offers sliding doors to the backyard, two walk-in closets with custom built-ins, and a luxurious 5-piece ensuite. A skylight fills the space with natural light, while a dual vanity, soaker tub, upgraded fixtures, and 10mm glass shower complete the spa-inspired setting. A private office with a mini kitchenette and refrigerator provides additional versatility, with convenient access to the garage and primary walk-in closet. The fully developed lower level is designed for relaxation and entertaining, featuring a bar, spacious family room with gas fireplace, additional recreation room with another gas fireplace, and de dicated laundry room. Two additional bedrooms with closets and a 3-piece bathroom featuring a private sauna provide excellent accommodations for family or guests. Surrounded by mature trees in one of Bearspaw's most established communities, this impressive home combines privacy, substantial living space, thoughtful renovations, and exceptional indoor-outdoor living. (id:32467)
Property Features
Building
- Appliances: Refrigerator, Dishwasher, Microwave, Window Coverings, Washer & Dryer
- Architectural Style: Bungalow
- Basement Development: Finished
- Basement Type: Full (Finished)
- Construction Style: Detached
- Cooling Type: None
- Exterior Finish: Brick
- Fireplace: Yes
- Flooring Type: Carpeted, Ceramic Tile, Hardwood
- Interior Size: 3344 sqft
- Building Type: House
- Stories: 1
Features
- Feature: Other, French door, Closet Organizers, Sauna
Land
- Land Size: 2 ac|2 - 4.99 acres
- Sewer: Septic Field, Septic tank
Ownership
- Type: Freehold
Structure
- Structure: Porch
Zoning
- Description: R-CRD
Information entered by RE/MAX First
Listing information last updated on: 2026-08-15 12:11:07
Book your free home evaluation with a 1% REALTOR® now!
How much could you save in commission selling with One Percent Realty?
Slide to select your home's price:
$500,000
Your One Percent Realty Commission savings†
$500,000
†
Savings calculated using One Percent Realty's posted commission rates compared to another agent charging
7% on the first 100k & 3% on the balance + GST. Not all agents charge the same.
One Percent Realty's top FAQs
For residential properties priced at $500,000 and under, we charge a flat fee of $5,000 plus GST. For residential properties over $500,000, we charge 1% of the sale price plus GST. The seller decides what they wish to offer the buyer’s agent, starting with an equal commission of 1%. For commercial properties, farms, or development opportunities, please contact us directly for a customized consultation.
Yes. Your property receives full MLS® exposure and appears on REALTOR.ca just like listings from traditional brokerages.
Learn more about the One Percent Realty Deal