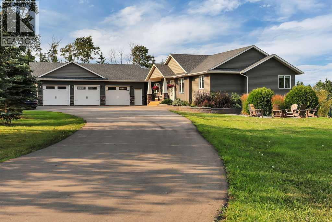
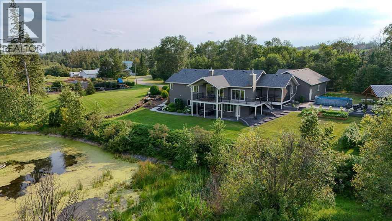
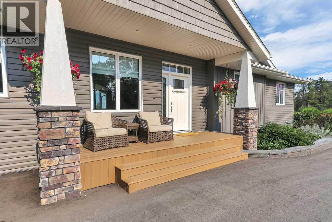
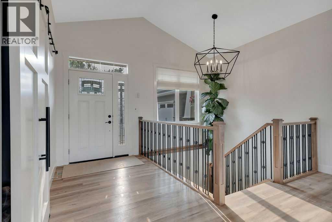
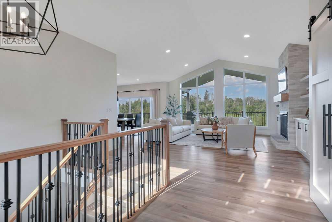
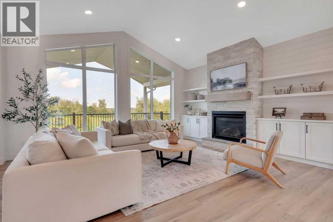
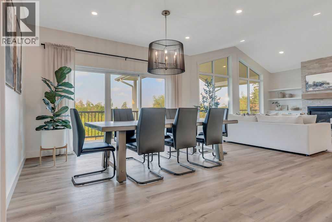
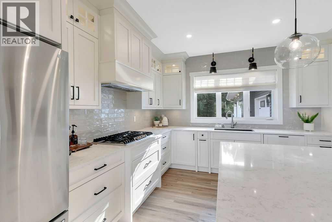
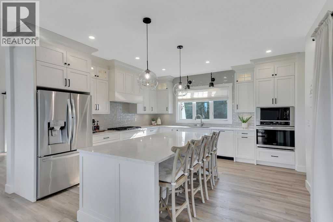
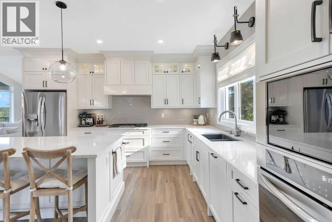
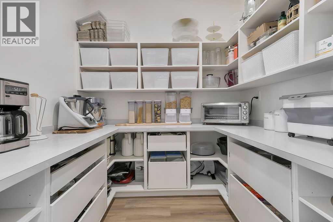
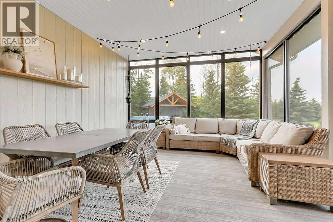
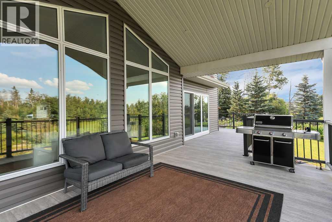
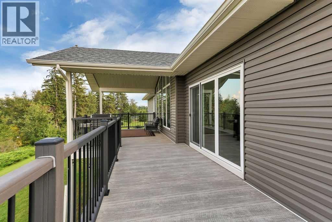
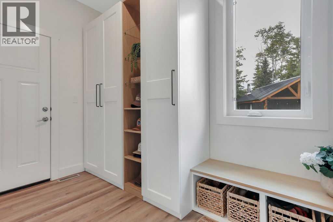
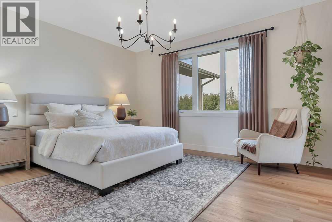
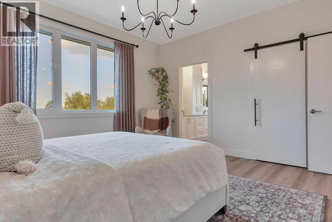
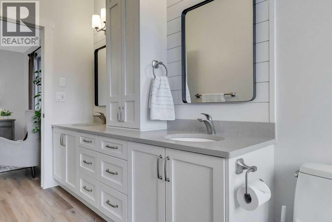
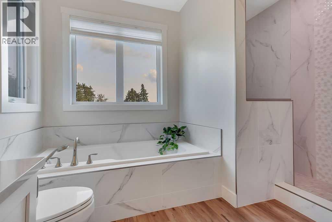
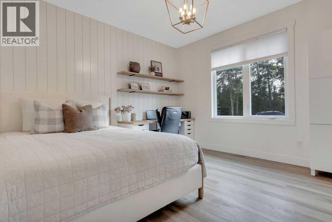
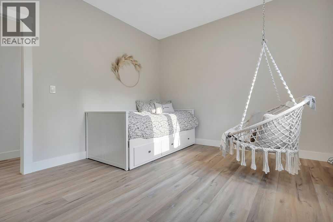
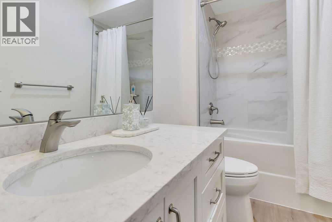
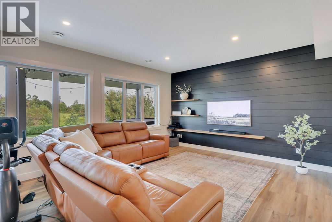
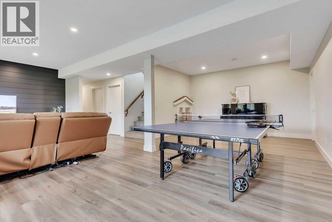
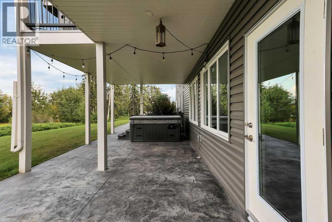
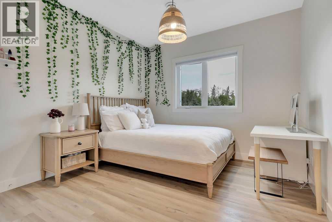
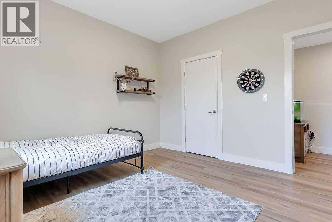
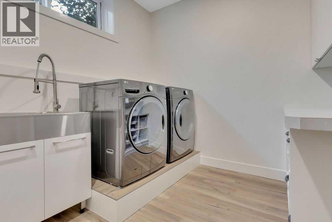
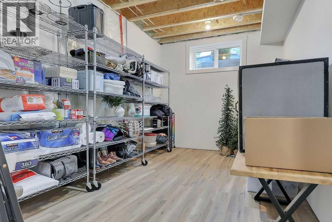
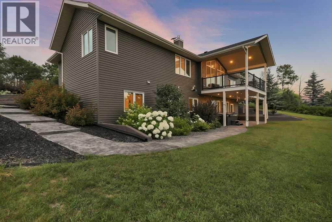
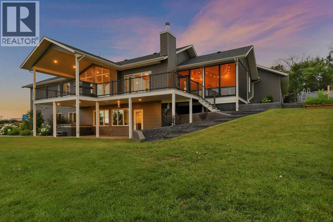
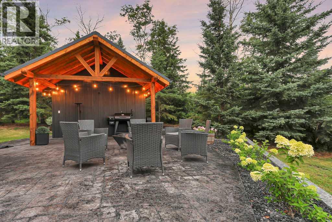
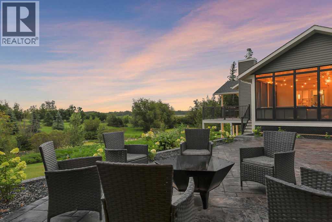
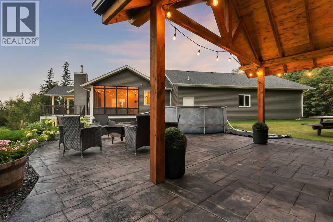
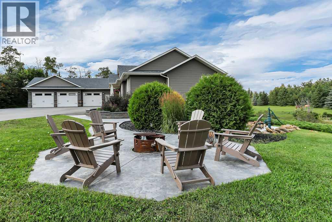
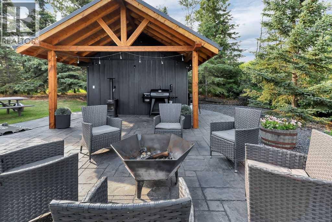
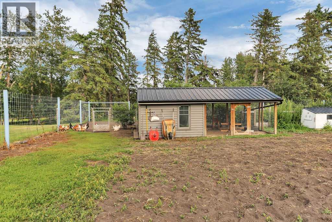
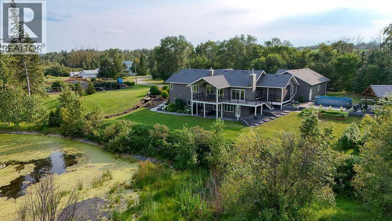

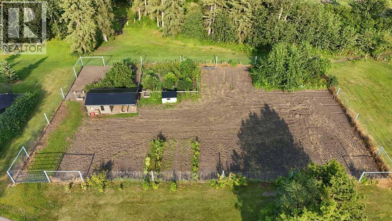
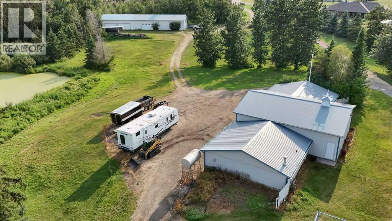
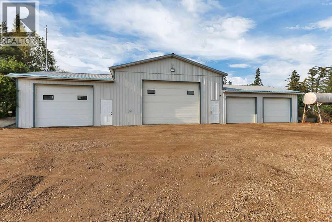
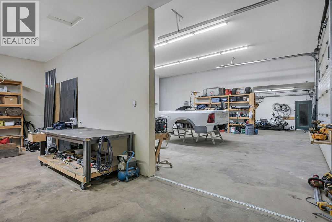
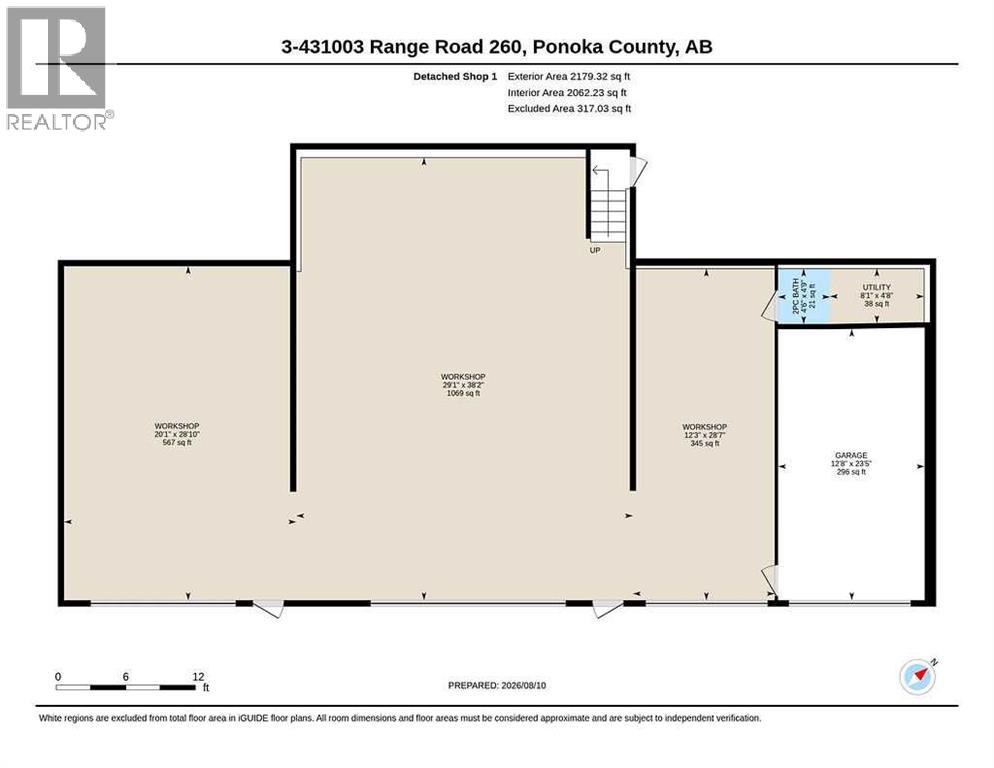
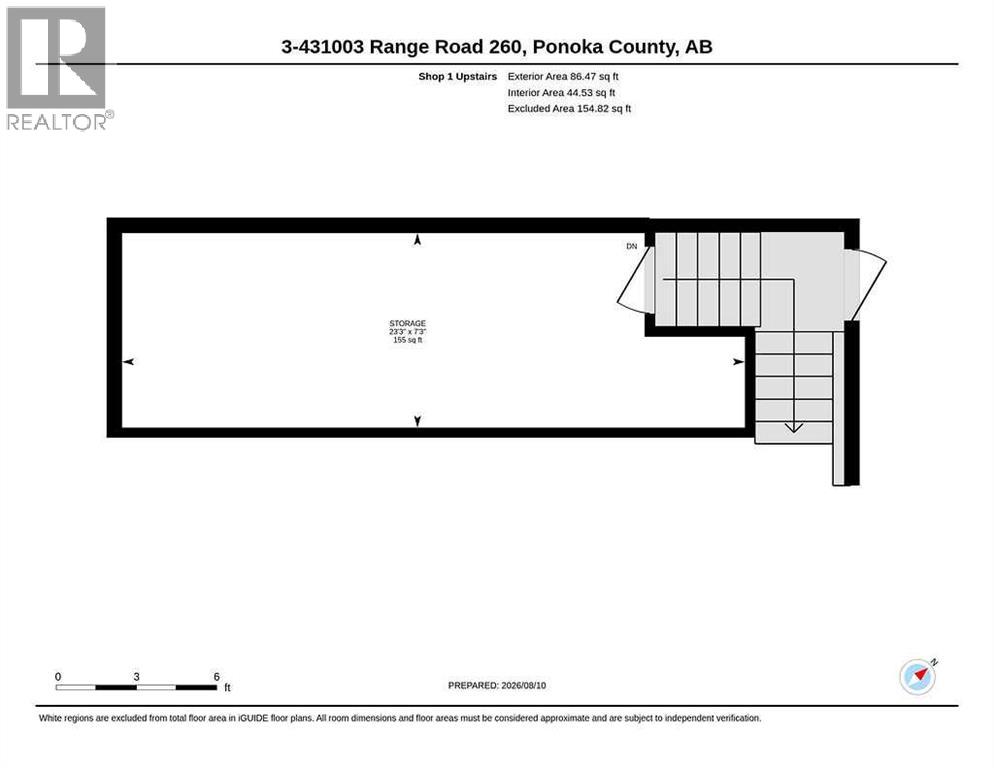
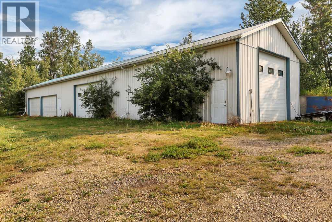
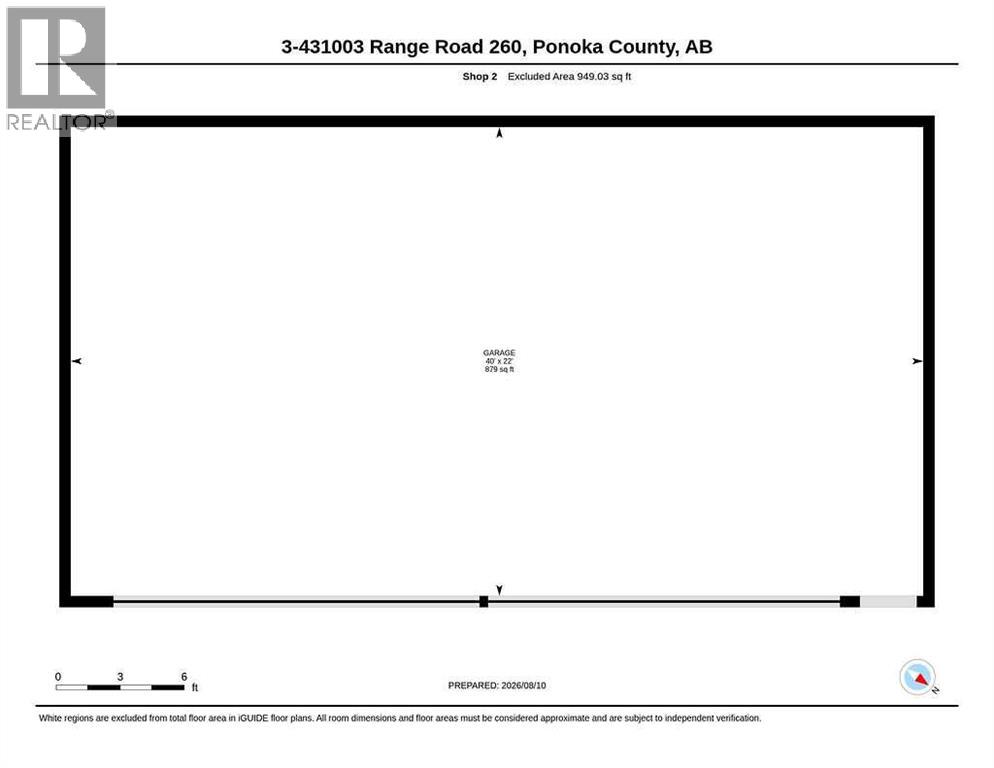
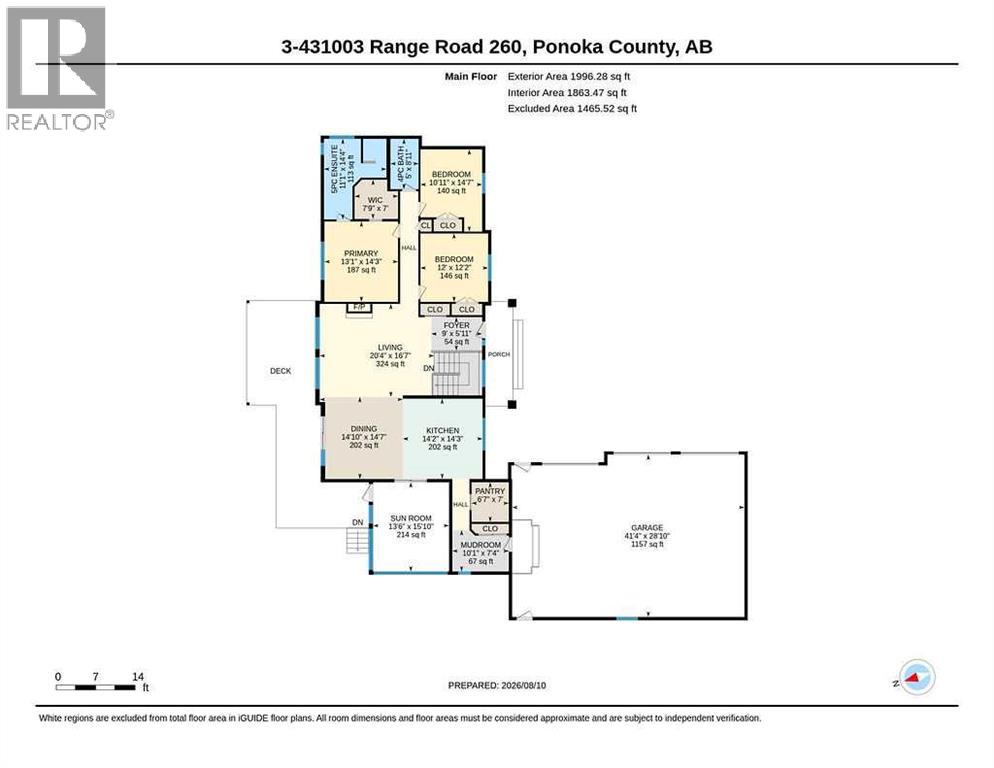
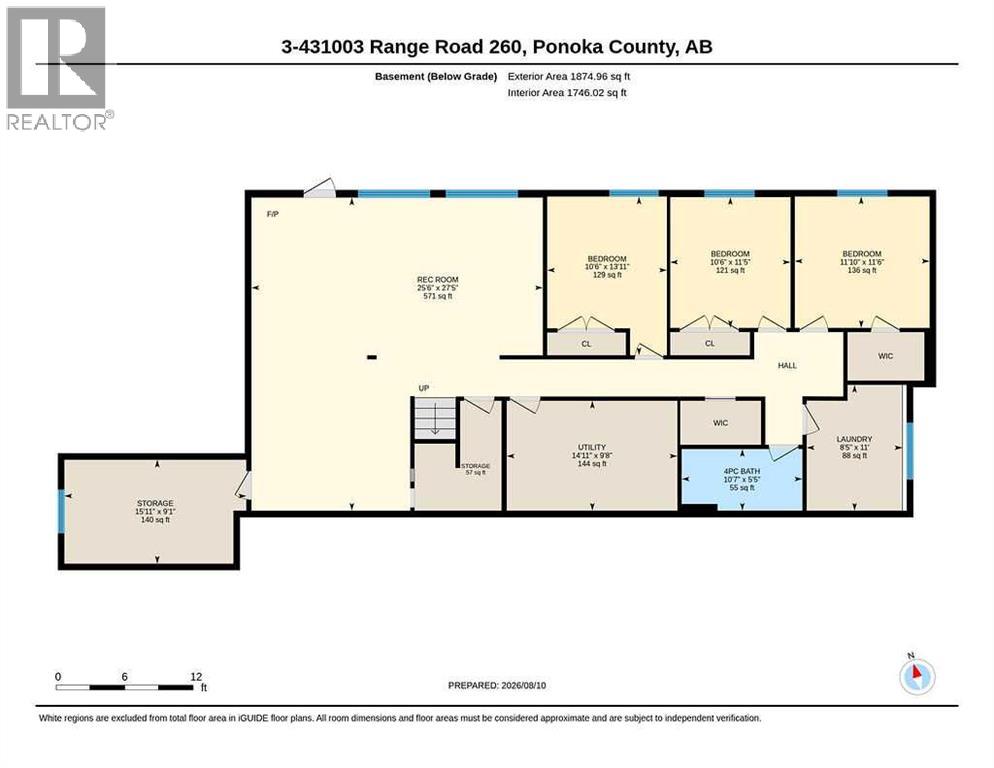
CUSTOM BUILT WALKOUT BUNGALOW ON 12.13 BEAUTIFULLY LANDSCAPED ACRES JUST MINUTES FROM PONOKA ~ 6 BEDROOMS, 3 BATHROOMS ~ OVER 3,870 SQ. FT. OF DEVELOPED LIVING SPACE ~ 2 SHOPS, TRIPLE ATTACHED GARAGE & POTENTIAL TO SUBDIVIDE ~ Pride of ownership is evident in this one owner custom built home, thoughtfully designed with quality craftsmanship, timeless finishes & attention to detail throughout ~ A gated driveway welcomes you to the beautifully landscaped property featuring mature trees, 2 ponds, raised garden beds & a chicken coop ~ The covered front veranda with composite decking leads to the impressive foyer with soaring ceilings & a statement chandelier ~ The open concept main living space offers vaulted ceilings, vinyl plank flooring & stunning floor to ceiling windows showcasing picturesque views ~ The living room is centred by a floor to ceiling stone fireplace with built in cabinetry on either side ~ The spacious dining room is filled with natural light & offers garden door access to the upper deck ~ The chef's kitchen features an abundance of ceiling height cabinetry with crown mouldings, oversized drawers, quartz countertops, full tile backsplash, under cabinet lighting, matte black hardware, upgraded appliances including a gas cooktop, built in wall oven & microwave, French door refrigerator, undermount sink overlooking the backyard & a huge island with a counter height eating bar ~ Walk-in pantry with additional cabinetry & prep space ~ Mud room with custom built in bench & cabinets offers convenient access to the heated triple attached garage ~ Fully screened sunroom is just off the main living space and overlooking the property ~ The king size primary bedroom features a spacious walk in closet & spa inspired ensuite with dual sinks, quartz countertops, soaker tub & walk in shower ~ Two additional main floor bedrooms are both a generous size ~ The fully finished walkout basement features operational in floor heat, large above grade windows & a spacious fam ily room with floor to ceiling windows, built in shelving, wood burning stove, plus patio doors to the covered lower patio ~ 3 additional bedrooms, a 4 piece bathroom, dedicated laundry room with sink & built in storage, laundry chute, & oversized storage room complete the lower level ~ Designed for entertaining & relaxation, the outdoor living space offers expansive stamped concrete patios, a partially covered upper deck with Duradek finish, aluminum railings & BBQ gas line, plus a covered lower patio extending the walkout basement living space ~ Unwind in the outdoor sauna while taking in the peaceful country views ~ 2 exceptional shops provide endless possibilities; the main shop spans over 75' with 4 overhead bays, office & 2 piece bathroom, while the second shop measures 24' x 100' with multiple overhead doors ~ AG zoning, newer septic tank & field, water filtration system & subdivision potential add long term value ~ Located just minutes to Ponoka with quick access to Highway QEII. (id:32467)
| Building |
Single Family |
| Rooms |
|
| Bedrooms |
3 |
| Bathrooms |
3 |
| Square Footage |
1996 ft² |
| Built in |
2020 |
| Parking Type |
|
| Neighbourhood |
Rural Ponoka County |