230 Morning Vista Rise, Rural Rocky View County

2026-08-12
 

Quick Summary

Location
230 Morning Vista Rise, Rural Rocky View County, Alberta T3Z0B2
Price
$2,575,000 CAD
Status:
For Sale
Property Type:
Single Family
Area:
2649 sqft
Bedrooms:
2 bed +4
Bathrooms:
4
Garages:
12
Year of Construction:
2018
Video Link:
Open House:
15/08/2026 01:30:00 PM to
15/08/2026 03:30:00 PM
16/08/2026 01:30:00 PM to
16/08/2026 03:30:00 PM

MLS®#A2334454

Property Description

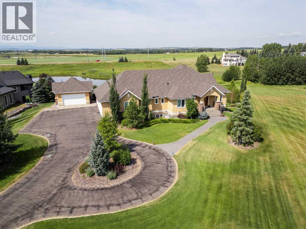
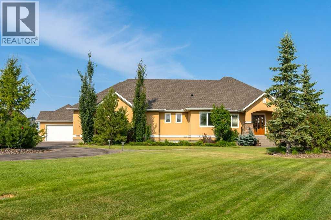
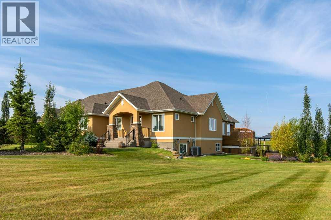
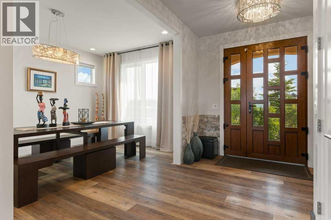
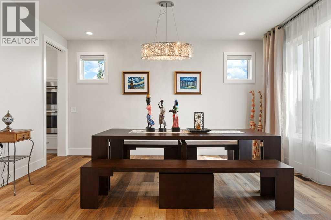
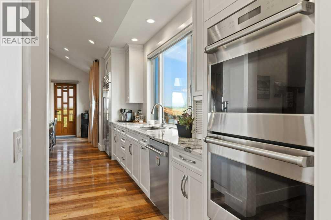
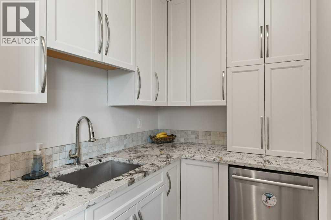
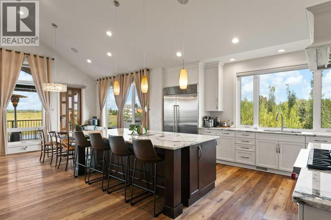
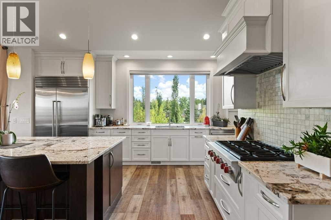
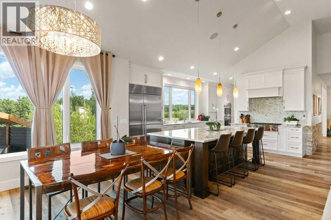
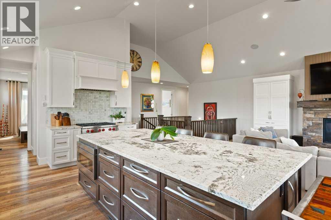
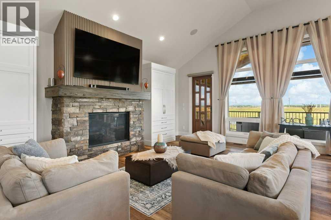
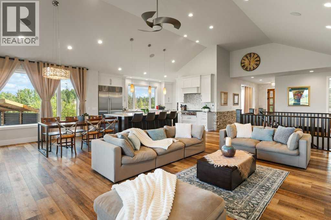
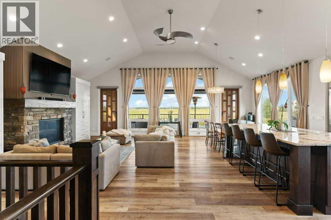
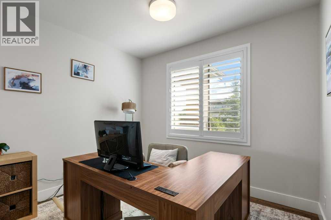
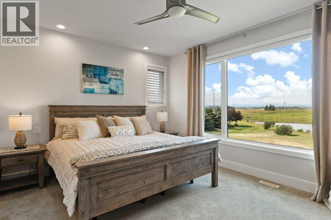
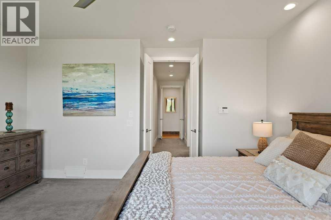
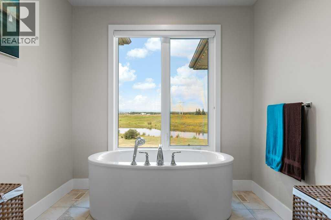
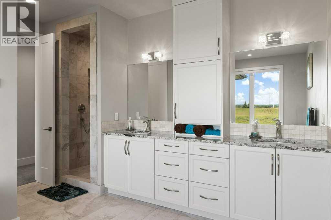
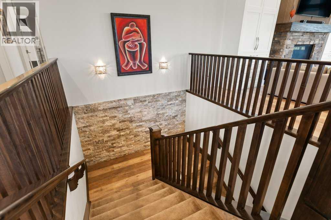
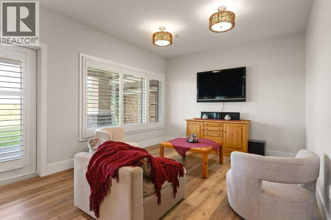
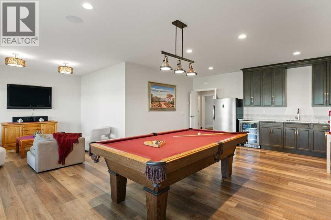
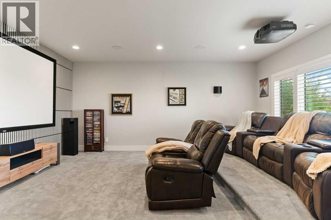
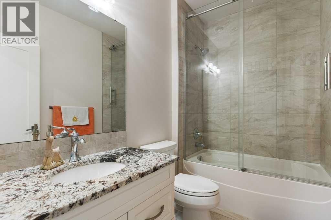
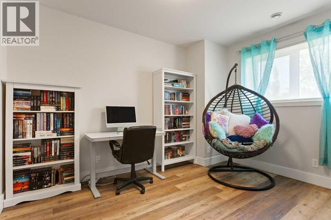
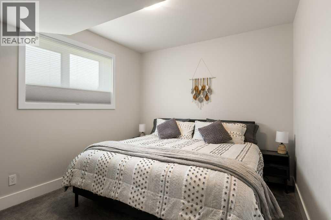
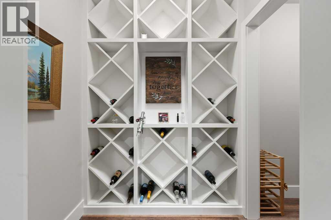
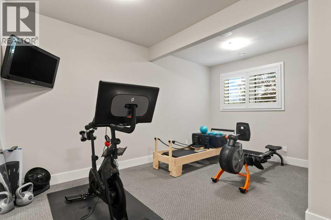
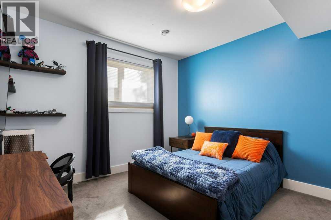
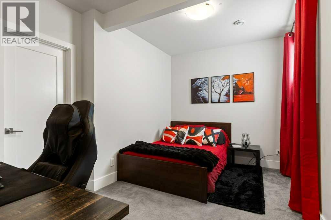
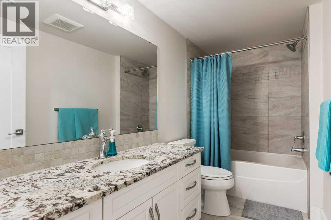
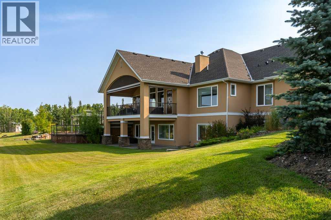
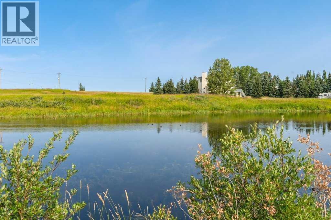
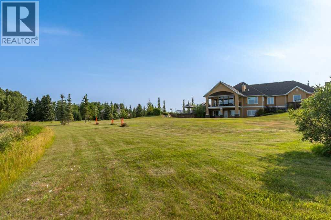
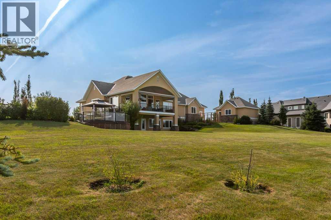
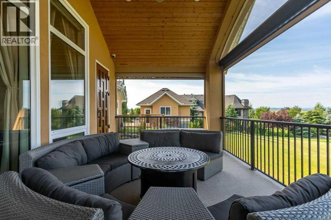
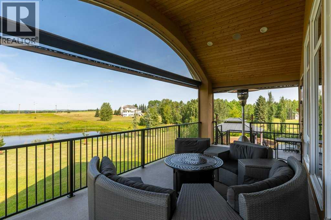
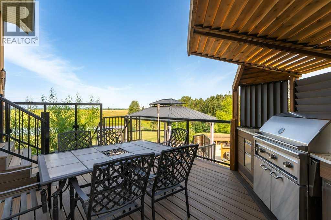
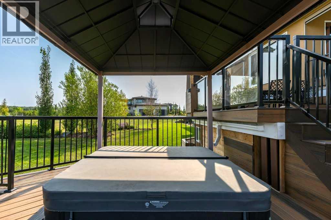
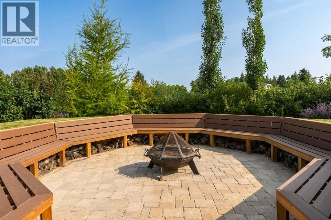
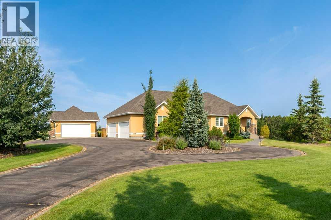
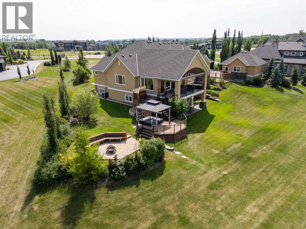
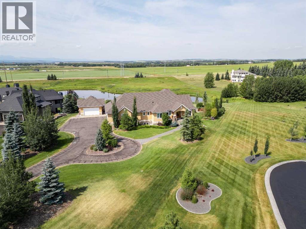
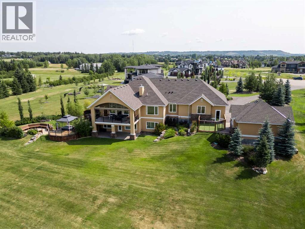
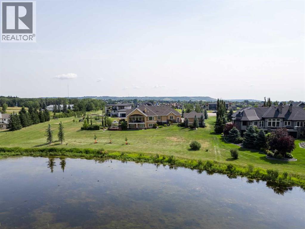
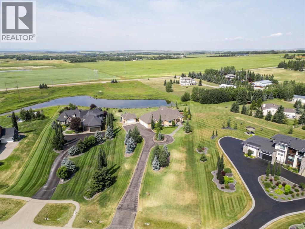
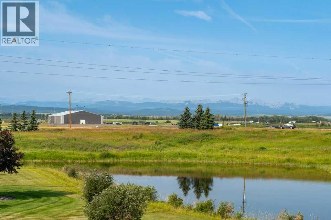
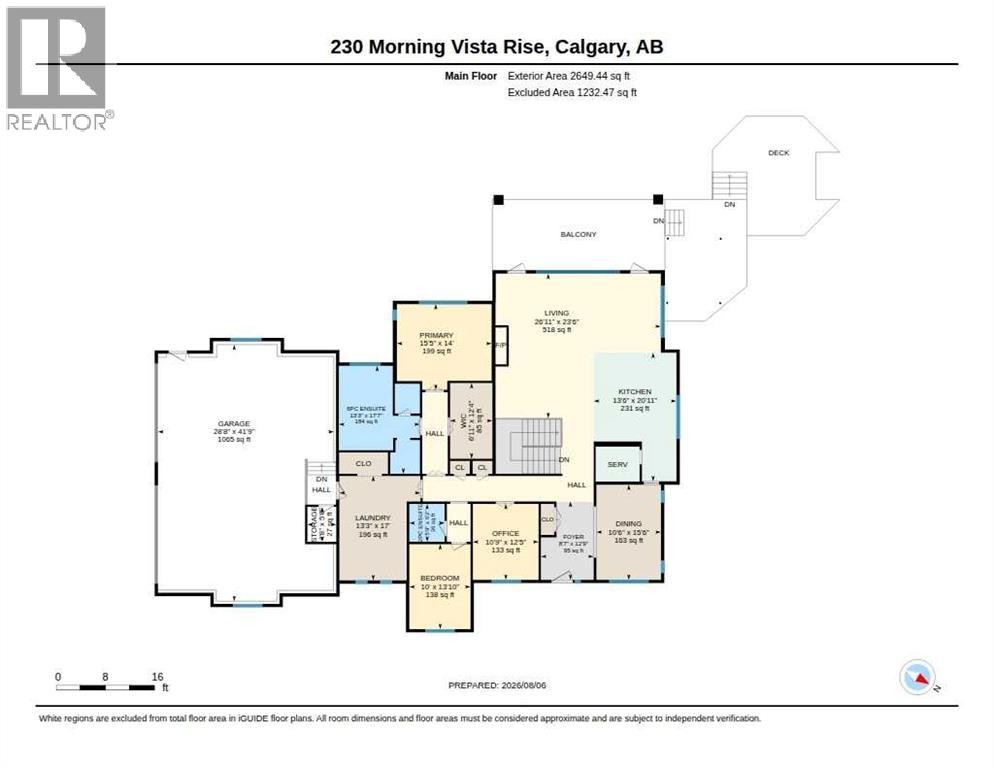
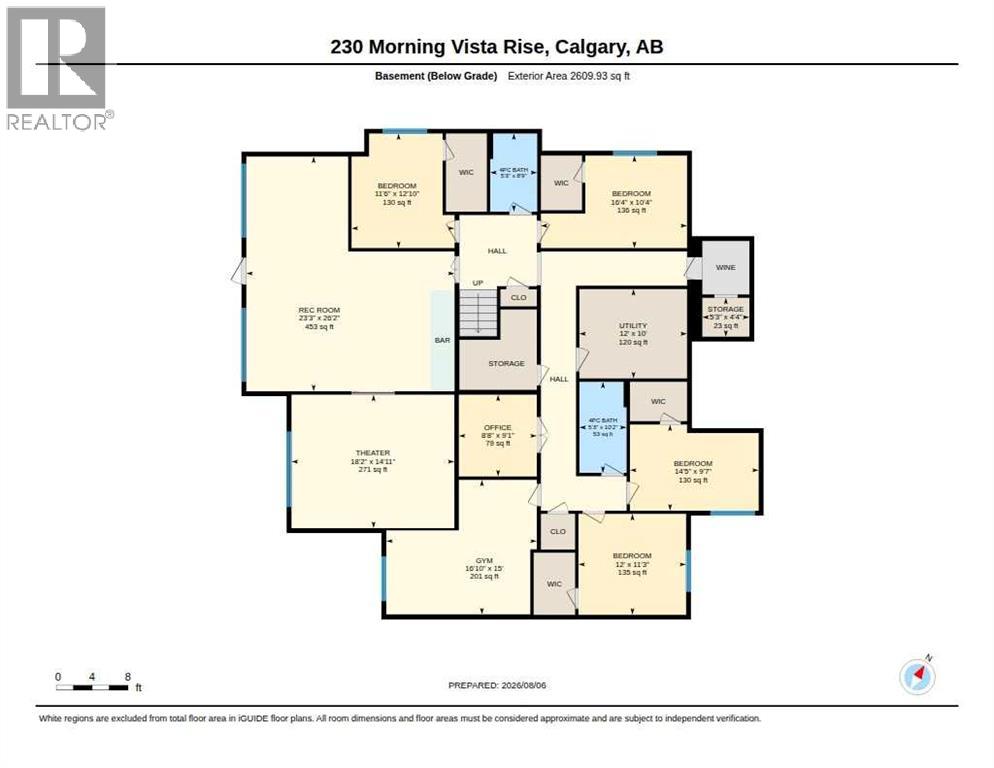
**OPEN HOUSE SATURDAY, AUGUST 15 1:30-3:30PM AND SUNDAY, AUGUST 16 1:30-3:30PM** Welcome to this exceptional six-bedroom luxury walkout bungalow in Morning Vista, Springbank, offering over 5,200 sq. ft. of beautifully developed living space. Set on a private pie-shaped 2 acre lot backing directly onto a tranquil pond, this remarkable property enjoys unobstructed mountain and countryside views with no homes behind—a setting that is truly hard to replicate.The bright, open-concept main level is designed to capture the views and features a show-stopping chef-inspired kitchen outfitted with expansive granite countertops, premium appliances, generous cabinetry, and a scullery kitchen with its own sink and dishwasher cleverly tucked away en route to the formal dining room. A gas fireplace anchors the living area’s vaulted ceilings and is supported by a private office, a second bedroom or flex room, as well as a powder room. The spacious Primary Retreat offers a walk in closet and a luxurious ensuite and boasts a breath-taking panoramic Rocky Mountain view to wake up to each morning and unwind with each evening.The fully developed walkout level is a family or entertainer’s dream, offering a fully wired dedicated theatre room directly adjacent to the recreation room and lounging area, in addition to a huge separate gym. With four additional bedrooms – all with walk in closets - and 2 full bathrooms on this floor, the additional tucked-away work room, wine storage and cold room, plus abundant storage, the stage is set for a growing family or lucky visitors.Outside, the lifestyle is just as impressive. A custom three-tiered deck overlooks the pond and panoramic mountain views. These can be admired from the covered entertaining area with electric screens, the new built-in hot tub, or while grilling in your premium outdoor kitchen. Quiet or lively evenings in the separate, protected firepit area can be enjoyed throughout any season of the year. A heated four-car attached garage plus a separate heated two-car detached garage equipped with a car lift and EV charging capabilities round out this exceptional property. For your furry family members, there is a fenced in secure dog run directly off the attached garage for year-round convenience. Additional features include in-floor heating, central A/C, Kinetico water system, radon mitigation, irrigation, stamped concrete, and beautiful landscaping.Overflowing with luxury, privacy and unforgettable views, it makes sense that this beautiful retreat is located in one of Springbank’s most desirable estate communities. (id:32467)

Property Features

Ammenities Near By

  • Ammenities Near By: Schools

Building

  • Appliances: Washer, Water softener, Range - Gas, Dryer, Microwave, Humidifier, Hood Fan, Window Coverings, Garage door opener
  • Architectural Style: Bungalow
  • Basement Development: Finished
  • Basement Features: Separate entrance, Walk out
  • Basement Type: Full (Finished)
  • Construction Style: Detached
  • Cooling Type: Central air conditioning
  • Exterior Finish: Stone, Stucco
  • Fireplace: Yes
  • Flooring Type: Carpeted, Ceramic Tile, Vinyl Plank
  • Interior Size: 2649 sqft
  • Building Type: House
  • Stories: 1

Features

  • Feature: Cul-de-sac, Wet bar, No neighbours behind, Closet Organizers, No Smoking Home, Gazebo, Gas BBQ Hookup

Land

  • Land Size: 1.98 ac|1 - 1.99 acres
  • Sewer: Septic Field, Septic tank

Ownership

  • Type: Freehold

Structure

  • Structure: See Remarks, Deck, Dog Run - Fenced In

Zoning

  • Description: R-CRD

Information entered by The Real Estate District
Listing information last updated on: 2026-08-11 19:57:04


Book your free home evaluation with a 1% REALTOR® now!


How much could you save in commission selling with One Percent Realty?

Slide to select your home's price:

$500,000

Your One Percent Realty Commission savings

$500,000

Savings calculated using One Percent Realty's posted commission rates compared to another agent charging 7% on the first 100k & 3% on the balance + GST. Not all agents charge the same.

One Percent Realty's top FAQs

Q
What is the deal exactly, with One Percent Realty?

At One Percent Realty, we offer full real estate service while helping sellers reduce the amount they pay in commission fees. In terms of service, marketing, and exposure, we are comparable to traditional real estate brokerages. Your property is listed on MLS®, REALTOR.ca, and other major real estate websites. We provide professional marketing, signage (where permitted), showings, open houses, negotiation services, contract management, and guidance from listing to possession day. The difference is simple: you receive full professional service without paying unnecessarily high commissions.

Q
What do you charge?

For residential properties priced at $500,000 and under, we charge a flat fee of $5,000 plus GST. For residential properties over $500,000, we charge 1% of the sale price plus GST. The seller decides what they wish to offer the buyer’s agent, starting with an equal commission of 1%. For commercial properties, farms, or development opportunities, please contact us directly for a customized consultation.

Q
Are your listings on MLS® and realtor.ca?

Yes. Your property receives full MLS® exposure and appears on REALTOR.ca just like listings from traditional brokerages.


Learn more about the One Percent Realty Deal