At One Percent Realty, we offer full real estate service while helping sellers reduce the amount they pay in commission fees. In terms of service, marketing, and exposure, we are comparable to traditional real estate brokerages. Your property is listed on MLS®, REALTOR.ca, and other major real estate websites. We provide professional marketing, signage (where permitted), showings, open houses, negotiation services, contract management, and guidance from listing to possession day. The difference is simple: you receive full professional service without paying unnecessarily high commissions.

6513 112 Street, Grande Prairie
2026-08-11
Quick Summary
MLS®#A2335233
Property Description
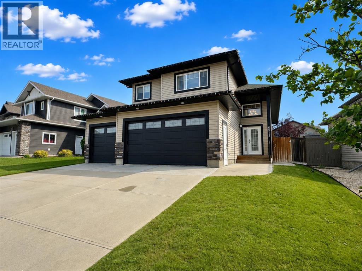
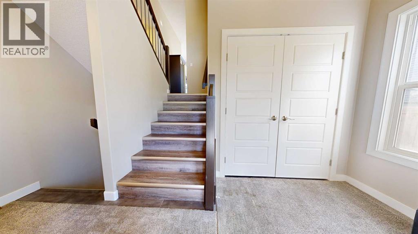
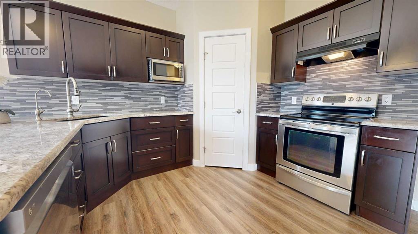
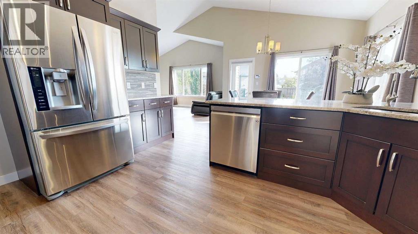
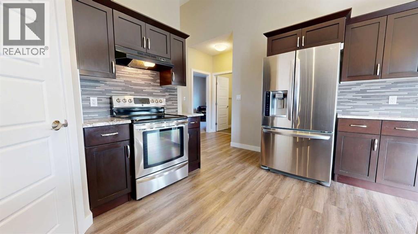
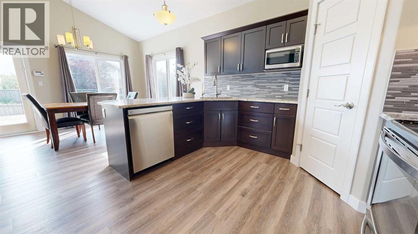
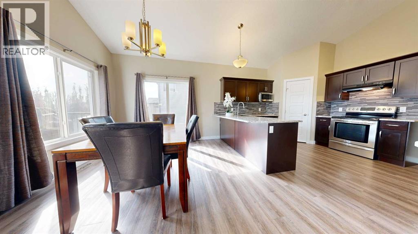
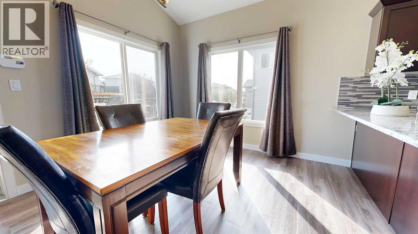
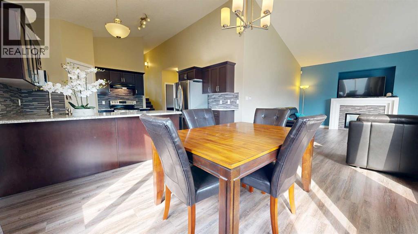
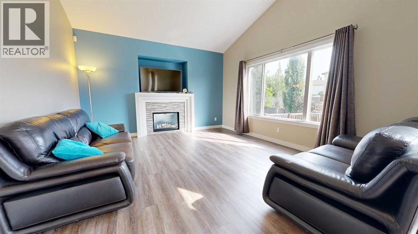
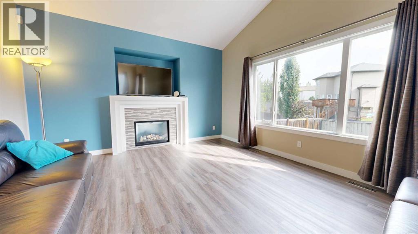
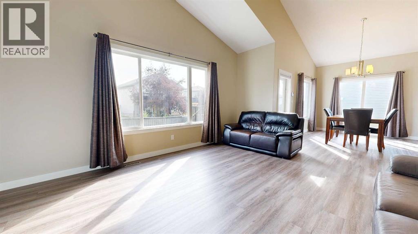
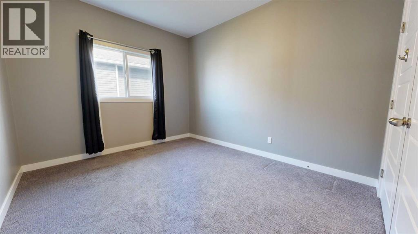
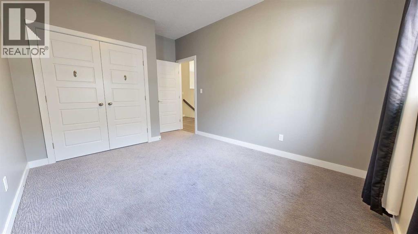
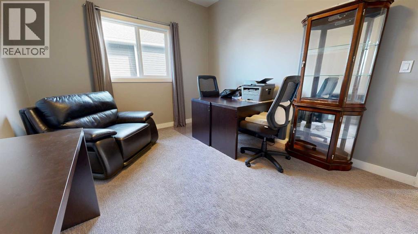
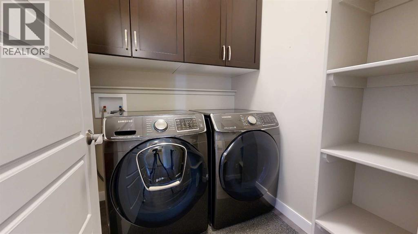
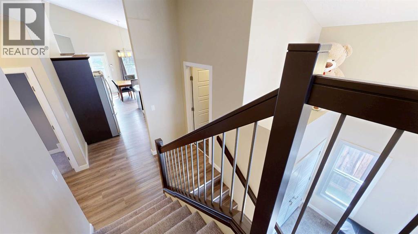
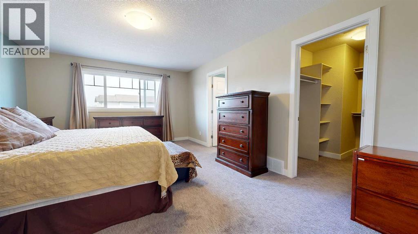
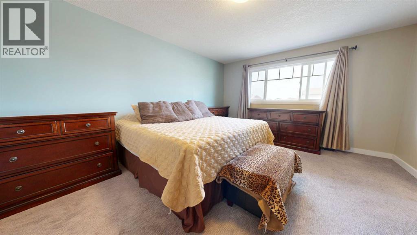
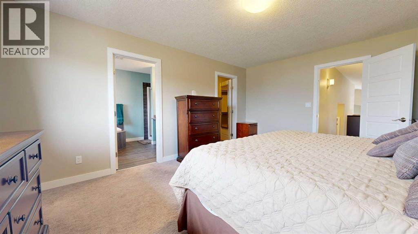
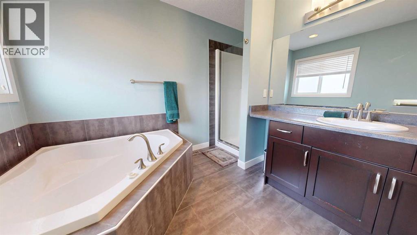
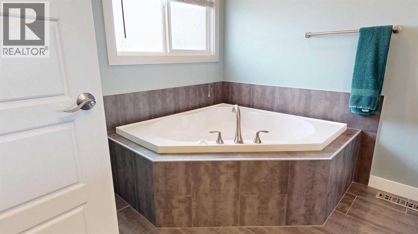
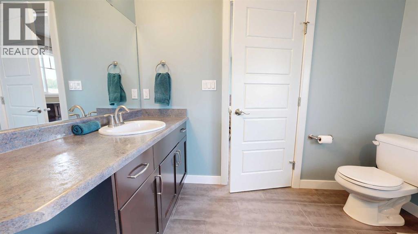
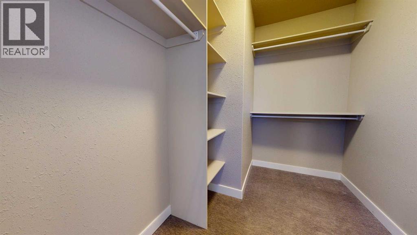
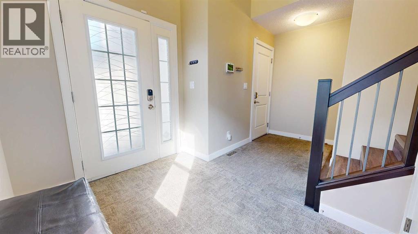
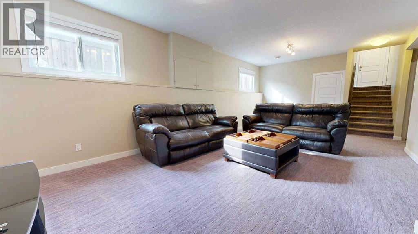
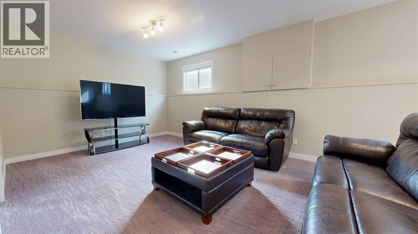
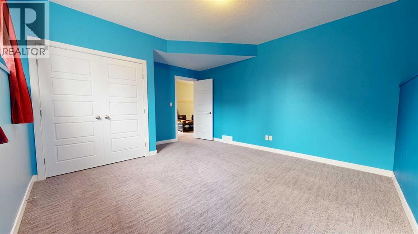
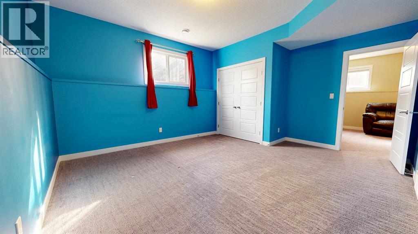
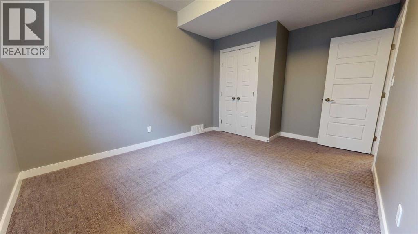
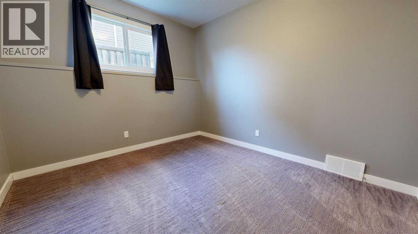
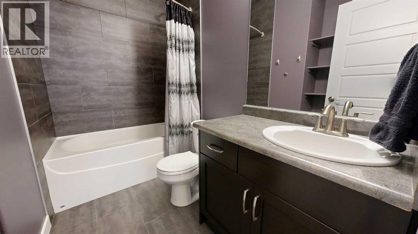
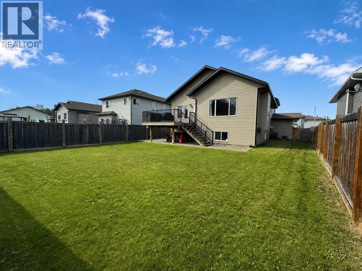
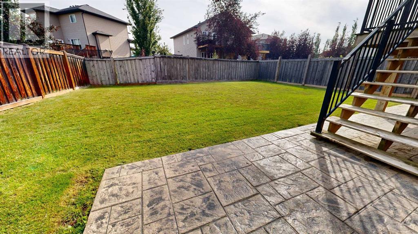
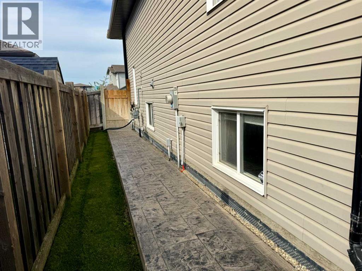
Welcome to this beautifully maintained 2013 modified bi-level, offering 5 spacious bedrooms, 3 full bathrooms, a triple heated garage, and an impressive list of upgrades designed for comfortable family living. With quality finishes throughout and plenty of room for everyone, this home combines style, functionality, and everyday convenience.Step inside and you're welcomed by a spacious front entry with a large closet, setting the tone for the thoughtful layout found throughout the home. The main level features two generously sized bedrooms, a full 4-piece bathroom complete with tile flooring, and the convenience of main floor laundry.The heart of the home is the stunning kitchen, showcasing beautiful Tuscan-style cabinetry, quartz countertops installed in 2019, a large breakfast bar, pantry, and plenty of storage and workspace for preparing meals and entertaining. The adjoining dining area provides direct access to the rear deck, while the bright living room offers a warm and inviting space to gather around the cozy gas fireplace.Privately located above the garage, the spacious primary suite serves as the perfect retreat. Featuring a large walk-in closet and a 4-piece ensuite complete with a soaker tub and separate shower, it's a space you'll look forward to relaxing in at the end of each day.The fully developed basement offers even more living space with a large family and entertainment room, two additional large sized bedrooms, and another full 4-piece bathroom with a tiled floor and tub surround, providing flexibility for larger families, guests, or a home office.Outside, you'll appreciate the beautifully landscaped backyard complete with a rear deck, stamped concrete patio and walkway, creating the perfect setting for entertaining or enjoying warm summer evenings. The heated triple attached garage features floor drainage, making it as practical as it is spacious.Additional features include central air conditioning, hot water on demand, a water softene r, reverse osmosis system, central vacuum installed by the current owner, a garburator, and a dishwasher replaced in 2019, offering comfort, convenience, and peace of mind for years to come.If you've been searching for a move-in-ready family home with exceptional space, premium finishes, and a triple heated garage, this property is one you won't want to miss. Contact your REALTOR® today to book your private showing. (id:32467)
Property Features
Ammenities Near By
- Ammenities Near By: Park, Playground, Schools, Water Nearby
Building
- Appliances: Refrigerator, Dishwasher, Stove, Window Coverings, Washer & Dryer
- Architectural Style: Bi-level
- Basement Development: Finished
- Basement Type: Full (Finished)
- Construction Style: Detached
- Cooling Type: Central air conditioning
- Exterior Finish: Vinyl siding
- Fireplace: Yes
- Flooring Type: Carpeted, Tile, Vinyl Plank
- Interior Size: 1673 sqft
- Building Type: House
Features
- Feature: Closet Organizers
Land
- Land Size: 6538 sqft|4,051 - 7,250 sqft
Ownership
- Type: Freehold
Structure
- Structure: Deck
Zoning
- Description: RS
Information entered by eXp Realty
Listing information last updated on: 2026-08-10 17:47:09
Book your free home evaluation with a 1% REALTOR® now!
How much could you save in commission selling with One Percent Realty?
Slide to select your home's price:
$500,000
Your One Percent Realty Commission savings†
$500,000
†
Savings calculated using One Percent Realty's posted commission rates compared to another agent charging
7% on the first 100k & 3% on the balance + GST. Not all agents charge the same.
One Percent Realty's top FAQs
For residential properties priced at $500,000 and under, we charge a flat fee of $5,000 plus GST. For residential properties over $500,000, we charge 1% of the sale price plus GST. The seller decides what they wish to offer the buyer’s agent, starting with an equal commission of 1%. For commercial properties, farms, or development opportunities, please contact us directly for a customized consultation.
Yes. Your property receives full MLS® exposure and appears on REALTOR.ca just like listings from traditional brokerages.
Learn more about the One Percent Realty Deal