At One Percent Realty, we offer full real estate service while helping sellers reduce the amount they pay in commission fees. In terms of service, marketing, and exposure, we are comparable to traditional real estate brokerages. Your property is listed on MLS®, REALTOR.ca, and other major real estate websites. We provide professional marketing, signage (where permitted), showings, open houses, negotiation services, contract management, and guidance from listing to possession day. The difference is simple: you receive full professional service without paying unnecessarily high commissions.

2526 3 Avenue NW, CALGARY
2026-08-10
Quick Summary
- Location
- 2526 3 Avenue NW, CALGARY, Alberta T2N0L3
- Price
- $950,000
- Status:
- For Sale
- Property Type:
- Single Family
- Area:
- 1862 sqft
- Bedrooms:
- 3 bed +1
- Bathrooms:
- 4
- Garages:
- 3
- Year of Construction:
- 2005
MLS®#A2335898
Property Description
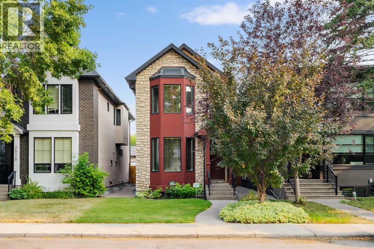
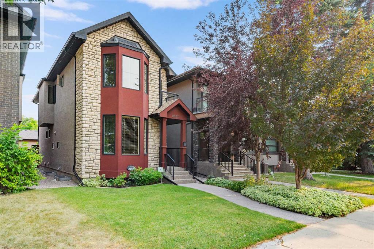
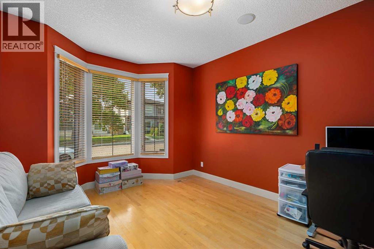
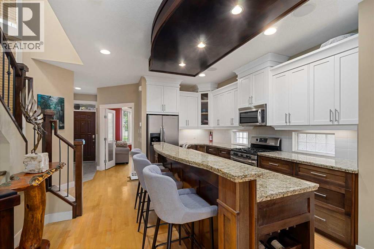
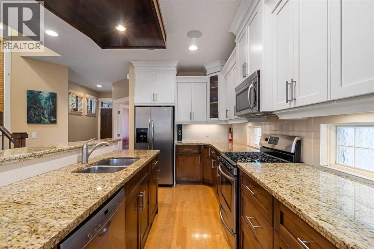
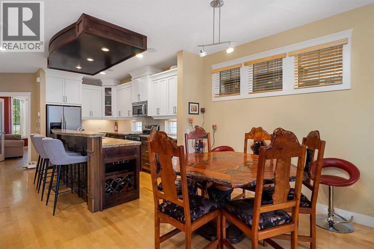
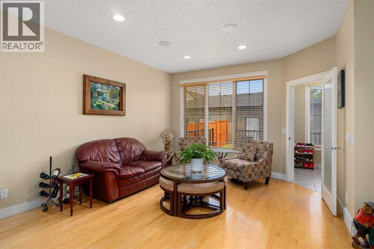
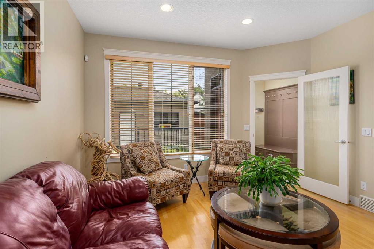
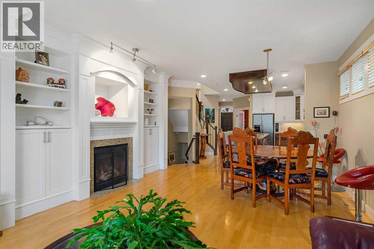
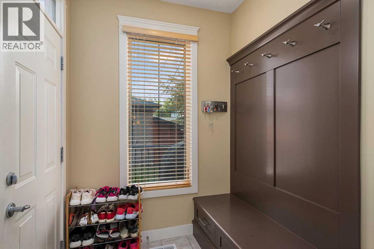
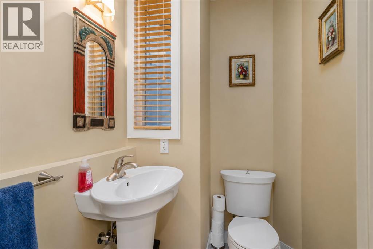
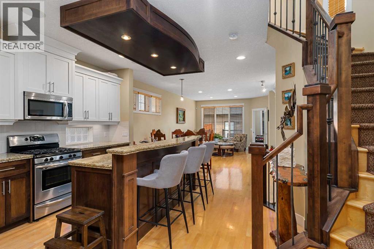
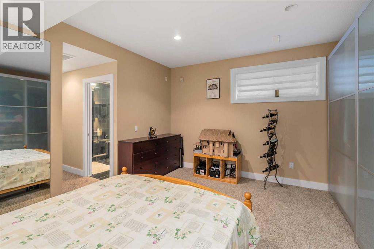
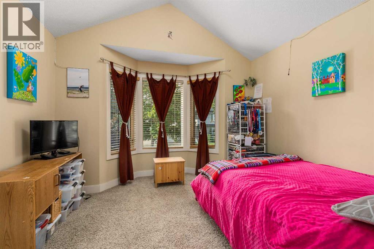
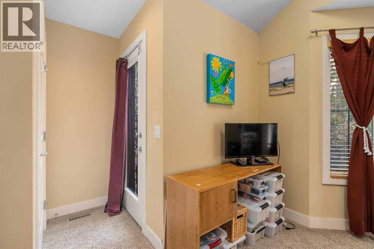
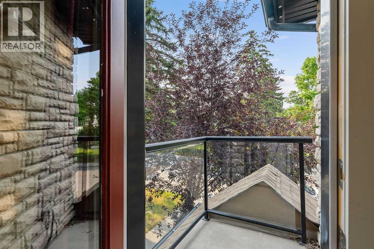
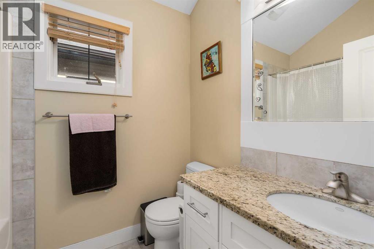
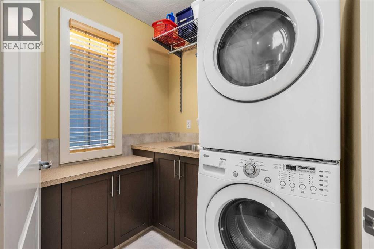
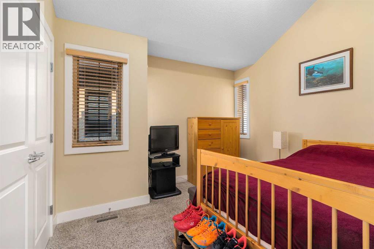
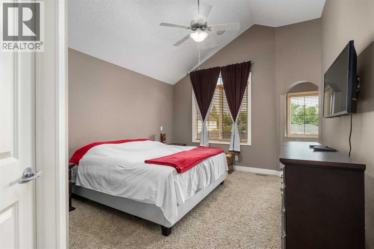
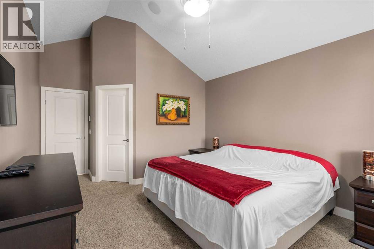
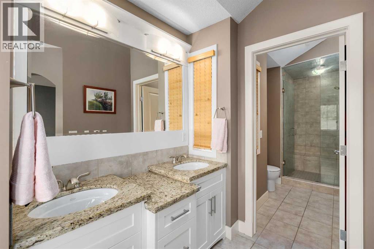
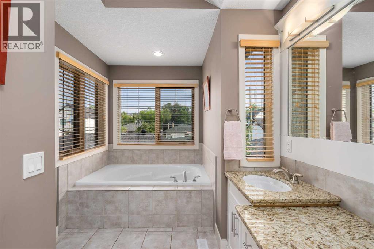
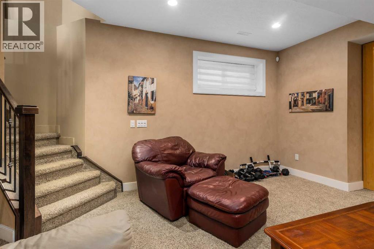
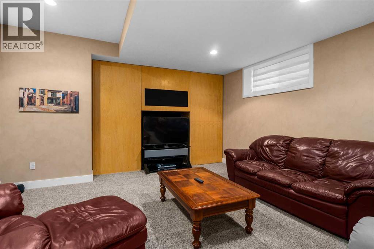
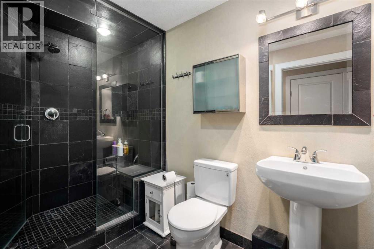
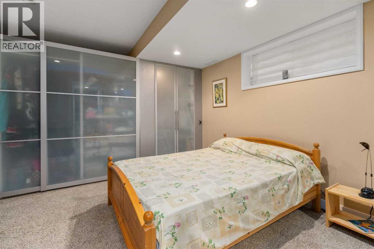
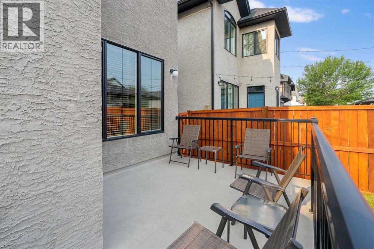
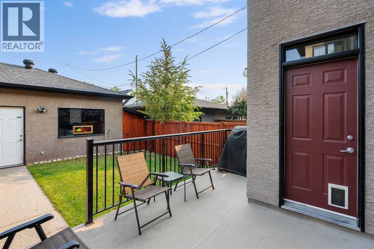
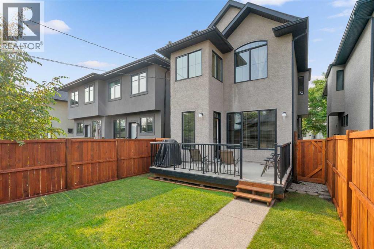
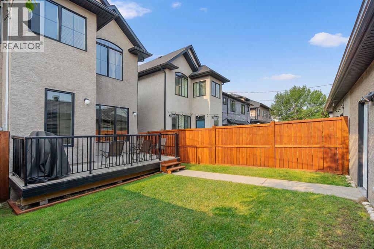
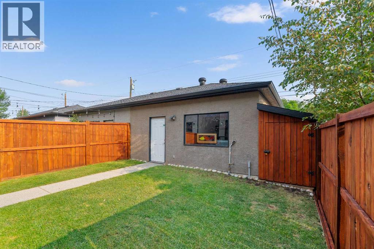
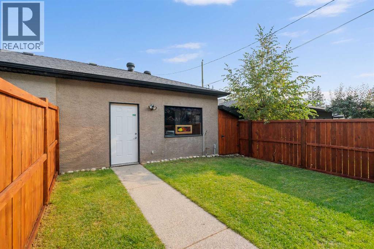
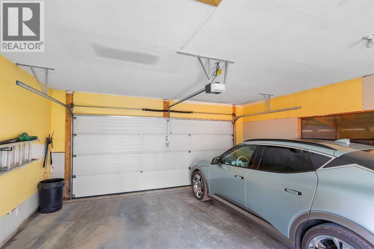
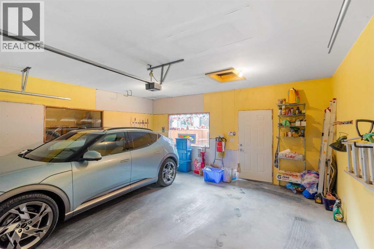
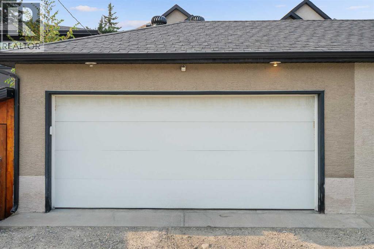
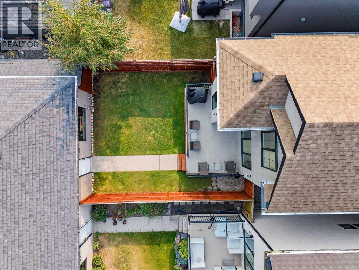
Welcome to a beautifully maintained home that combines timeless design with the features todayâs buyers are looking for. From the striking curb appeal and landscaped front yard to the thoughtfully designed interior, this home offers exceptional space, style, and versatility. The main floor features a spacious dining room framed by double glass doors, making it equally well suited as a home office, den, or quiet workspace. The impressive kitchen offers granite countertops, stainless steel appliances, a large custom island with raised breakfast bar, double sink, and built in wine storage. Rich hardwood flooring, abundant pot lighting, and a substantial built in feature wall complete the main living space. Upstairs, vaulted ceilings and skylights create a bright atmosphere throughout the three bedrooms. The spacious primary bedroom includes a luxurious ensuite with dual sinks, a deep soaker tub, and an oversized steam shower. Two additional bedrooms and a full bathroom complete the upper level. The fully finished lower level adds even more living space with a large recreation area, built in entertainment wall, fourth bedroom and full bathroom With 4 bedrooms and 3.5 bathrooms, there is plenty of room for families, guests, a home office, or hobbies. Numerous updates have been completed throughout the home and exterior, including new stucco on the front of the house with fresh paint, Diamond outdoor lighting, replaced downspouts, and a fence that has been refreshed. Two of the four toilets have also been replaced. The garage has had drain work completed and features a 240V outlet ready for an electric vehicle. A storage shed beside the garage provides additional space for tools, bikes, seasonal items, and outdoor equipment. Ideally located close to parks, pathways, schools, 16 Ave, Crowchild Trial, the University of Calgary, Mount Royal University, Foothills Medical Centre, Alberta Childrenâs Hospital, Arthur J.E. Child Comprehensive Cancer Centre, shopping, and downtow n, this home offers the perfect balance of comfort, convenience, and accessibility. (id:32467)
Property Features
Ammenities Near By
- Ammenities Near By: Golf Course, Park, Playground, Schools, Shopping
Building
- Appliances: Washer, Refrigerator, Range - Gas, Dishwasher, Dryer, Microwave Range Hood Combo, Window Coverings, Garage door opener
- Basement Development: Finished
- Basement Features: Walk-up
- Basement Type: Full (Finished)
- Construction Style: Detached
- Cooling Type: None
- Exterior Finish: Brick, Stucco
- Fireplace: Yes
- Flooring Type: Carpeted, Hardwood, Tile
- Interior Size: 1862 sqft
- Building Type: House
- Stories: 2
Features
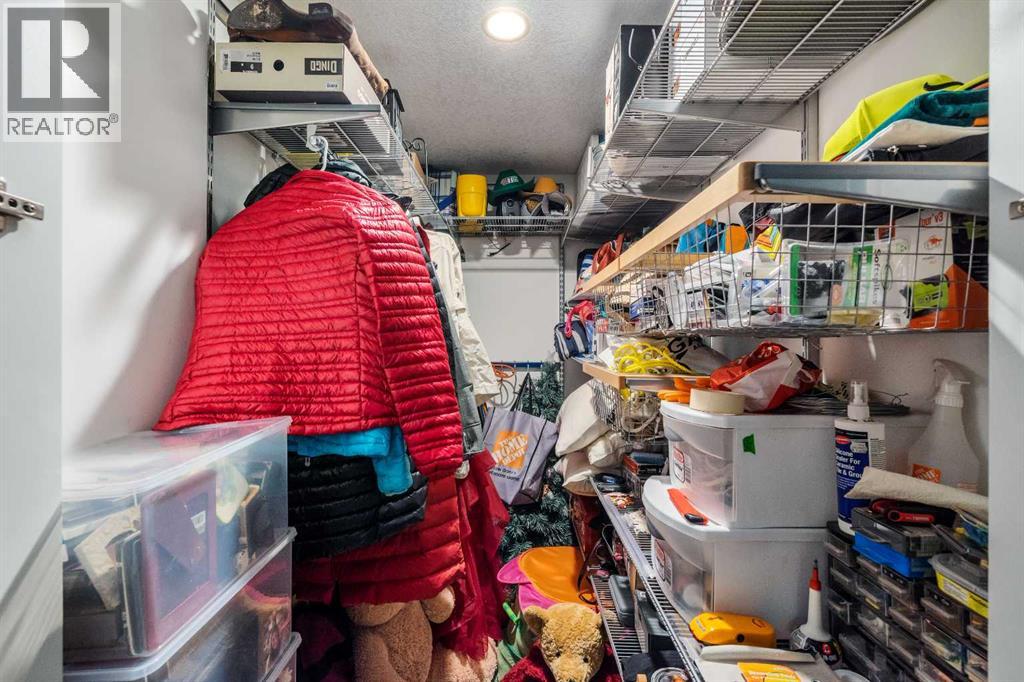
- Feature: Back lane, No neighbours behind, Closet Organizers, No Smoking Home, Level, Gas BBQ Hookup
Land
- Land Size: 279 m2|0-4,050 sqft
Ownership
- Type: Freehold
Structure
- Structure: Deck
Zoning
- Description: R-CG
Information entered by Century 21 Masters
Listing information last updated on: 2026-08-09 21:17:11
Book your free home evaluation with a 1% REALTOR® now!
How much could you save in commission selling with One Percent Realty?
Slide to select your home's price:
$500,000
Your One Percent Realty Commission savings†
$500,000
†
Savings calculated using One Percent Realty's posted commission rates compared to another agent charging
7% on the first 100k & 3% on the balance + GST. Not all agents charge the same.
Send a Message
One Percent Realty's top FAQs
For residential properties priced at $500,000 and under, we charge a flat fee of $5,000 plus GST. For residential properties over $500,000, we charge 1% of the sale price plus GST. The seller decides what they wish to offer the buyer’s agent, starting with an equal commission of 1%. For commercial properties, farms, or development opportunities, please contact us directly for a customized consultation.
Yes. Your property receives full MLS® exposure and appears on REALTOR.ca just like listings from traditional brokerages.
Learn more about the One Percent Realty Deal
April Isaac Associate

- Phone:
- 403-888-4003
- Email:
- aprilonepercent@gmail.com
- Support Area:
- CALGARY, SOUTH EAST CALGARY, SOUTH WEST CALGARY, NORTH CALGARY, NORTH EAST CALGARY, NORTH WEST CALGARY, EAST CALGARY, WEST CALGARY, AIRDRIE, COCHRANE, OKOTOKS, CHESTERMERE, STRATHMORE, GREATER CALGARY AREA, ROCKYVIEW, DIDSBURY, LANGDON
23 YRS EXPER, 1300+ SALES, NEGOTIATION EXPERT AND BUYERS REPRESENTATIVE EXPERT, marketing savv ...
Full ProfileAnna Madden Associate

- Phone:
- 587-830-2405
- Email:
- anna.madden05@gmail.com
- Support Area:
- Calgary, Airdrie, Cochrane, chestermere, Langdon, Okotoks, High river, Olds, Rocky View, Foothills
Experienced Residential Realtor serving Calgary and surrounding communities. I have knowledge in buy ...
Full ProfileDabs Fashola Associate

- Phone:
- 403-619-0621
- Email:
- homesbydabs@gmail.com
- Support Area:
- Calgary Southwest, Calgary Southeast, Calgary Northwest, Calgary Northeast, Okotoks, Chestermere:, Airdrie, Olds, Cochrane
REAL ESTATE NEGOTIATION EXPERT (RENE)Your Trusted and Experienced Realtor | Turning Real E ...
Full Profile