At One Percent Realty, we offer full real estate service while helping sellers reduce the amount they pay in commission fees. In terms of service, marketing, and exposure, we are comparable to traditional real estate brokerages. Your property is listed on MLS®, REALTOR.ca, and other major real estate websites. We provide professional marketing, signage (where permitted), showings, open houses, negotiation services, contract management, and guidance from listing to possession day. The difference is simple: you receive full professional service without paying unnecessarily high commissions.

82 Brightonwoods Green SE, CALGARY
2026-08-07
Quick Summary
MLS®#A2334663
Property Description
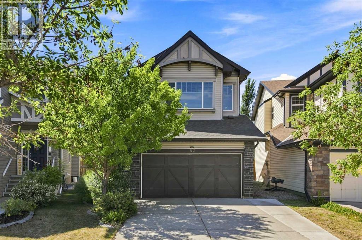
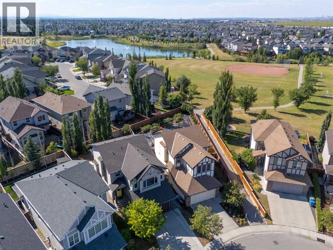
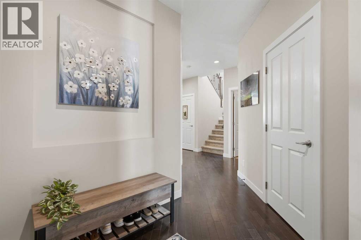
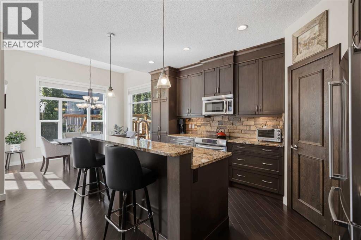
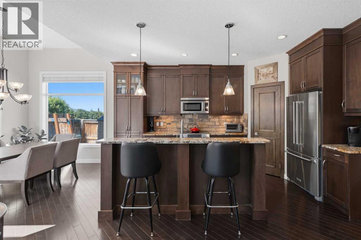
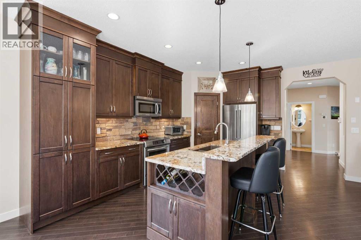
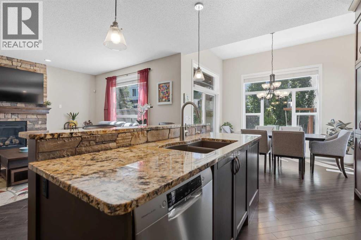
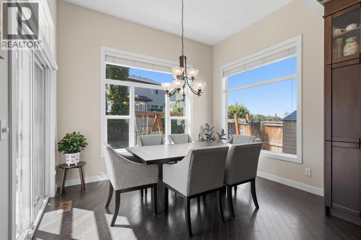
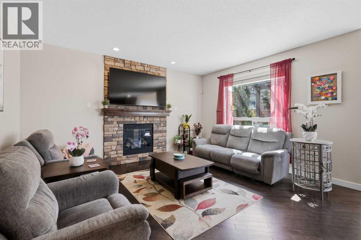
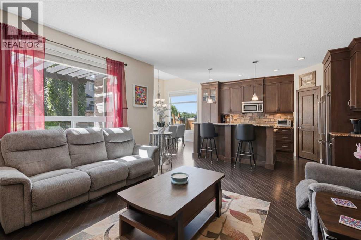
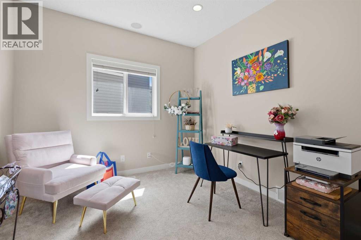
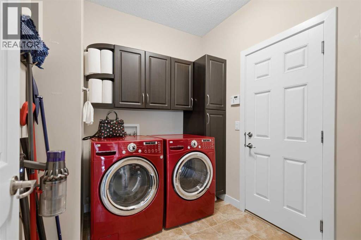
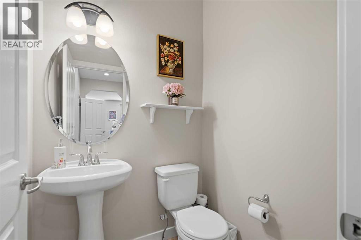
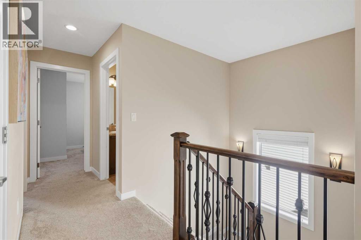
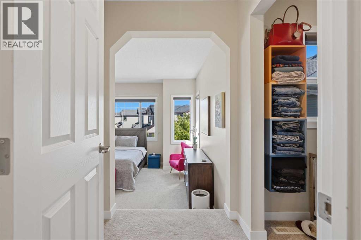
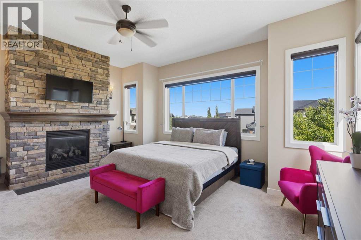
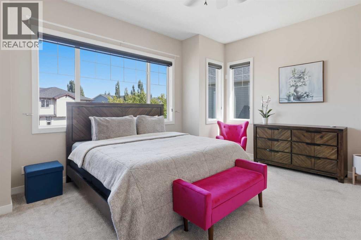
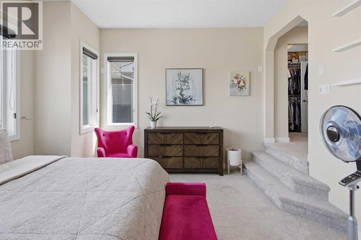
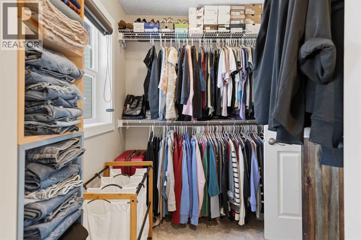
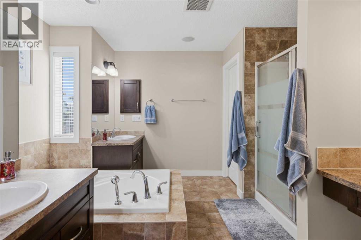
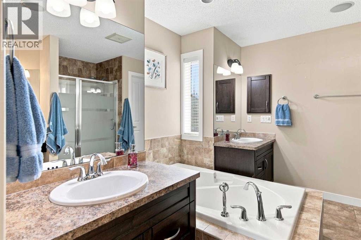
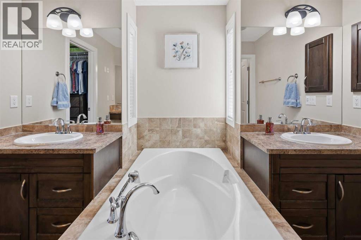

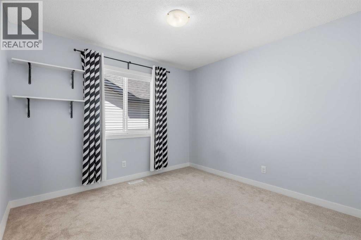
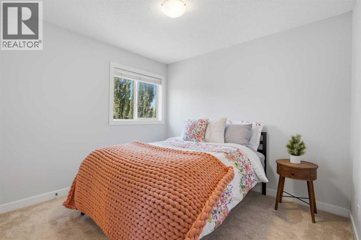
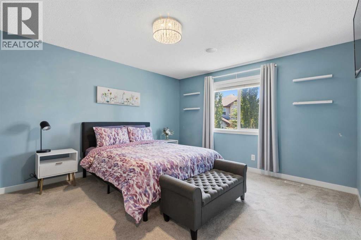
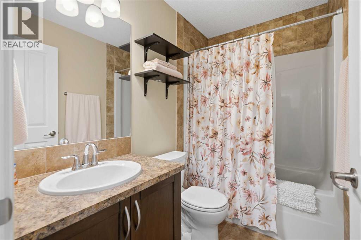
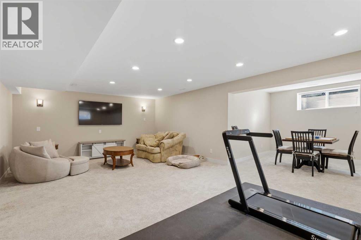
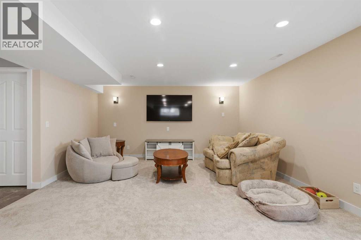
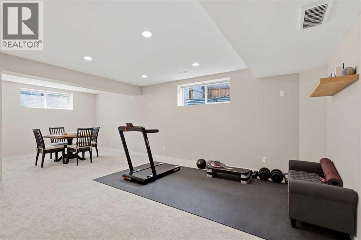
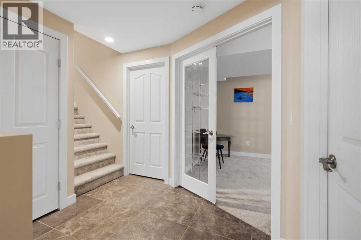
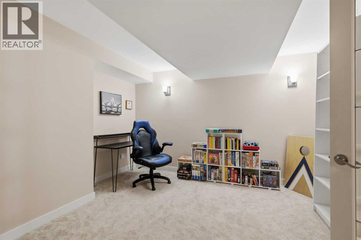
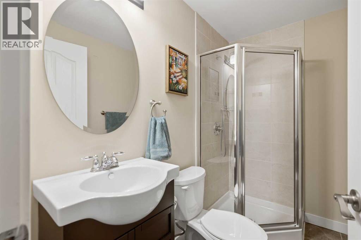
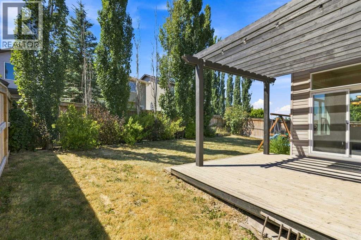
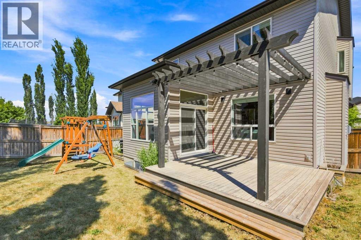
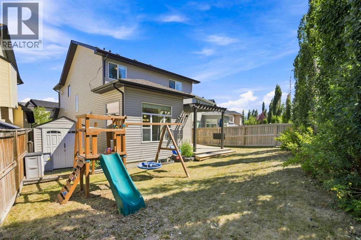
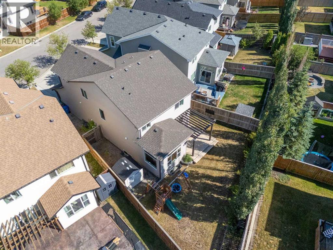
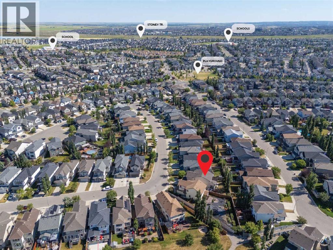
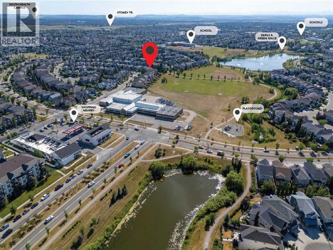
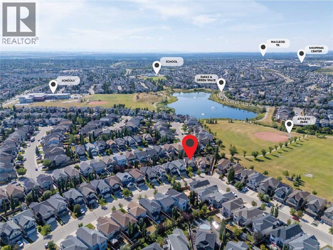
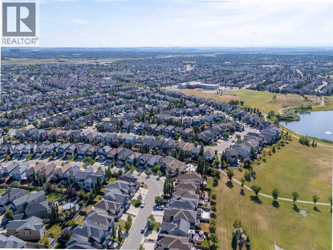
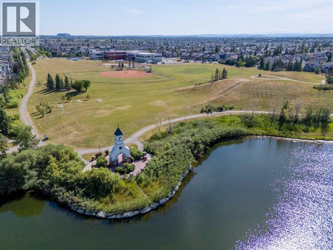
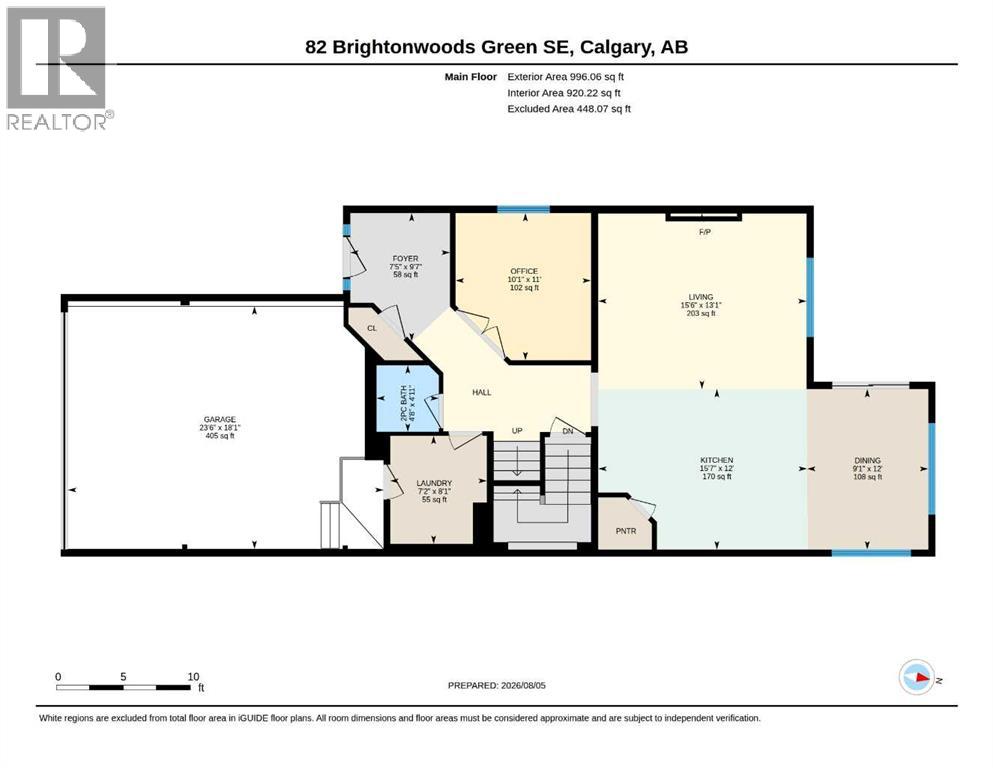
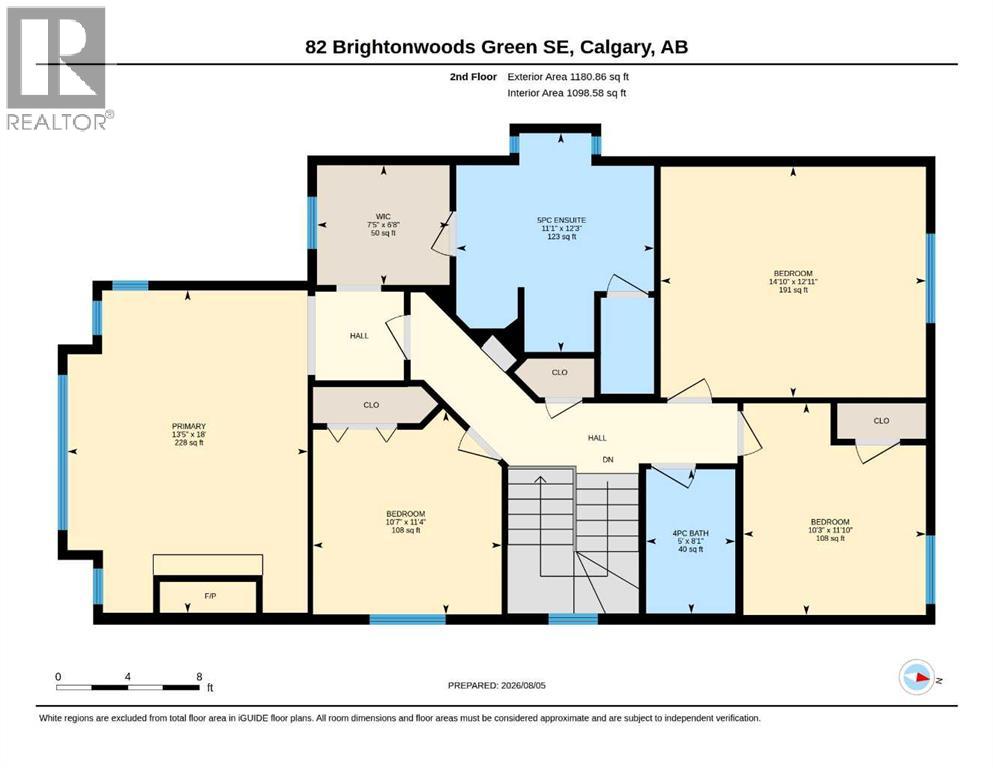
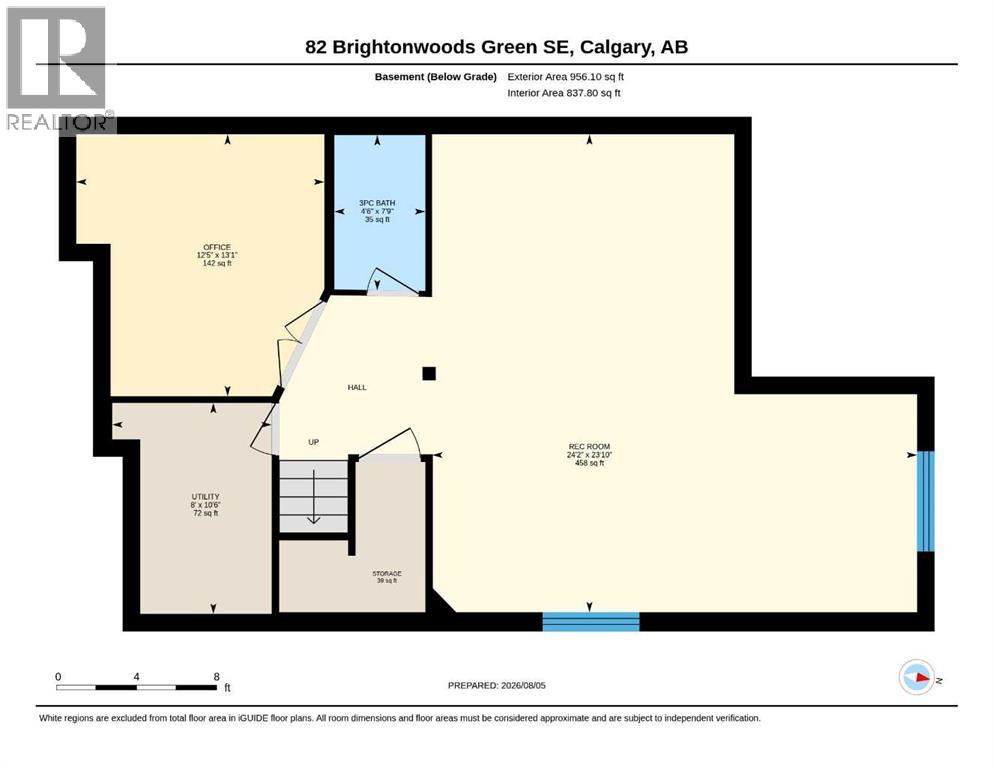
Life feels a little easier when home sits just steps from picturesque ponds, winding pathways, excellent schools and the residents-only New Brighton Club, all while offering the space, upgrades and backyard families are looking for. Set on a massive west-facing pie-shaped lot, this beautifully maintained home pairs timeless finishes with thoughtful updates including central air conditioning, tankless hot water, a newer furnace, water softener, built-in speakers, a Nest thermostat, doorbell camera and roof shingles replaced in 2020. Rich hardwood flooring, 9' ceilings and an open-concept design create an inviting atmosphere that balances everyday comfort with effortless entertaining. Gather around the granite island while preparing meals in the chef-inspired kitchen showcasing full-height cabinetry, stainless steel appliances and a walk-through pantry that keeps everything within easy reach. Natural light fills the dining area, encased in windows on multiple sides, before extending seamlessly onto the rear deck, making indoor and outdoor living feel beautifully connected. Cozy evenings naturally gravitate toward the striking full-height stone fireplace that anchors the welcoming living room. French doors enclose the main floor den, providing flexibility for a home office, study or hobby space, while a convenient powder room completes the level. Retreat upstairs to a spacious primary sanctuary where a stunning stone-surround gas fireplace creates a warm, luxurious ambiance, oversized windows invite in natural light, a large walk-in closet keeps wardrobes organized and the spa-inspired ensuite pampers with dual vanities, a dedicated makeup station, a deep soaker tub and a separate shower. 3 additional bedrooms share the upper floor alongside a well-appointed 4-piece bathroom, allowing everyone their own comfortable space. Downstairs, the professionally finished basement expands your lifestyle with an expansive recreation room designed for movie nights, games and gather ing with family and friends. French doors reveal another versatile room that easily functions as a home office, fitness area, playroom or future 5th bedroom, complemented by a 3-piece bathroom for added convenience. Outside, the impressive pie-shaped lot creates an exceptional backyard where children can run, pets can roam and summer entertaining comes naturally. Spend evenings beneath the pergola-covered deck, host weekend barbecues, enjoy the included play centre and appreciate the privacy provided by mature trees surrounding the yard. Residents enjoy year-round access to the exclusive New Brighton Club with its clubhouse, splash park, tennis courts, volleyball courts, basketball court and winter skating rink, while nearby parks, playgrounds and scenic pathways encourage an active lifestyle. Shopping, restaurants, groceries and everyday services at both McKenzie Towne and 130th Avenue are only minutes away, completing an exceptional opportunity to enjoy one of Calgaryâs most desirable family settings. (id:32467)
Property Features
Ammenities Near By
- Ammenities Near By: Park, Playground, Recreation Nearby, Schools, Shopping
Building
- Amenities: Clubhouse, Recreation Centre
- Appliances: Washer, Refrigerator, Water softener, Dishwasher, Stove, Dryer, Microwave Range Hood Combo, Window Coverings, Garage door opener, Water Heater - Tankless
- Basement Development: Finished
- Basement Type: Full (Finished)
- Construction Style: Detached
- Cooling Type: Central air conditioning
- Exterior Finish: Stone, Vinyl siding
- Fireplace: Yes
- Flooring Type: Carpeted, Hardwood, Tile
- Interior Size: 2177 sqft
- Building Type: House
- Stories: 2
Features
- Feature: Other, French door, Gas BBQ Hookup, Parking
Land
- Land Size: 443 m2|4,051 - 7,250 sqft
Ownership
- Type: Freehold
Structure
- Structure: Deck
Zoning
- Description: R-G
Information entered by Grassroots Realty Group
Listing information last updated on: 2026-08-06 20:29:04
Book your free home evaluation with a 1% REALTOR® now!
How much could you save in commission selling with One Percent Realty?
Slide to select your home's price:
$500,000
Your One Percent Realty Commission savings†
$500,000
†
Savings calculated using One Percent Realty's posted commission rates compared to another agent charging
7% on the first 100k & 3% on the balance + GST. Not all agents charge the same.
Send a Message
One Percent Realty's top FAQs
For residential properties priced at $500,000 and under, we charge a flat fee of $5,000 plus GST. For residential properties over $500,000, we charge 1% of the sale price plus GST. The seller decides what they wish to offer the buyer’s agent, starting with an equal commission of 1%. For commercial properties, farms, or development opportunities, please contact us directly for a customized consultation.
Yes. Your property receives full MLS® exposure and appears on REALTOR.ca just like listings from traditional brokerages.
Learn more about the One Percent Realty Deal
April Isaac Associate

- Phone:
- 403-888-4003
- Email:
- aprilonepercent@gmail.com
- Support Area:
- CALGARY, SOUTH EAST CALGARY, SOUTH WEST CALGARY, NORTH CALGARY, NORTH EAST CALGARY, NORTH WEST CALGARY, EAST CALGARY, WEST CALGARY, AIRDRIE, COCHRANE, OKOTOKS, CHESTERMERE, STRATHMORE, GREATER CALGARY AREA, ROCKYVIEW, DIDSBURY, LANGDON
23 YRS EXPER, 1300+ SALES, NEGOTIATION EXPERT AND BUYERS REPRESENTATIVE EXPERT, marketing savv ...
Full ProfileAnna Madden Associate

- Phone:
- 587-830-2405
- Email:
- anna.madden05@gmail.com
- Support Area:
- Calgary, Airdrie, Cochrane, chestermere, Langdon, Okotoks, High river, Olds, Rocky View, Foothills
Experienced Residential Realtor serving Calgary and surrounding communities. I have knowledge in buy ...
Full ProfileDabs Fashola Associate

- Phone:
- 403-619-0621
- Email:
- homesbydabs@gmail.com
- Support Area:
- Calgary Southwest, Calgary Southeast, Calgary Northwest, Calgary Northeast, Okotoks, Chestermere:, Airdrie, Olds, Cochrane
REAL ESTATE NEGOTIATION EXPERT (RENE)Your Trusted and Experienced Realtor | Turning Real E ...
Full Profile