At One Percent Realty, we offer full real estate service while helping sellers reduce the amount they pay in commission fees. In terms of service, marketing, and exposure, we are comparable to traditional real estate brokerages. Your property is listed on MLS®, REALTOR.ca, and other major real estate websites. We provide professional marketing, signage (where permitted), showings, open houses, negotiation services, contract management, and guidance from listing to possession day. The difference is simple: you receive full professional service without paying unnecessarily high commissions.

604, 125 Caribou Crescent, Red Deer
2026-08-01
Quick Summary
MLS®#A2332964
Property Description
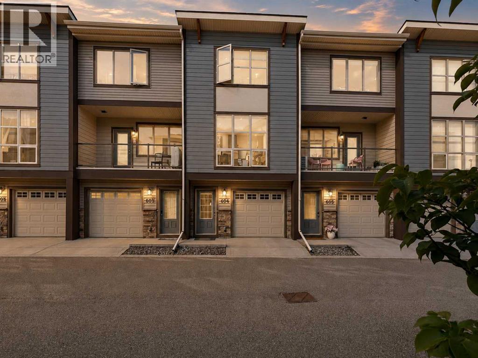
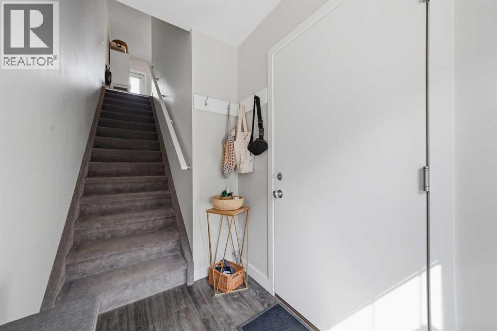
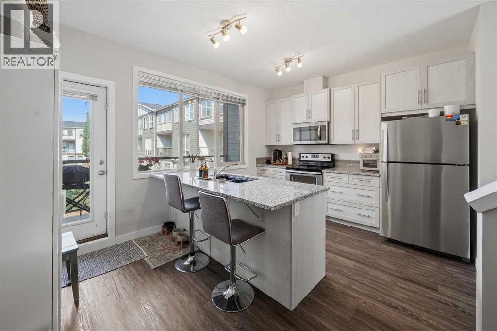
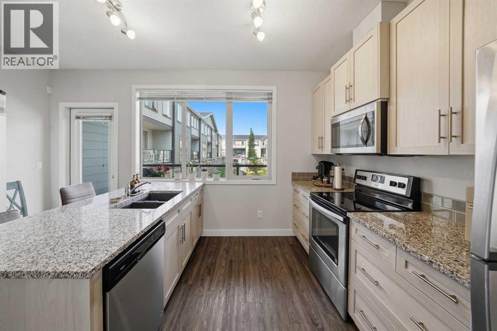
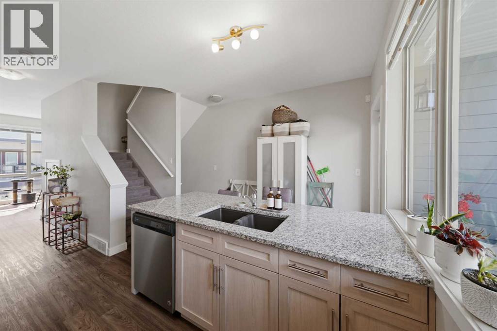
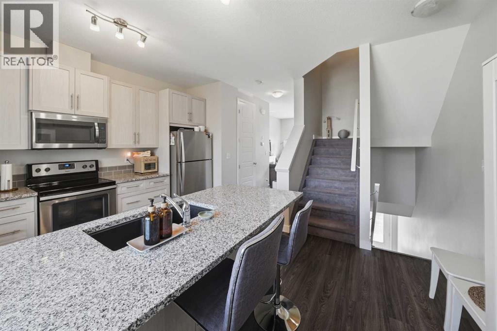
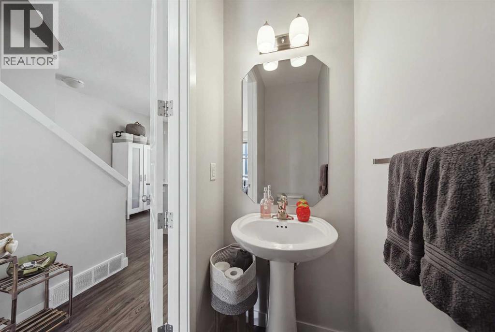
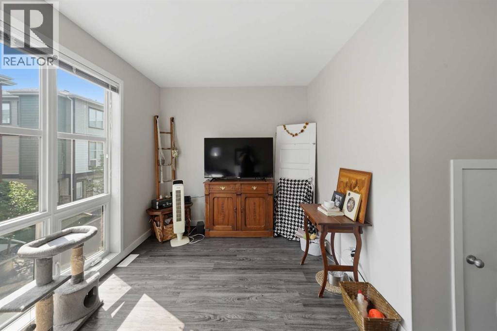
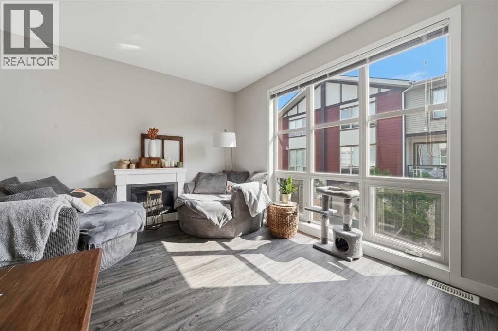
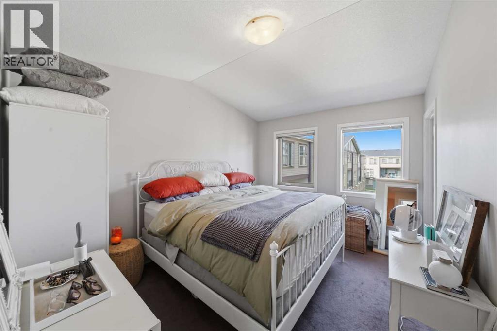
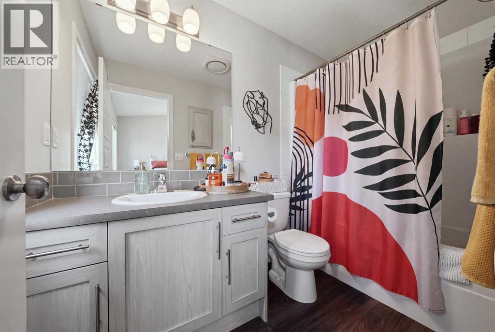
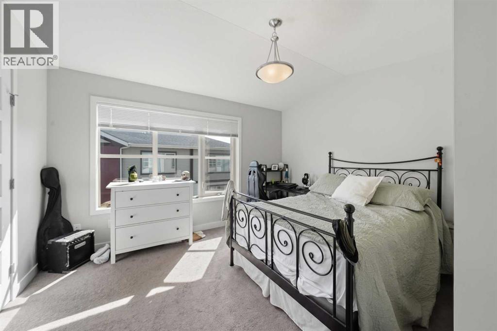
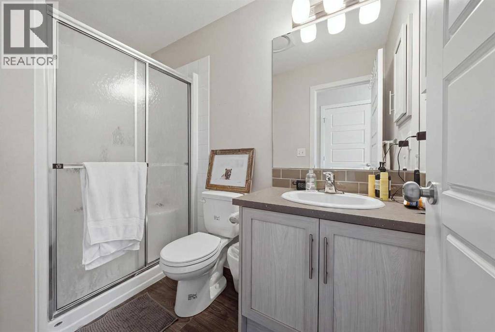
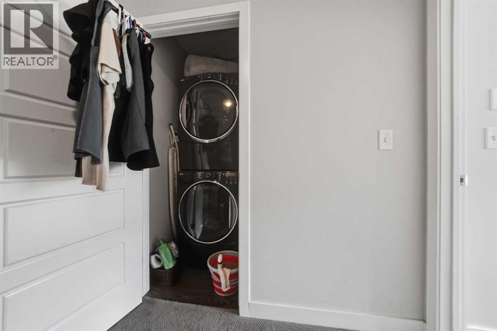
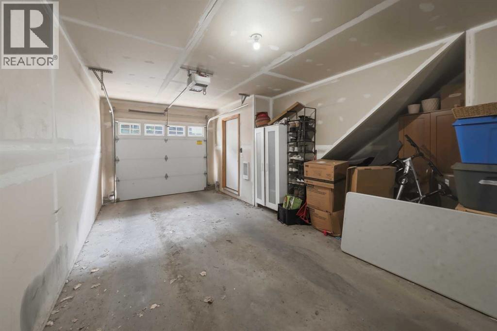
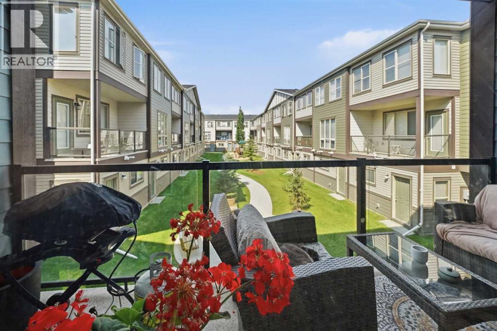
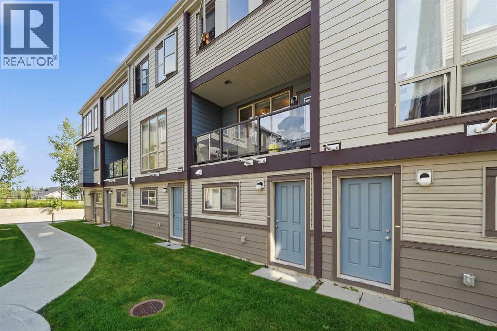
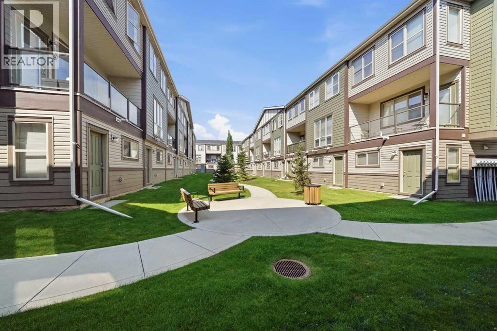
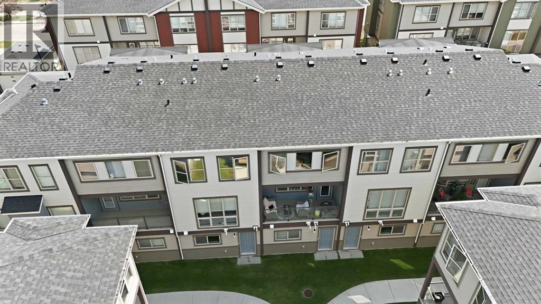
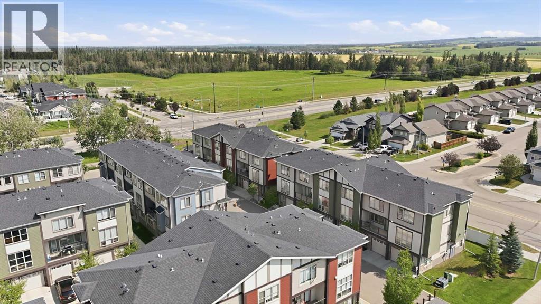
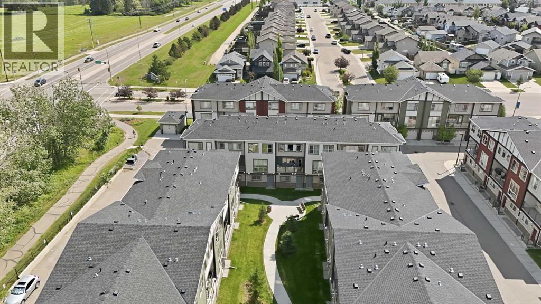
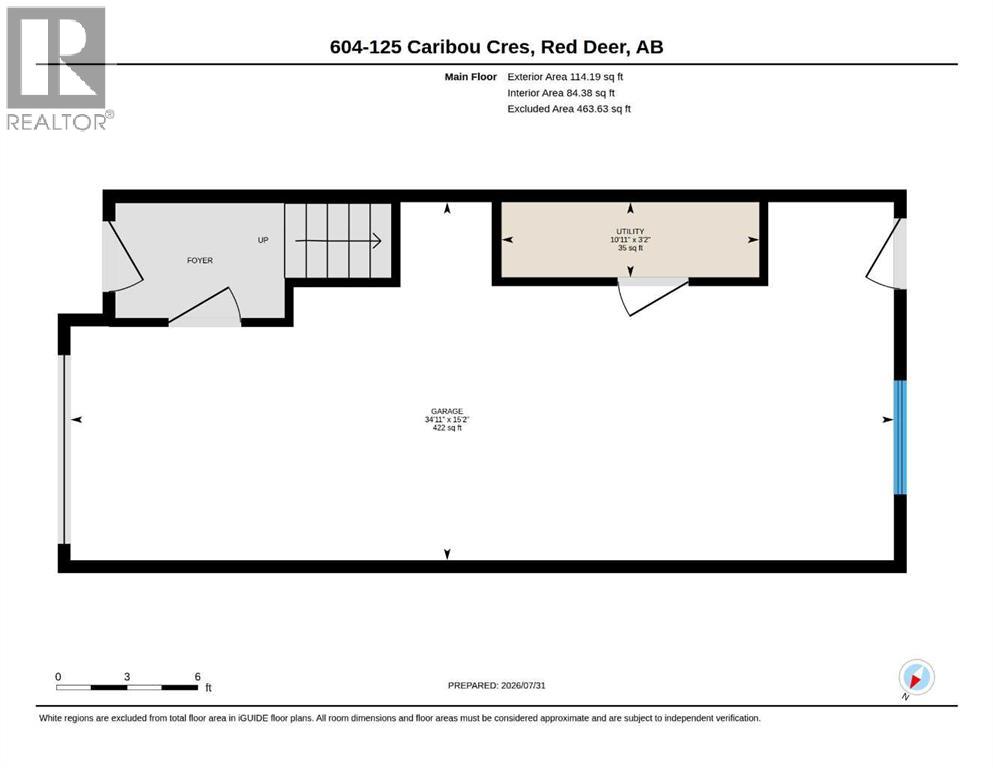
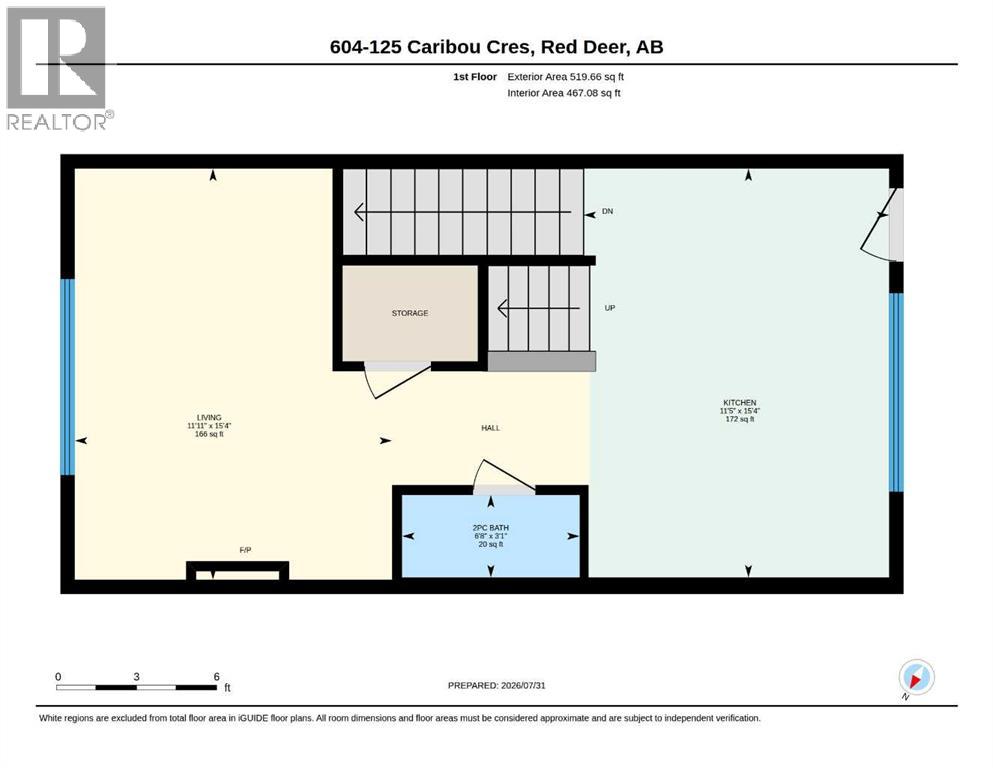
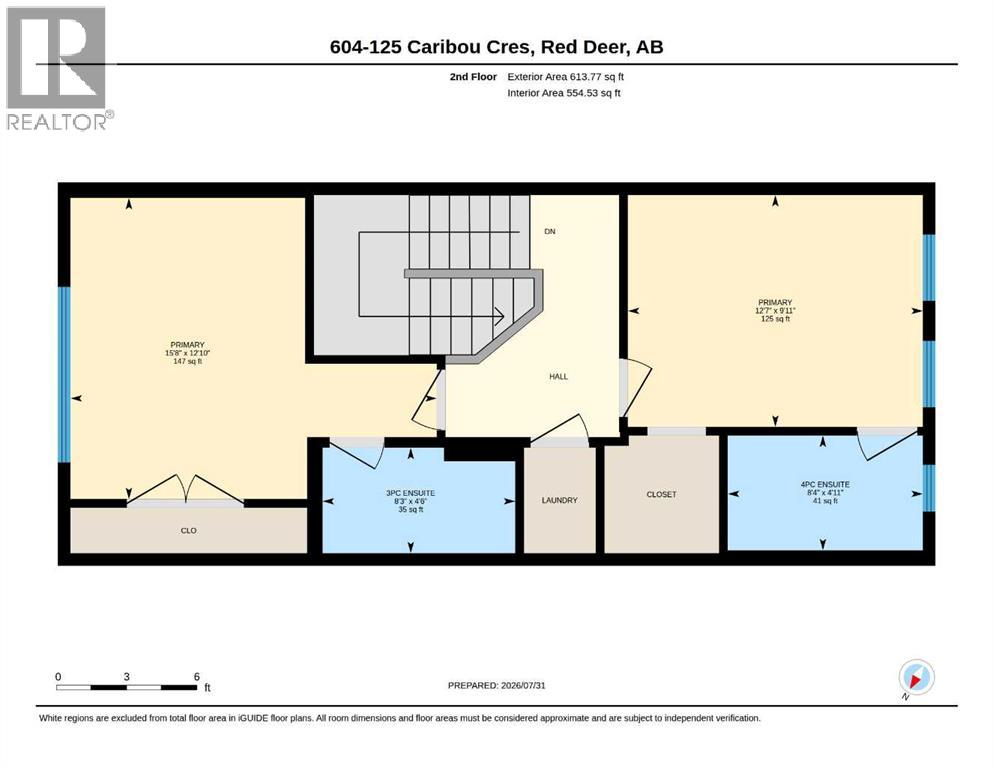
Who says you can't have it all? Welcome to this maintenance-free, two-story townhouse condo in beautiful Clearview Ridge! This trendy well cared for home features a unique layout that fits all lifestyles. Parking is no problem here, as you have your very own tandem two-car garage. As you walk up the stairs, you immediately enter your modern kitchen with a bright open floor plan and vinyl plank throughout. This kitchen features stone countertops, stainless steel appliances, a large island with a sink, and ample cabinet and counter space. Just off the kitchen is the door that leads to your private covered balcony, which faces west and overlooks the landscaped courtyard. The living room offers large windows, allowing plenty of natural light. This floor is finished off with a 2 piece powder room and under-the-stairs storage. Head up the stairs to the top floor, which features 2 primary bedrooms. Each bedroom is a good size with large windows, oversized closets and its very own ensuite. One ensuite has a walk in shower and the other has a shower/tub combo. Another bonus is upper-floor laundry! These townhomes are close to parks, schools, trails, all the shopping and amenities that you will ever need right at your fingertips. (id:32467)
Property Features
Ammenities Near By
- Ammenities Near By: Park, Playground, Schools, Shopping
Building
- Appliances: Refrigerator, Dishwasher, Stove, Microwave Range Hood Combo, Window Coverings, Garage door opener, Washer/Dryer Stack-Up
- Basement Type: None
- Construction Style: Attached
- Cooling Type: None
- Exterior Finish: Stone, Vinyl siding
- Fireplace: No
- Flooring Type: Carpeted, Vinyl Plank
- Interior Size: 1248 sqft
- Building Type: Row / Townhouse
- Stories: 3
Land
- Land Size: 770 sqft|0-4,050 sqft
Maintenance Fee
- Maintenance Fee: 282.18
Ownership
- Type: Bare Land Condo/Strata
Zoning
- Description: R-H
Information entered by Century 21 Maximum
Listing information last updated on: 2026-07-31 16:26:26
Book your free home evaluation with a 1% REALTOR® now!
How much could you save in commission selling with One Percent Realty?
Slide to select your home's price:
$500,000
Your One Percent Realty Commission savings†
$500,000
†
Savings calculated using One Percent Realty's posted commission rates compared to another agent charging
7% on the first 100k & 3% on the balance + GST. Not all agents charge the same.
Send a Message
One Percent Realty's top FAQs
For residential properties priced at $500,000 and under, we charge a flat fee of $5,000 plus GST. For residential properties over $500,000, we charge 1% of the sale price plus GST. The seller decides what they wish to offer the buyer’s agent, starting with an equal commission of 1%. For commercial properties, farms, or development opportunities, please contact us directly for a customized consultation.
Yes. Your property receives full MLS® exposure and appears on REALTOR.ca just like listings from traditional brokerages.
Learn more about the One Percent Realty Deal
Bhavya Soni Associate

- Phone:
- 7807070479
- Email:
- Opendreamdoorswithbhavya@gmail.com
- Support Area:
- Edmonton, Beaumont, Fort Saskatchewan, Spruce Grove, Stony Plain, Sherwood Park, St Albert, Millet, Wetaskiwin, Calmar, Devon, Morinville, Westlock County, Red Deer, Rimbey, Athabasca, Leduc, Falun, Ponoka, Lacombe, Camrose, Thorby, Drayton Valley
Bhavya Soni is one of the top performing full-time agents of One Percent Realty. Her name has been p ...
Full Profile