At One Percent Realty, we offer full real estate service while helping sellers reduce the amount they pay in commission fees. In terms of service, marketing, and exposure, we are comparable to traditional real estate brokerages. Your property is listed on MLS®, REALTOR.ca, and other major real estate websites. We provide professional marketing, signage (where permitted), showings, open houses, negotiation services, contract management, and guidance from listing to possession day. The difference is simple: you receive full professional service without paying unnecessarily high commissions.

23 Redwood Meadows Drive, Rural Rocky View County
2026-07-31
Quick Summary
MLS®#A2333778
Property Description
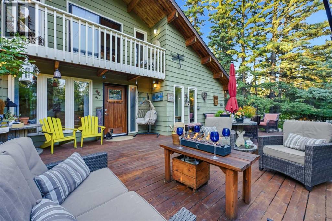
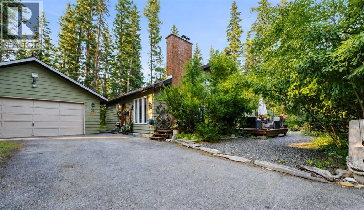
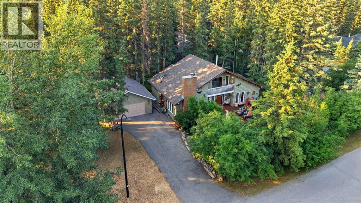
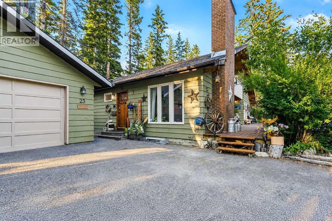
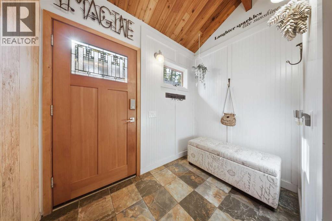
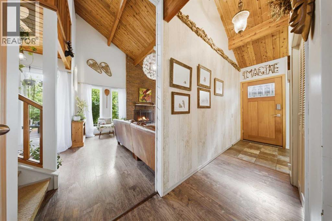
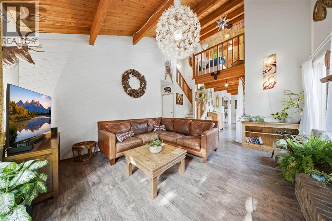
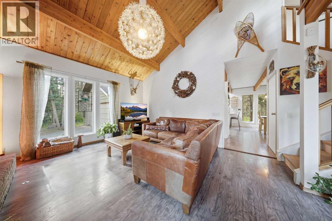
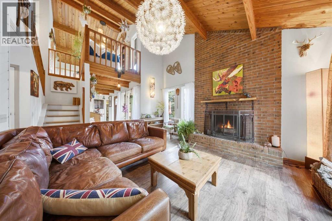
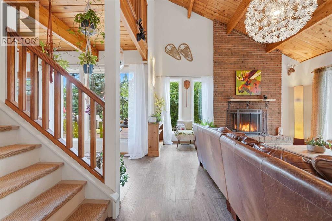
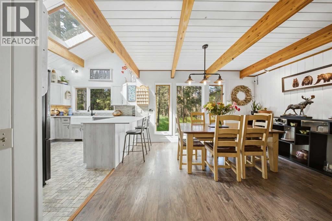
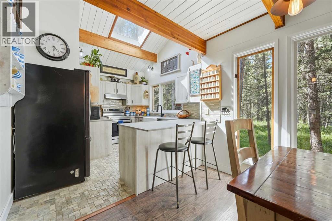
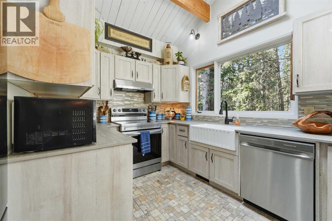
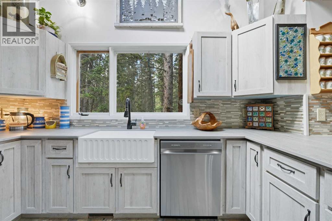
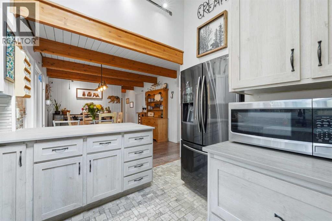
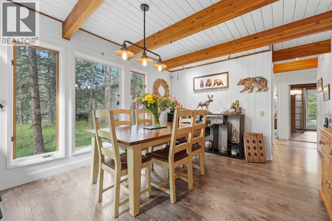
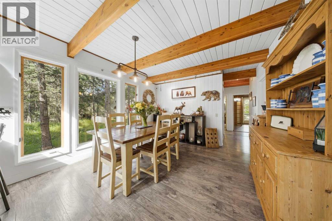
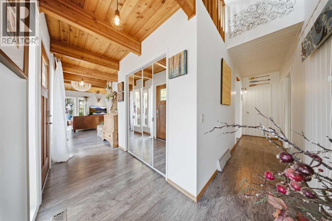
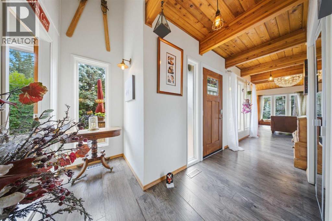
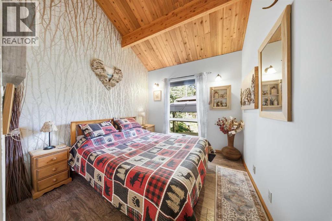
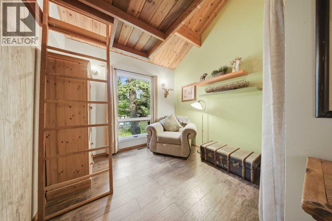
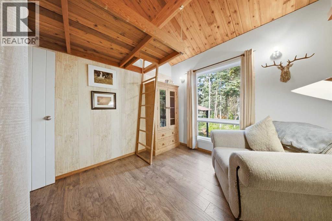
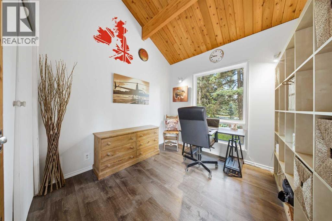
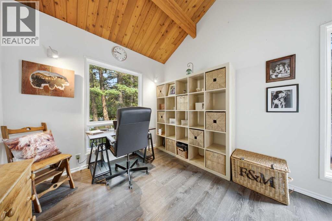
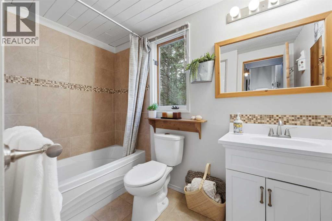
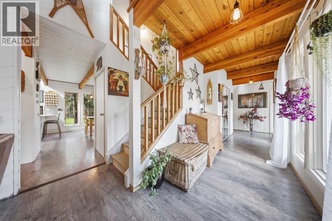
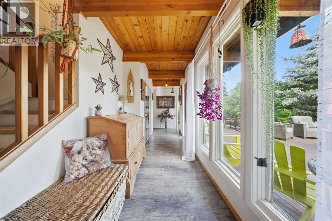
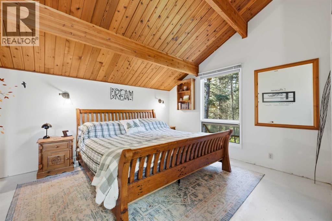
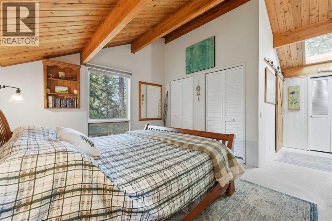
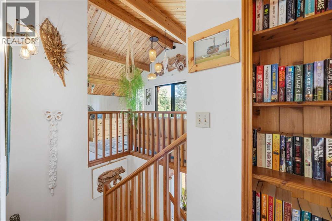
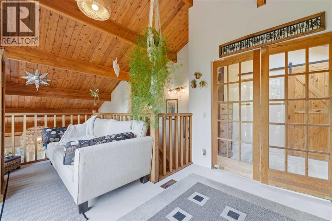
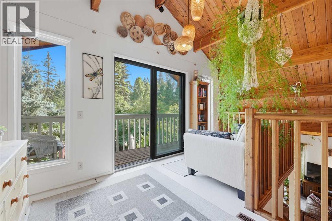
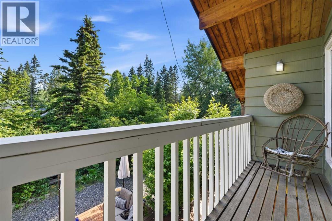
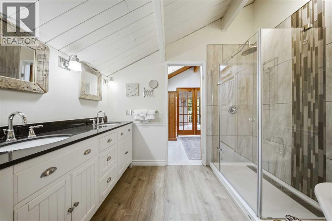
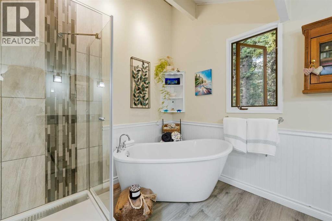
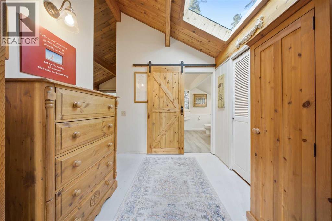
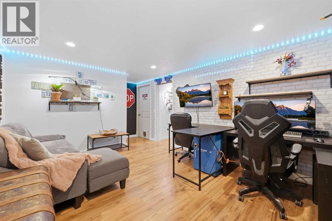
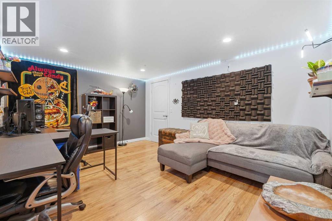
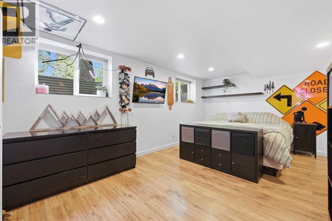
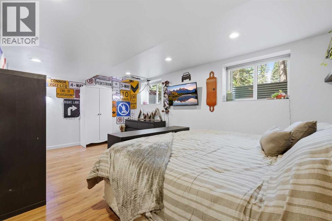
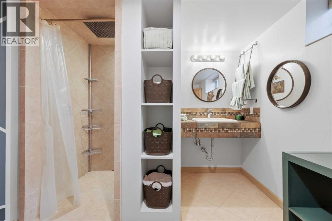
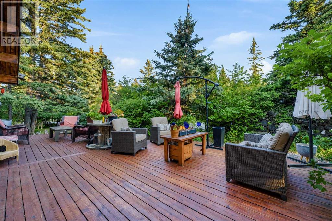
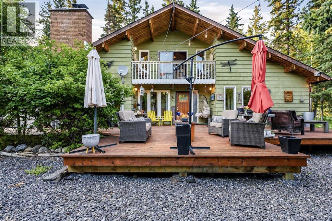
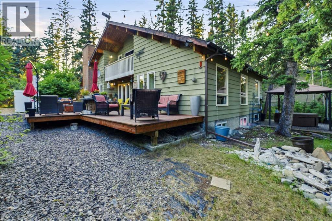
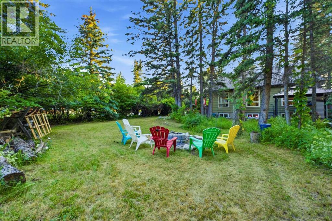
Welcome to your ultimate woodland sanctuary. This gorgeous custom Lindal Cedar home brings plenty of rustic charm and curb appeal the moment you pull up. With its timeless timber build and unique design, stepping inside feels like camping in the middle of a quiet forest, but with all the warmth, space, and conveniences of home. Itâs the perfect blend of simple nature living and modern comfort. The interior is defined by soaring vaulted cedar ceilings, beautiful updated flooring, and an expansive network of windows and skylights that bathe the living spaces in warm, natural sunlight. At the heart of the main living space sits a floor-to-ceiling brick-faced, wood-burning fireplace. Imagine crisp autumn evenings spent curling up by a crackling fire, listening to the gentle ambient sounds of the surrounding woods while gazing upward at the exposed wood beams. Above, an open loft adds to the airy, grand atmosphere, enhancing the home's open and welcoming flow. Designed for both daily family life and effortless entertaining, the charming country kitchen features updated cabinetry and countertops and a huge single-basin sink that makes prep work a breeze. The adjoining dining area looks directly out onto the lush backyard deck, creating a picturesque backdrop for morning coffees or dinner parties. The main level is thoughtfully laid out, offering three equal-sized bedrooms alongside a full four-piece bathroom. Beautiful new flooring flows throughout this entire main level, complemented by a clean, inviting color palette that enhances the homeâs cozy aesthetic. The entire second level is dedicated to a breathtaking primary suiteâa true private retreat within a retreat. This sanctuary features a generous five-piece ensuite bath recently redone, three separate closets, and a bright skylight. The private upper loft overlooks the main living room below and features its own private access to a secluded outside balcony. Itâs the perfect spot to slip away with a morning tea, liste n to the rustle of the trees, and take in panoramic views of your private natural surroundings. Downstairs, the partially developed basement provides even more flexible living space. It boasts a huge recreation area ideal for game nights or a home theater, a 5th bedroom perfect for guests, and a three-piece bathroom. Outside, the property transforms into a private paradise surrounded by mature trees and untouched nature. Step out onto the massive deck to grill, lounge, or entertain. A separate side deck is specifically designed for a hot tub, allowing you to soak under a blanket of stars. Nearby, a dedicated firepit area invites you to roast marshmallows and embrace that quintessential camp-out feeling right in your own backyard. Completing this incredible home is an oversized double detached garage equipped with a convenient attached dog run for your pets. All thatâs left is to move in, unpack, and start living your dream forest retreat! (id:32467)
Property Features
Ammenities Near By
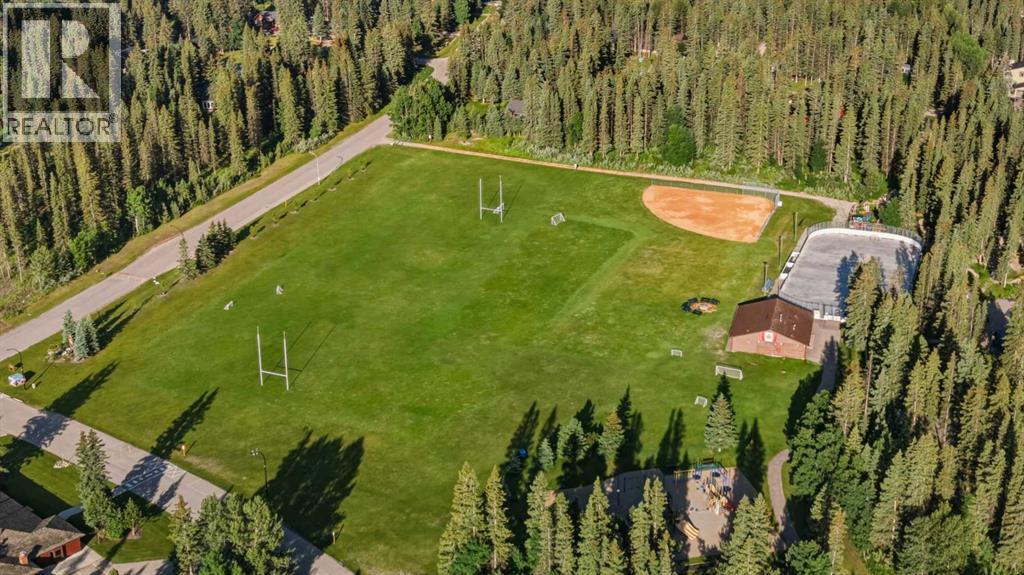
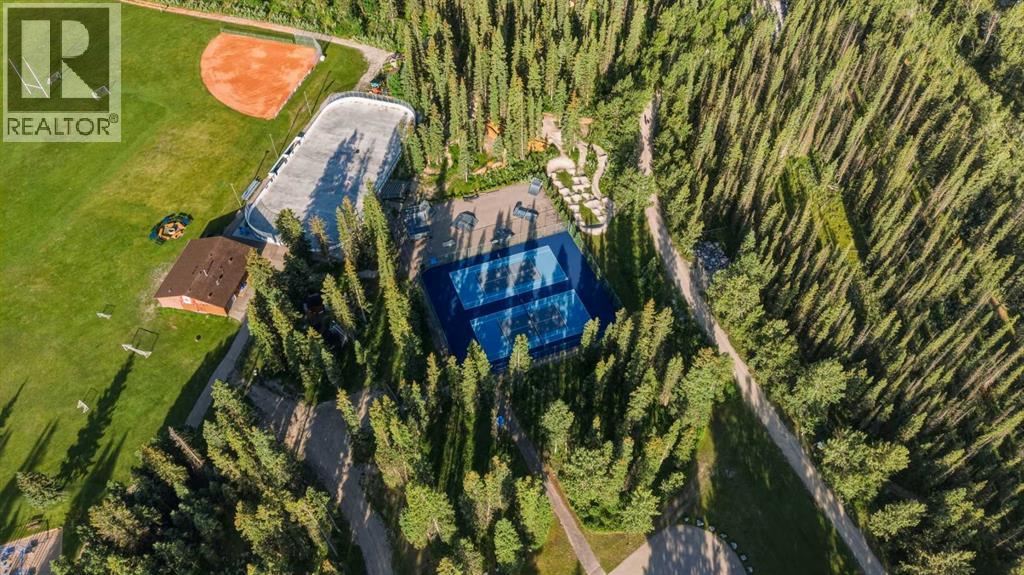
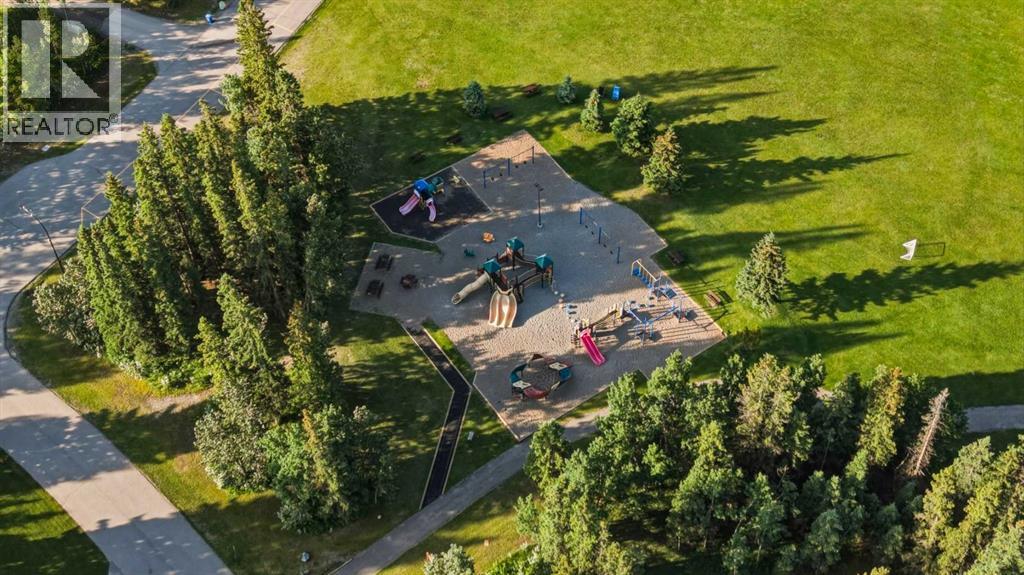
- Ammenities Near By: Golf Course, Playground, Schools
Building
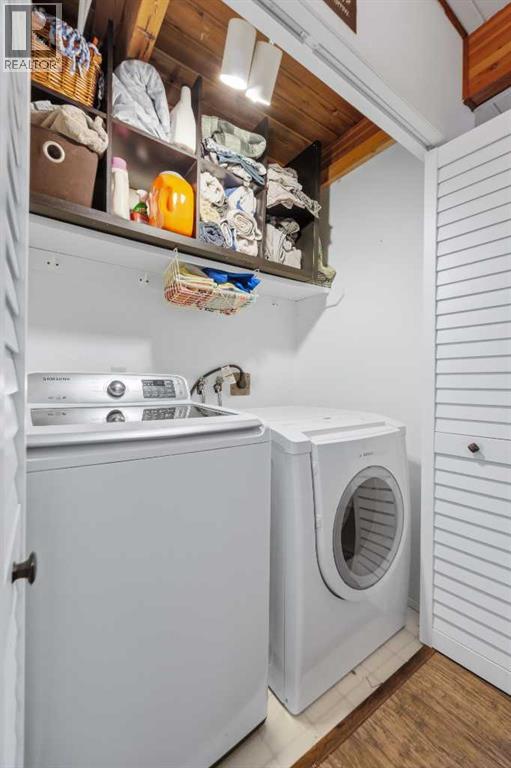
- Appliances: Washer, Refrigerator, Dishwasher, Stove, Dryer, Hood Fan, Window Coverings, Garage door opener
- Basement Development: Partially finished
- Basement Type: Full (Partially finished)
- Construction Style: Detached
- Cooling Type: None
- Exterior Finish: Brick, Wood siding
- Fireplace: Yes
- Flooring Type: Carpeted, Hardwood, Linoleum
- Interior Size: 1967 sqft
- Building Type: House
- Stories: 1.5
- Utility Water: Municipal water
Features
- Feature: Other
Land
- Land Size: 1238 m2|10,890 - 21,799 sqft (1/4 - 1/2 ac)
- Sewer: Municipal sewage system
Ownership
- Type: Leasehold
Structure
- Structure: Deck, See Remarks
Zoning
- Description: R1
Information entered by Real Broker
Listing information last updated on: 2026-07-31 14:57:16
Book your free home evaluation with a 1% REALTOR® now!
How much could you save in commission selling with One Percent Realty?
Slide to select your home's price:
$500,000
Your One Percent Realty Commission savings†
$500,000
†
Savings calculated using One Percent Realty's posted commission rates compared to another agent charging
7% on the first 100k & 3% on the balance + GST. Not all agents charge the same.
One Percent Realty's top FAQs
For residential properties priced at $500,000 and under, we charge a flat fee of $5,000 plus GST. For residential properties over $500,000, we charge 1% of the sale price plus GST. The seller decides what they wish to offer the buyer’s agent, starting with an equal commission of 1%. For commercial properties, farms, or development opportunities, please contact us directly for a customized consultation.
Yes. Your property receives full MLS® exposure and appears on REALTOR.ca just like listings from traditional brokerages.
Learn more about the One Percent Realty Deal