At One Percent Realty, we offer full real estate service while helping sellers reduce the amount they pay in commission fees. In terms of service, marketing, and exposure, we are comparable to traditional real estate brokerages. Your property is listed on MLS®, REALTOR.ca, and other major real estate websites. We provide professional marketing, signage (where permitted), showings, open houses, negotiation services, contract management, and guidance from listing to possession day. The difference is simple: you receive full professional service without paying unnecessarily high commissions.

856 Midtown Drive SW, Airdrie
2026-07-30
Quick Summary
- Location
- 856 Midtown Drive SW, Airdrie, Alberta T4B5K9
- Price
- $679,900
- Status:
- For Sale
- Property Type:
- Single Family
- Area:
- 1912 sqft
- Bedrooms:
- 4 bed +2
- Bathrooms:
- 4
- Garages:
- 2
- Year of Construction:
- 2024
MLS®#A2333096
Property Description
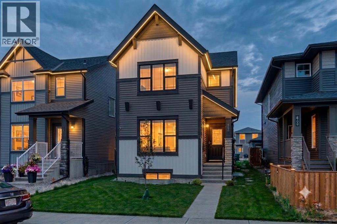
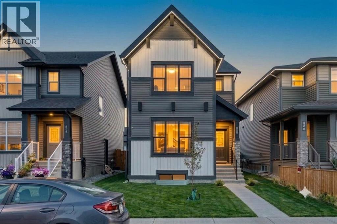
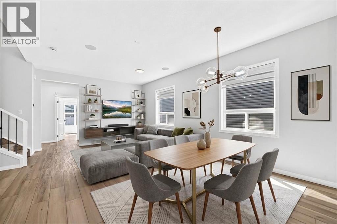
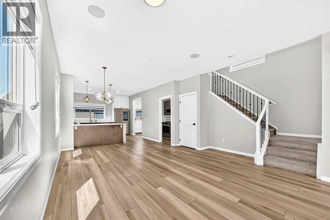
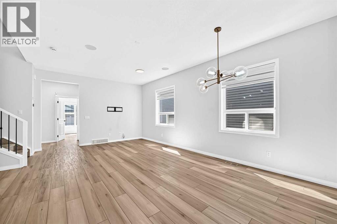
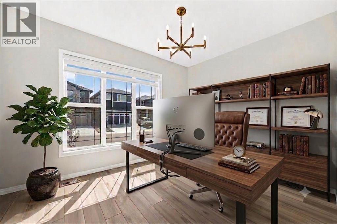
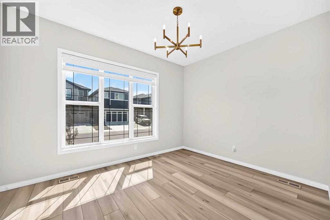
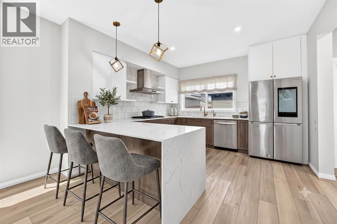
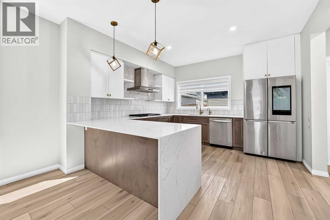
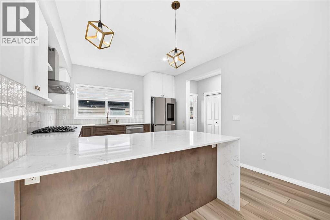
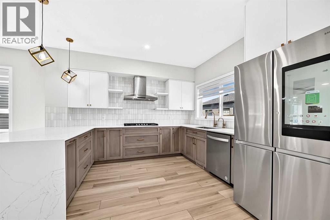
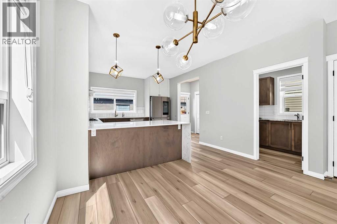
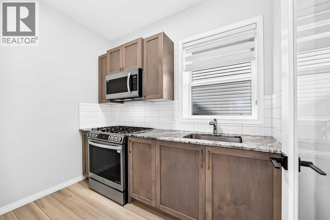
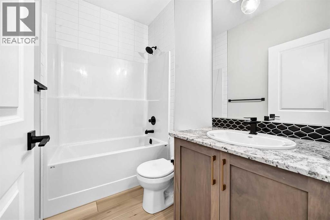
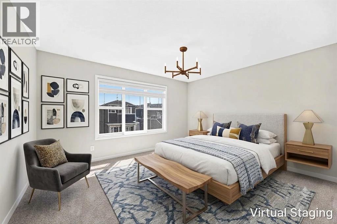
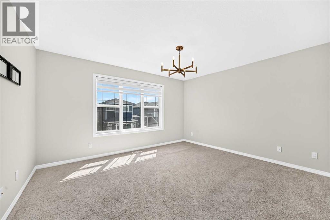
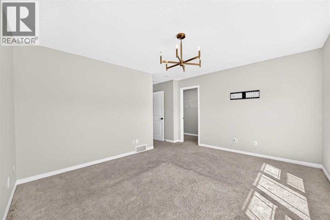
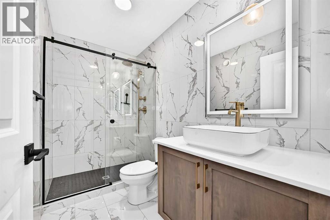
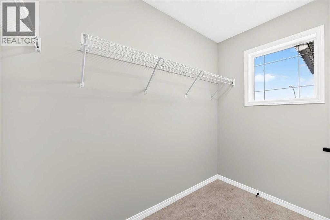
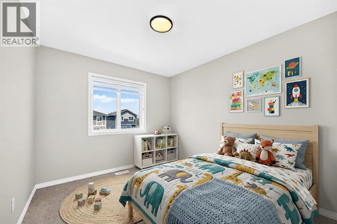
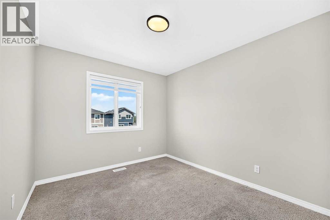
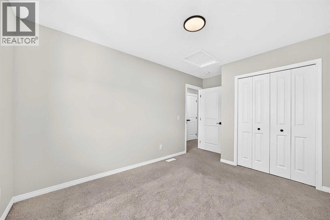
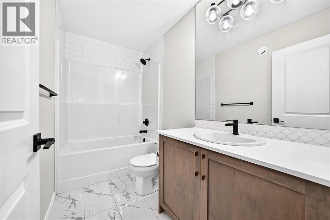
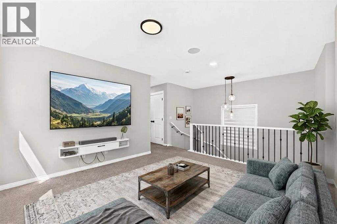
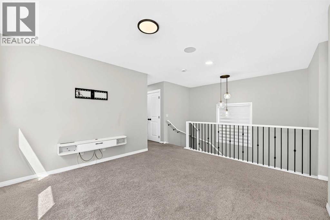
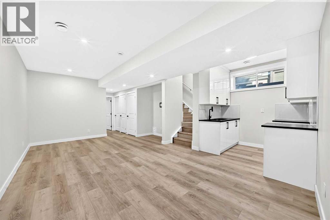
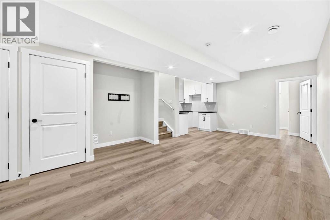
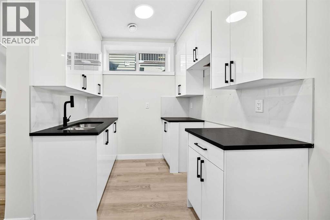
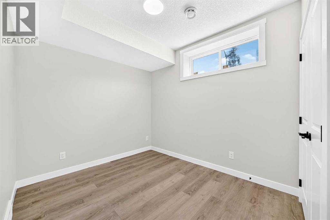
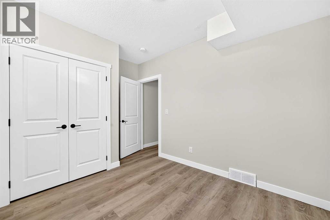
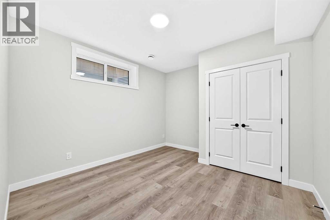
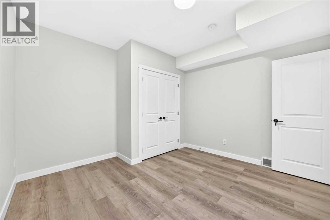
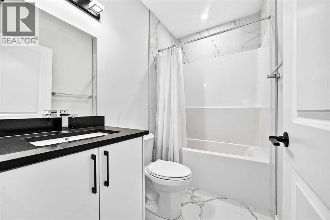
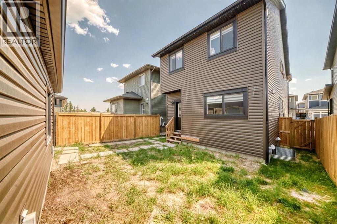
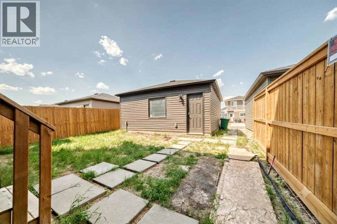
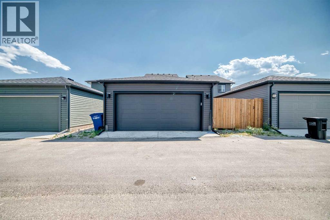
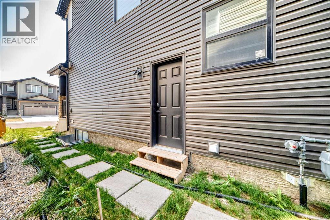
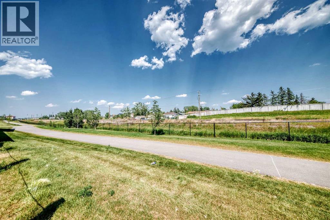
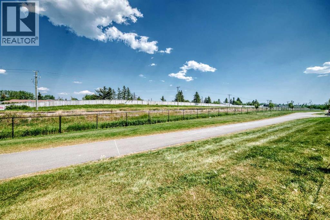
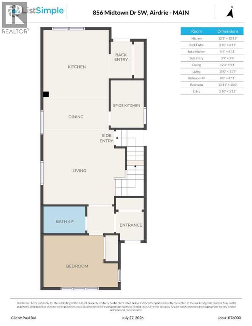
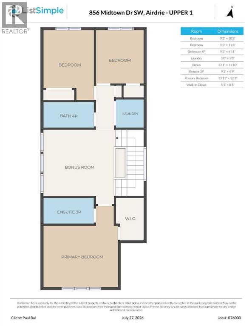
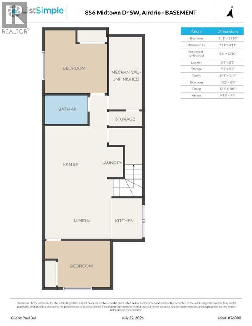
Offering over 2,600 sq ft of thoughtfully designed living space on a traditional lot, this Airdrie home is built for real family life.As dusk settles, Gemstone exterior lighting glows softly below the roofline, welcoming you home before you even reach the door.Step inside to a spacious living room with 9' ceilings, warm and inviting from the moment you walk in. Just off it, a main floor bedroom and full bath offer flexible living â home office, guest space, or main-floor family room, no stairs required.The kitchen is where this home shines: a waterfall edge island, gold fixtures, stainless steel appliances, and floor-to-ceiling dual-tone cabinetry come together, while a separate spice kitchen keeps the real cooking â and its aromas â out of sight.Upstairs, a bonus room serves as a second family living space, alongside two kids' bedrooms and a spacious primary bedroom featuring a walk-in closet and a fully tiled 3-piece ensuite.Downstairs, a fully finished illegal basement suite (2 bedrooms, 1 bath) with 9' ceilings adds flexibility for extended family or income potential.A double detached garage completes the package, keeping vehicles and gear protected year-round.This home is also built with smart living in mind â every light switch is a smart switch with dimmer, paired with a NEST thermostat throughout. Location perks include nearby parks with manicured pathways, trails, and green spaces; walking distance to restaurants and grocery stores; close proximity to Woodside Golf Course and Nose Creek Park; and easy access to the Queen Elizabeth II highway for commuters. (id:32467)
Property Features
Ammenities Near By
- Ammenities Near By: Playground, Shopping, Water Nearby
Building
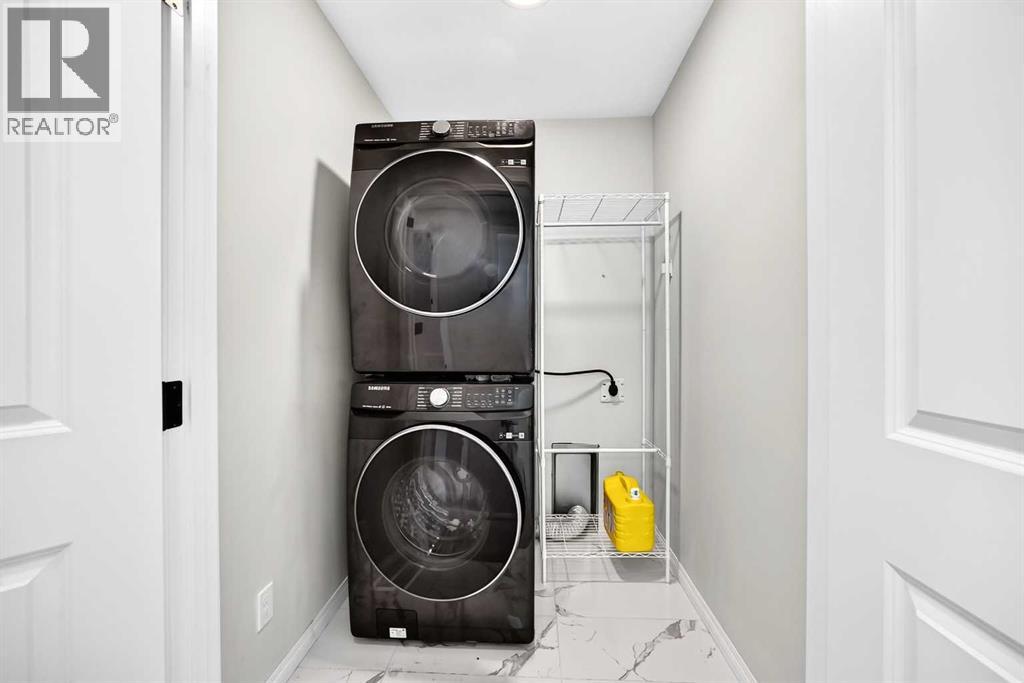
- Appliances: Refrigerator, Cooktop - Gas, Range - Gas, Dishwasher, Microwave Range Hood Combo, Window Coverings, Washer & Dryer
- Basement Development: Finished
- Basement Features: Suite
- Basement Type: Full (Finished)
- Construction Style: Detached
- Cooling Type: None
- Exterior Finish: Vinyl siding
- Fireplace: No
- Flooring Type: Carpeted, Tile, Vinyl Plank
- Interior Size: 1912 sqft
- Building Type: House
- Stories: 2
Features
- Feature: Back lane, PVC window
Land
- Land Size: 313.8 m2|0-4,050 sqft
Ownership
- Type: Freehold
Structure
- Structure: None
Zoning
- Description: R1-L
Information entered by The Real Estate District
Listing information last updated on: 2026-07-30 14:57:18
Book your free home evaluation with a 1% REALTOR® now!
How much could you save in commission selling with One Percent Realty?
Slide to select your home's price:
$500,000
Your One Percent Realty Commission savings†
$500,000
†
Savings calculated using One Percent Realty's posted commission rates compared to another agent charging
7% on the first 100k & 3% on the balance + GST. Not all agents charge the same.
Send a Message
One Percent Realty's top FAQs
For residential properties priced at $500,000 and under, we charge a flat fee of $5,000 plus GST. For residential properties over $500,000, we charge 1% of the sale price plus GST. The seller decides what they wish to offer the buyer’s agent, starting with an equal commission of 1%. For commercial properties, farms, or development opportunities, please contact us directly for a customized consultation.
Yes. Your property receives full MLS® exposure and appears on REALTOR.ca just like listings from traditional brokerages.
Learn more about the One Percent Realty Deal
April Isaac Associate

- Phone:
- 403-888-4003
- Email:
- aprilonepercent@gmail.com
- Support Area:
- CALGARY, SOUTH EAST CALGARY, SOUTH WEST CALGARY, NORTH CALGARY, NORTH EAST CALGARY, NORTH WEST CALGARY, EAST CALGARY, WEST CALGARY, AIRDRIE, COCHRANE, OKOTOKS, CHESTERMERE, STRATHMORE, GREATER CALGARY AREA, ROCKYVIEW, DIDSBURY, LANGDON
23 YRS EXPER, 1300+ SALES, NEGOTIATION EXPERT AND BUYERS REPRESENTATIVE EXPERT, marketing savv ...
Full ProfileAnna Madden Associate

- Phone:
- 587-830-2405
- Email:
- anna.madden05@gmail.com
- Support Area:
- Calgary, Airdrie, Cochrane, chestermere, Langdon, Okotoks, High river, Olds, Rocky View, Foothills
Experienced Residential Realtor serving Calgary and surrounding communities. I have knowledge in buy ...
Full ProfileDabs Fashola Associate

- Phone:
- 403-619-0621
- Email:
- homesbydabs@gmail.com
- Support Area:
- Calgary Southwest, Calgary Southeast, Calgary Northwest, Calgary Northeast, Okotoks, Chestermere:, Airdrie, Olds, Cochrane
REAL ESTATE NEGOTIATION EXPERT (RENE)Your Trusted and Experienced Realtor | Turning Real E ...
Full Profile