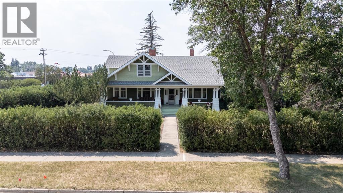
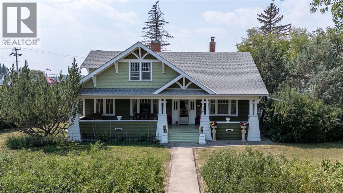
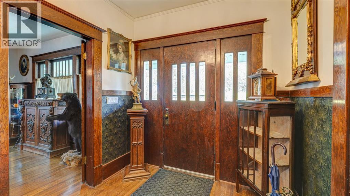
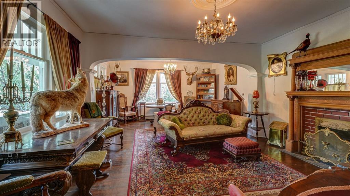
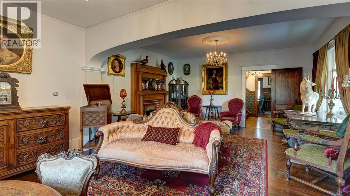
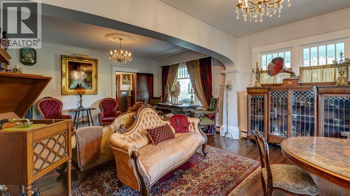
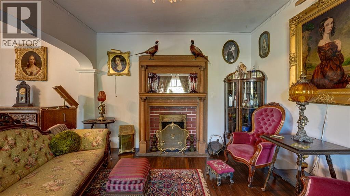
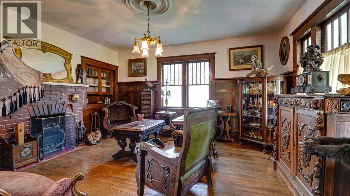
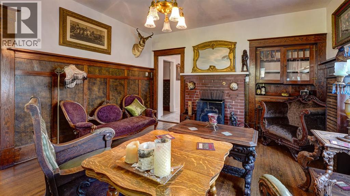
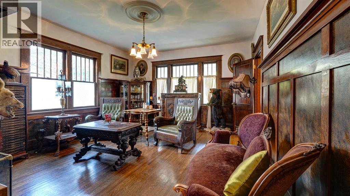
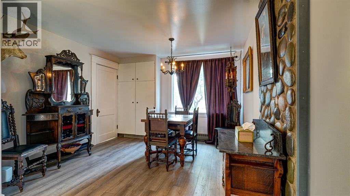
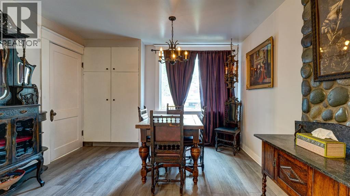
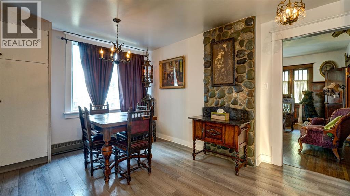
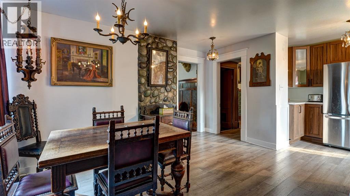
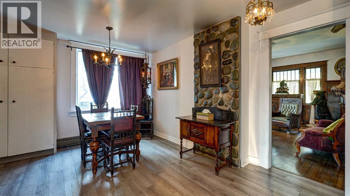
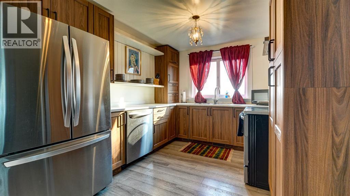
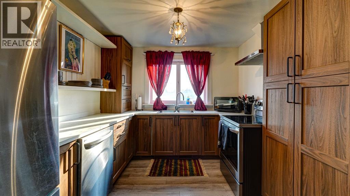
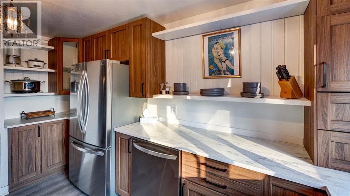
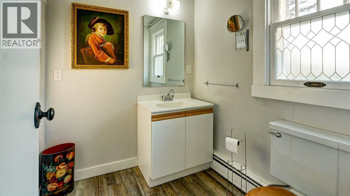
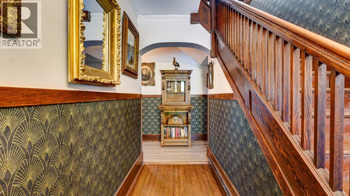
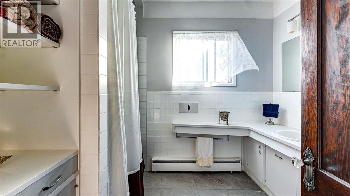
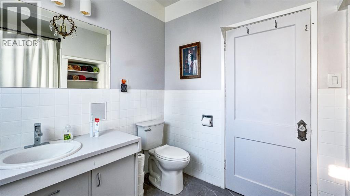
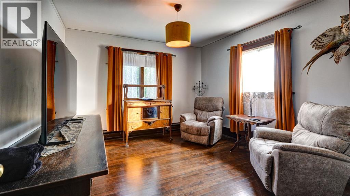
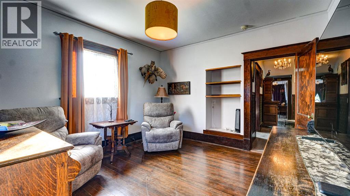
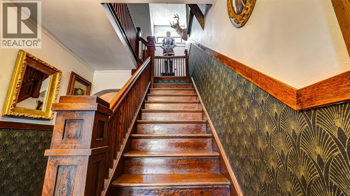
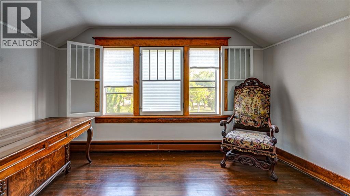
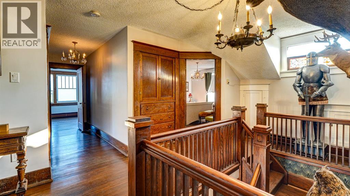
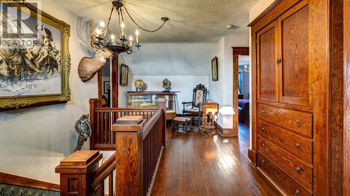
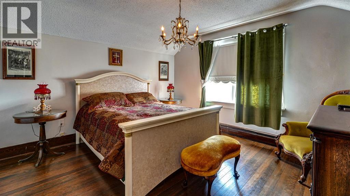
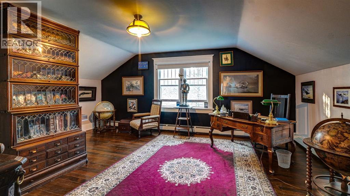
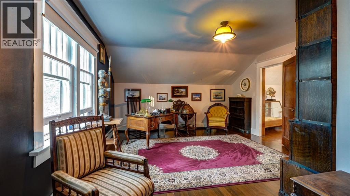
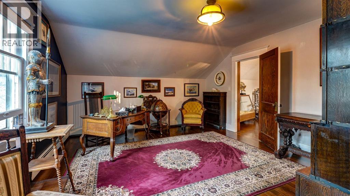
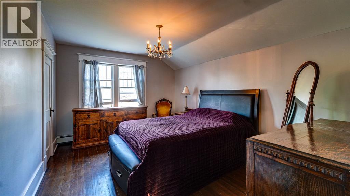
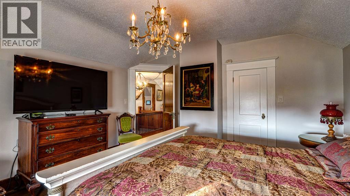
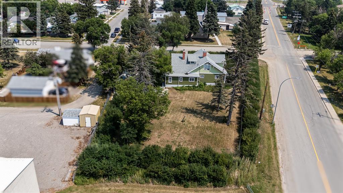
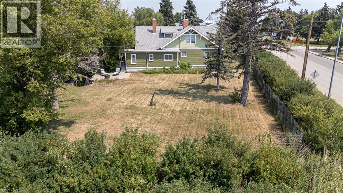
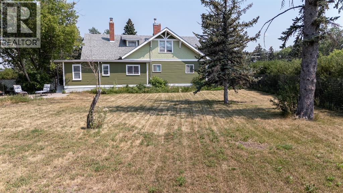
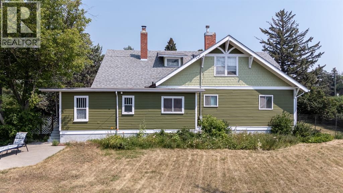
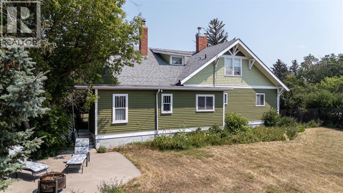
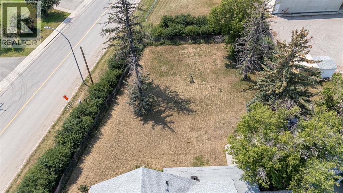
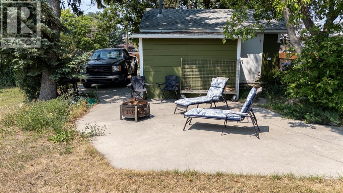
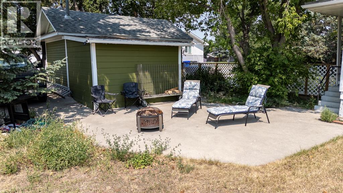
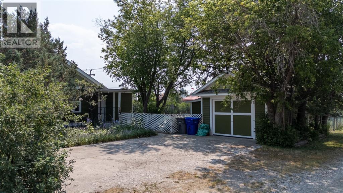
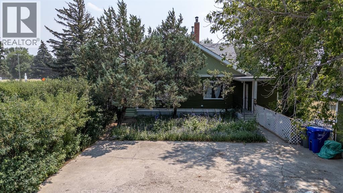
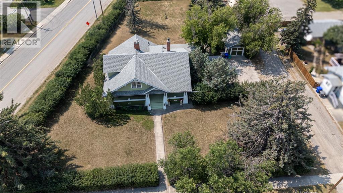
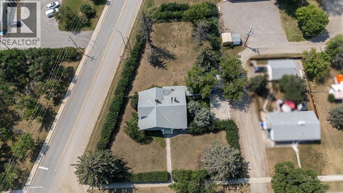
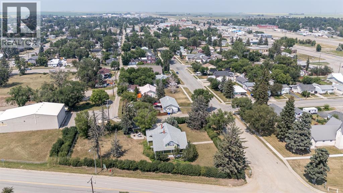
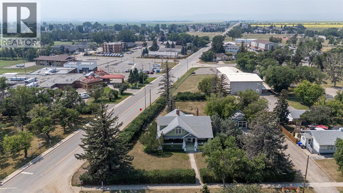
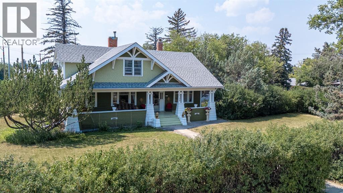
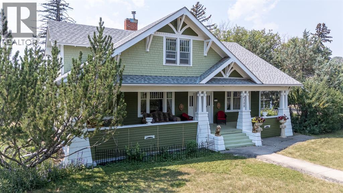
Step into a timeless masterpiece where historic charm meets comfort. Built in 1919, this remarkable estate is one of Claresholm's most iconic homes. Rich in character and beautifully updated, this one-of-a-kind property seamlessly blends preserved architectural details with thoughtful modern improvements. Situated on four beautifully treed lots, mature landscaping and a large privacy hedge create a peaceful, park-like setting. The impressive curb appeal begins with a sprawling 300+ sq. ft. covered front porch with stately pillars that welcomes family and guests alike. Inside, the grand foyer showcases a stunning refinished original hardwood staircase, beautifully restored hardwood floors, classic wainscoting, and period wallpaper accents. To the right, the elegant room features untouched solid wood wainscoting, a built-in china cabinet, and a wood-burning fireplace. To the left, the spacious living and sitting rooms are flooded with natural light and offer soaring ceilings, an elegant archway, and a second WETT-certified wood-burning fireplace.The beautifully renovated farmhouse-inspired kitchen is the heart of the home, featuring soft-close cabinetry, open shelving, new appliances, and stylish finishes while remaining true to the home's character. The adjoining breakfast nook offers plenty of space for family meals.The main floor also includes a convenient 2-piece bath, a 4-piece bathroom with an updated tub, tile surround, and modern fixtures, plus a charming parlor that could easily serve as a main-floor bedroom or home office. Original hardwood floors and built-ins continue throughout.Upstairs, you'll find four oversized bedrooms with generous closets, additional built-ins, and a spacious bonus area ideal as a reading nook, sitting room, or office.Offering over 2,700 sq. ft. of living space on two levels, this home provides room for the entire family while showcasing craftsmanship rarely found today. The partial basement includes a large cold/storage room, laund ry with updated washer and dryer, and the utility room. Much of the original woodwork has been preserved in its natural finish, including the oversized baseboards and trim. The boiler heating system has received recent maintenance and upgrades. Additional improvements include a roof (2012), hot water tank (2019), comprehensive electrical upgrade with new panel (excluding the previously added kitchen area), fresh interior paint, newly painted exterior, upgraded landscaping, updated lighting. The expansive four lot property offers endless possibilities with ample room for gardens, RVs, trailers, or recreational toys. A single detached garage with an attached workshop provides excellent storage and workspace. Rich in history and full of original character this exceptional home is move in ready while still offering opportunity to make it your own. Book a showing today and experience the timeless charm of this truly remarkable home! (id:32467)
| Building |
Single Family |
| Rooms |
|
| Bedrooms |
5 |
| Bathrooms |
2 |
| Square Footage |
2710 ft² |
| Built in |
1919 |
| Parking Type |
4 |
| Neighbourhood |
Claresholm |