At One Percent Realty, we offer full real estate service while helping sellers reduce the amount they pay in commission fees. In terms of service, marketing, and exposure, we are comparable to traditional real estate brokerages. Your property is listed on MLS®, REALTOR.ca, and other major real estate websites. We provide professional marketing, signage (where permitted), showings, open houses, negotiation services, contract management, and guidance from listing to possession day. The difference is simple: you receive full professional service without paying unnecessarily high commissions.

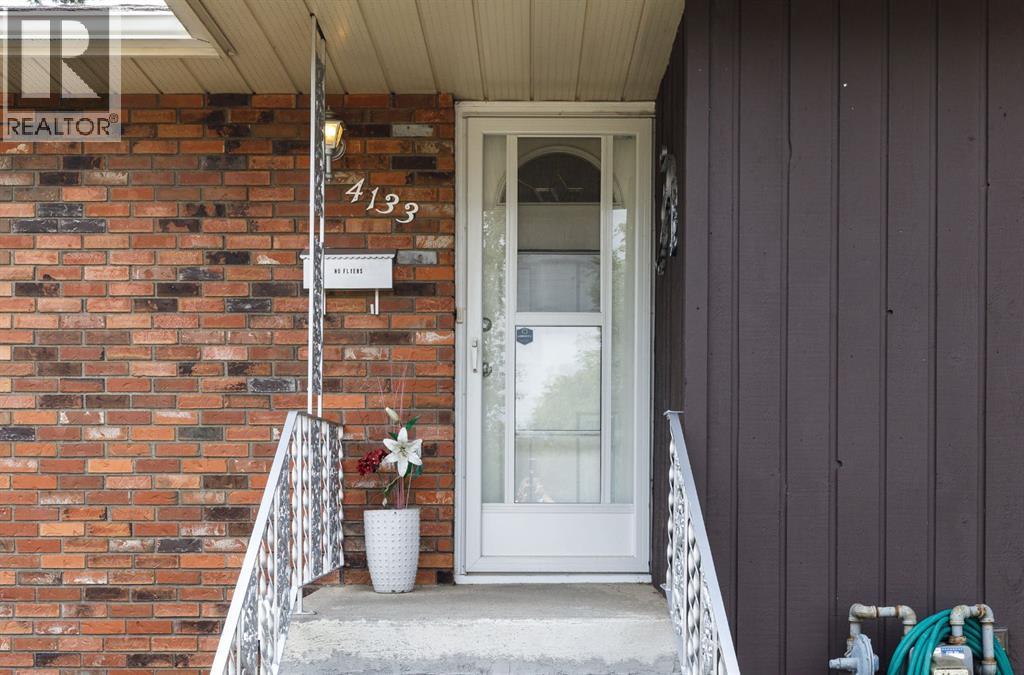
4133 40 Street, Red Deer
2026-07-30
Quick Summary
MLS®#A2333050
Property Description
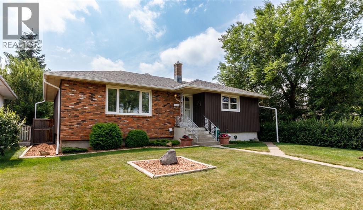
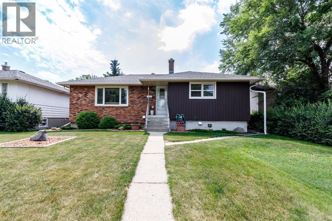
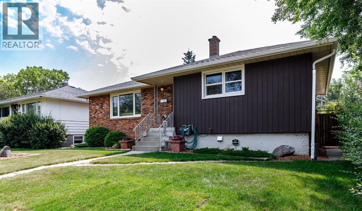
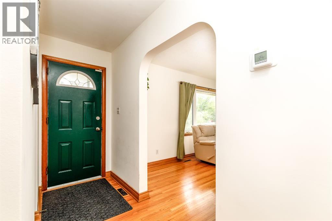
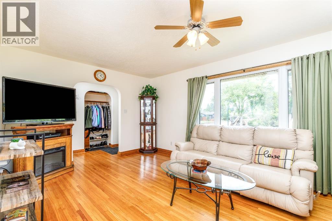
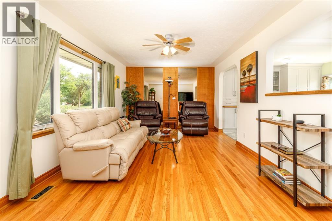
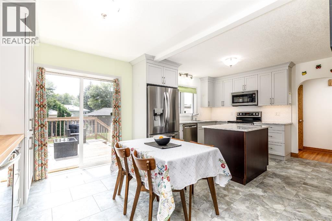
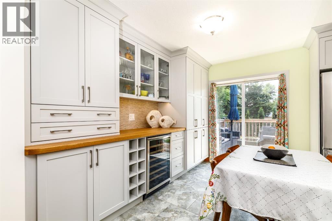
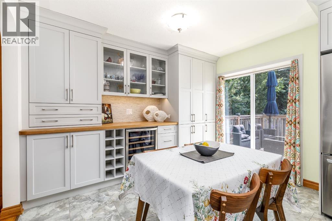
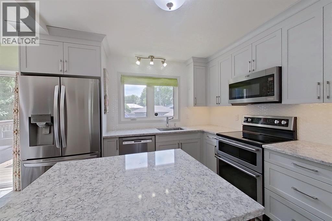
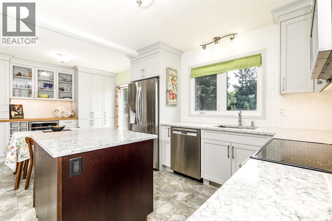
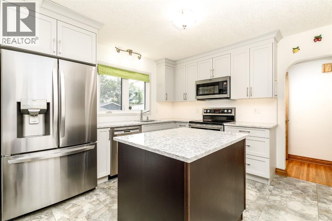
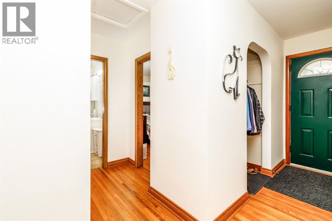
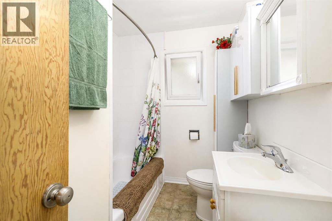
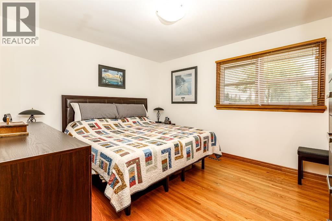
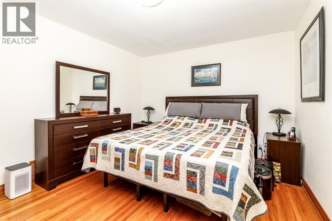
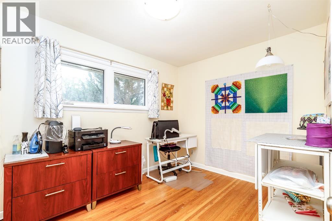
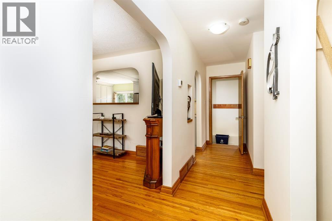
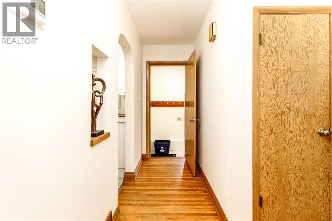
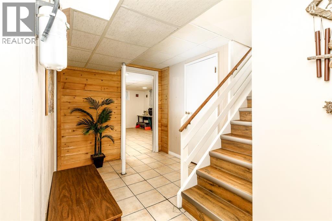
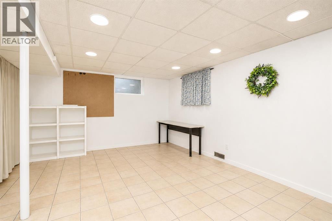
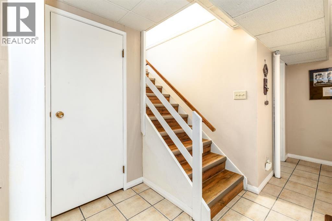
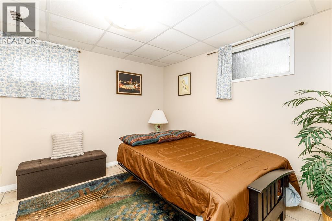
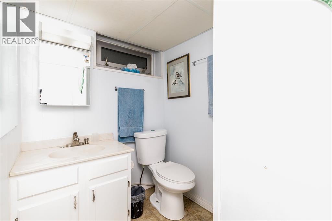
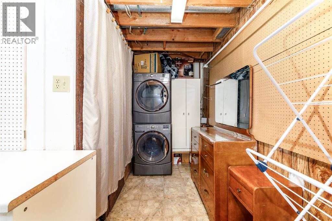
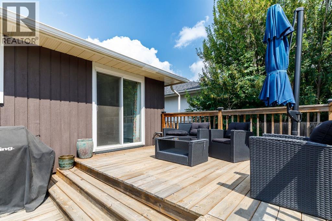
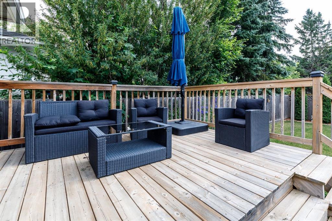
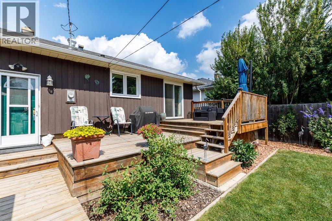
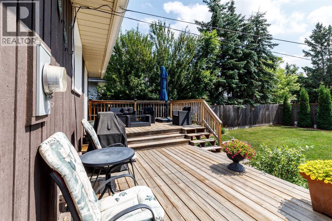
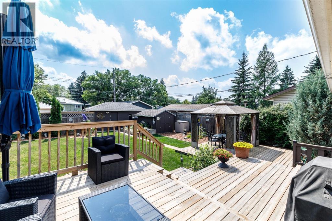
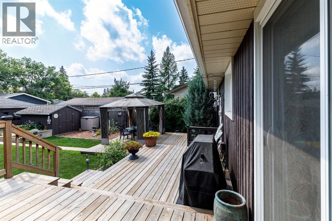
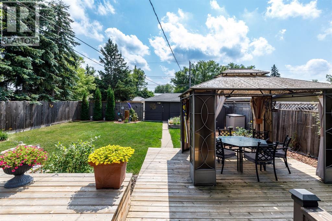
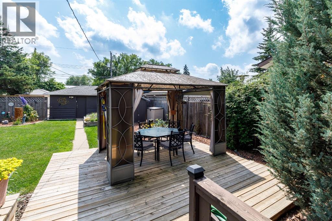
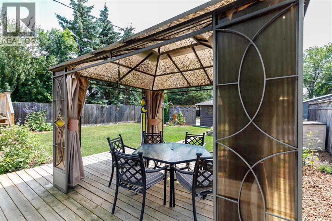
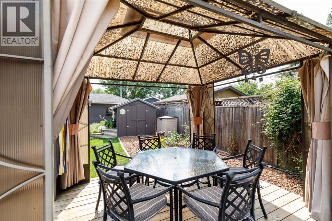
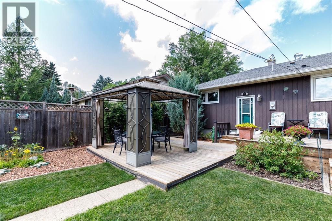
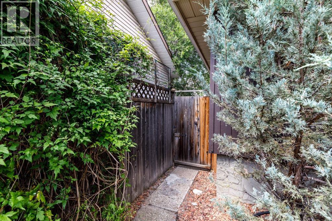
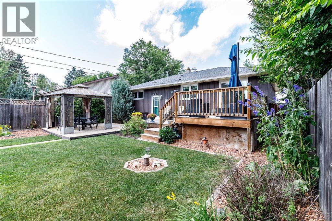
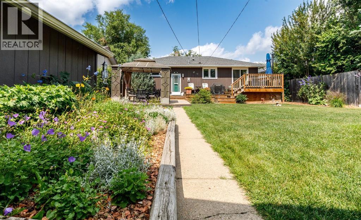
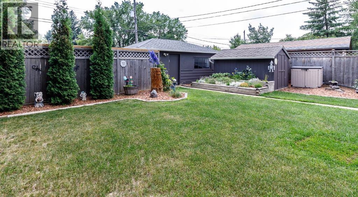
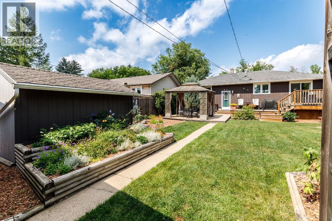
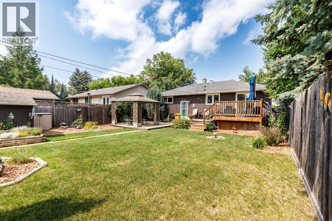
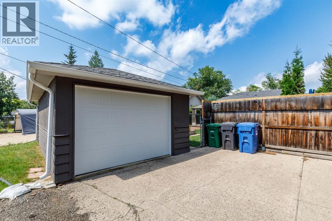
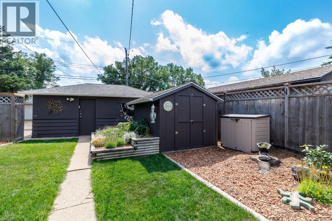
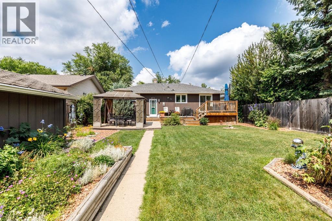
Location, Location, Location! Welcome to this charming, move-in-ready bungalow nestled in a quiet cul-de-sac in the established community of Grandview. Perfectly positioned across from a beautiful green space and surrounded by mature trees and friendly neighbours, this lovingly maintained home offers timeless character, modern updates, and an exceptional outdoor retreatâmaking it an ideal opportunity for first-time buyers, downsizers, or anyone looking for a turnkey property. From the moment you step inside, you'll appreciate the warmth and charm of this 1956 bungalow, where original hardwood floors and classic arched doorways blend seamlessly with thoughtful modern renovations. The professionally renovated kitchen by Larkaun Homes is the true heart of the home, featuring stunning white quartz countertops, custom soft-close cabinetry with convenient pull-out drawers, stainless steel appliances, a stylish white tile backsplash, and a functional centre island that makes everyday living and entertaining effortless. The adjoining pantry offers exceptional storage, butcher block counter space, and a bar fridge for added convenience. A spacious dining area overlooks the backyard and provides direct access to the patio, creating the perfect setting for summer barbecues and family gatherings. The main floor is completed by a bright and inviting living room with a large picture window overlooking the green space, two generously sized bedroomsâincluding a primary suite with room for a king-sized bedâand a beautifully maintained four-piece bathroom. Downstairs, you'll find even more functional living space with a third bedroom, a three-piece bathroom, a versatile recreation room ideal for a home gym, kids' playroom, or media space, along with stackable laundry and an abundance of storage. Step outside and discover what truly sets this home apart. The private, south-facing backyard has been impeccably cared for and offers a peaceful oasis to enjoy all season long. Relax or ente rtain on the three-tier deck with gas line for the BBQ, beneath the pergola, tend to the beautiful gardens, or take advantage of the single detached garage and oversized storage shed for all your tools and outdoor equipment. You also have a double parking pad in the back as well! Numerous updates throughout the home provide peace of mind, including triple-pane vinyl windows and patio door, added fibreglass insulation, an updated electrical panel (2021), hot water tank, new garage door, and many other improvements that make this home truly move-in ready. Just a short walk away is the Eastview Shopping centre with grocery stores, convenient stores, multiple shcools, playgrounds, and more! If you've been searching for a home that combines character, quality renovations, and an incredible location, this Grandview gem is one you won't want to miss. (id:32467)
Property Features
Ammenities Near By
- Ammenities Near By: Schools, Shopping
Building
- Appliances: Refrigerator, Dishwasher, Stove, Microwave, Washer & Dryer
- Architectural Style: Bungalow
- Basement Development: Finished
- Basement Type: Full (Finished)
- Construction Style: Detached
- Cooling Type: None
- Fireplace: No
- Flooring Type: Hardwood, Linoleum, Tile
- Interior Size: 1058 sqft
- Building Type: House
- Stories: 1
Features
- Feature: Cul-de-sac, See remarks, Other, Back lane, PVC window
Land
- Land Size: 6500 sqft|4,051 - 7,250 sqft
Ownership
- Type: Freehold
Structure
- Structure: Deck
Zoning
- Description: R-L
Information entered by Royal LePage Network Realty Corp.
Listing information last updated on: 2026-07-29 17:45:49
Book your free home evaluation with a 1% REALTOR® now!
How much could you save in commission selling with One Percent Realty?
Slide to select your home's price:
$500,000
Your One Percent Realty Commission savings†
$500,000
†
Savings calculated using One Percent Realty's posted commission rates compared to another agent charging
7% on the first 100k & 3% on the balance + GST. Not all agents charge the same.
Send a Message
One Percent Realty's top FAQs
For residential properties priced at $500,000 and under, we charge a flat fee of $5,000 plus GST. For residential properties over $500,000, we charge 1% of the sale price plus GST. The seller decides what they wish to offer the buyer’s agent, starting with an equal commission of 1%. For commercial properties, farms, or development opportunities, please contact us directly for a customized consultation.
Yes. Your property receives full MLS® exposure and appears on REALTOR.ca just like listings from traditional brokerages.
Learn more about the One Percent Realty Deal
Bhavya Soni Associate

- Phone:
- 7807070479
- Email:
- Opendreamdoorswithbhavya@gmail.com
- Support Area:
- Edmonton, Beaumont, Fort Saskatchewan, Spruce Grove, Stony Plain, Sherwood Park, St Albert, Millet, Wetaskiwin, Calmar, Devon, Morinville, Westlock County, Red Deer, Rimbey, Athabasca, Leduc, Falun, Ponoka, Lacombe, Camrose, Thorby, Drayton Valley
Bhavya Soni is one of the top performing full-time agents of One Percent Realty. Her name has been p ...
Full Profile