At One Percent Realty, we offer full real estate service while helping sellers reduce the amount they pay in commission fees. In terms of service, marketing, and exposure, we are comparable to traditional real estate brokerages. Your property is listed on MLS®, REALTOR.ca, and other major real estate websites. We provide professional marketing, signage (where permitted), showings, open houses, negotiation services, contract management, and guidance from listing to possession day. The difference is simple: you receive full professional service without paying unnecessarily high commissions.

102 Hinge Bay, Fort McMurray
2026-07-30
Quick Summary
MLS®#A2332870
Property Description
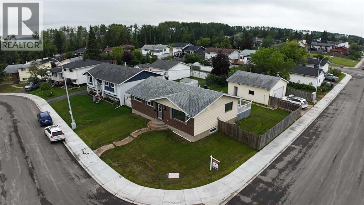
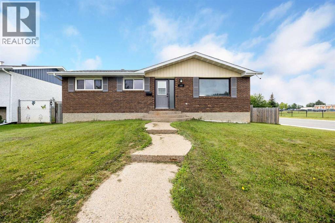
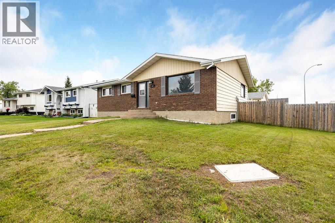
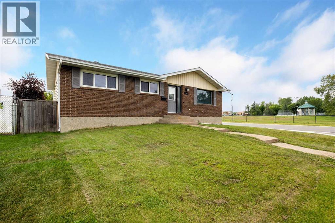
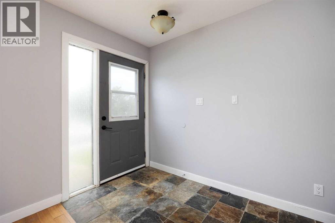
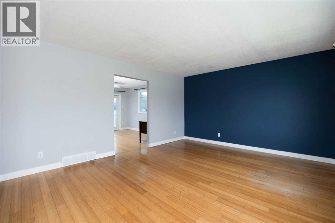
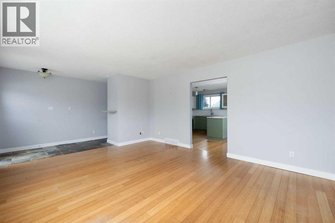
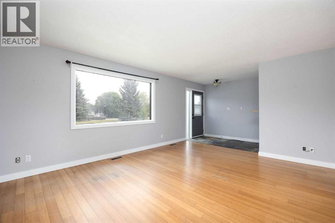
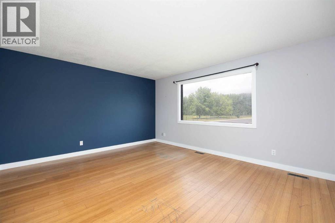
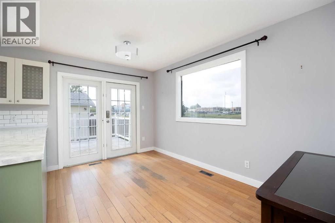
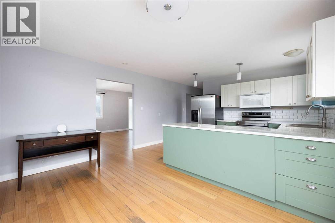
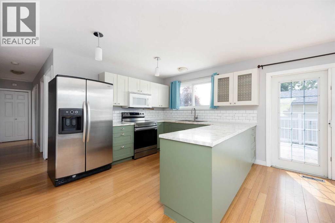
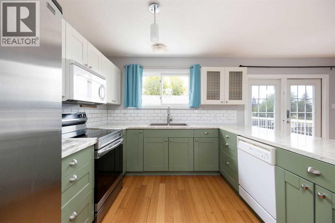
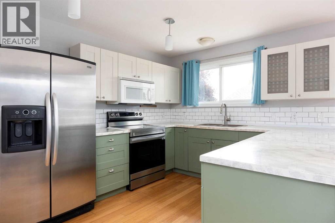
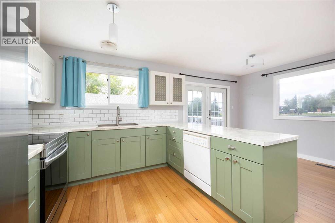
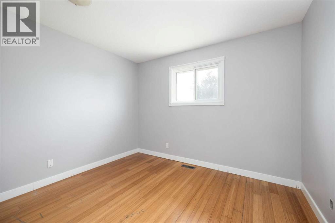
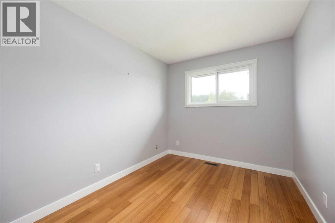
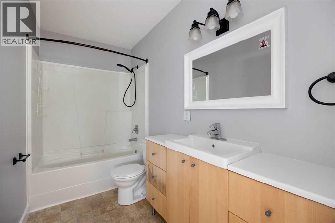
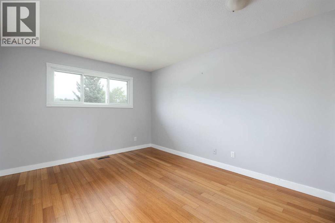
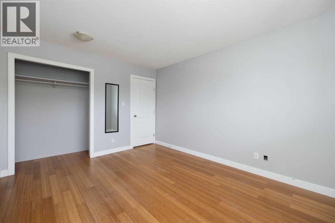
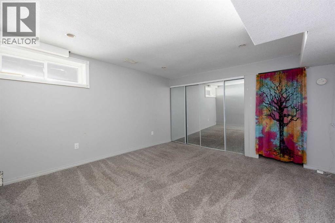
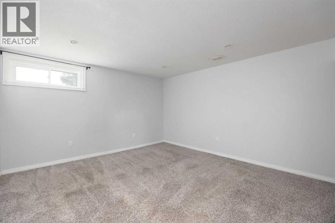
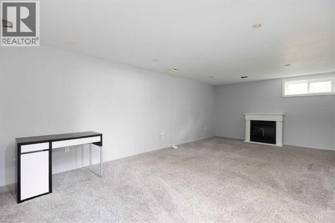
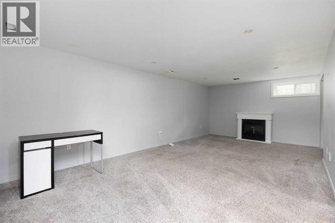
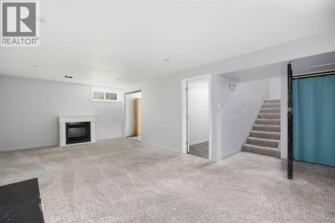
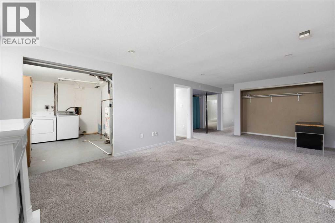
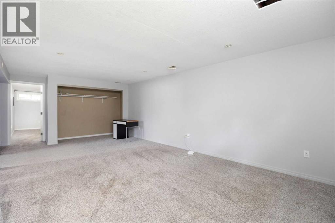
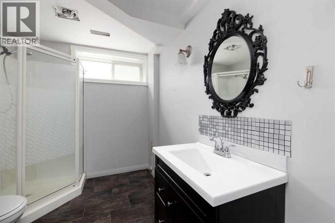
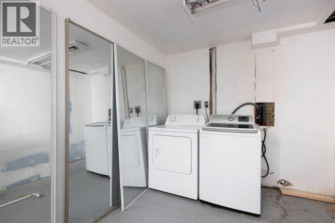
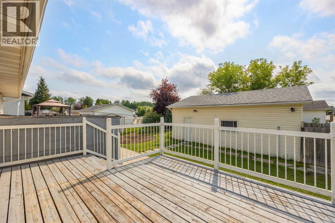
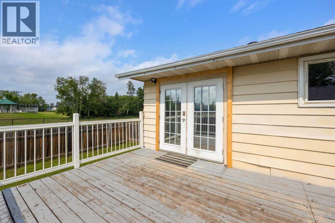
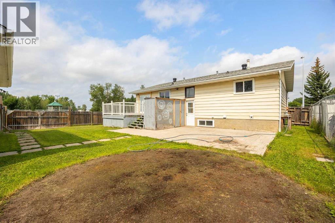
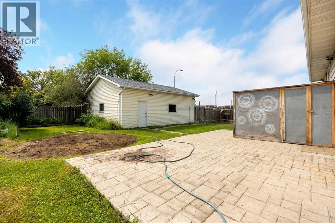
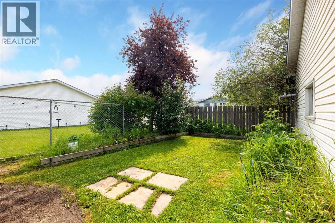
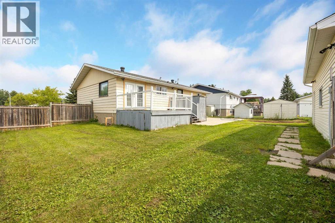
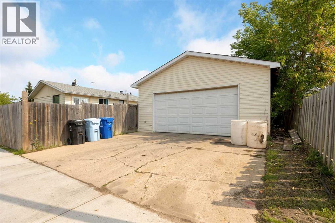
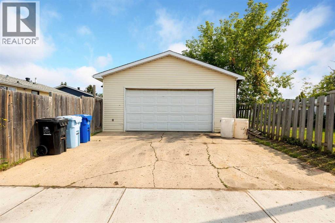
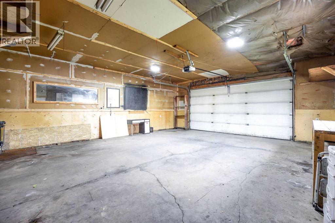
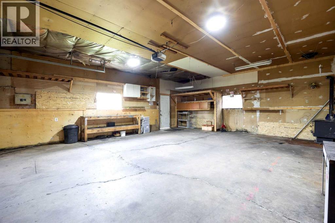
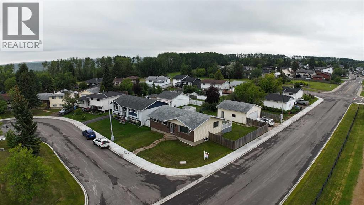
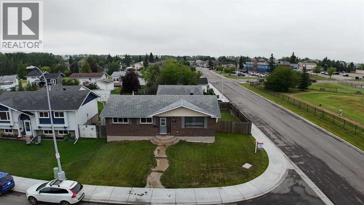
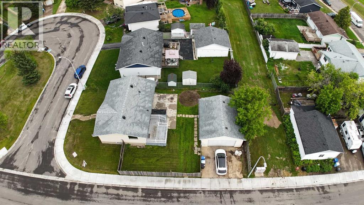
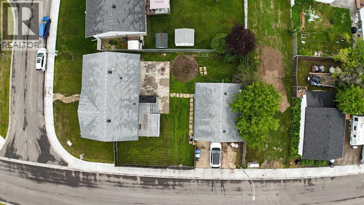
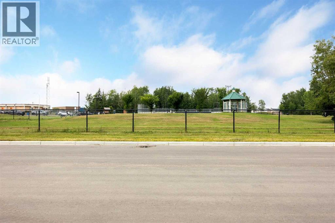
Your dog is going to think you bought this house on purpose, just for them.The dog park sits right across the road from 102 Hinge Bay. Grab the leash, walk about thirty seconds, & let the zoomies begin. This is Thickwood at its best. Mature trees line the street. Families wave from driveways. The whole pocket feels quiet, settled & friendly, which is a hard thing to find & an easy thing to love.Here is the part that makes people sit up. Five bedrooms, two full bathrooms & a detached double garage, sitting on a bay in one of the most wanted pockets of Thickwood. Value shaped like this does not come knocking very often.Step inside to 1190 SQFT above grade. The living room stretches out with room for the big couch, the good chair & everybody who shows up. A large window pulls in light from the front yard. The space opens into the dining room, so nobody gets stuck eating alone in another zone of the house. French doors off the dining room lead straight out to the back deck. Another window looks toward the dog park, which means dinner comes with a free show.The kitchen keeps things practical. A peninsula counter adds work space & storage where you actually need it. The window over the sink faces the back yard, so you can watch the kids, the dog, or the garden while you rinse a pot.Three bedrooms sit on the main floor, including the primary bedroom. Natural light pours into all of them. A 4PC bathroom serves this level.Downstairs is where the square footage really pays off. The rec room is large, wide open & ready for movie nights, a games table, a home gym or all three. Two more good sized bedrooms wait down here, both with real space to spread out. A 3PC bathroom sits nearby. Laundry lives on this level too, tucked out of the way.Add it up: five bedrooms, two bathrooms & a layout that bends to fit whatever life throws at it. A growing family gets room to spread out for years. Investors get a floor plan that holds up on paper & in real life.Outside, the 6 488 SQFT corner lot is fully fenced. The back deck steps down to a patio with space for a firepit, so summer nights come with a built in gathering spot. Stone pavers wind across the lawn to the detached double garage. A driveway runs up to it. Park the vehicles, stash the tools, tuck away the bikes & the camping gear. Room exists for all of it. A mature tree shades the lawn.Schools sit close enough for a short walk. Shopping is minutes away. Green space & playgrounds show up around every corner here. The dog park, again, is across the road, & yes, that is worth saying twice.Fridge, stove, dishwasher, microwave, washer, dryer & window coverings all stay with the home. Move in, plug in the kettle & start living.Homes like this one hide in plain sight. A quiet Thickwood bay, big trees, kind neighbours & far more square footage than the price suggests.Check out the detailed floor plans where you can see every sink & shower in the home, 360 tour & video. Are you ready to say yes to this address? (id:32467)
Property Features
Ammenities Near By
- Ammenities Near By: Park, Playground, Schools, Shopping
Building
- Appliances: Washer, Refrigerator, Dishwasher, Stove, Dryer, Microwave, Window Coverings
- Architectural Style: Bungalow
- Basement Development: Partially finished
- Basement Type: Full (Partially finished)
- Construction Style: Detached
- Cooling Type: None
- Exterior Finish: Brick, Vinyl siding, Wood siding
- Fireplace: No
- Flooring Type: Carpeted, Hardwood, Linoleum
- Interior Size: 1190 sqft
- Building Type: House
- Stories: 1
Features
- Feature: Other
Land
- Land Size: 6488.16 sqft|4,051 - 7,250 sqft
Ownership
- Type: Freehold
Structure
- Structure: Deck
Zoning
- Description: R1
Information entered by RE/MAX Connect
Listing information last updated on: 2026-08-26 20:13:29
Book your free home evaluation with a 1% REALTOR® now!
How much could you save in commission selling with One Percent Realty?
Slide to select your home's price:
$500,000
Your One Percent Realty Commission savings†
$500,000
†
Savings calculated using One Percent Realty's posted commission rates compared to another agent charging
7% on the first 100k & 3% on the balance + GST. Not all agents charge the same.
One Percent Realty's top FAQs
For residential properties priced at $500,000 and under, we charge a flat fee of $5,000 plus GST. For residential properties over $500,000, we charge 1% of the sale price plus GST. The seller decides what they wish to offer the buyer’s agent, starting with an equal commission of 1%. For commercial properties, farms, or development opportunities, please contact us directly for a customized consultation.
Yes. Your property receives full MLS® exposure and appears on REALTOR.ca just like listings from traditional brokerages.
Learn more about the One Percent Realty Deal