At One Percent Realty, we offer full real estate service while helping sellers reduce the amount they pay in commission fees. In terms of service, marketing, and exposure, we are comparable to traditional real estate brokerages. Your property is listed on MLS®, REALTOR.ca, and other major real estate websites. We provide professional marketing, signage (where permitted), showings, open houses, negotiation services, contract management, and guidance from listing to possession day. The difference is simple: you receive full professional service without paying unnecessarily high commissions.

35 Hillcrest Boulevard, Strathmore
2026-07-30
Quick Summary
MLS®#A2331065
Property Description
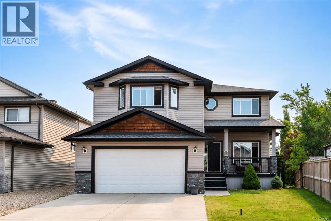
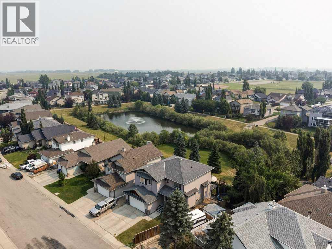
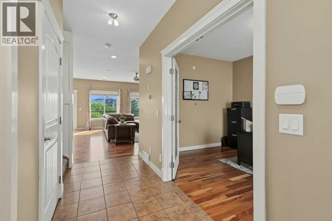
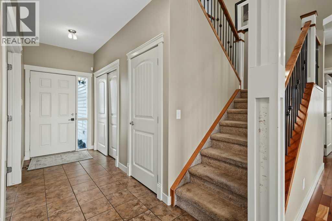
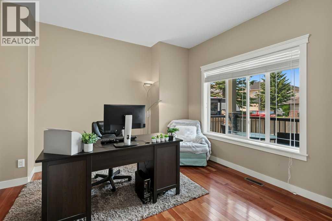
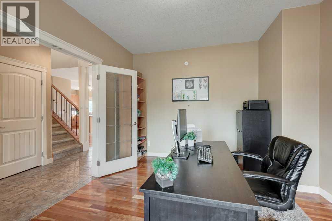
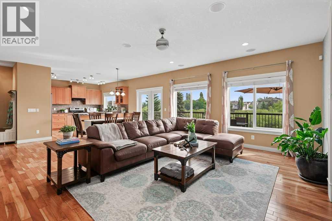
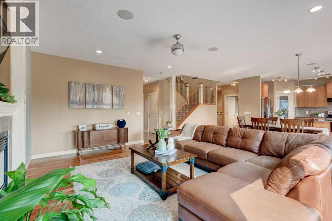
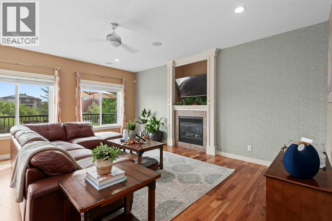
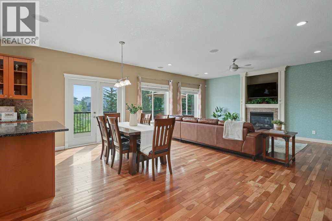
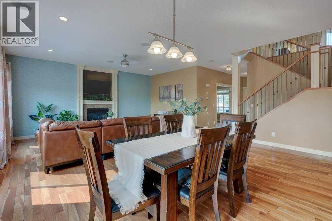
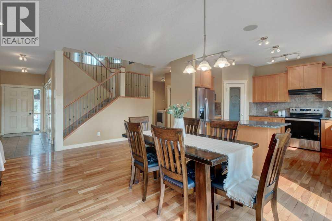
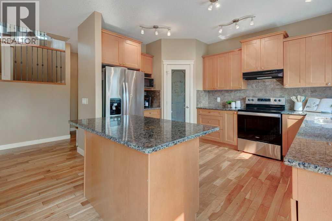
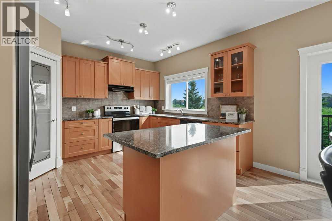
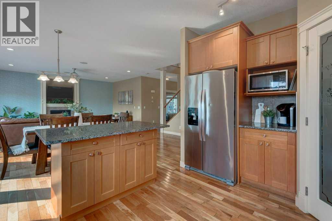
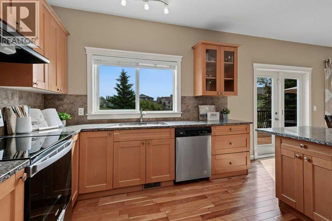
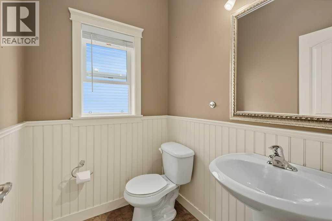
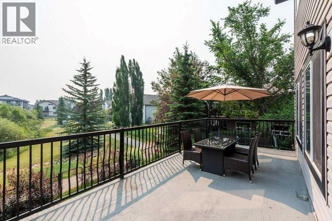
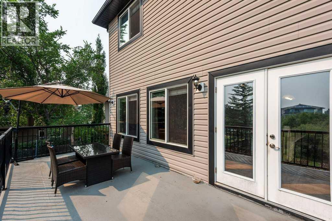
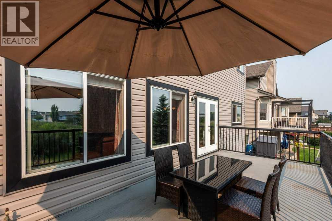
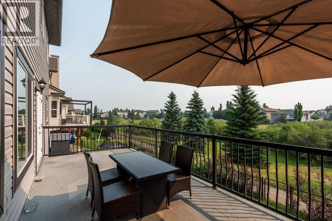
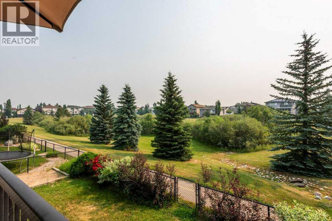
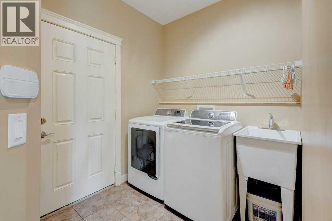
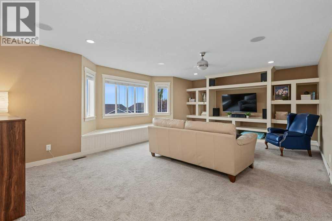
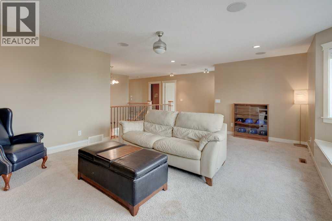
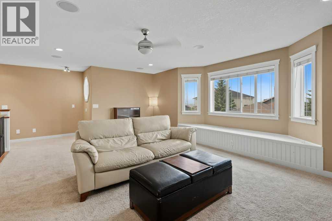
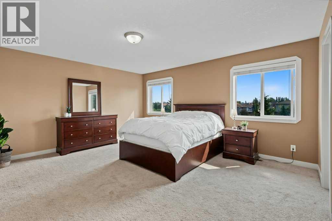
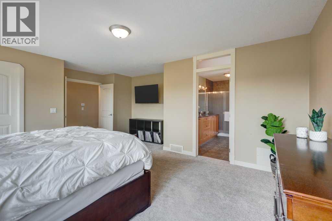
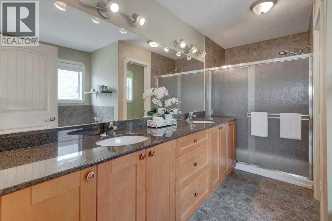
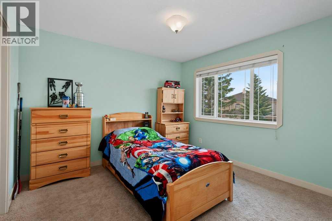
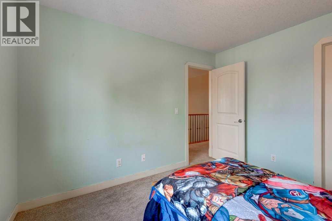
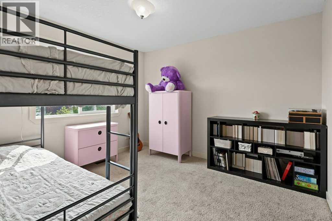
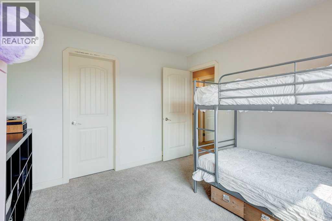
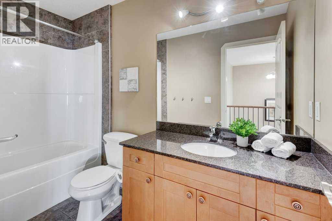
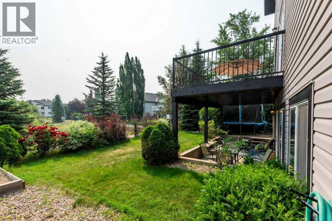
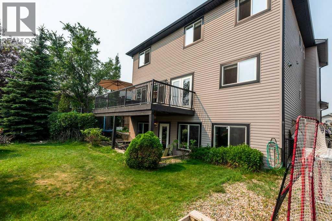
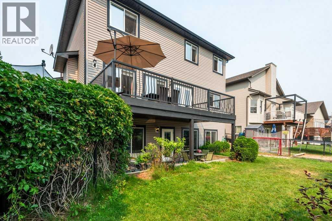
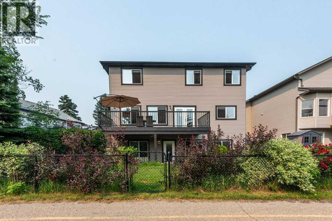
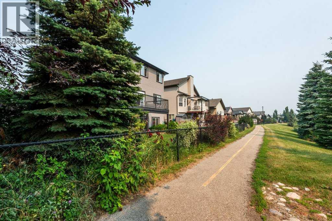
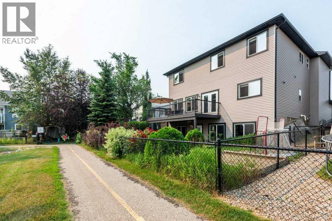
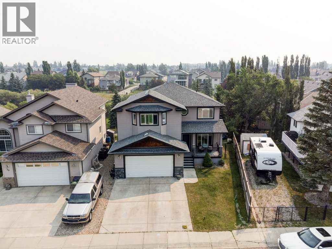
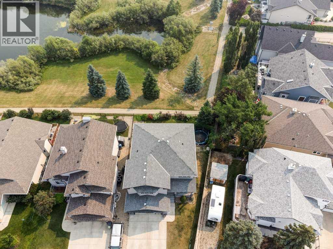
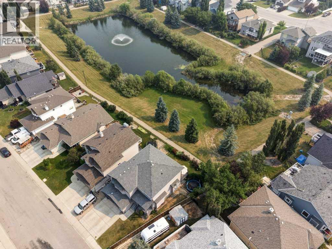
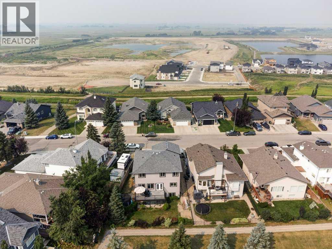
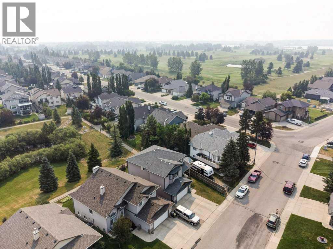
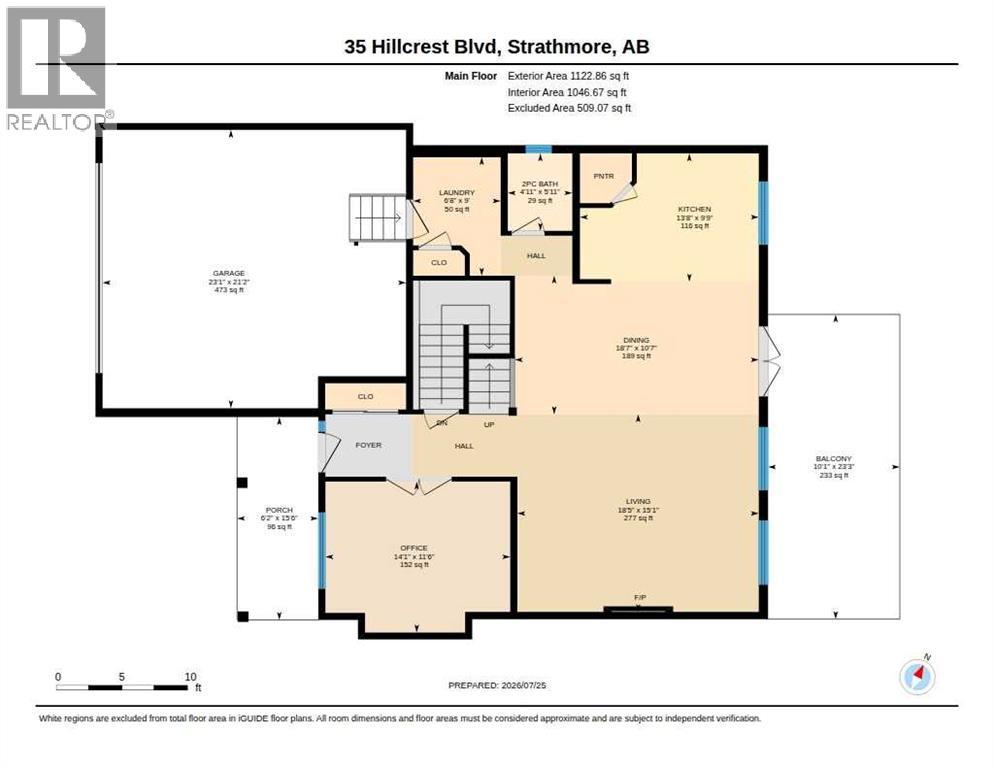
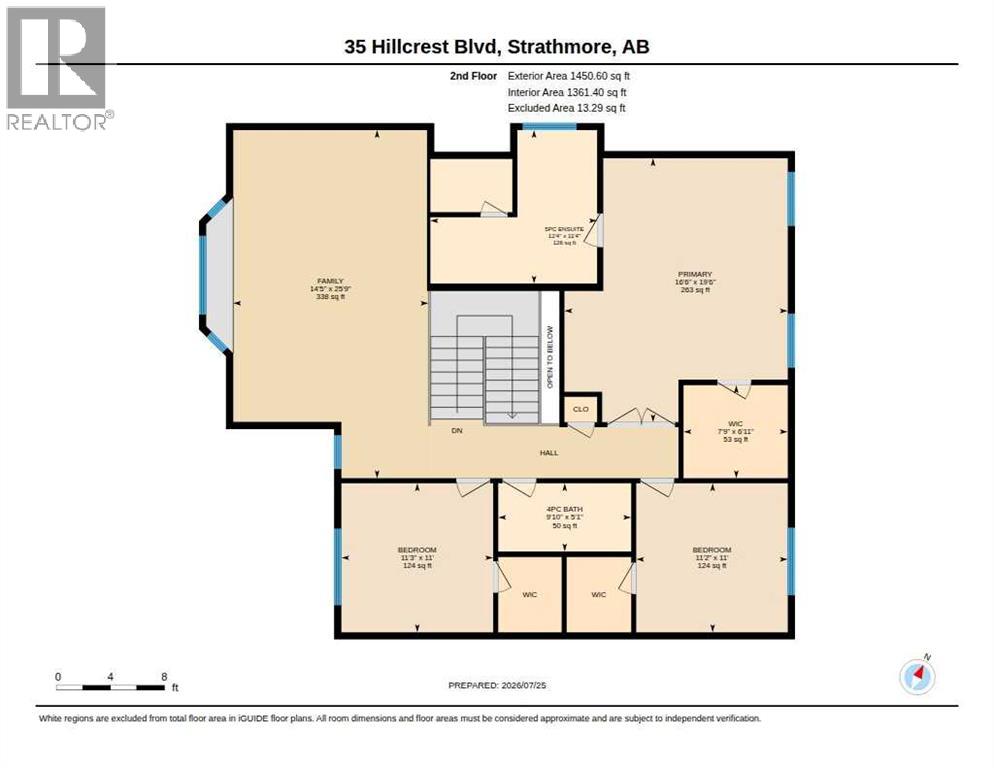
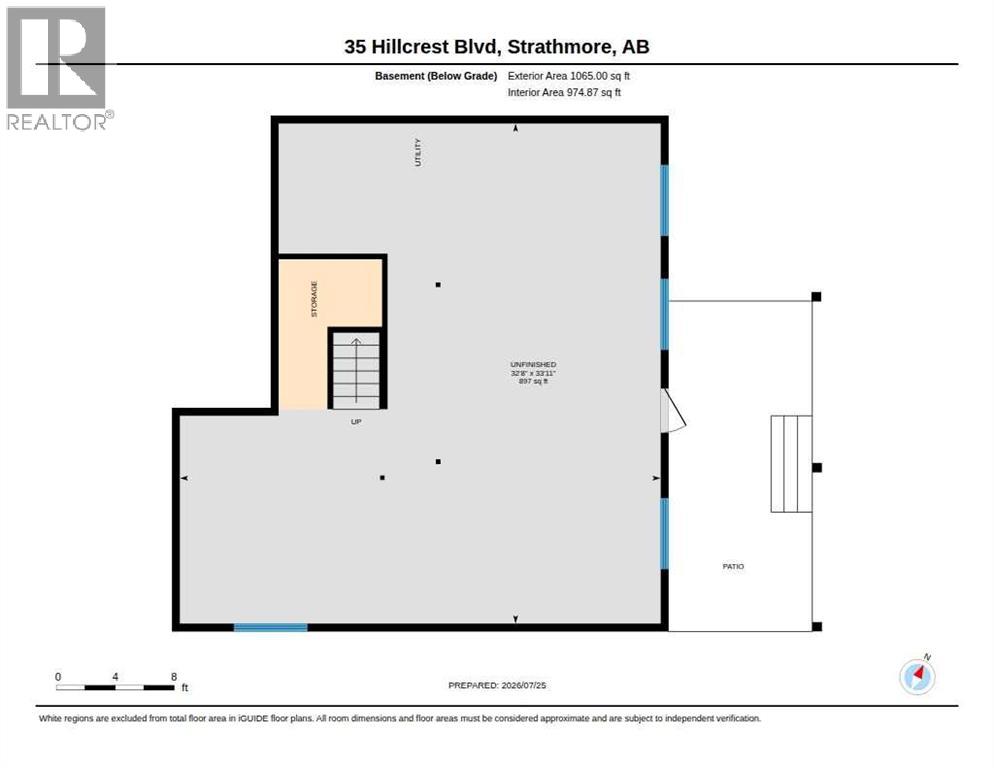
Welcome to 35 Hillcrest Boulevard, a spacious family home offering over 2,500 square feet above grade, a sought-after walkout basement, and one of Hillview's most desirable locations backing directly onto the pond, walking paths, and greenspace. From the moment you arrive, the home's welcoming curb appeal is highlighted by cedar shake accents, peaked rooflines, and a generous front entry. Inside, you'll discover a thoughtful floor plan designed for everyday family living, with multiple gathering spaces and room to grow. Just off the foyer, a spacious main-floor office offers flexibility as a work-from-home space, playroom, home gym, or quiet retreat for guests. Rich hardwood flooring leads into the open-concept kitchen, dining, and living area, where large windows frame peaceful views of the pond and greenspace beyond. A cozy gas fireplace anchors the living room, creating a warm and inviting place to gather, while the kitchen features granite countertops, stainless steel appliances, a walk-in pantry, and generous prep space for both everyday living and entertaining. Step outside onto the upper deck and take in the tranquil backyard setting. Overlooking the pond, mature trees, and walking paths, it's the perfect place to enjoy your morning coffee, host family barbecues, or simply unwind at the end of the day. The main floor is completed by a convenient laundry room with sink and storage, direct access to the attached double garage, and a two-piece powder room. Upstairs, the spacious bonus room with custom built-in cabinetry provides a second family living area, while the 2 bedrooms feature walk-in closets. The primary suite enjoys beautiful pond views and includes a five-piece ensuite with dual sinks, a soaker tub, separate shower, and walk-in closet. The unfinished walkout basement offers an incredible opportunity to create additional living space tailored to your family's needs while providing direct access to the backyard and pond. Situated on a 5,5 97-square-foot landscaped lot, this home combines an exceptional location with a functional layout that's ready for its next chapter. With schools, parks, amenities, and pathways just steps away, you'll enjoy one of Strathmore's most established and family-friendly neighbourhoods. Offering outstanding space, an unbeatable backyard setting, and the opportunity to add your own style over time, 35 Hillcrest Boulevard is ready to welcome its next family. (id:32467)
Property Features
Ammenities Near By
- Ammenities Near By: Golf Course, Park, Playground, Recreation Nearby, Schools, Shopping
Building
- Appliances: Refrigerator, Dishwasher, Oven, Microwave, Hood Fan, Washer & Dryer
- Basement Development: Unfinished
- Basement Features: Walk out
- Basement Type: Full (Unfinished)
- Construction Style: Detached
- Cooling Type: None
- Exterior Finish: Vinyl siding
- Fireplace: Yes
- Flooring Type: Carpeted, Hardwood, Tile
- Interior Size: 2573 sqft
- Building Type: House
- Stories: 2
Features
- Feature: Treed, Gas BBQ Hookup
Land
- Land Size: 5597.23 sqft|4,051 - 7,250 sqft
Ownership
- Type: Freehold
Structure
- Structure: Deck
Zoning
- Description: R1
Information entered by CIR Realty
Listing information last updated on: 2026-07-30 14:58:55
Book your free home evaluation with a 1% REALTOR® now!
How much could you save in commission selling with One Percent Realty?
Slide to select your home's price:
$500,000
Your One Percent Realty Commission savings†
$500,000
†
Savings calculated using One Percent Realty's posted commission rates compared to another agent charging
7% on the first 100k & 3% on the balance + GST. Not all agents charge the same.
Send a Message
One Percent Realty's top FAQs
For residential properties priced at $500,000 and under, we charge a flat fee of $5,000 plus GST. For residential properties over $500,000, we charge 1% of the sale price plus GST. The seller decides what they wish to offer the buyer’s agent, starting with an equal commission of 1%. For commercial properties, farms, or development opportunities, please contact us directly for a customized consultation.
Yes. Your property receives full MLS® exposure and appears on REALTOR.ca just like listings from traditional brokerages.
Learn more about the One Percent Realty Deal
April Isaac Associate

- Phone:
- 403-888-4003
- Email:
- aprilonepercent@gmail.com
- Support Area:
- CALGARY, SOUTH EAST CALGARY, SOUTH WEST CALGARY, NORTH CALGARY, NORTH EAST CALGARY, NORTH WEST CALGARY, EAST CALGARY, WEST CALGARY, AIRDRIE, COCHRANE, OKOTOKS, CHESTERMERE, STRATHMORE, GREATER CALGARY AREA, ROCKYVIEW, DIDSBURY, LANGDON
23 YRS EXPER, 1300+ SALES, NEGOTIATION EXPERT AND BUYERS REPRESENTATIVE EXPERT, marketing savv ...
Full Profile