At One Percent Realty, we offer full real estate service while helping sellers reduce the amount they pay in commission fees. In terms of service, marketing, and exposure, we are comparable to traditional real estate brokerages. Your property is listed on MLS®, REALTOR.ca, and other major real estate websites. We provide professional marketing, signage (where permitted), showings, open houses, negotiation services, contract management, and guidance from listing to possession day. The difference is simple: you receive full professional service without paying unnecessarily high commissions.

247 Warren Road, Fort McMurray
2026-07-28
Quick Summary
MLS®#A2331156
Property Description
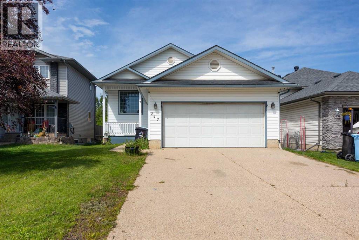
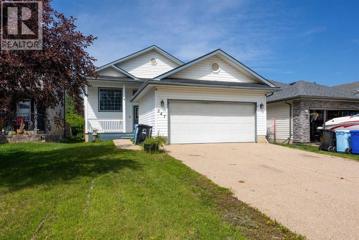
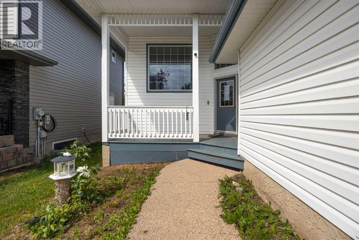
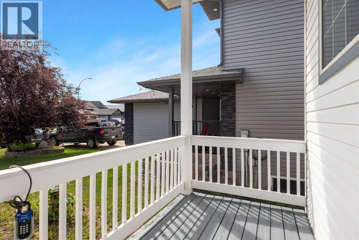
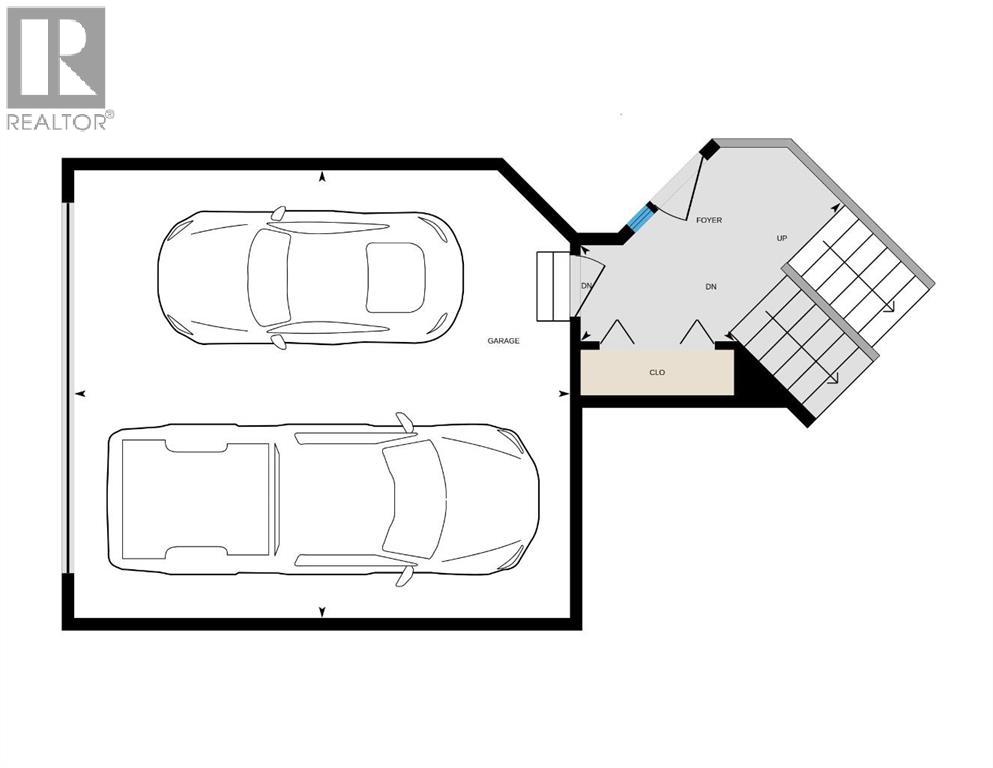
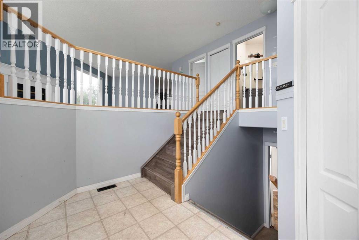
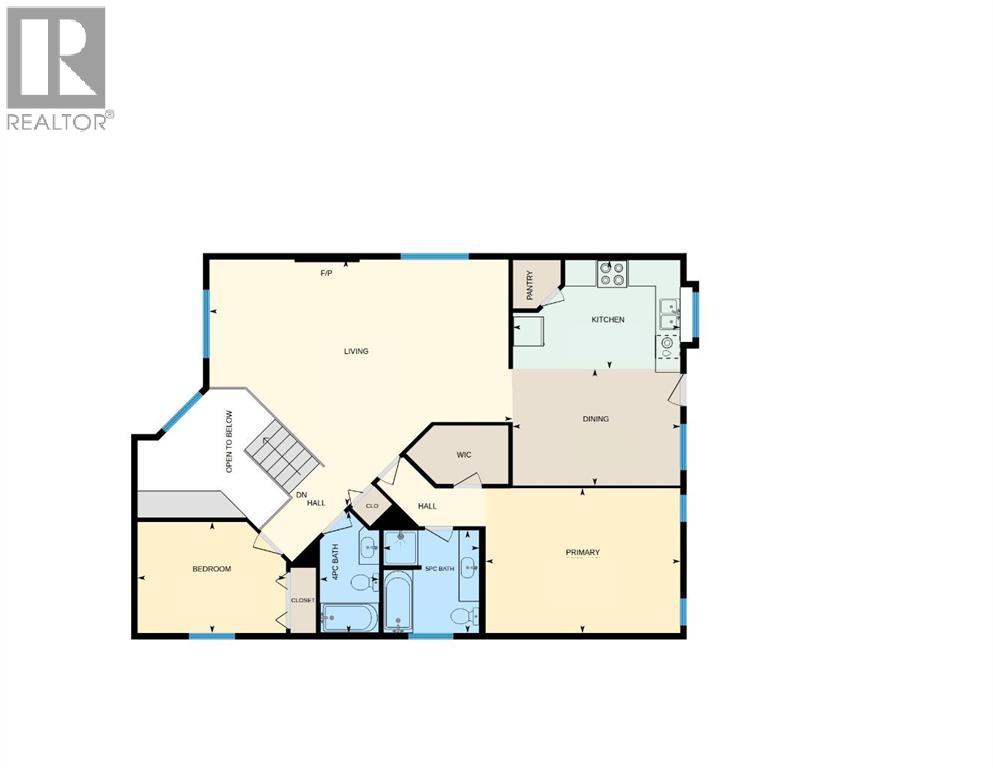
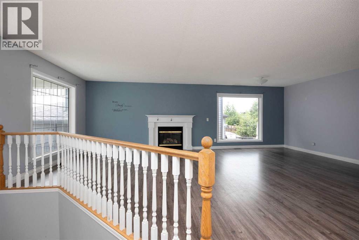
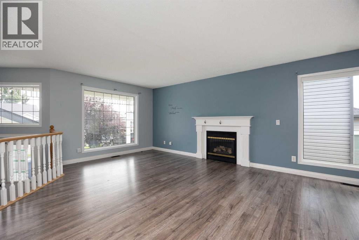
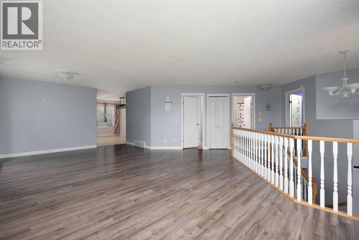
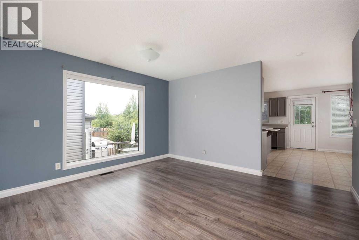
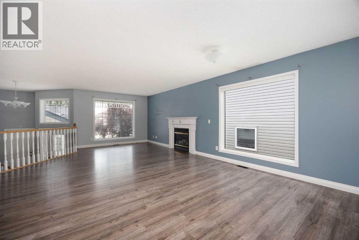
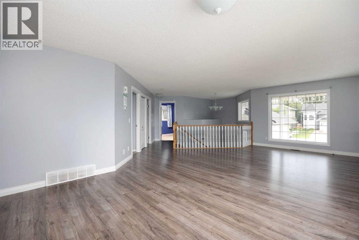
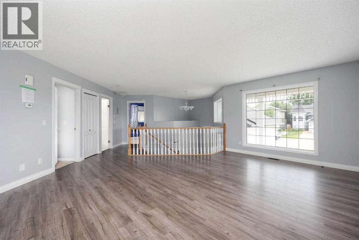
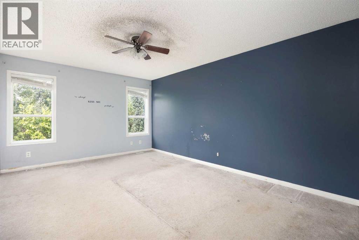
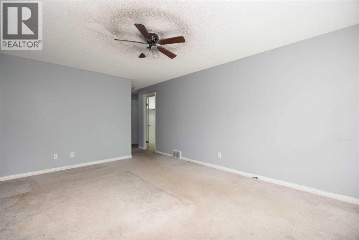
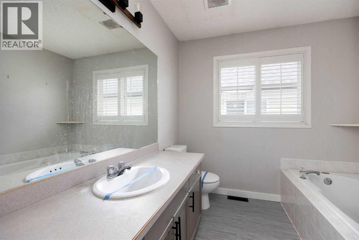
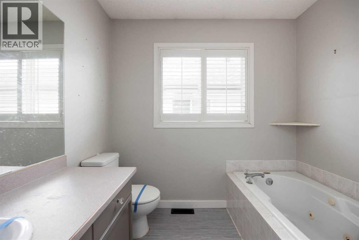
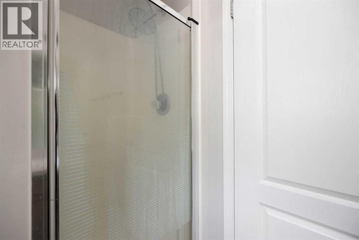
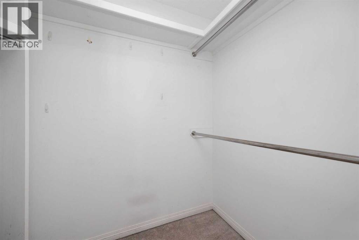
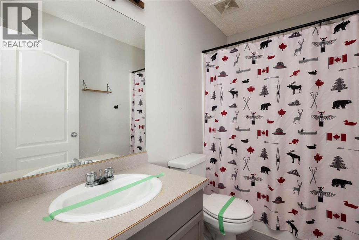
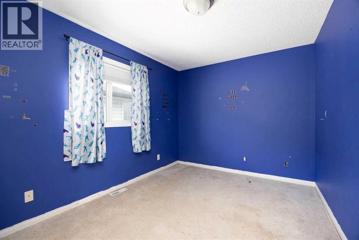
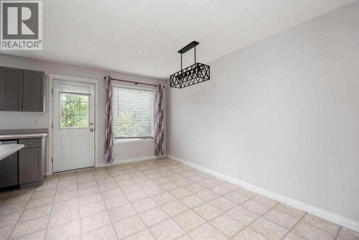
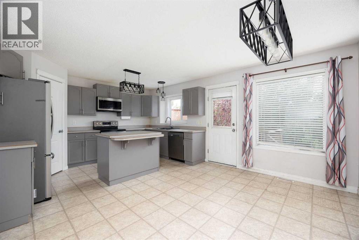
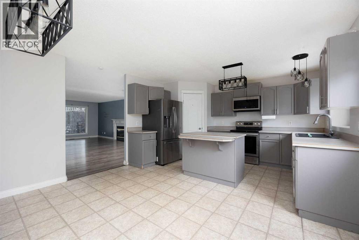
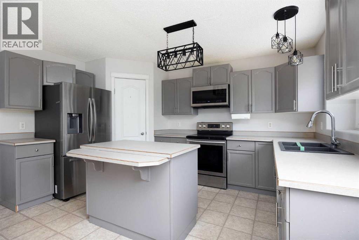
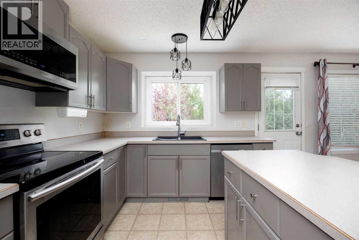
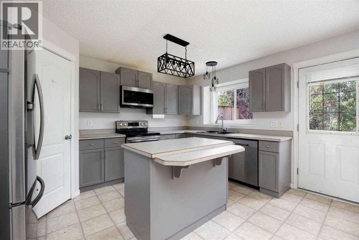
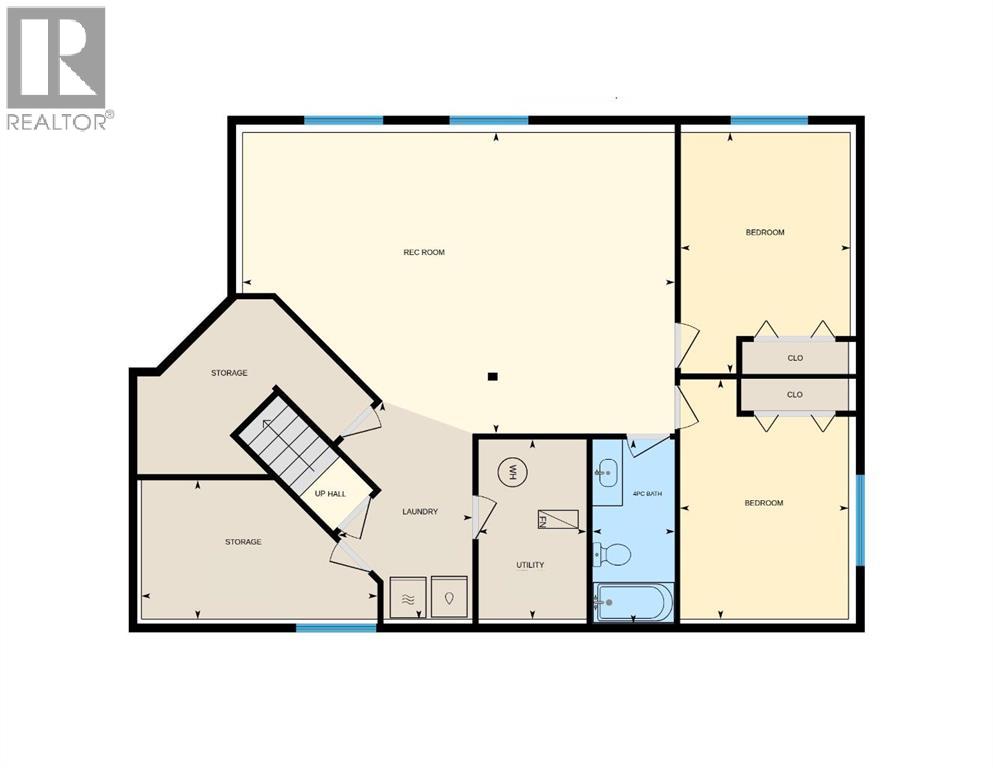
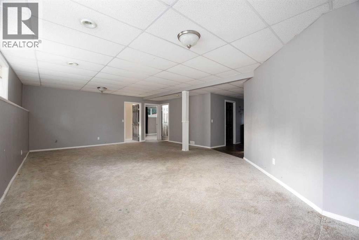
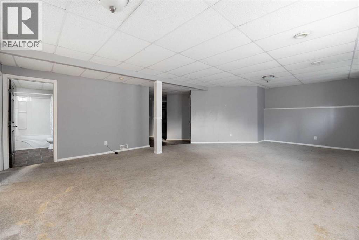
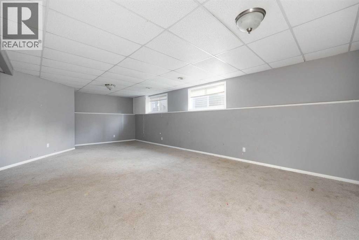
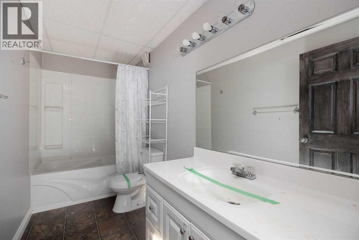
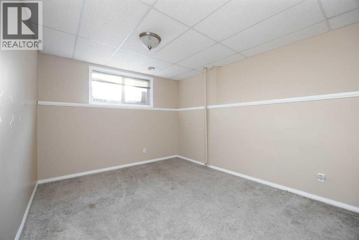
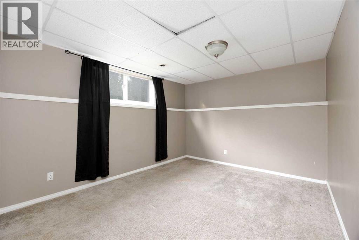
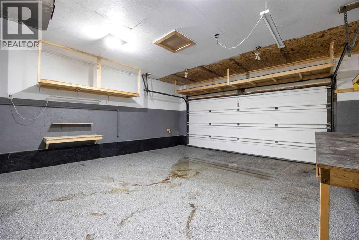
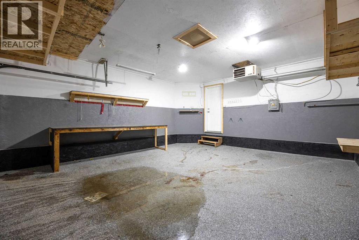
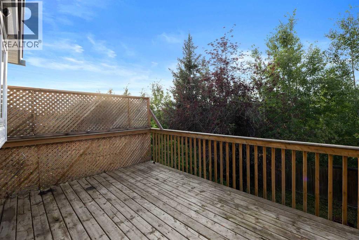
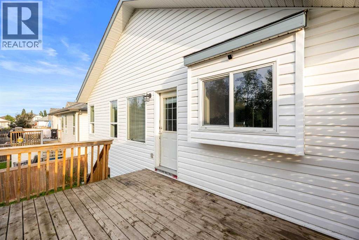
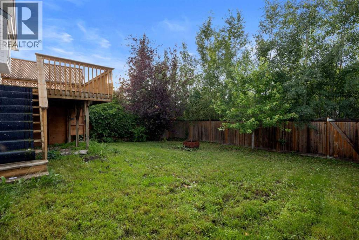
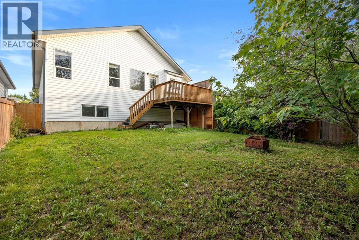
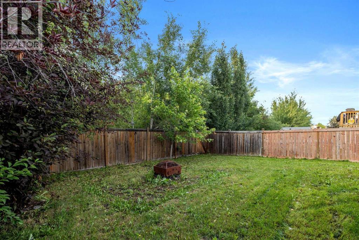
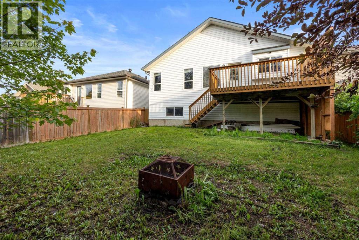
Welcome home to 247 Warren Road, where sunshine fills every room & family life just fits.Tucked into a lovely Wood Buffalo neighbourhood, this single family home is built for a growing family ready for more space & more light. From the moment you step through the front door, natural light pours into the living room & the kitchen & dining area, making everyday moments feel warm & easy.The kitchen offers an island with a breakfast bar, a pantry for extra storage & a layout that keeps the flow smooth, whether you are packing lunches or hosting a Sunday dinner. Cabinets, counters & workspace all come together in a design meant for real life, not just for show. The dining room holds space for a big table & a door out to the back deck, so summer barbecues are always just a few steps away.Big windows & a fireplace give the living room its warmth, the kind of spot where the whole family gathers after a long day of school, work or play. Sunlight moves through this space from morning until evening, keeping the whole main floor feeling open & bright.On the main floor, the primary bedroom includes a walk in closet & a 5PC ensuite, a private retreat at the end of the day. A second bedroom sits nearby, along with a 4PC bath for the rest of the household. Quiet mornings & easy routines come naturally in this part of the home.Downstairs, the basement adds two more bedrooms & a 4PC bath, plus a large rec room that works as a second living room, a games room or a quiet spot for the kids. Movie nights, sleepovers & lazy weekend afternoons all find a home in this flexible space. This layout gives everyone room to spread out without feeling far from each other.Outside, the back deck has stairs leading down to a fenced backyard, perfect for kids, pets or quiet evenings outdoors. Barbecues, backyard games & summer afternoons all fit easily into this outdoor space. The front yard keeps things simple with a lawn, a driveway & a path leading up to the front porch & door.Parking is never a worry with an attached double garage with plenty of room for vehicles, tools, bikes & extra storage.This home sits close to great schools, parks, shopping & transportation, giving a growing family everything needed within easy reach. Errands, school runs & weekend outings become simpler with so much nearby. It offers a rare chance to settle into a welcoming community without stretching the budget, a smart opportunity for buyers ready to build a life here.Comfort & connection shaped every corner of this home. Natural light throughout the main floor turns ordinary days into bright ones, & the layout offers room for kids, guests & everything family life brings. Space, light & a friendly neighbourhood come together here in a way that feels rare to find, ideal for a growing family.Check out the detailed floor plans where you can see every sink & shower in the home, and our 360 tour.Are you ready to say yes to this address? (id:32467)
Property Features
Ammenities Near By
- Ammenities Near By: Golf Course, Park, Playground, Schools, Shopping
Building
- Appliances: Washer, Refrigerator, Dishwasher, Stove, Dryer, Microwave Range Hood Combo
- Architectural Style: Bi-level
- Basement Development: Partially finished
- Basement Type: Full (Partially finished)
- Construction Style: Detached
- Cooling Type: None
- Exterior Finish: Vinyl siding
- Fireplace: Yes
- Flooring Type: Carpeted, Laminate, Linoleum
- Interior Size: 1425 sqft
- Building Type: House
Features
- Feature: Other, Closet Organizers
Land
- Land Size: 4727.66 sqft|4,051 - 7,250 sqft
Ownership
- Type: Freehold
Structure
- Structure: Deck
Zoning
- Description: R2
Information entered by RE/MAX Connect
Listing information last updated on: 2026-08-07 22:21:38
Book your free home evaluation with a 1% REALTOR® now!
How much could you save in commission selling with One Percent Realty?
Slide to select your home's price:
$500,000
Your One Percent Realty Commission savings†
$500,000
†
Savings calculated using One Percent Realty's posted commission rates compared to another agent charging
7% on the first 100k & 3% on the balance + GST. Not all agents charge the same.
One Percent Realty's top FAQs
For residential properties priced at $500,000 and under, we charge a flat fee of $5,000 plus GST. For residential properties over $500,000, we charge 1% of the sale price plus GST. The seller decides what they wish to offer the buyer’s agent, starting with an equal commission of 1%. For commercial properties, farms, or development opportunities, please contact us directly for a customized consultation.
Yes. Your property receives full MLS® exposure and appears on REALTOR.ca just like listings from traditional brokerages.
Learn more about the One Percent Realty Deal