At One Percent Realty, we offer full real estate service while helping sellers reduce the amount they pay in commission fees. In terms of service, marketing, and exposure, we are comparable to traditional real estate brokerages. Your property is listed on MLS®, REALTOR.ca, and other major real estate websites. We provide professional marketing, signage (where permitted), showings, open houses, negotiation services, contract management, and guidance from listing to possession day. The difference is simple: you receive full professional service without paying unnecessarily high commissions.

48 Innes Close, Red Deer
2026-07-28
Quick Summary
MLS®#A2332129
Property Description
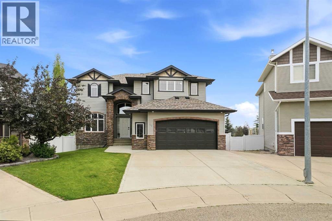
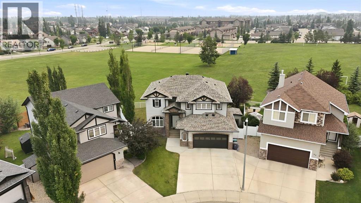
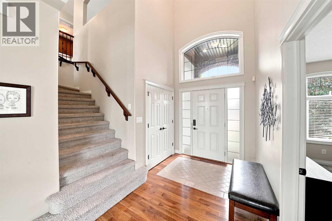
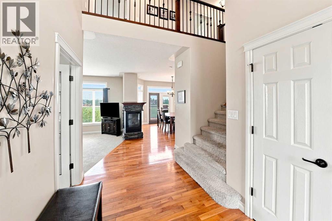
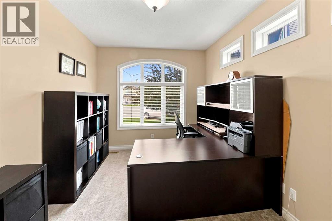
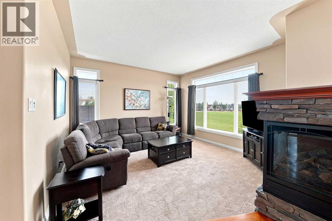
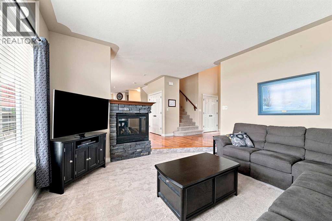
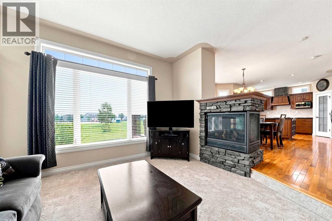
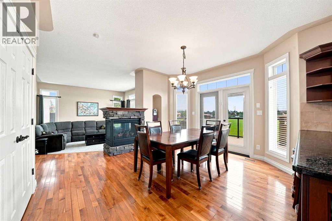
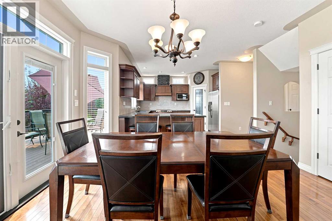
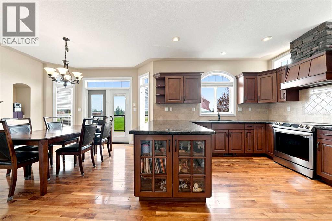
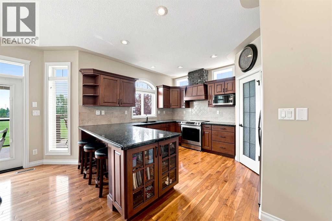
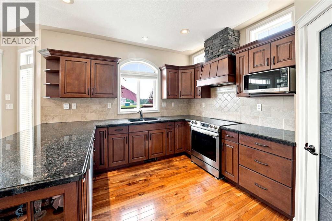
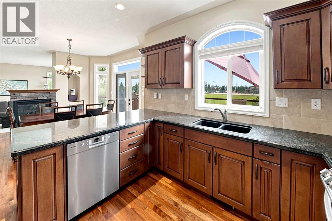
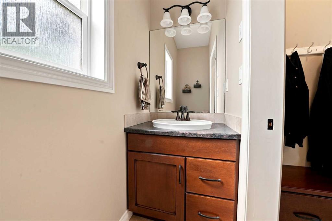
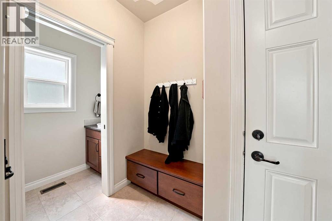
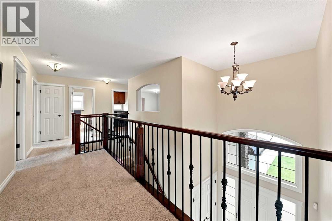
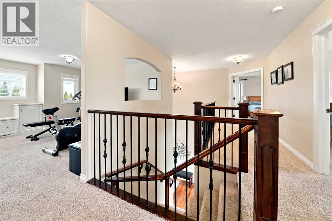
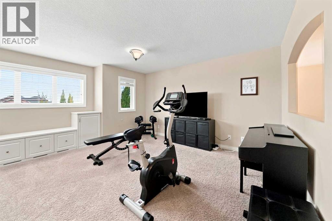
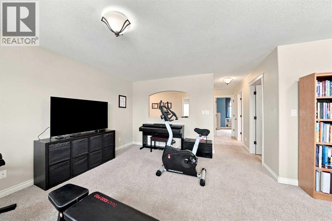
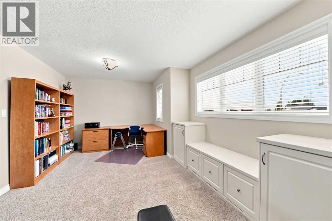
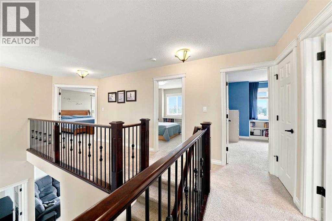
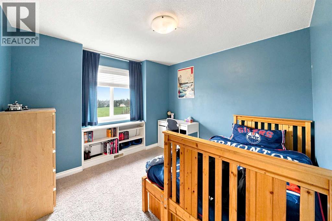
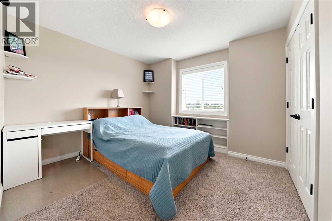
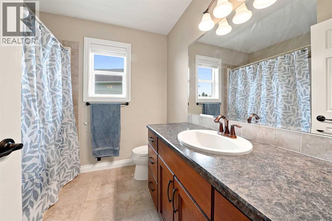
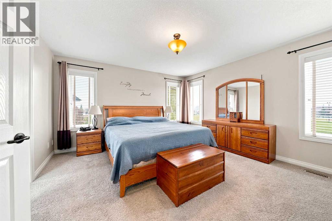
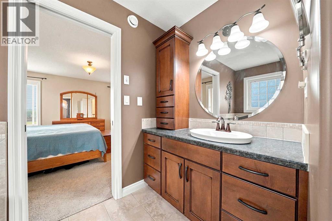
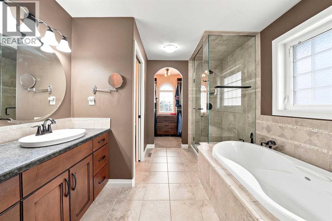
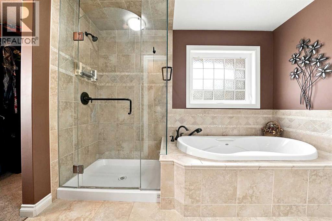
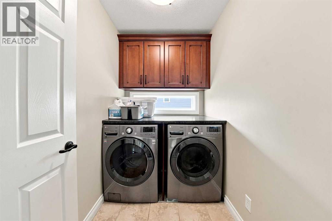
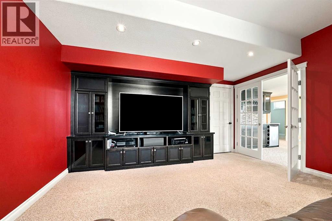
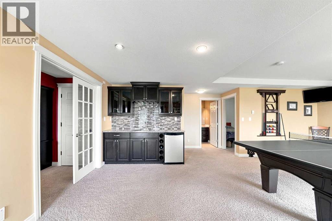
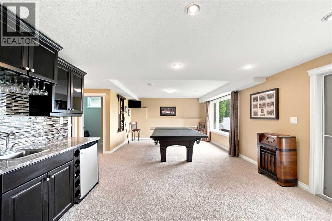
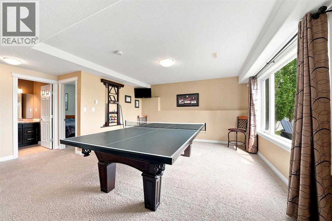
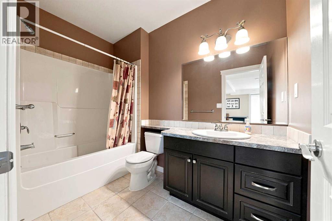
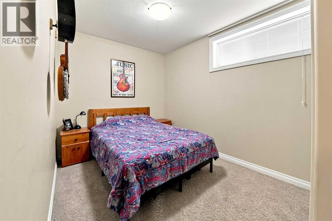
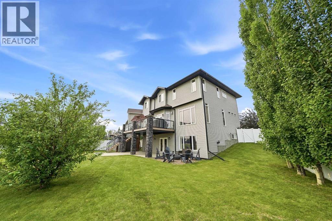
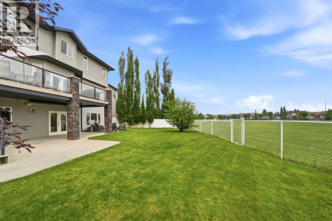
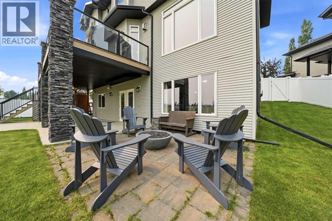
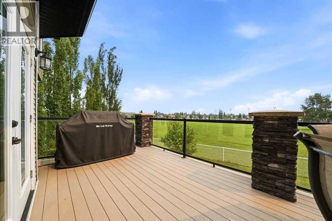
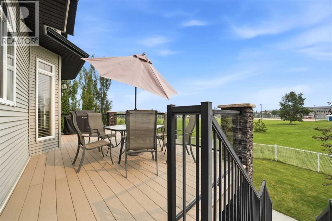
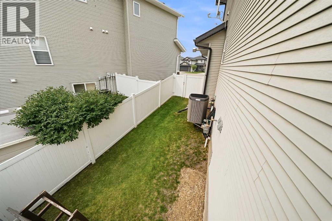
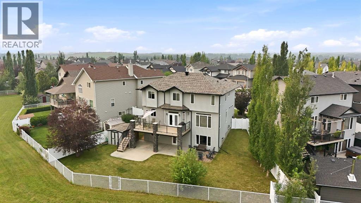
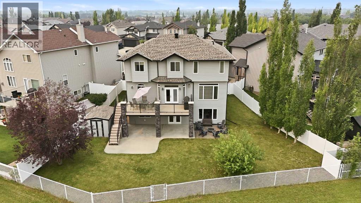
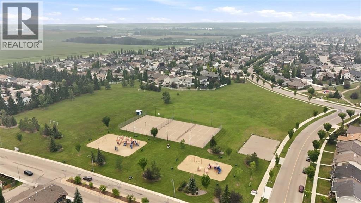
On a quiet key-hole close sits this beautiful 2 storey, awaiting its next family! Abundant curb appeal continues through the front door, with soaring ceilings and mosaic tiled entry, a front office with transom windows and beautiful hardwood flooring leading to the living space at the back. There are windows galore to enjoy the view of the park-from the sunken living room with 3 sided fireplace, to the spacious dining area with garden doors to the deck, to the functional kitchen with granite countertops, numerous cupboards and a corner pantry. There is room for seating at the kitchen counter and lots of work space. Handy bootroom when you come in from garage offers lots of space for hockey bags and rec equipment and the double car garage is heated with a floor drain, hot & cold taps, cabinets/lockers/workbench that are included and lots of storage space. Upstairs is a fantastic Bonus Room, great for a playroom or gathering around the big screen tv. Laundry on upper level has side by side washer & dryer and shelving. There are 2 great sized bedrooms and a 4 piece bathroom with large vanity. Double doors lead to the roomy Primary bedroom, with pocket door to ensuite, tower storage on the vanity, soaker tub, oversized tiled shower and a walk in closet with a window! Basement is made for entertaining with a wet bar and games room area, separate media room and Infloor Heat! The ceilings are 9' and the Walk-Out design offers tons of natural light. There is a spacious bedroom and another 4 piece bathroom on this level as well. The outdoor living space is where it's at, with composite decking on the upper level, where you can bbq and enjoy the view or escape to the lower level patio for shade and tranquility. There is gas for the bbq, huge a/c unit for hot summers and wiring in place for a hot tub on the patio. Recent upgrades include: On demand hot water (2022); Furnace (2024); Roof (2023); Induction oven (2024); washer & dryer (2021); Carpet o n main floor (2024). Fiber Optics have been installed and there is a shed for additional storage. Backing on to Ironstone Park not only offers the bonus of a green space (no neighbours behind) but also Tennis Courts, ODR, playground and park just outside your back gate! There is an elementary school down the road, shopping and restaurants close by and access to biking and walking trails within minutes. A home built for a family in a family oriented community. (id:32467)
Property Features
Ammenities Near By
- Ammenities Near By: Park, Playground, Recreation Nearby, Schools, Shopping
Building
- Appliances: Refrigerator, Dishwasher, Stove, Microwave, Window Coverings, Washer & Dryer
- Basement Development: Finished
- Basement Features: Walk out
- Basement Type: Full (Finished)
- Construction Style: Detached
- Cooling Type: Central air conditioning
- Exterior Finish: Vinyl siding
- Fireplace: Yes
- Flooring Type: Carpeted, Ceramic Tile, Hardwood
- Interior Size: 2285 sqft
- Building Type: House
- Stories: 2
Features
- Feature: Cul-de-sac, Wet bar, PVC window, No neighbours behind, Closet Organizers, No Animal Home, No Smoking Home, Gas BBQ Hookup
Land
- Land Size: 7429 sqft|7,251 - 10,889 sqft
Ownership
- Type: Freehold
Structure
- Structure: Deck
Zoning
- Description: R-L
Information entered by RE/MAX real estate central alberta
Listing information last updated on: 2026-08-28 18:55:42
Book your free home evaluation with a 1% REALTOR® now!
How much could you save in commission selling with One Percent Realty?
Slide to select your home's price:
$500,000
Your One Percent Realty Commission savings†
$500,000
†
Savings calculated using One Percent Realty's posted commission rates compared to another agent charging
7% on the first 100k & 3% on the balance + GST. Not all agents charge the same.
Send a Message
One Percent Realty's top FAQs
For residential properties priced at $500,000 and under, we charge a flat fee of $5,000 plus GST. For residential properties over $500,000, we charge 1% of the sale price plus GST. The seller decides what they wish to offer the buyer’s agent, starting with an equal commission of 1%. For commercial properties, farms, or development opportunities, please contact us directly for a customized consultation.
Yes. Your property receives full MLS® exposure and appears on REALTOR.ca just like listings from traditional brokerages.
Learn more about the One Percent Realty Deal
Bhavya Soni Associate

- Phone:
- 7807070479
- Email:
- Opendreamdoorswithbhavya@gmail.com
- Support Area:
- Edmonton, Beaumont, Fort Saskatchewan, Spruce Grove, Stony Plain, Sherwood Park, St Albert, Millet, Wetaskiwin, Calmar, Devon, Morinville, Westlock County, Red Deer, Rimbey, Athabasca, Leduc, Falun, Ponoka, Lacombe, Camrose, Thorby, Drayton Valley
Bhavya Soni is one of the top performing full-time agents of One Percent Realty. Her name has been p ...
Full Profile