At One Percent Realty, we offer full real estate service while helping sellers reduce the amount they pay in commission fees. In terms of service, marketing, and exposure, we are comparable to traditional real estate brokerages. Your property is listed on MLS®, REALTOR.ca, and other major real estate websites. We provide professional marketing, signage (where permitted), showings, open houses, negotiation services, contract management, and guidance from listing to possession day. The difference is simple: you receive full professional service without paying unnecessarily high commissions.

1021 Bel-Aire Drive SW, CALGARY
2026-07-24
Quick Summary
- Location
- 1021 Bel-Aire Drive SW, CALGARY, Alberta T2V2C1
- Price
- $2,595,000
- Status:
- For Sale
- Property Type:
- Single Family
- Area:
- 2528 sqft
- Bedrooms:
- 3 bed +1
- Bathrooms:
- 4
- Garages:
- 4
- Year of Construction:
- 1960
MLS®#A2330308
Property Description
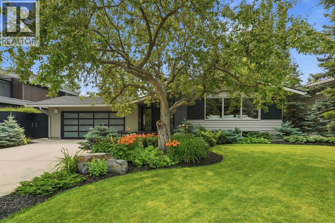
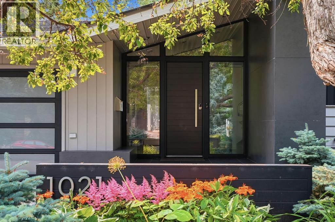
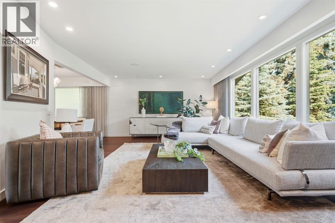
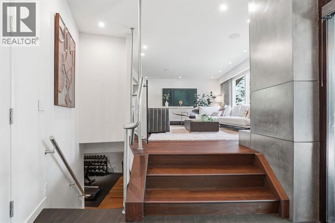
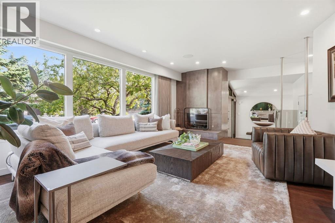
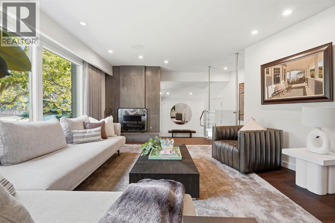
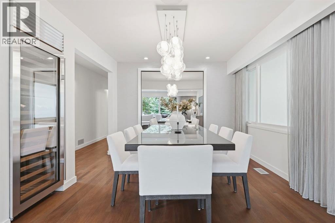
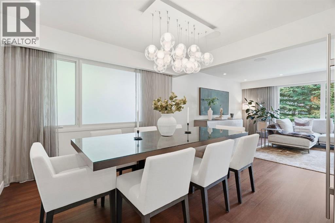
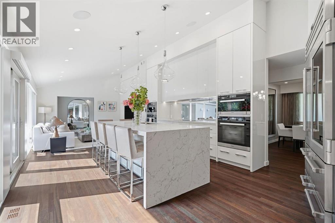
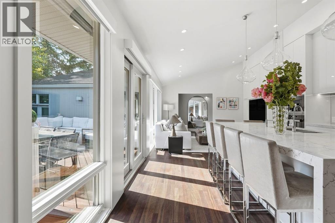
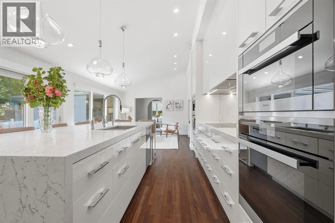
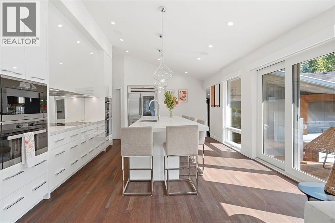
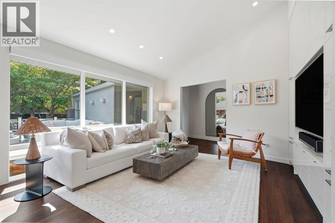
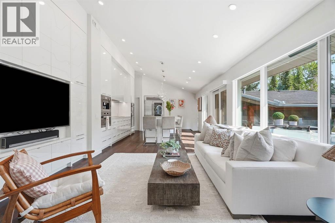
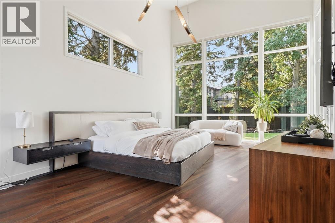
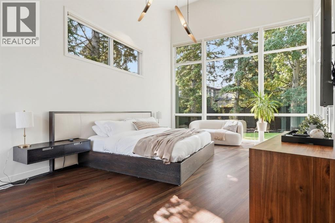
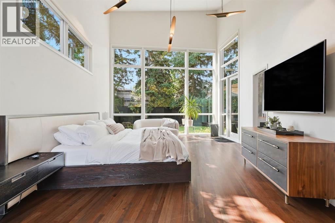
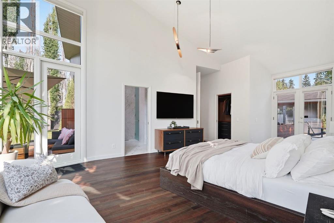
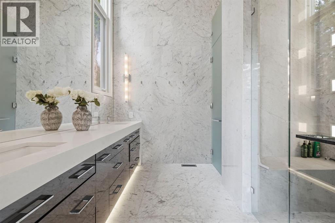
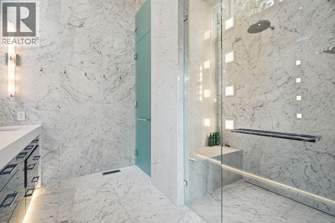
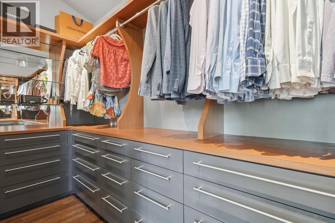
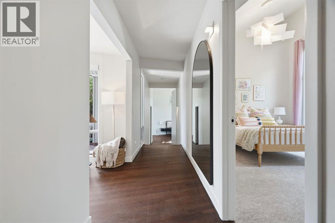
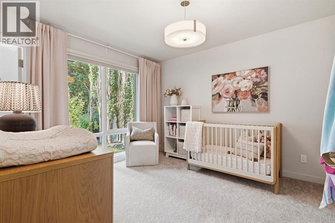
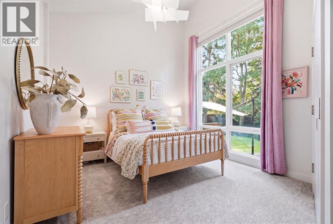
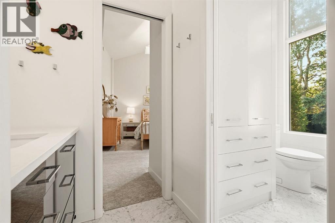
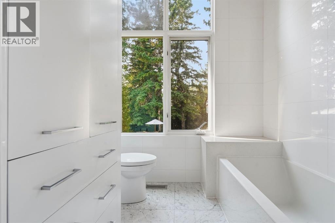
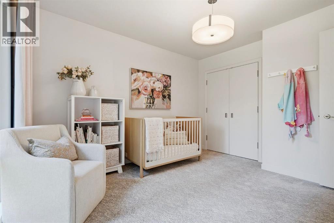
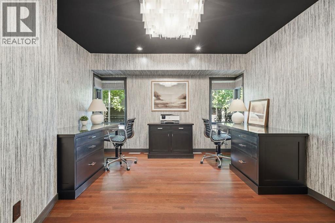
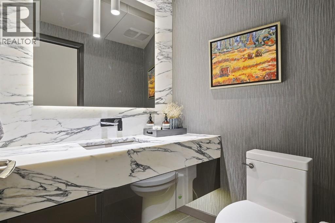
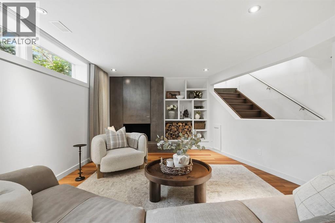
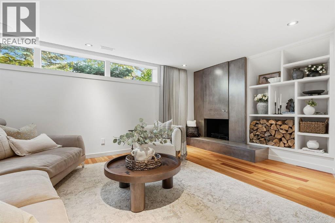
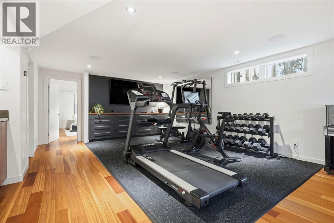
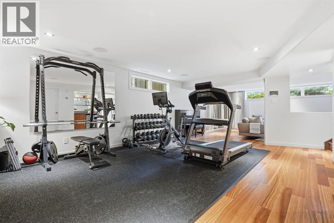
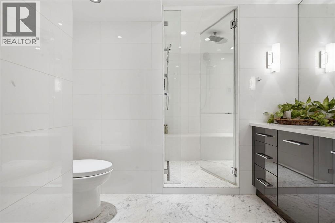
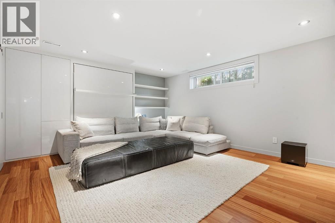
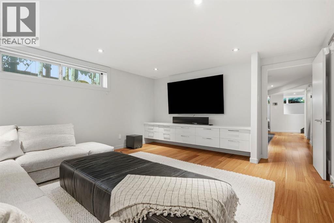
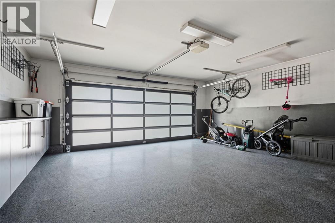
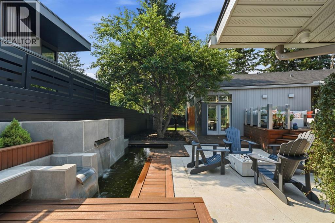
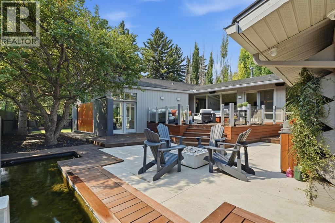
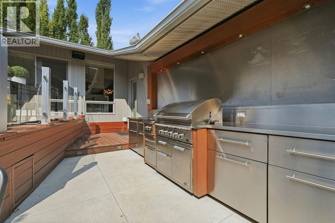
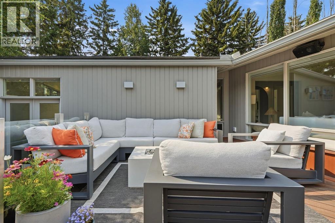
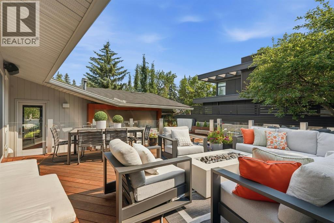
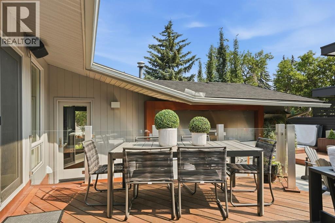
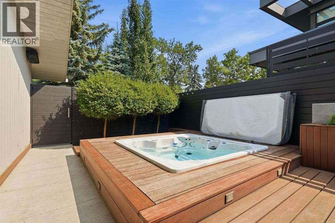
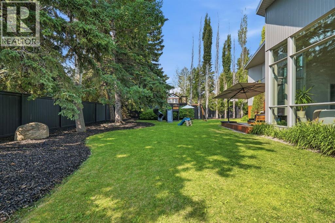
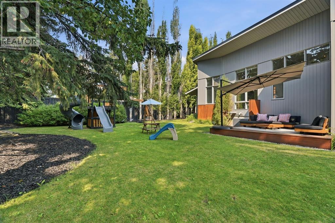
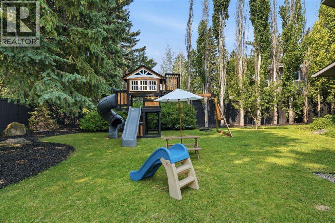
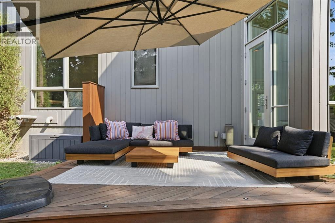
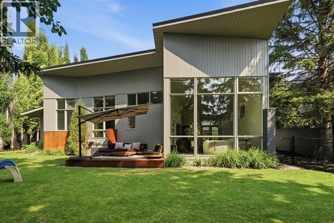
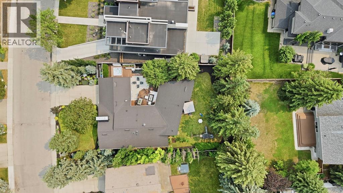
Situated on an extraordinary 12,000 square foot lot in one of Calgary's most sought-after neighbourhoods, this exceptional bungalow offers a rare combination of timeless design, incredible outdoor living, and an expansive backyard that has become nearly impossible to find. Extensively renovated by Paul Lavoie Interior Design and complemented by stunning landscaping from Sundance Landscaping, this home was thoughtfully designed for both everyday family living and effortless entertaining.The heart of the home is the stunning chef's kitchen, where soaring 12-foot vaulted ceilings, an oversized quartz island, and a premium Wolf, Sub-Zero, and Miele appliance package create an inspiring space to gather. Floor-to-ceiling windows and oversized sliding doors flood the home with natural light while seamlessly connecting the interior to the spectacular outdoor living spaces.The professionally landscaped courtyard is designed for every season, featuring a built-in DCS outdoor kitchen with natural gas BBQ, smoker, and side burner, generous dining and lounge areas, a fire table, tranquil water feature, year-round koi pond, built-in irrigation, landscape lighting, and a built-in sunken hot tub. Whether entertaining friends or enjoying a quiet morning coffee, this outdoor retreat is a natural extension of the home.Beyond the courtyard, the expansive south-facing backyard offers something increasingly rare in Calgary. Beautifully landscaped and exceptionally private, the sprawling lawn provides endless space for children to play soccer, backyard games, family gatherings, or simply enjoy the outdoors. With room for a trampoline and plenty of space to entertain, this is a backyard where families can truly grow and create lasting memories.The elegant formal living and dining rooms provide beautiful spaces for entertaining, complete with a 146-bottle Sub-Zero wine storage unit. The luxurious primary retreat is framed by dramatic floor-to-ceiling windows overlooking the lush backyar d and offers direct access to a private south-facing patio. The full marble ensuite features heated floors, dual vanities, and an oversized walk-in shower. Two additional bedrooms connected by a Jack-and-Jill bathroom, a beautifully appointed powder room, and a private main floor office complete the thoughtfully designed main level.The bright raised lower level offers a spacious family room, dedicated fitness area with wet bar, enclosed media room with an integrated Murphy bed that easily functions as a fourth bedroom, and a full bathroom with steam shower.Additional highlights include a professionally installed Control4 smart home system, Sonos sound throughout the interior and outdoor living spaces, a new air conditioning unit, two gas-start wood-burning fireplaces, and an oversized heated double garage with custom cabinetry.Whether gathering with friends, raising a family, or simply enjoying the privacy of your own backyard retreat, this is a home designed to be lived in and loved. (id:32467)
Property Features
Ammenities Near By
- Ammenities Near By: Golf Course, Playground, Schools, Shopping
Building
- Appliances: Refrigerator, Dishwasher, Wine Fridge, Oven, Microwave, Freezer, Garburator, Oven - Built-In, Humidifier, Hood Fan, Window Coverings, Garage door opener, Washer & Dryer, Cooktop - Induction
- Architectural Style: Bungalow
- Basement Development: Finished
- Basement Type: Full (Finished)
- Construction Style: Detached
- Cooling Type: Central air conditioning
- Exterior Finish: Concrete, Wood siding
- Fireplace: Yes
- Flooring Type: Carpeted, Ceramic Tile, Hardwood
- Interior Size: 2528 sqft
- Building Type: House
- Stories: 1
Features
- Feature: Treed, Wet bar, Closet Organizers, No Smoking Home
Land
- Land Size: 0.28 ac|10,890 - 21,799 sqft (1/4 - 1/2 ac)
Ownership
- Type: Freehold
Structure
- Structure: Deck, See Remarks
Zoning
- Description: R-CG
Information entered by Charles
Listing information last updated on: 2026-07-24 01:17:26
Book your free home evaluation with a 1% REALTOR® now!
How much could you save in commission selling with One Percent Realty?
Slide to select your home's price:
$500,000
Your One Percent Realty Commission savings†
$500,000
†
Savings calculated using One Percent Realty's posted commission rates compared to another agent charging
7% on the first 100k & 3% on the balance + GST. Not all agents charge the same.
Send a Message
One Percent Realty's top FAQs
For residential properties priced at $500,000 and under, we charge a flat fee of $5,000 plus GST. For residential properties over $500,000, we charge 1% of the sale price plus GST. The seller decides what they wish to offer the buyer’s agent, starting with an equal commission of 1%. For commercial properties, farms, or development opportunities, please contact us directly for a customized consultation.
Yes. Your property receives full MLS® exposure and appears on REALTOR.ca just like listings from traditional brokerages.
Learn more about the One Percent Realty Deal
April Isaac Associate

- Phone:
- 403-888-4003
- Email:
- aprilonepercent@gmail.com
- Support Area:
- CALGARY, SOUTH EAST CALGARY, SOUTH WEST CALGARY, NORTH CALGARY, NORTH EAST CALGARY, NORTH WEST CALGARY, EAST CALGARY, WEST CALGARY, AIRDRIE, COCHRANE, OKOTOKS, CHESTERMERE, STRATHMORE, GREATER CALGARY AREA, ROCKYVIEW, DIDSBURY, LANGDON
23 YRS EXPER, 1300+ SALES, NEGOTIATION EXPERT AND BUYERS REPRESENTATIVE EXPERT, marketing savv ...
Full ProfileAnna Madden Associate

- Phone:
- 587-830-2405
- Email:
- anna.madden05@gmail.com
- Support Area:
- Calgary, Airdrie, Cochrane, chestermere, Langdon, Okotoks, High river, Olds, Rocky View, Foothills
Experienced Residential Realtor serving Calgary and surrounding communities. I have knowledge in buy ...
Full ProfileDabs Fashola Associate

- Phone:
- 403-619-0621
- Email:
- homesbydabs@gmail.com
- Support Area:
- Calgary Southwest, Calgary Southeast, Calgary Northwest, Calgary Northeast, Okotoks, Chestermere:, Airdrie, Olds, Cochrane
REAL ESTATE NEGOTIATION EXPERT (RENE)Your Trusted and Experienced Realtor | Turning Real E ...
Full Profile