At One Percent Realty, we offer full real estate service while helping sellers reduce the amount they pay in commission fees. In terms of service, marketing, and exposure, we are comparable to traditional real estate brokerages. Your property is listed on MLS®, REALTOR.ca, and other major real estate websites. We provide professional marketing, signage (where permitted), showings, open houses, negotiation services, contract management, and guidance from listing to possession day. The difference is simple: you receive full professional service without paying unnecessarily high commissions.

489 Devonia Way W, Lethbridge
2026-07-24
Quick Summary
MLS®#A2331698
Property Description
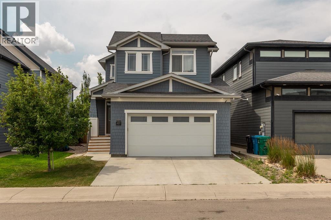
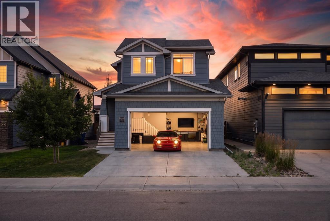
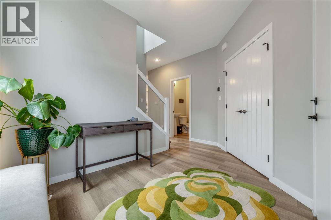
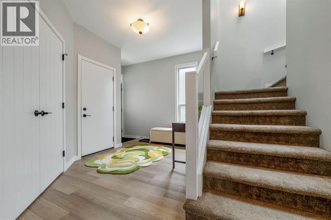
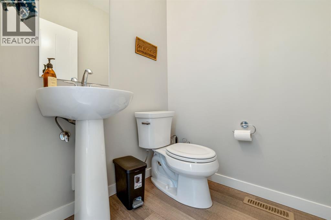
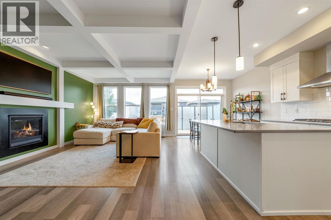
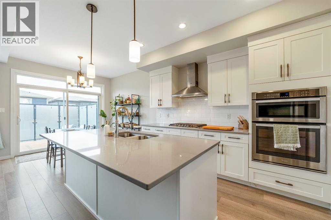
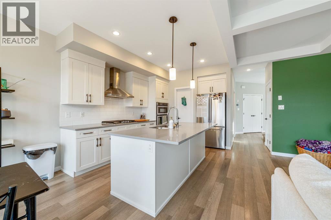
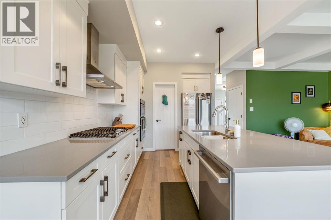
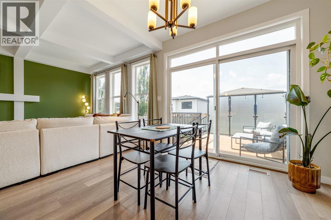
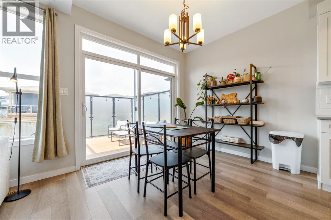
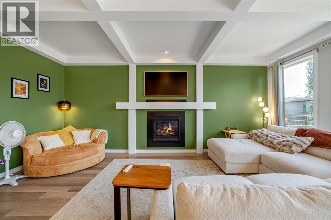
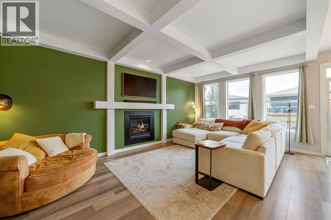
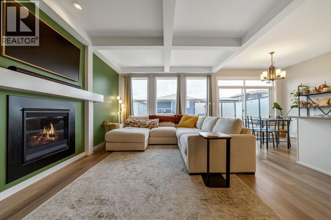
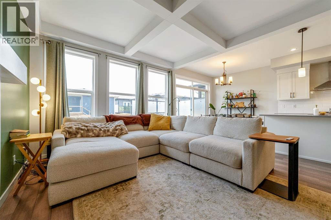
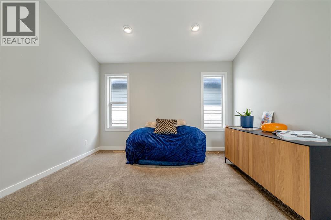
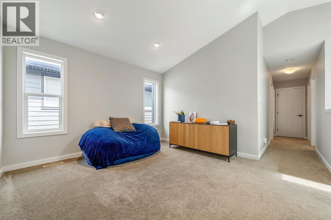
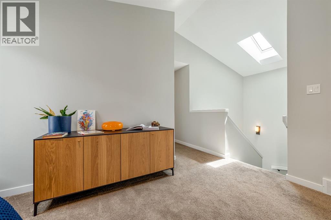
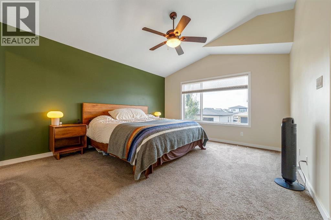
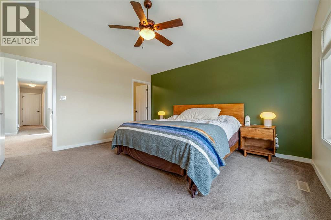
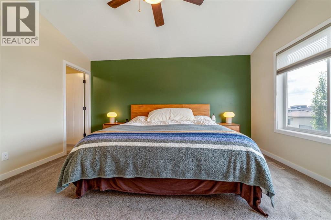
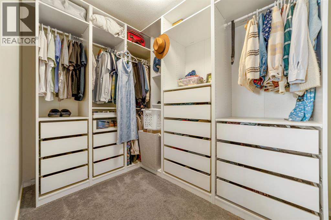
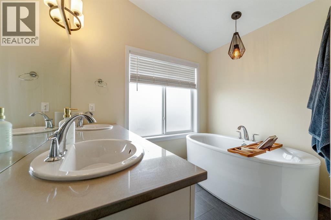
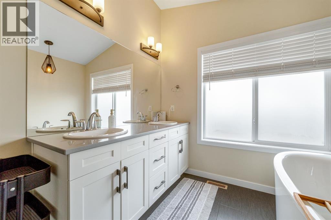
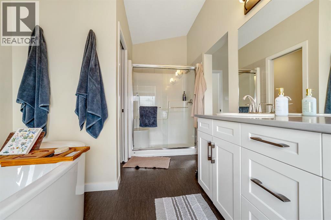
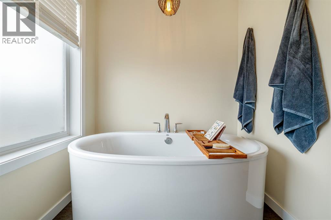
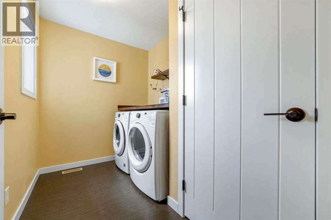
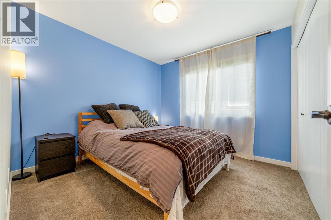
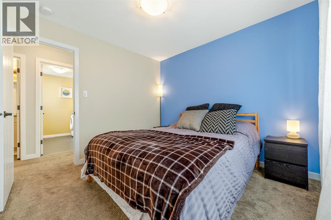
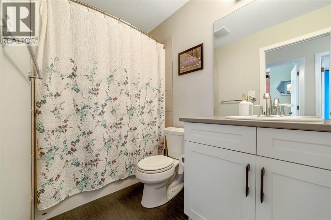
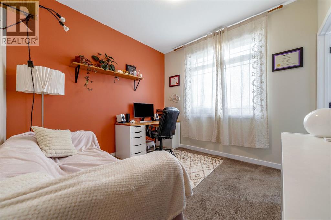
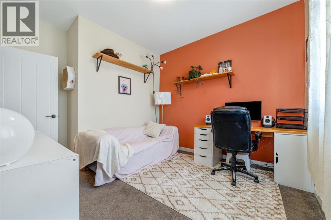
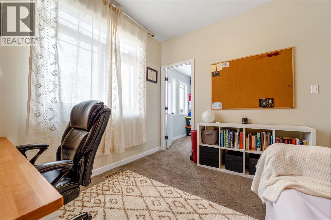
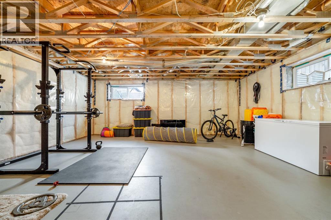
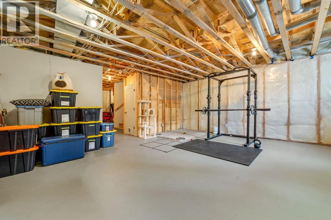
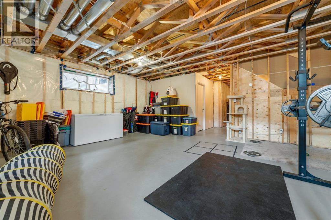
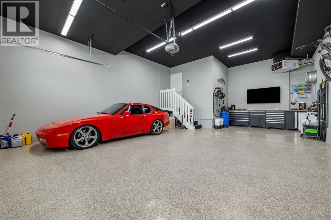
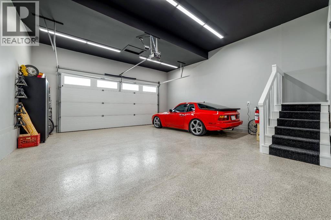
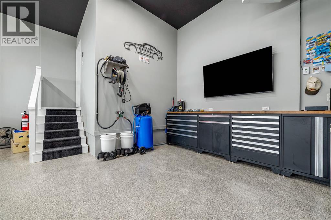
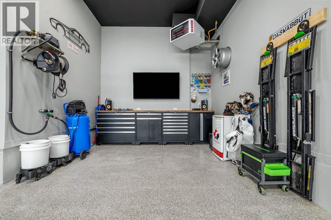
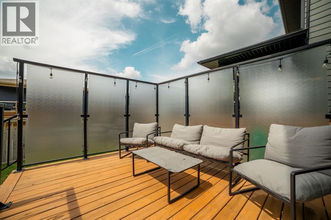
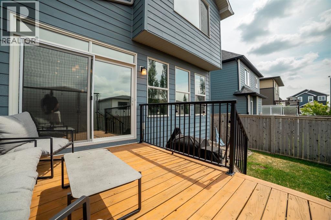
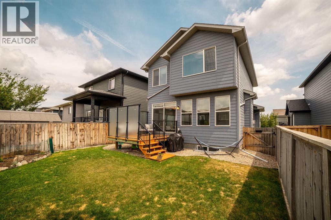
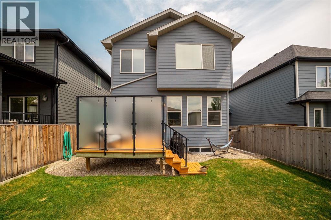
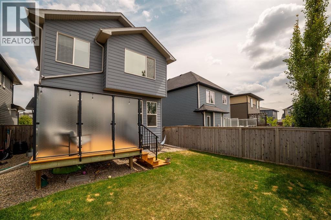
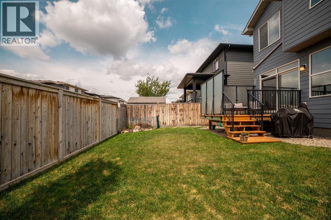
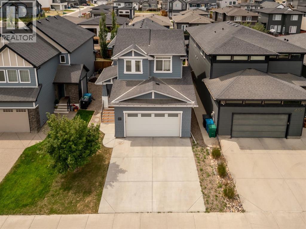
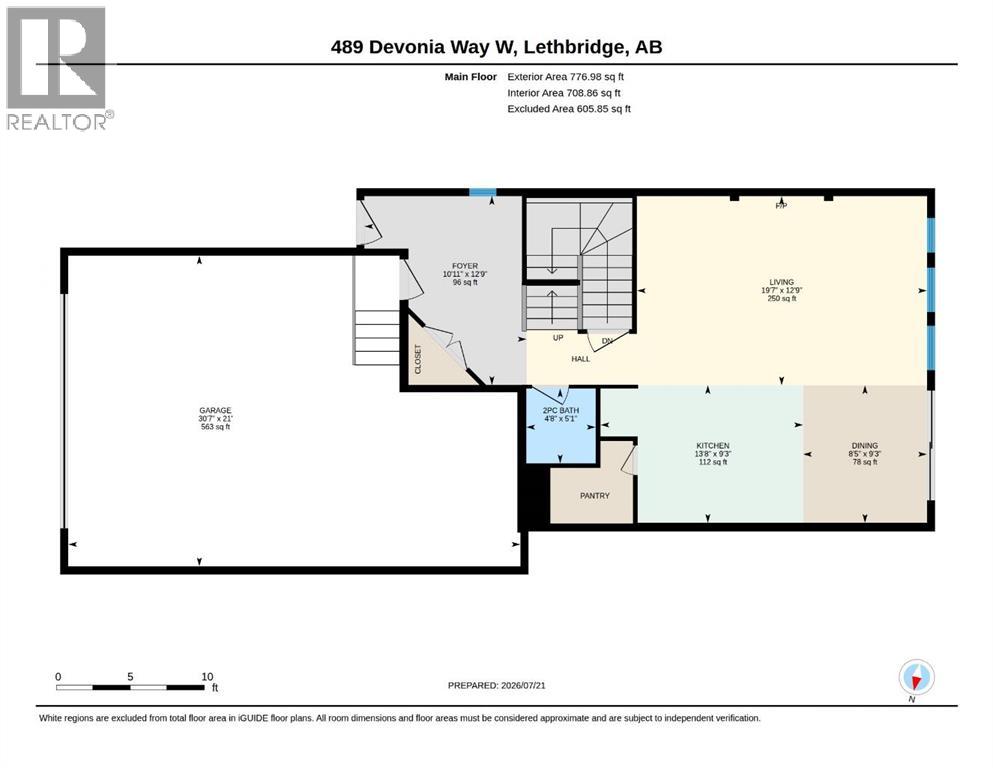
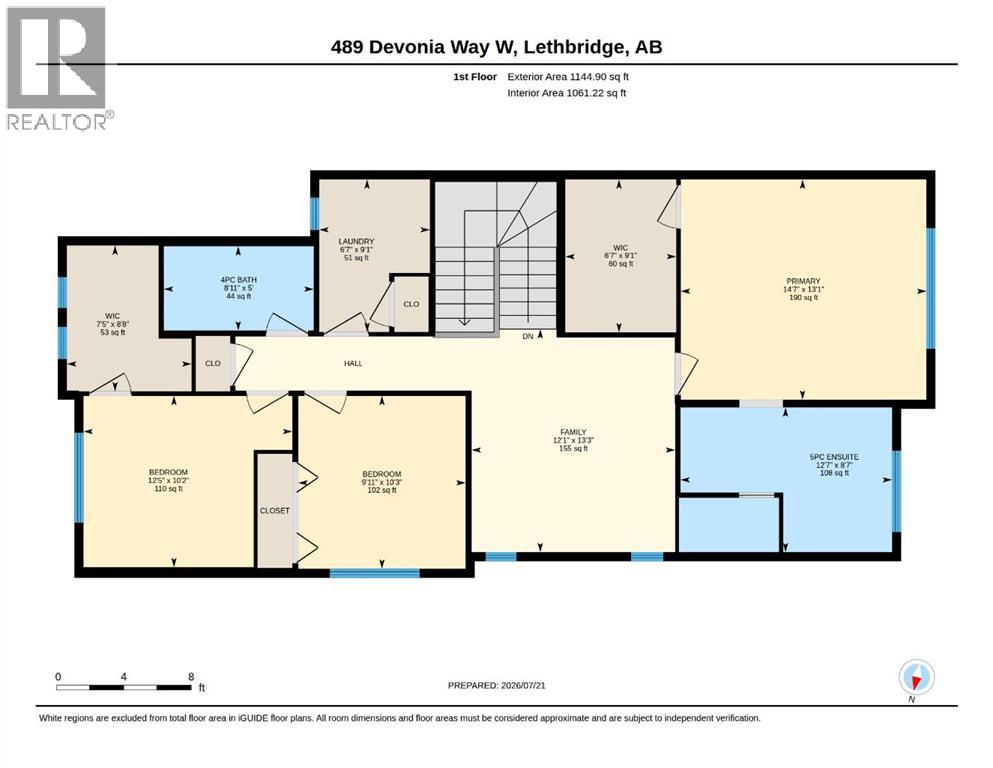
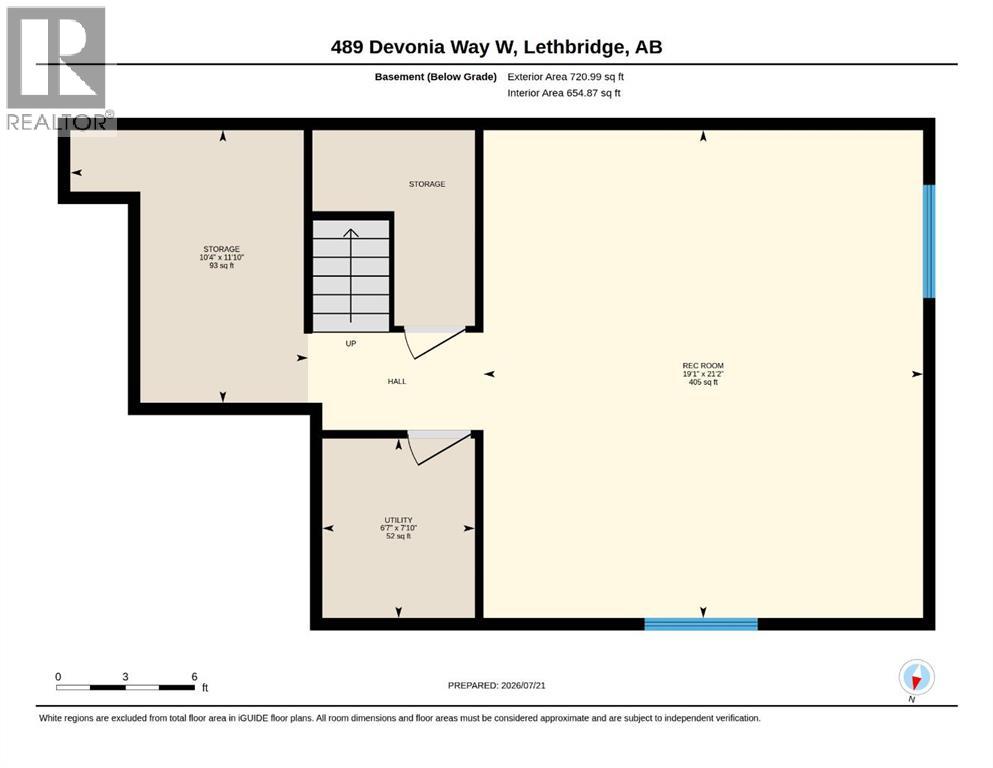
Welcome to an exceptional family home in the heart of The Crossings, one of West Lethbridge's most desirable communities. Offering over 1,900 sq. ft. of thoughtfully designed living space, this beautifully maintained two-storey home combines quality finishes, functional design, and an upgraded garage that is sure to impress any car enthusiast.From the moment you arrive, you'll appreciate the timeless curb appeal with durable Hardie board siding, attractive architectural details, and a welcoming front entry. Inside, the bright open-concept main floor is designed for both everyday living and entertaining. The spacious living room is filled with natural light and anchored by a cozy gas fireplace, while the chef-inspired kitchen features quartz countertops, a gas cooktop, built-in wall oven and microwave, stainless steel hood fan, a walk-in pantry, and a large island perfect for gathering with family and friends.Upstairs, you'll find a versatile bonus room with vaulted ceilings that makes the perfect media room, home office, or play space. The spacious primary suite offers a true retreat with a walk-in closet and a spa-inspired ensuite featuring dual sinks, a freestanding soaker tub, a separate shower, and plenty of natural light. Two additional bedrooms, a full bathroom, and convenient upper-level laundry complete the second floor.The garage is truly one of this home's standout features. Thoughtfully upgraded for car lovers, it offers exceptional space for your prized vehicles while providing plenty of room for a workshop, storage, or your next project. Whether you're a collector, weekend hobbyist, or simply appreciate an incredible garage, this space is built to impress and is rarely found in this price range.Step outside to enjoy the fully landscaped and fenced backyard, complete with a spacious pressure-treated deck featuring privacy glass, creating the perfect place to relax or entertain. Backing onto a rear lane provides additional privacy and future flexibili ty.Located in the highly sought-after Crossings community, you'll enjoy easy access to parks, playgrounds, walking paths, schools, the ATB Centre, shopping, restaurants, and a growing list of amenities that make West Lethbridge one of the city's most popular places to call home.Homes offering this combination of location, over 1,900 sq. ft. of living space, premium finishes, and a garage designed with car enthusiasts in mind rarely come to market. Contact your favourite REALTOR® today to book your private showing. (id:32467)
Property Features
Ammenities Near By
- Ammenities Near By: Park, Playground, Schools, Shopping
Building
- Appliances: Refrigerator, Cooktop - Gas, Dishwasher, Oven - Built-In, Hood Fan, Window Coverings, Washer & Dryer
- Basement Development: Unfinished
- Basement Type: Full (Unfinished)
- Construction Style: Detached
- Cooling Type: Central air conditioning
- Exterior Finish: Composite Siding
- Fireplace: Yes
- Flooring Type: Carpeted, Laminate, Tile
- Interior Size: 1921 sqft
- Building Type: House
- Stories: 2
Features
- Feature: Closet Organizers, No Smoking Home
Land
- Land Size: 4048 sqft|0-4,050 sqft
Ownership
- Type: Freehold
Structure
- Structure: Deck
Zoning
- Description: R-L
Information entered by Lethbridge Real Estate.com
Listing information last updated on: 2026-08-30 12:09:18
Book your free home evaluation with a 1% REALTOR® now!
How much could you save in commission selling with One Percent Realty?
Slide to select your home's price:
$500,000
Your One Percent Realty Commission savings†
$500,000
†
Savings calculated using One Percent Realty's posted commission rates compared to another agent charging
7% on the first 100k & 3% on the balance + GST. Not all agents charge the same.
One Percent Realty's top FAQs
For residential properties priced at $500,000 and under, we charge a flat fee of $5,000 plus GST. For residential properties over $500,000, we charge 1% of the sale price plus GST. The seller decides what they wish to offer the buyer’s agent, starting with an equal commission of 1%. For commercial properties, farms, or development opportunities, please contact us directly for a customized consultation.
Yes. Your property receives full MLS® exposure and appears on REALTOR.ca just like listings from traditional brokerages.
Learn more about the One Percent Realty Deal