
At One Percent Realty, we offer full real estate service while helping sellers reduce the amount they pay in commission fees. In terms of service, marketing, and exposure, we are comparable to traditional real estate brokerages. Your property is listed on MLS®, REALTOR.ca, and other major real estate websites. We provide professional marketing, signage (where permitted), showings, open houses, negotiation services, contract management, and guidance from listing to possession day. The difference is simple: you receive full professional service without paying unnecessarily high commissions.

259 Wolverine Drive, Fort McMurray
2026-07-24
Quick Summary
- Location
- 259 Wolverine Drive, Fort McMurray, Alberta T9H4M3
- Price
- $560,000
- Status:
- For Sale
- Property Type:
- Single Family
- Area:
- 1206 sqft
- Bedrooms:
- 3 bed +1
- Bathrooms:
- 3
- Garages:
- 4
- Year of Construction:
- 1979
MLS®#A2331375
Property Description
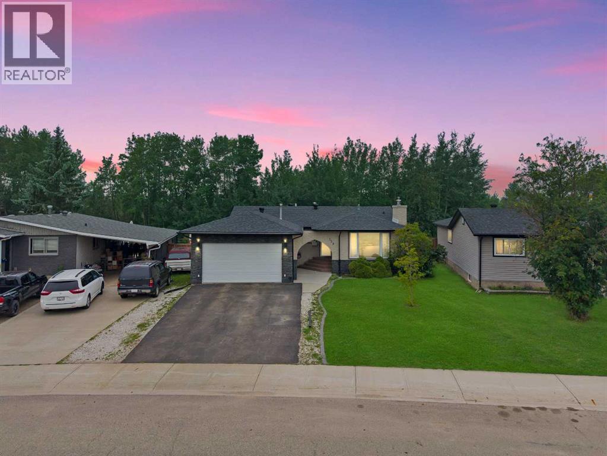
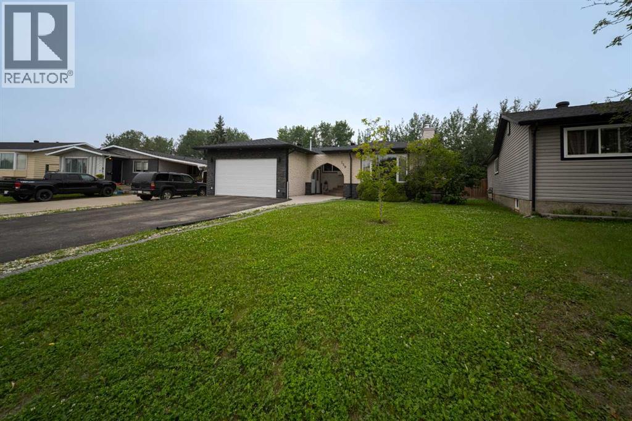
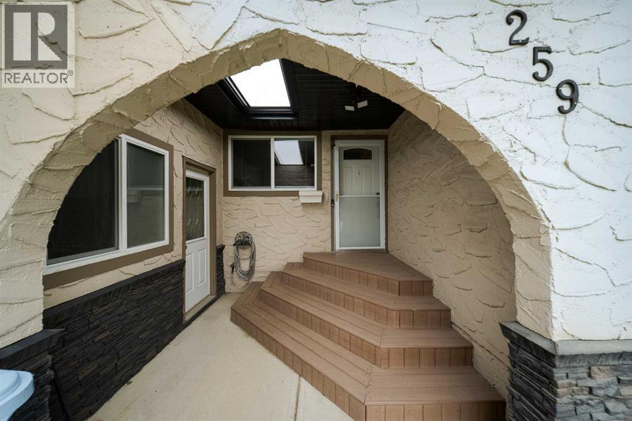
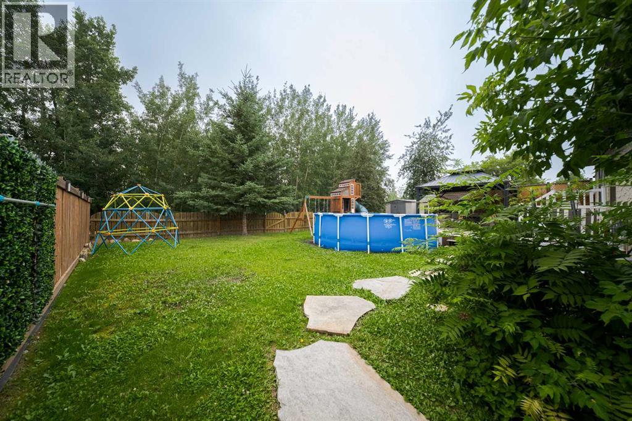
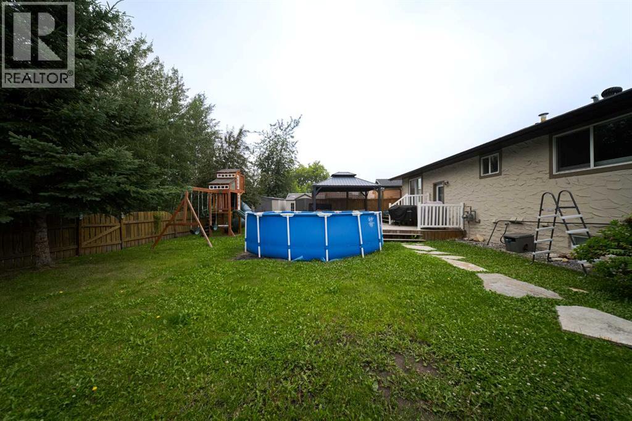
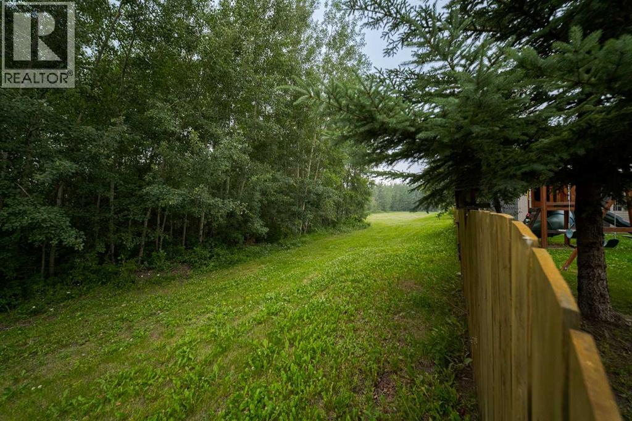
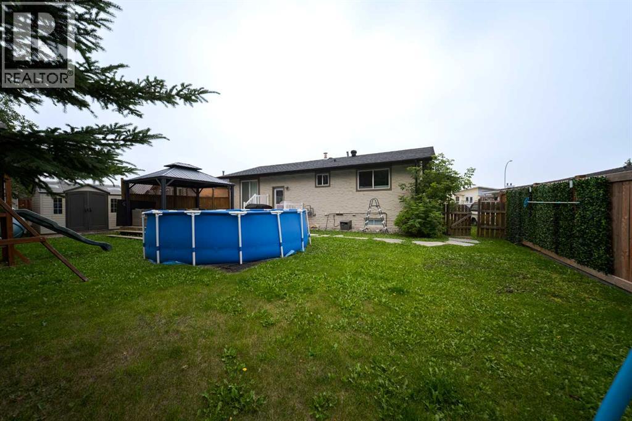
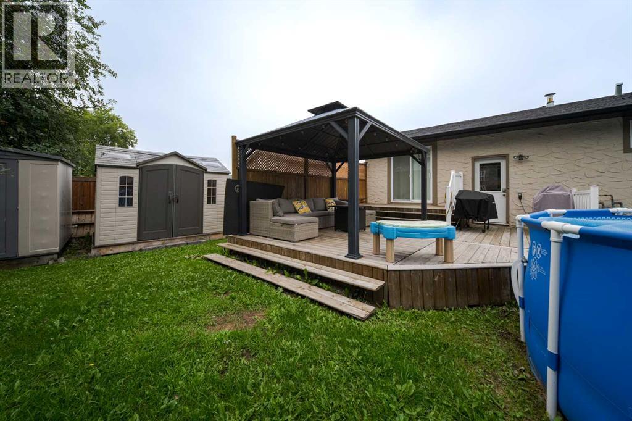
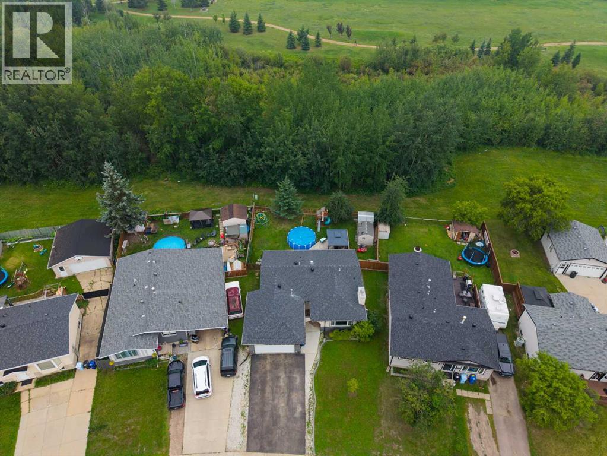
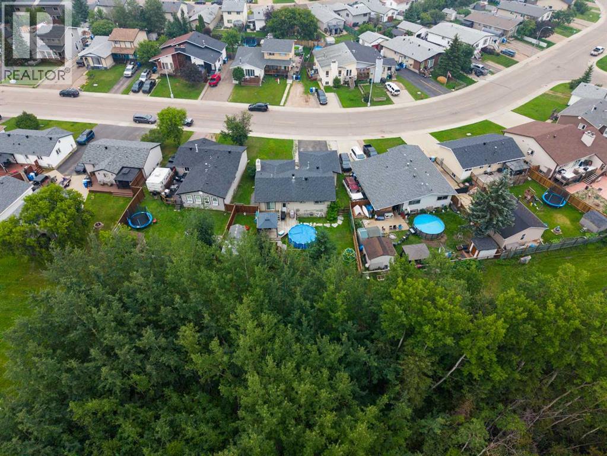
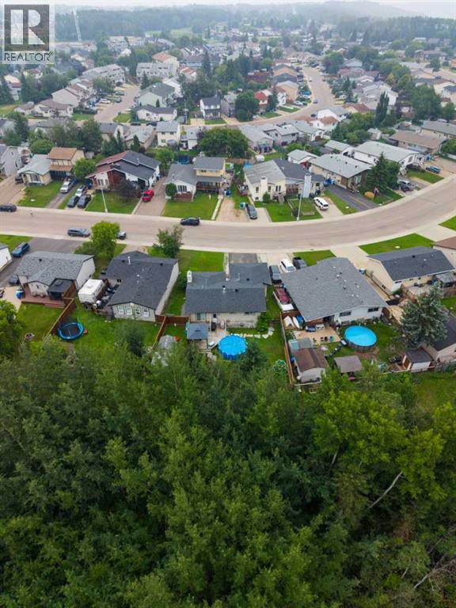
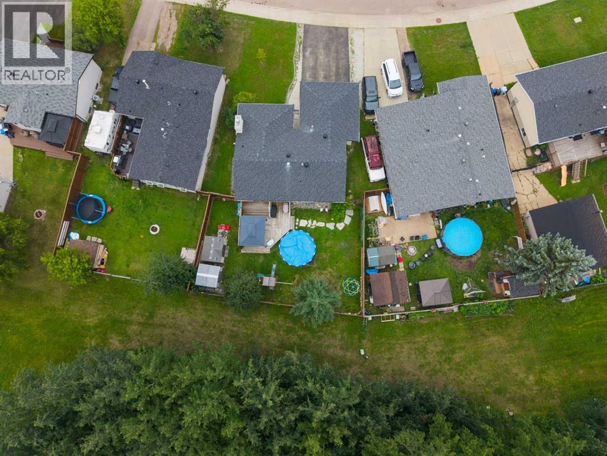
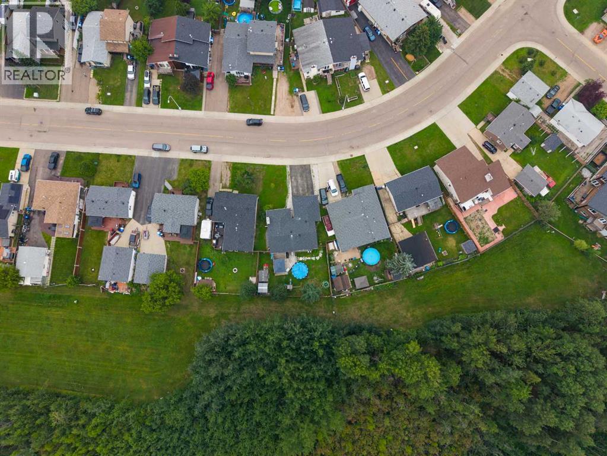
Welcome to 259 Wolverine Drive; Extensively updated from top to bottom, this beautiful bungalow offers the perfect combination of modern finishes, functional living space, and one of Thickwood's most desirable settings. With mature trees extending right to the back fence, you'll enjoy exceptional privacy and a peaceful backyard that's becoming increasingly rare to find in Fort McMurray.The impressive exterior offers fantastic curb appeal with newer shingles, windows, soffits, fascia, eavestroughs, fresh exterior paint, and beautiful stone accents. The backyard is equally impressive, featuring a spacious two-tier deck with privacy lattice, newer fencing, a heated double attached garage with in-floor heat, and a driveway that comfortably accommodates four vehicles.Inside, you'll immediately appreciate the thoughtful renovations throughout. Rich hardwood flooring flows through the bright front living room and hallways, while a cozy pellet stove creates a warm and inviting gathering space. The beautifully renovated kitchen features timeless white cabinetry, quartz countertops, stainless steel appliances including a gas range, with an eat-in dining area overlooking the back deck and mature greenbelt. With direct access to the deck, it's the perfect setup for effortless indoor/outdoor living and entertaining.The main floor offers three bedrooms, all finished with hardwood flooring. The primary suite includes a beautifully updated ensuite and custom IKEA closet cabinetry, while the additional bedrooms also feature built-in closet organizers. The main bathroom has been tastefully renovated to match the home's updated style.The fully finished basement has also been completely refreshed with new flooring, trim, and ceilings. A spacious fourth bedroom is tucked away downstairs and features direct access to its own ensuite bathroom, making it an ideal retreat for guests or older children. The lower level is completed by a generous family and recreation room, an updated laundry room with a sink, and an abundance of storage space.Additional upgrades include a newer hot water tank (2020), upgraded interior doors and trim, an updated electrical panel, central air conditioning, custom blinds throughout, and a separate rear entrance.Situated in the heart of Thickwood, this move-in ready home is within walking distance to schools, parks, shopping, and everyday amenities. If you've been searching for a beautifully updated bungalow with a private greenbelt setting, this one checks all the boxes. (id:32467)
Property Features
Ammenities Near By
- Ammenities Near By: Playground, Schools, Shopping
Building
- Appliances: Refrigerator, Gas stove(s), Dishwasher, Microwave Range Hood Combo, Window Coverings, Washer & Dryer
- Architectural Style: Bungalow
- Basement Development: Finished
- Basement Features: Separate entrance
- Basement Type: Full (Finished)
- Construction Style: Detached
- Cooling Type: Central air conditioning
- Exterior Finish: Stucco
- Fireplace: Yes
- Flooring Type: Hardwood, Laminate, Vinyl
- Interior Size: 1206 sqft
- Building Type: House
- Stories: 1
Features
- Feature: PVC window, No neighbours behind, Closet Organizers, No Smoking Home, Level, Gas BBQ Hookup
Land
- Land Size: 6835.2 sqft|4,051 - 7,250 sqft
Ownership
- Type: Freehold
Structure
- Structure: Deck
Zoning
- Description: R1
Information entered by The Agency North Central Alberta
Listing information last updated on: 2026-07-23 15:32:00
Book your free home evaluation with a 1% REALTOR® now!
How much could you save in commission selling with One Percent Realty?
Slide to select your home's price:
$500,000
Your One Percent Realty Commission savings†
$500,000
†
Savings calculated using One Percent Realty's posted commission rates compared to another agent charging
7% on the first 100k & 3% on the balance + GST. Not all agents charge the same.
One Percent Realty's top FAQs
For residential properties priced at $500,000 and under, we charge a flat fee of $5,000 plus GST. For residential properties over $500,000, we charge 1% of the sale price plus GST. The seller decides what they wish to offer the buyer’s agent, starting with an equal commission of 1%. For commercial properties, farms, or development opportunities, please contact us directly for a customized consultation.
Yes. Your property receives full MLS® exposure and appears on REALTOR.ca just like listings from traditional brokerages.
Learn more about the One Percent Realty Deal