1, 7001 52 Street, Lacombe

2026-07-24
 

Quick Summary

Location
1, 7001 52 Street, Lacombe, Alberta T4L0H5
Price
$425,000 CAD
Status:
For Sale
Property Type:
Single Family
Area:
1077 sqft
Bedrooms:
2 bed +1
Bathrooms:
3
Garages:
1
Year of Construction:
2014
Video Link:

MLS®#A2330881

Property Description

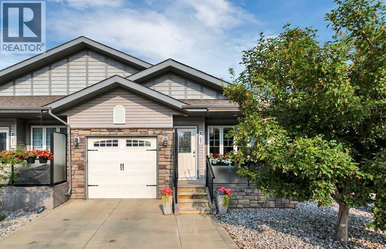
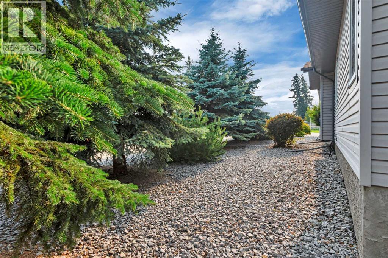
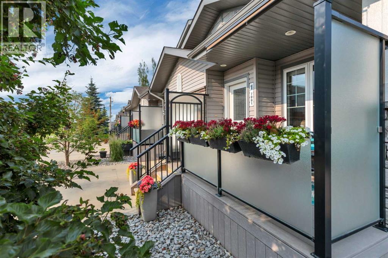
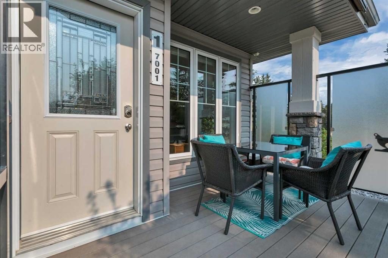
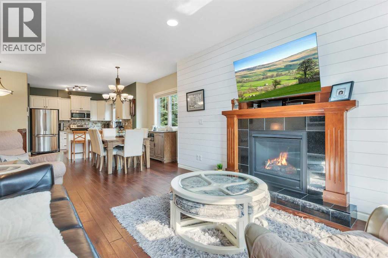
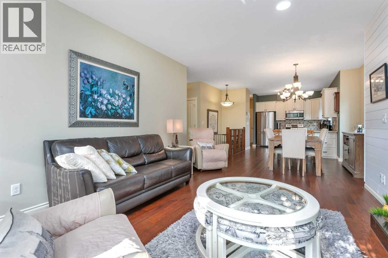
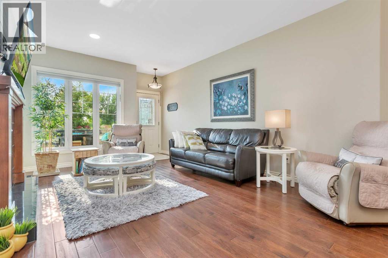
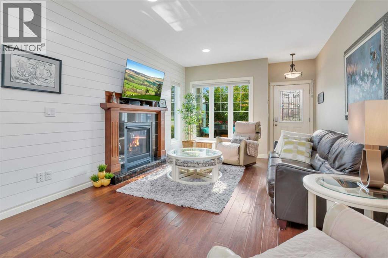
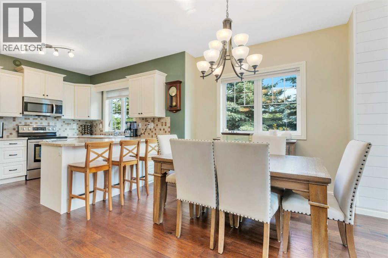
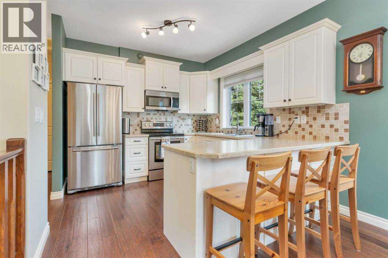
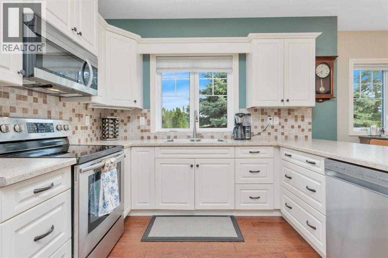
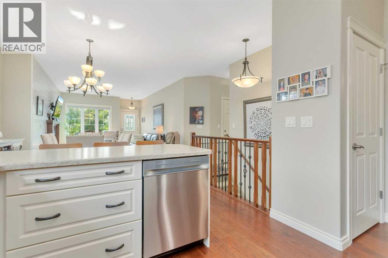
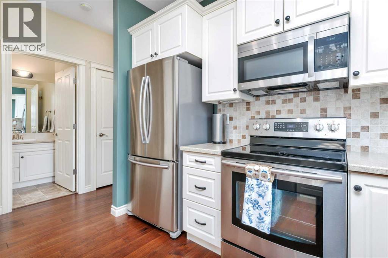
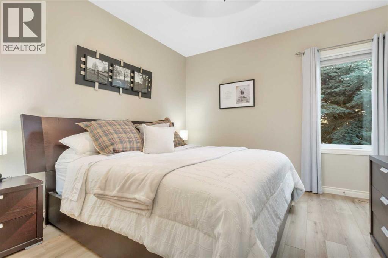
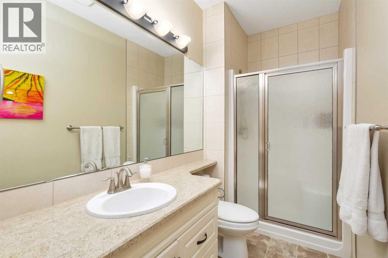
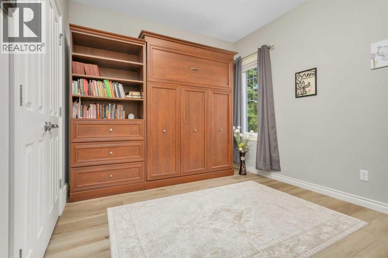
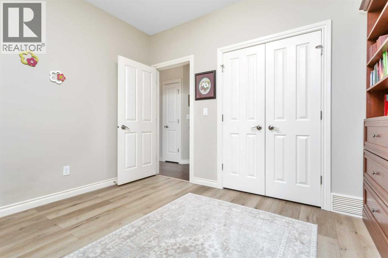
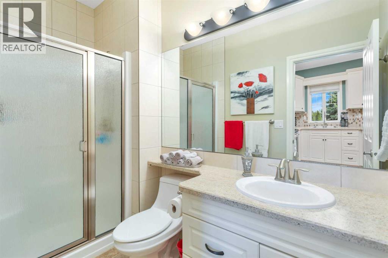
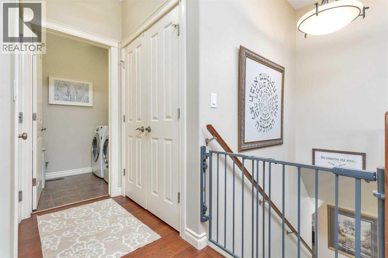
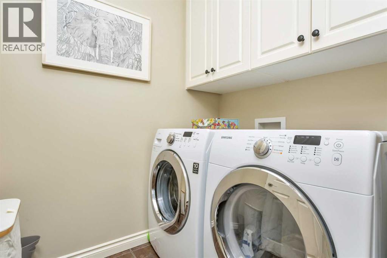
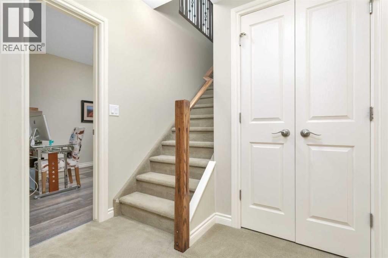
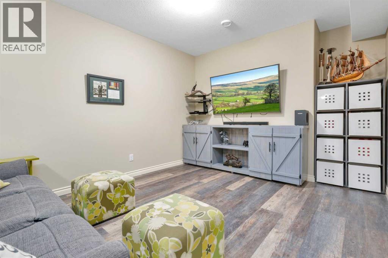
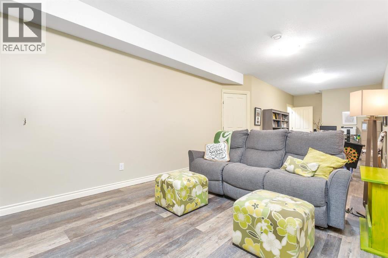
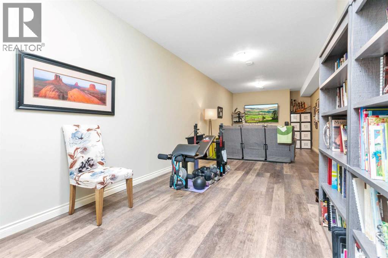
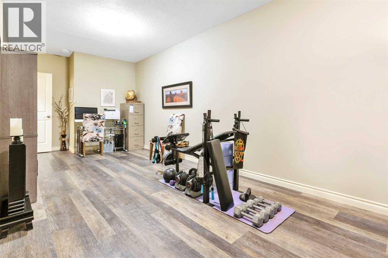
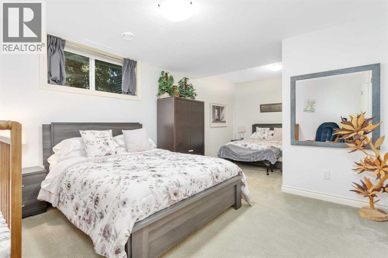
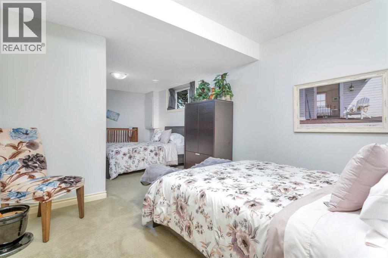
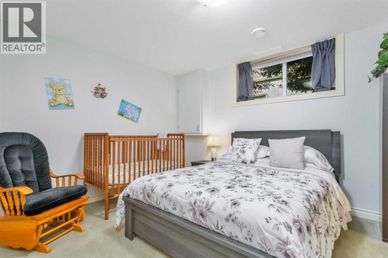
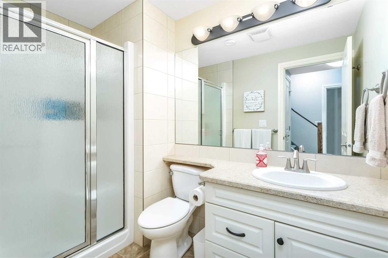
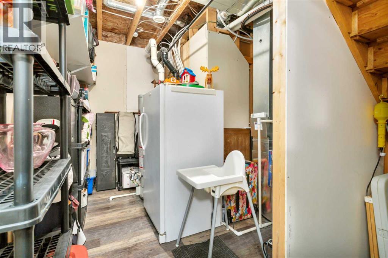
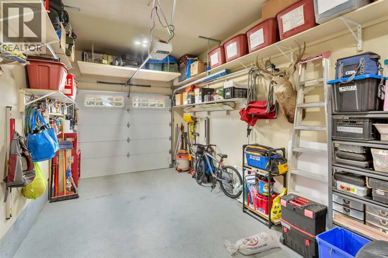
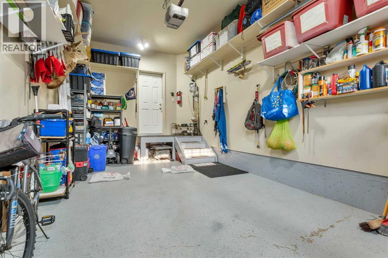
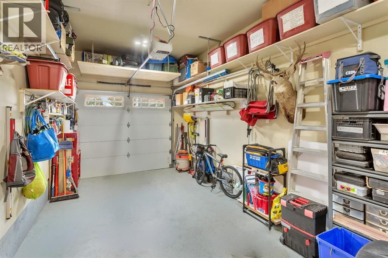
If you've been looking for a home that offers comfort, privacy, and the freedom to simply enjoy life, this beautifully maintained bungalow condo is worth a closer look. Lovingly cared for by its original owner, this south and west-facing end unit is part of an intimate six-unit, self-managed condominium with low condo fees! Surrounded by mature landscaping, it offers the kind of peaceful setting that's becoming harder to find.Inside, the bright open-concept layout feels both welcoming and refined. The sunny living room is anchored by a stunning gas fireplace with a shiplap feature wall and custom mantle, creating a warm gathering space throughout every season. Just beyond, the dining area is highlighted by an extended cantilever with dramatic floor-to-ceiling windows that fill the home with natural light.The thoughtfully designed U-shaped kitchen offers plenty of workspace, counter seating, stainless steel appliances, and a convenient= pantry—making everyday cooking and entertaining equally enjoyable.The main floor features two bedrooms, including a spacious primary retreat complete with his-and-hers closets and a private 3-piece ensuite. A second bedroom, full 4-piece bathroom, and convenient main-floor laundry make daily living easy and accessible.Downstairs, the fully finished basement expands your living space with a generous family room featuring comfortable in-floor heat, an oversized guest bedroom with room for multiple sleeping or sitting areas, another full 4-piece bathroom, and an exceptionally large mechanical room offering abundant storage.Quality finishes including engineered hardwood and luxury vinyl plank flooring create a timeless, low-maintenance interior.Step outside to your west-facing patio where glass privacy panels, mature shrubs, and a retractable shade create the perfect space to enjoy morning coffee, afternoon reading, or quiet evenings outdoors. Best of all, the beautiful landscaping is professionally maintained, allowing you to enjoy it wi thout the work.Additional features include single attached garage (with fantastic storage), light neutral colours, engineered hardwood and vinyl plank flooring and condo fees of just $1,500 bi-annually (self-managed six-unit complex)The location is equally appealing. Whether you're downsizing, raising a family, or looking for a home that supports a busy professional lifestyle, you'll appreciate being just steps from Lacombe's incredible trail system, nearby schools, and all the amenities that make this community such a wonderful place to call home.This is a home that offers the rare combination of privacy, thoughtful design, and easy living—ready for its next chapter. (id:32467)

Property Features

Ammenities Near By

  • Ammenities Near By: Park, Playground, Recreation Nearby, Schools

Building

  • Appliances: Refrigerator, Dishwasher, Stove, Microwave, Washer & Dryer
  • Architectural Style: Bungalow
  • Basement Development: Finished
  • Basement Type: Full (Finished)
  • Construction Style: Attached
  • Cooling Type: Central air conditioning
  • Fireplace: Yes
  • Flooring Type: Carpeted, Laminate
  • Interior Size: 1077 sqft
  • Building Type: Row / Townhouse
  • Stories: 1

Features

  • Feature: Closet Organizers, No Smoking Home, Parking

Land

  • Land Size: Unknown

Maintenance Fee

  • Maintenance Fee: 250.00

Ownership

  • Type: Condominium/Strata

Structure

  • Structure: Deck

Zoning

  • Description: R4

Information entered by Royal LePage Network Realty Corp.
Listing information last updated on: 2026-07-23 01:07:14


Book your free home evaluation with a 1% REALTOR® now!


How much could you save in commission selling with One Percent Realty?

Slide to select your home's price:

$500,000

Your One Percent Realty Commission savings

$500,000

Savings calculated using One Percent Realty's posted commission rates compared to another agent charging 7% on the first 100k & 3% on the balance + GST. Not all agents charge the same.

Send a Message


One Percent Realty's top FAQs

Q
What is the deal exactly, with One Percent Realty?

At One Percent Realty, we offer full real estate service while helping sellers reduce the amount they pay in commission fees. In terms of service, marketing, and exposure, we are comparable to traditional real estate brokerages. Your property is listed on MLS®, REALTOR.ca, and other major real estate websites. We provide professional marketing, signage (where permitted), showings, open houses, negotiation services, contract management, and guidance from listing to possession day. The difference is simple: you receive full professional service without paying unnecessarily high commissions.

Q
What do you charge?

For residential properties priced at $500,000 and under, we charge a flat fee of $5,000 plus GST. For residential properties over $500,000, we charge 1% of the sale price plus GST. The seller decides what they wish to offer the buyer’s agent, starting with an equal commission of 1%. For commercial properties, farms, or development opportunities, please contact us directly for a customized consultation.

Q
Are your listings on MLS® and realtor.ca?

Yes. Your property receives full MLS® exposure and appears on REALTOR.ca just like listings from traditional brokerages.


Learn more about the One Percent Realty Deal


Bhavya Soni Associate

Phone:
7807070479
Email:
Opendreamdoorswithbhavya@gmail.com
Support Area:
Edmonton, Beaumont, Fort Saskatchewan, Spruce Grove, Stony Plain, Sherwood Park, St Albert, Millet, Wetaskiwin, Calmar, Devon, Morinville, Westlock County, Red Deer, Rimbey, Athabasca, Leduc, Falun, Ponoka, Lacombe, Camrose, Thorby, Drayton Valley

Bhavya Soni is one of the top performing full-time agents of One Percent Realty. Her name has been p ...

Full Profile