At One Percent Realty, we offer full real estate service while helping sellers reduce the amount they pay in commission fees. In terms of service, marketing, and exposure, we are comparable to traditional real estate brokerages. Your property is listed on MLS®, REALTOR.ca, and other major real estate websites. We provide professional marketing, signage (where permitted), showings, open houses, negotiation services, contract management, and guidance from listing to possession day. The difference is simple: you receive full professional service without paying unnecessarily high commissions.

349053 Tamarack Drive E, Rural Foothills County
2026-07-22
Quick Summary
MLS®#A2323458
Property Description
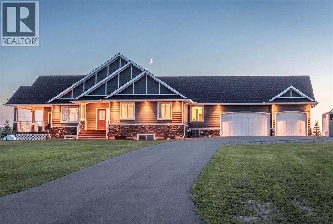
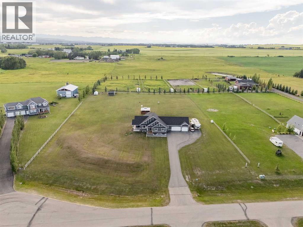
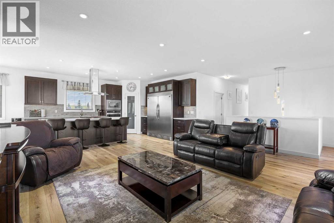
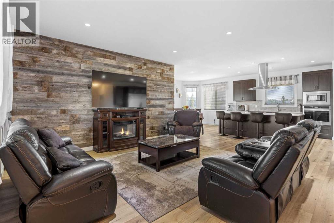
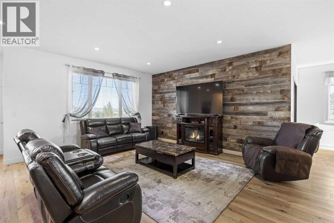
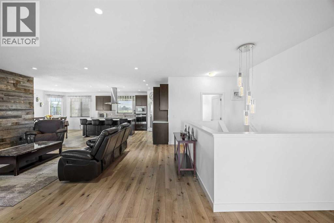
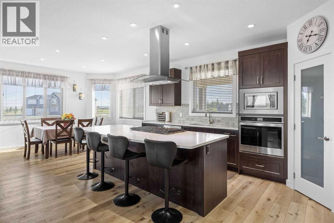
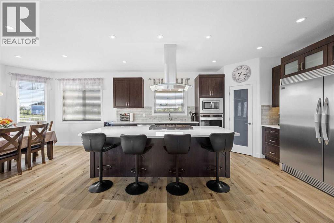
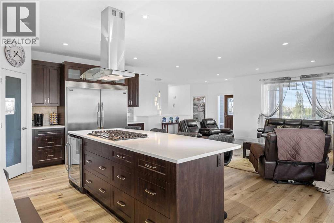
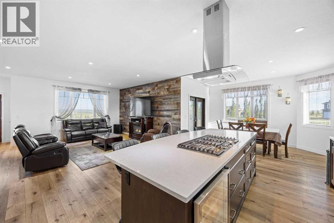
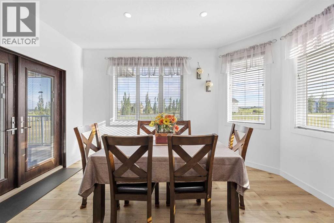
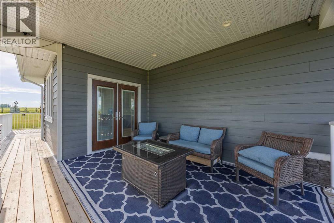
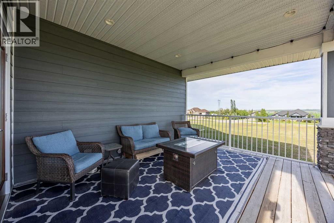
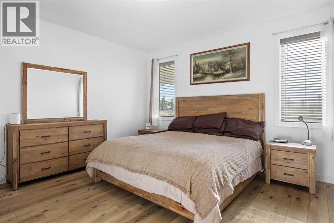
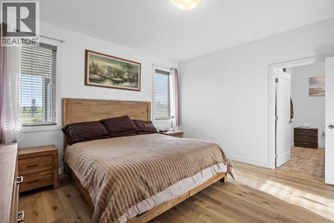
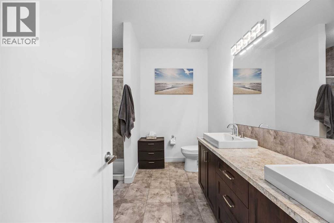
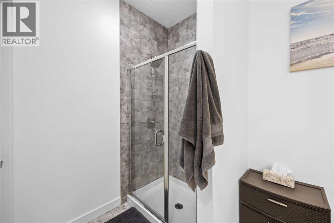
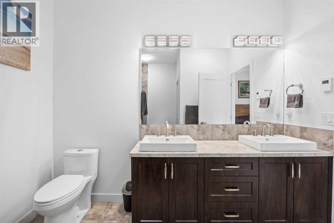
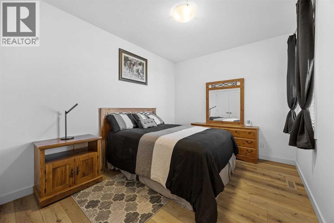
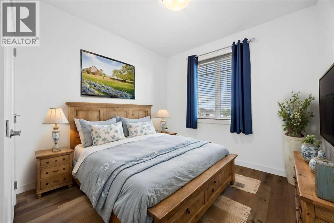
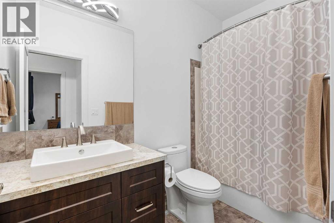
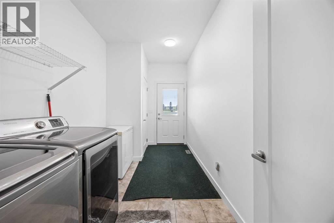
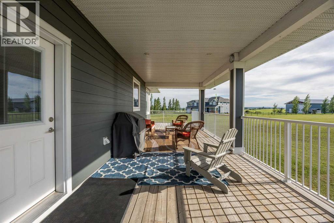
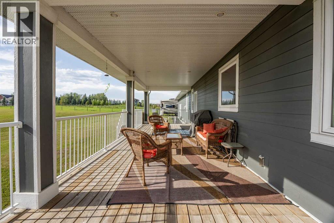
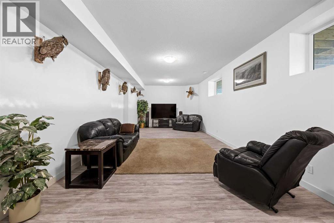
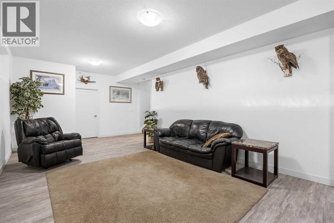
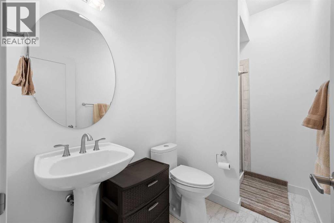
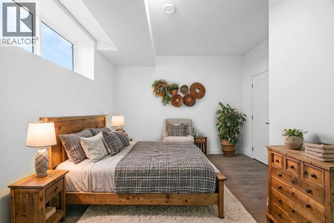
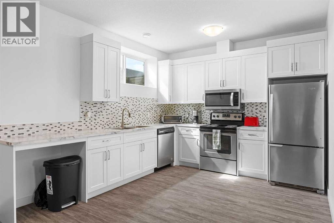
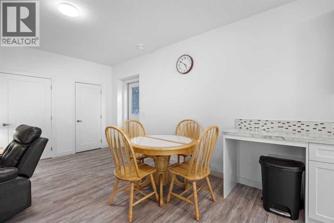
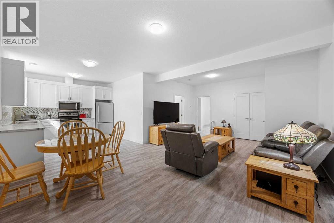
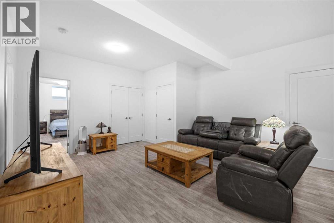
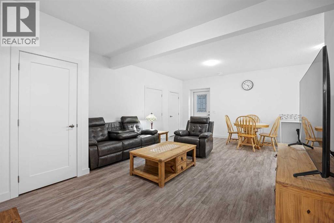
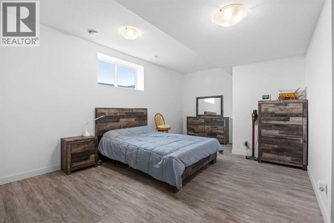
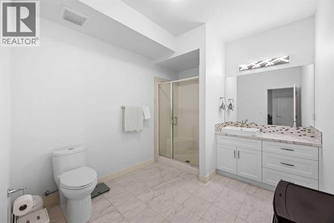
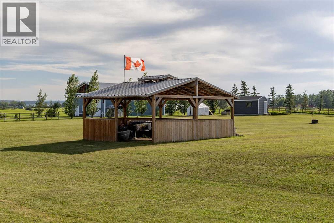
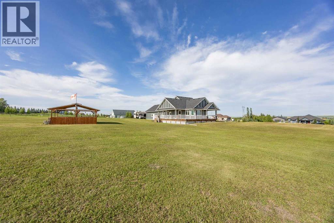
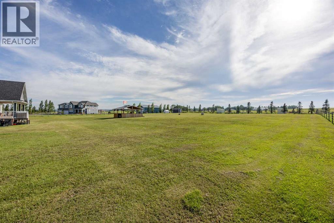
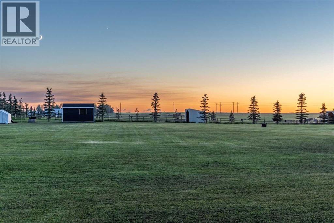
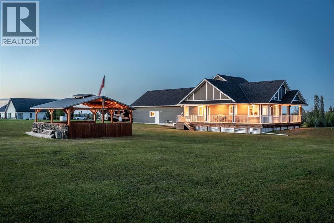
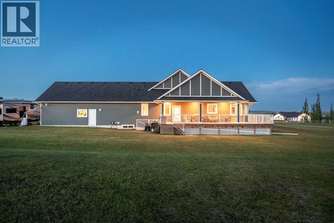
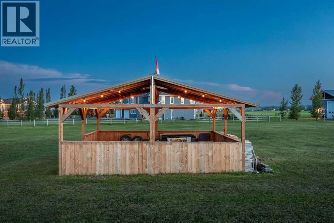
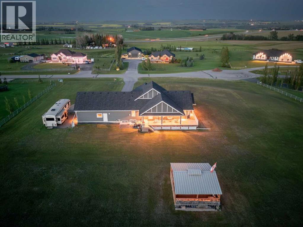
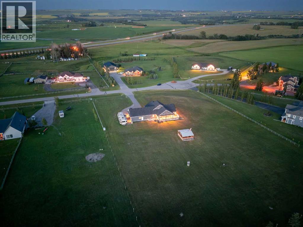
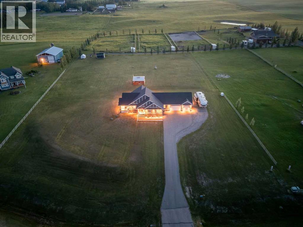
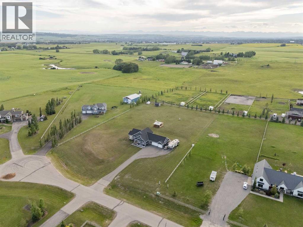
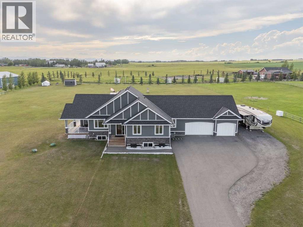
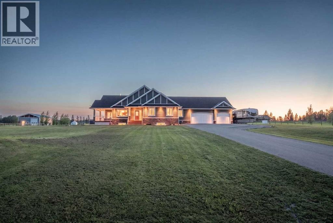
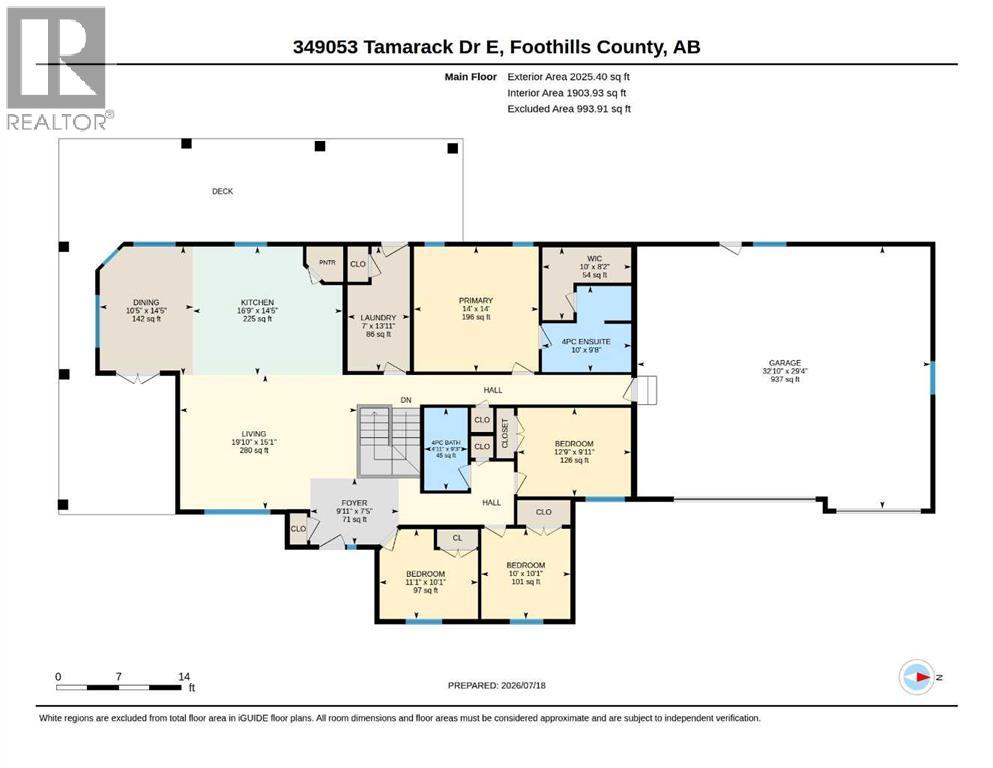
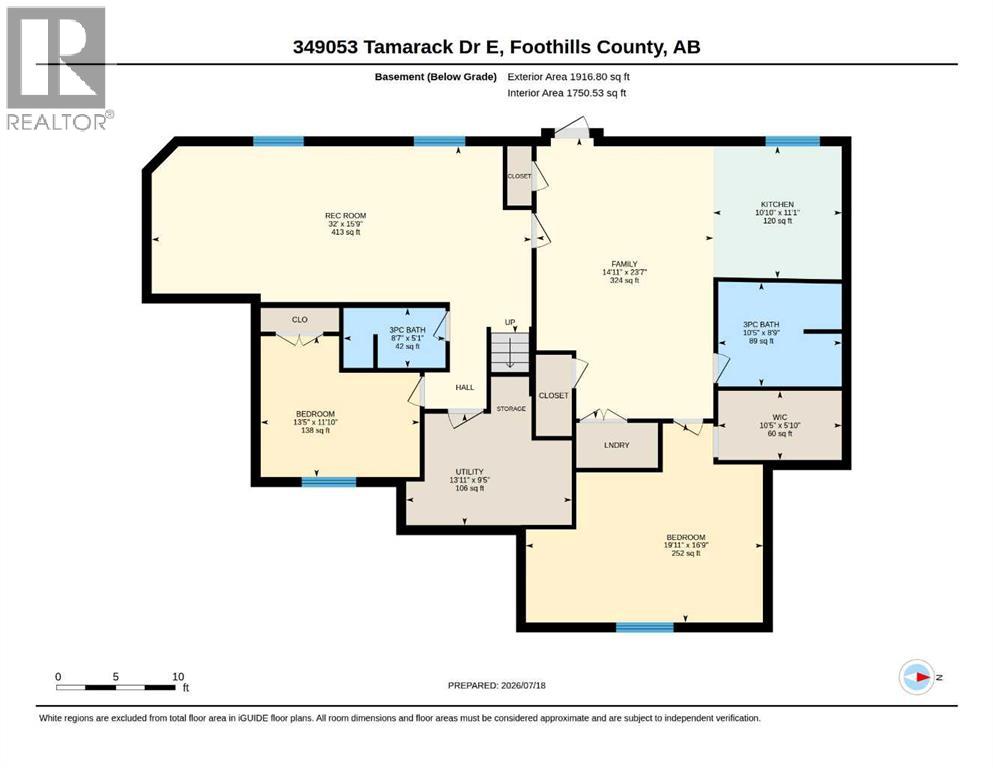
**OPEN HOUSE SUNDAY JULY 26, 12-2PM** 2.9 ACRES | TRIPLE CAR GARAGE | PAVED DRIVEWAY | A/C |NO CARPET | MAIN FLOOR OFFICE. Not all properties are created equalâthis one is sure to impress. Situated on 2.9 acres in a quiet cul-de-sac just 6 minutes to Okotoks and 11 minutes to South Calgary, this property offers the lifestyle you've been looking for with everyday convenience just minutes away. The fully finished bungalow is a dream, offering 2,025 sqft above grade with an open and functional floor plan. As you enter the home, you'll immediately notice the high ceilings, warm vinyl plank flooring throughout, and an abundance of windows that flood the home with natural light. The main floor office is conveniently located at the front of the home with a large window and closet. The generous living room features an eye-catching barnwood feature wall, ample pot lighting, and plenty of room for your furniture. Flowing into the kitchen, you'll appreciate the many upgrades including quartz countertops, stainless steel appliances with a built-in wall oven, gas cooktop in the island, Frigidaire fridge/freezer combination, tile backsplash, corner pantry, large island, and ample cabinetry. The dining room sits alongside the kitchen, offering space for the whole family and access to the covered east side of the wraparound deck where you can enjoy the sunrise with your morning coffee. Two children's bedrooms are located in their own wing of the home, along with a full bathroom and linen closet. Laundry is smartly positioned in the rear mudroom, providing direct access to the west-facing deck with both covered and sunny seating areas, as well as the backyard. Tucked away at the opposite end of the home, the primary bedroom offers privacy from the other bedrooms and features multiple windows, a walk-in closet, and a functional ensuite with dual sinks, heated floors, and a tiled shower. The main portion of the basement includes a large family room, fourth bedroom, full bathroom, and mechanical room. Through a connecting door, you'll find the self-contained illegal suiteâideal for multigenerational living or as a mortgage helper. With its own separate entrance, the space offers a bright white kitchen with stainless steel appliances, space for a dining table, a comfortable living room, separate laundry, a massive bedroom with a walk-in closet, a spacious bathroom with tiled floors and a glass shower, under-stair storage, and large windows that keep the space bright and welcoming. Outside, the property is beautifully maintained with a paved driveway, recycled asphalt RV parking pad, gazebo fire pit area, and additional storage sheds. Built in 2019 and serviced by a 10 GPM well, this is your opportunity to enjoy acreage living without sacrificing convenience. Come live the lifestyle you've always dreamed of. (id:32467)
Property Features
Building
- Appliances: Gas stove(s), Window Coverings
- Architectural Style: Bungalow
- Basement Development: Finished
- Basement Features: Separate entrance, Suite
- Basement Type: Full (Finished)
- Construction Style: Detached
- Cooling Type: Central air conditioning
- Exterior Finish: Composite Siding
- Fireplace: No
- Flooring Type: Carpeted, Tile, Vinyl
- Interior Size: 2025 sqft
- Building Type: House
- Stories: 1
- Utility Water: Well
Features
- Feature: See remarks
Land
- Land Size: 2.9 ac|2 - 4.99 acres
- Sewer: Septic Field, Septic tank
Ownership
- Type: Freehold
Structure
- Structure: Deck
Zoning
- Description: CRA
Information entered by REMAX Innovations
Listing information last updated on: 2026-07-22 14:57:01
Book your free home evaluation with a 1% REALTOR® now!
How much could you save in commission selling with One Percent Realty?
Slide to select your home's price:
$500,000
Your One Percent Realty Commission savings†
$500,000
†
Savings calculated using One Percent Realty's posted commission rates compared to another agent charging
7% on the first 100k & 3% on the balance + GST. Not all agents charge the same.
One Percent Realty's top FAQs
For residential properties priced at $500,000 and under, we charge a flat fee of $5,000 plus GST. For residential properties over $500,000, we charge 1% of the sale price plus GST. The seller decides what they wish to offer the buyer’s agent, starting with an equal commission of 1%. For commercial properties, farms, or development opportunities, please contact us directly for a customized consultation.
Yes. Your property receives full MLS® exposure and appears on REALTOR.ca just like listings from traditional brokerages.
Learn more about the One Percent Realty Deal