At One Percent Realty, we offer full real estate service while helping sellers reduce the amount they pay in commission fees. In terms of service, marketing, and exposure, we are comparable to traditional real estate brokerages. Your property is listed on MLS®, REALTOR.ca, and other major real estate websites. We provide professional marketing, signage (where permitted), showings, open houses, negotiation services, contract management, and guidance from listing to possession day. The difference is simple: you receive full professional service without paying unnecessarily high commissions.

225 Huggard Road, Rural Rocky View County
2026-07-18
Quick Summary
MLS®#A2330007
Property Description
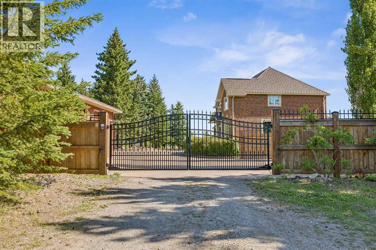
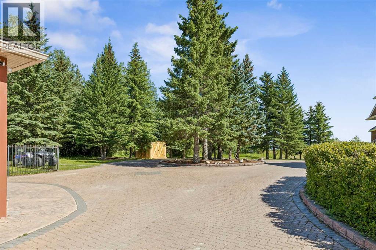
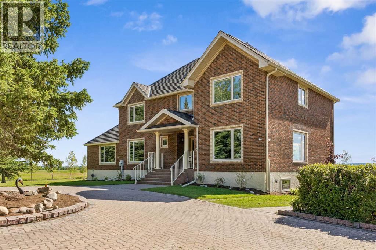
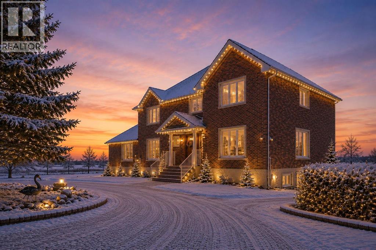
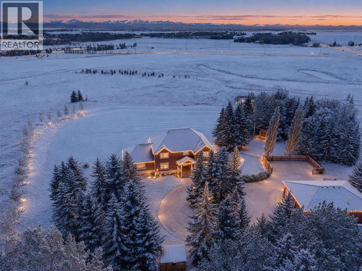
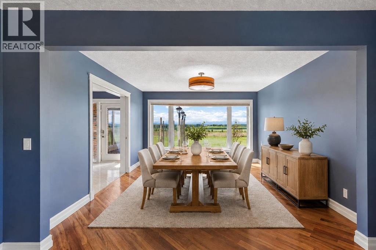
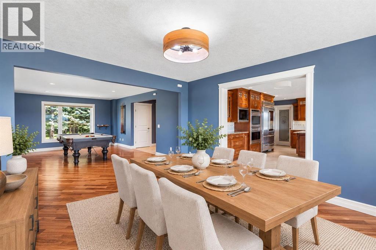
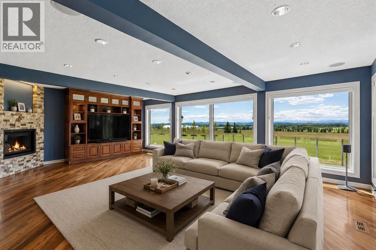
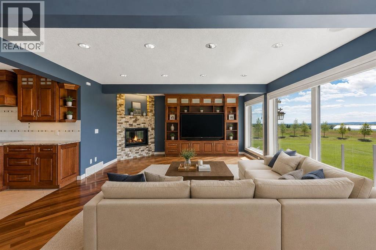
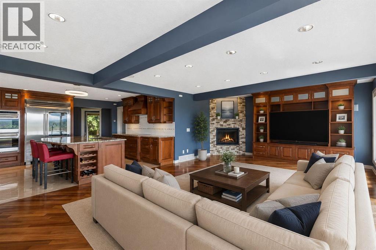
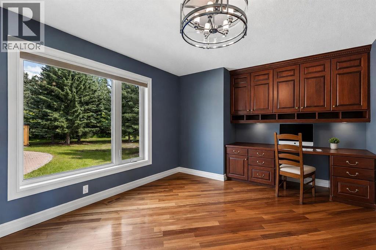
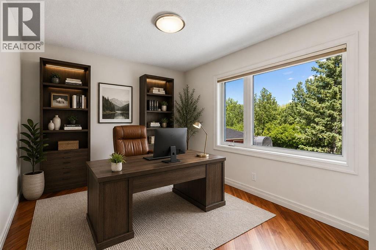
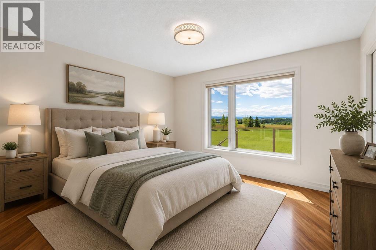
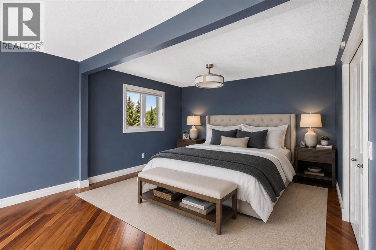
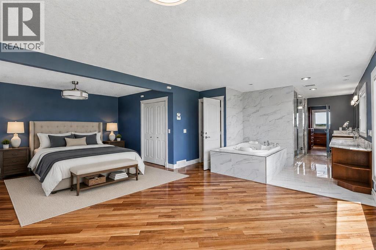
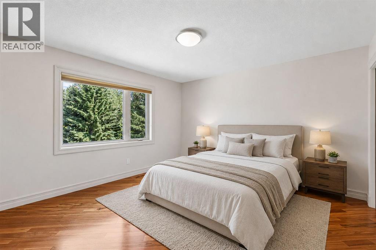
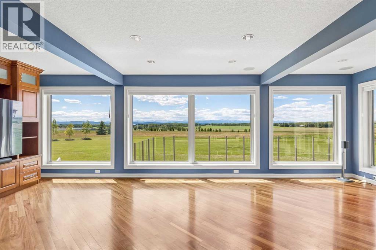
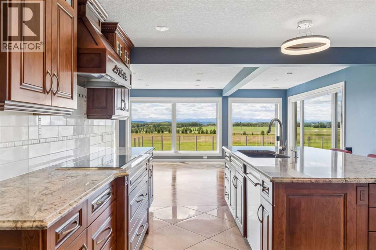
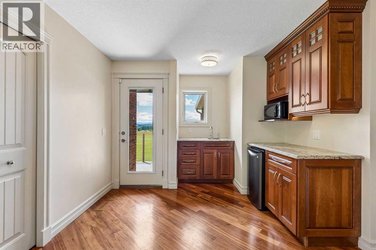
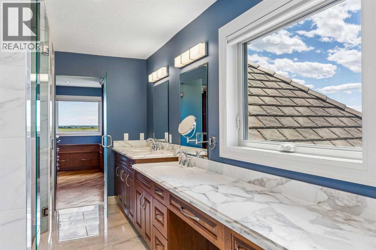
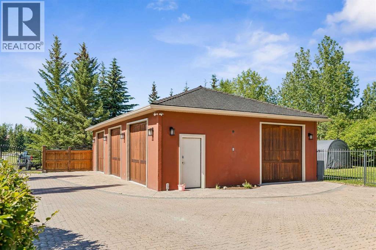
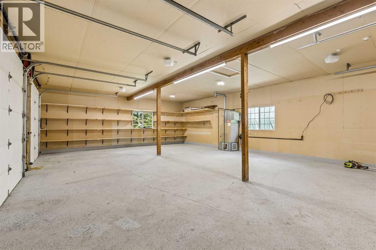
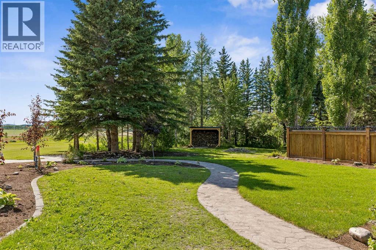
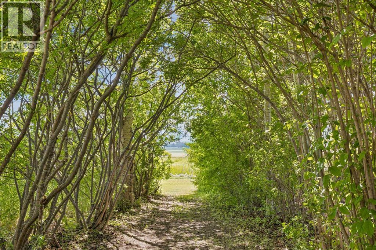
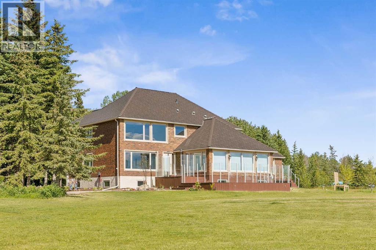
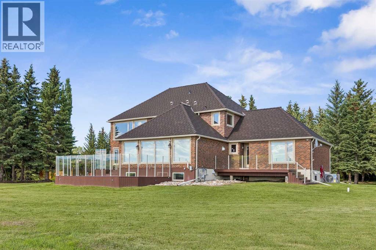
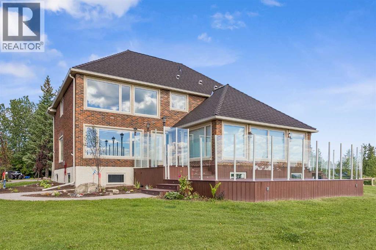
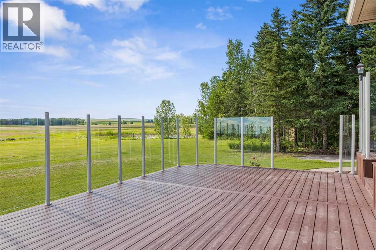
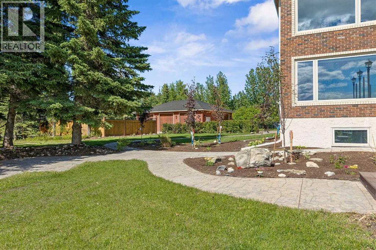
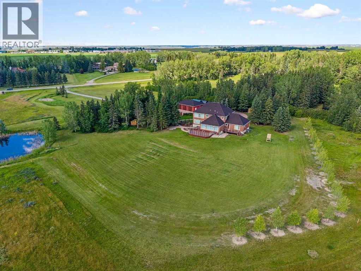
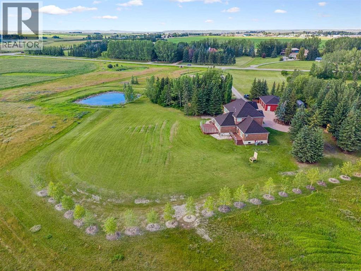
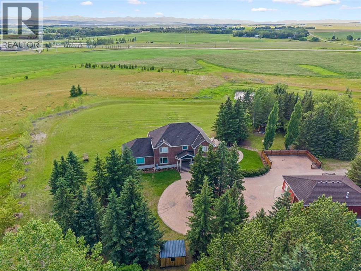
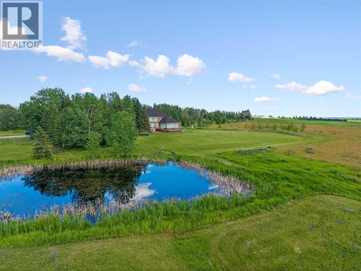
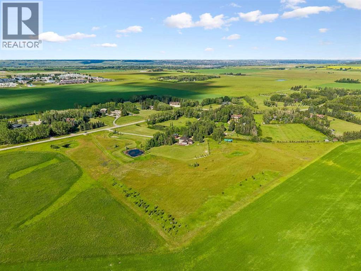
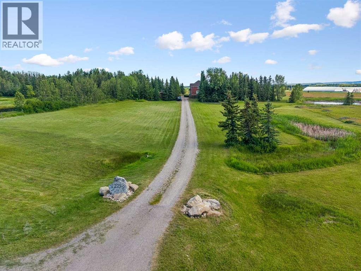
DON'T MISS THE OPEN HOUSES 1 - 3:30 BOTH SATURDAY AND SUNDAY JULY 25th AND 26th. Set in a serene rural setting just minutes from Calgary, this exceptional property offers breathtaking mountain views and a rare blend of privacy and convenience. Lovingly maintained and recently enhanced, the current owners have invested over $100,000 in thoughtful upgrades, including the addition of two brand new air conditioning systems. A change in personal circumstances has prompted their move, presenting a unique opportunity to acquire a beautifully improved home in an idyllic location. (id:32467)
Property Features
Ammenities Near By
- Ammenities Near By: Schools
Building
- Appliances: Washer, Refrigerator, Dishwasher, Stove, Oven, Dryer, Microwave, Hood Fan, See remarks, Window Coverings, Garage door opener
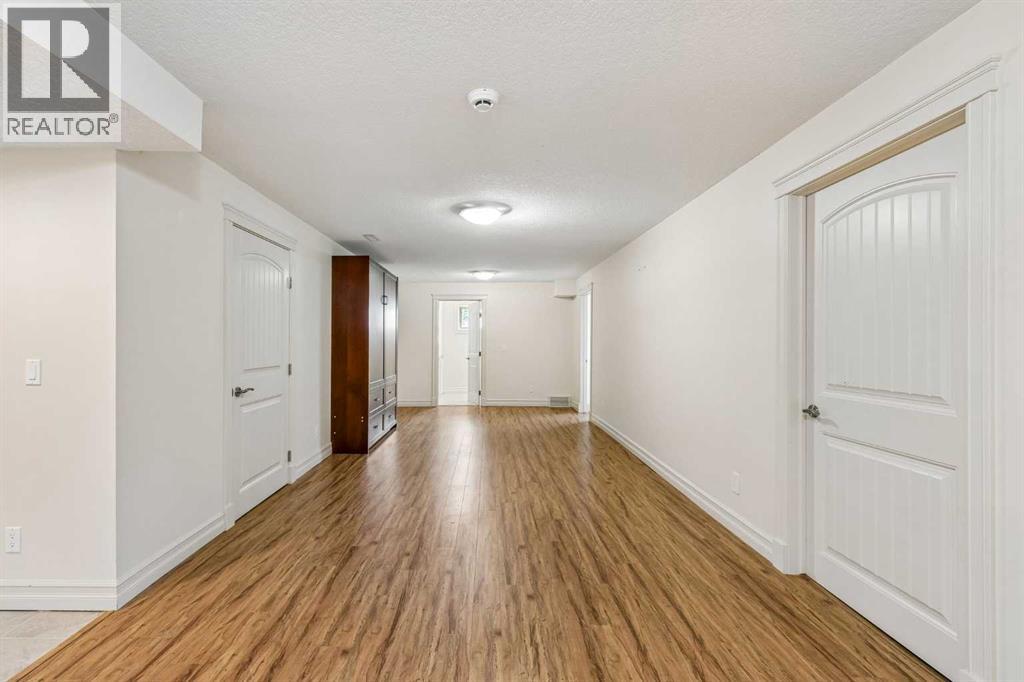
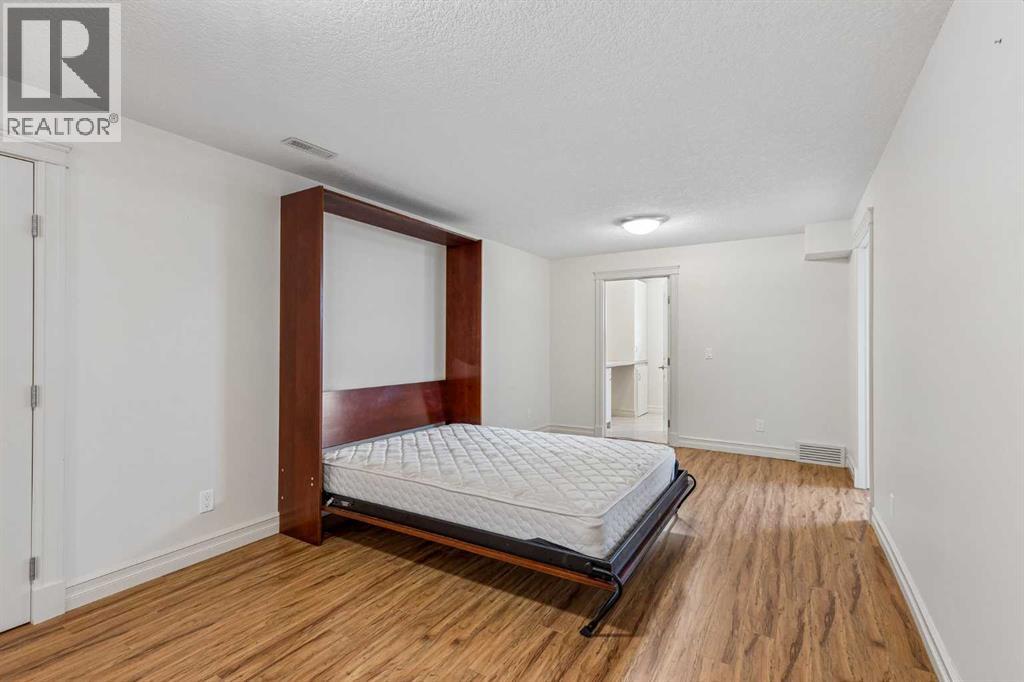
- Basement Development: Finished
- Basement Features: Separate entrance, Walk-up
- Basement Type: Full (Finished)
- Construction Style: Detached
- Cooling Type: Central air conditioning
- Exterior Finish: Brick, Concrete
- Fireplace: Yes
- Flooring Type: Hardwood, Tile
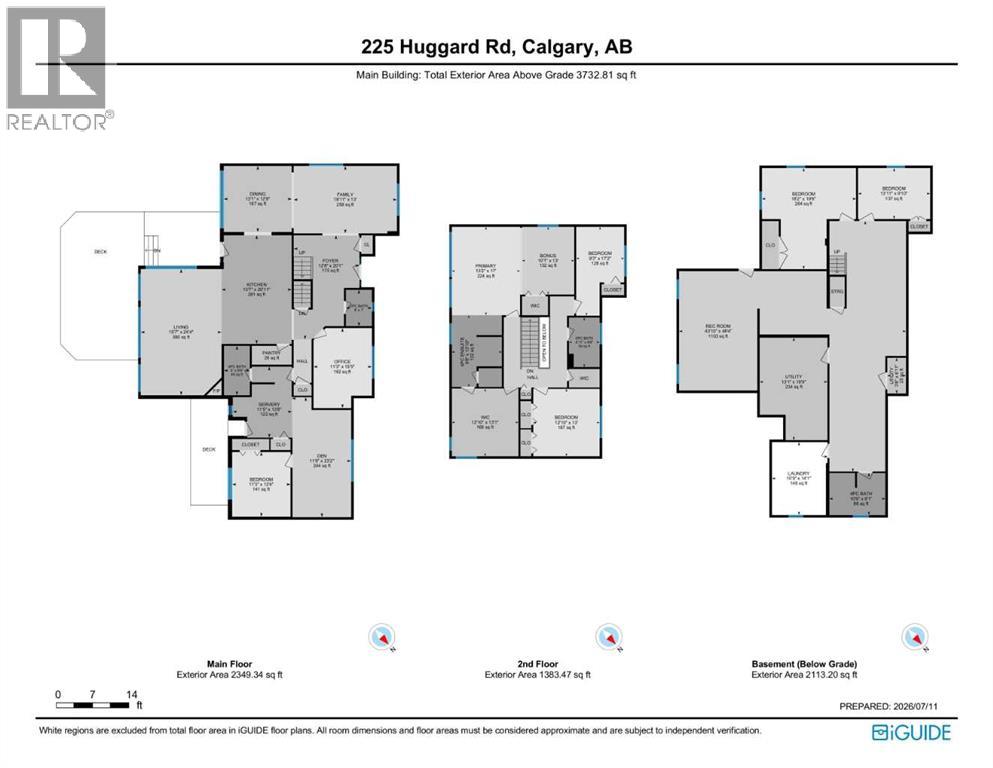
- Interior Size: 3733 sqft
- Building Type: House
- Stories: 2
- Utility Water: Well
Features
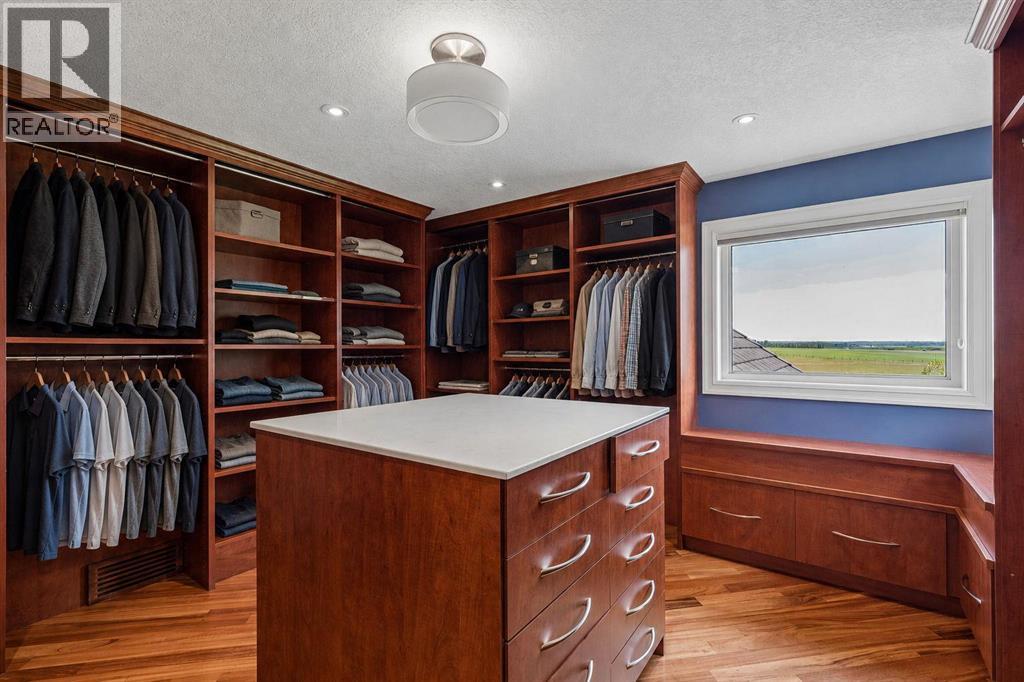
- Feature: PVC window, No neighbours behind, Closet Organizers, No Animal Home, No Smoking Home, Level
Land
- Land Size: 4.72 ac|2 - 4.99 acres
- Sewer: Septic tank
Ownership
- Type: Freehold
Structure
- Structure: Deck
Zoning
- Description: R-1
Information entered by Real Estate Professionals Inc.
Listing information last updated on: 2026-07-31 15:25:04
Book your free home evaluation with a 1% REALTOR® now!
How much could you save in commission selling with One Percent Realty?
Slide to select your home's price:
$500,000
Your One Percent Realty Commission savings†
$500,000
†
Savings calculated using One Percent Realty's posted commission rates compared to another agent charging
7% on the first 100k & 3% on the balance + GST. Not all agents charge the same.
One Percent Realty's top FAQs
For residential properties priced at $500,000 and under, we charge a flat fee of $5,000 plus GST. For residential properties over $500,000, we charge 1% of the sale price plus GST. The seller decides what they wish to offer the buyer’s agent, starting with an equal commission of 1%. For commercial properties, farms, or development opportunities, please contact us directly for a customized consultation.
Yes. Your property receives full MLS® exposure and appears on REALTOR.ca just like listings from traditional brokerages.
Learn more about the One Percent Realty Deal