At One Percent Realty, we offer full real estate service while helping sellers reduce the amount they pay in commission fees. In terms of service, marketing, and exposure, we are comparable to traditional real estate brokerages. Your property is listed on MLS®, REALTOR.ca, and other major real estate websites. We provide professional marketing, signage (where permitted), showings, open houses, negotiation services, contract management, and guidance from listing to possession day. The difference is simple: you receive full professional service without paying unnecessarily high commissions.

2814 14 Street SW, CALGARY
2026-07-17
Quick Summary
- Location
- 2814 14 Street SW, CALGARY, Alberta T2T3V4
- Price
- $1,465,000
- Status:
- For Sale
- Property Type:
- Single Family
- Area:
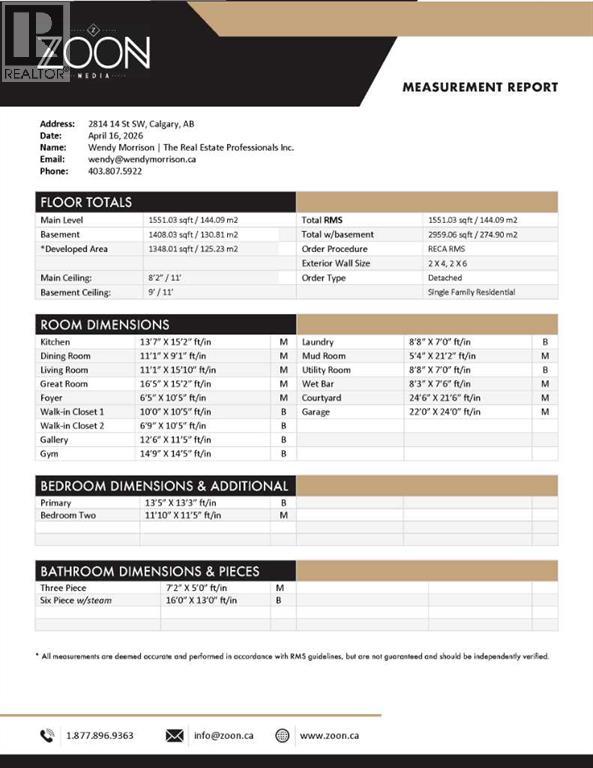
- 1551 sqft
- Bedrooms:
- 1 bed +1
- Bathrooms:
- 2
- Garages:
- 3
- Year of Construction:
- 1950
- Brochure Link:
- Photo Link:
- Video Link:
- Open House:
-
19/07/2026 02:00:00 PM to
19/07/2026 04:00:00 PM
MLS®#A2330241
Property Description
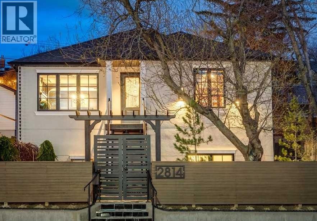
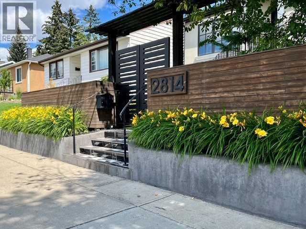
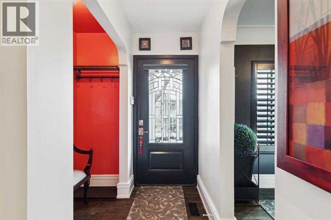
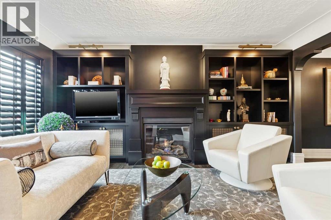
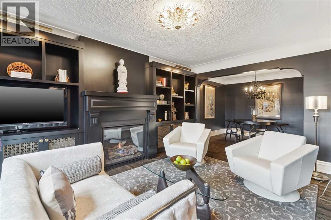
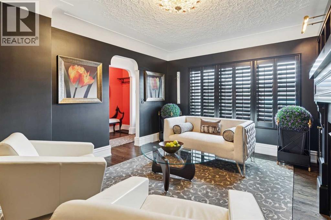
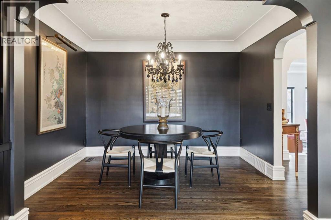
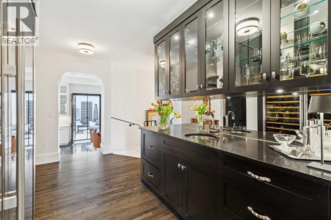
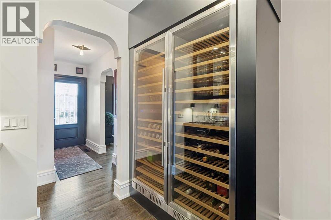
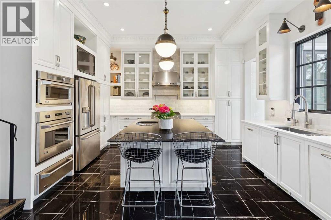
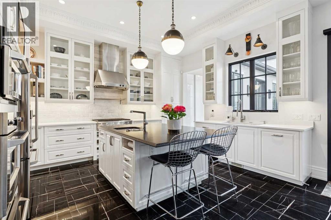
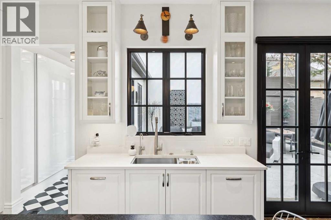
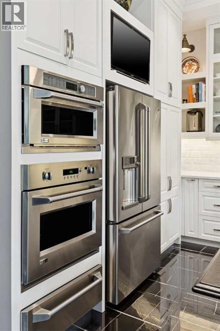
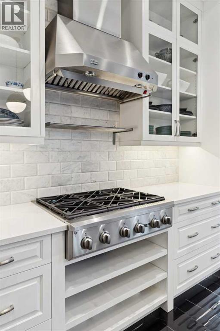
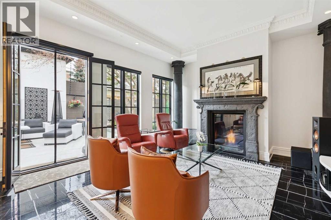
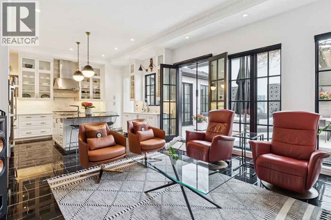
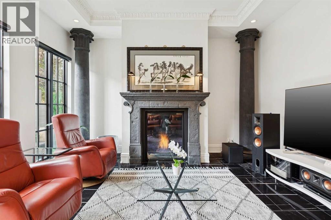
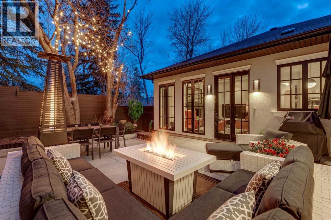
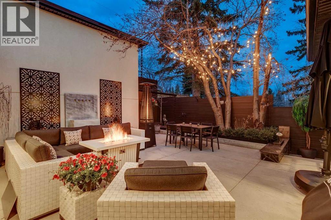
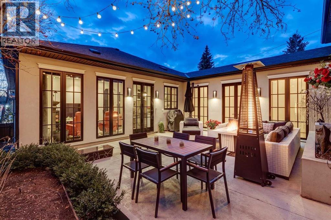
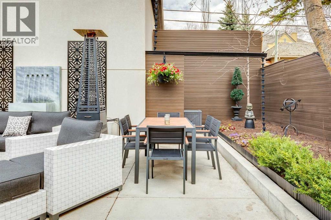
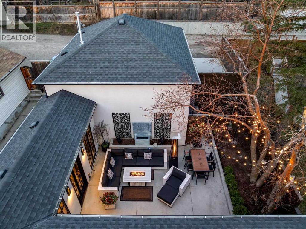
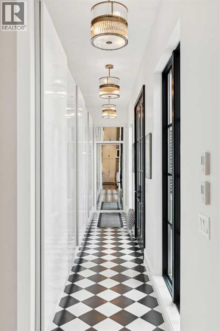
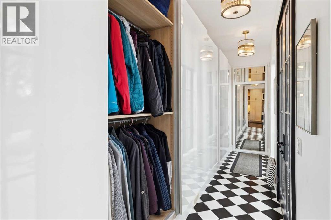
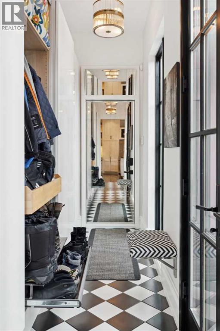
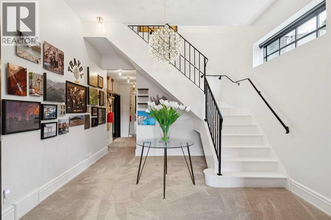
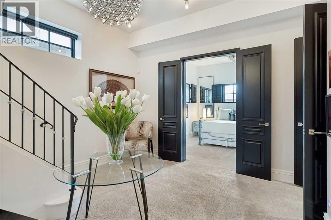
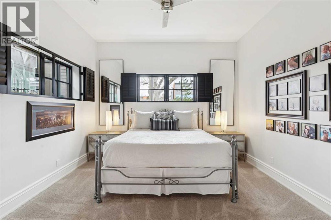
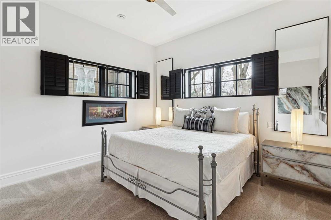
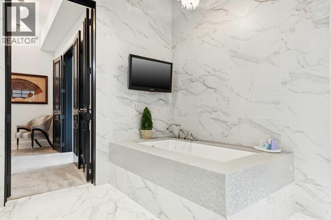
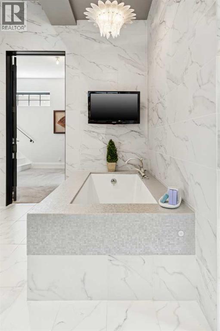
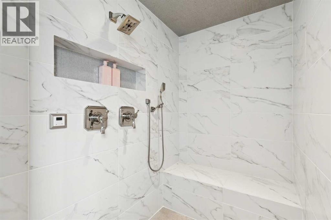
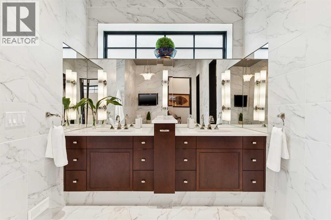
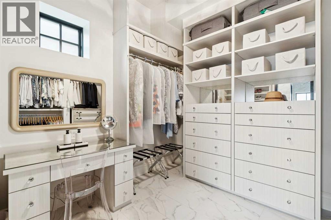
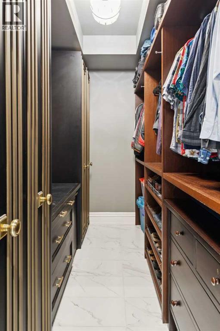
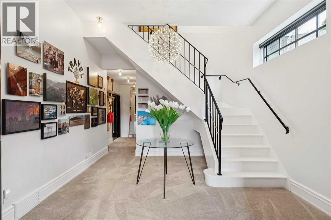
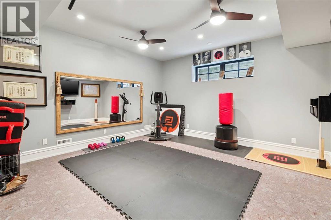
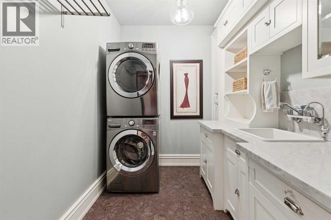
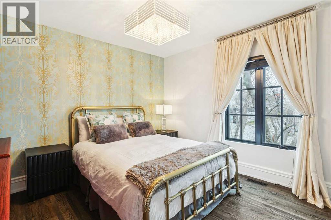
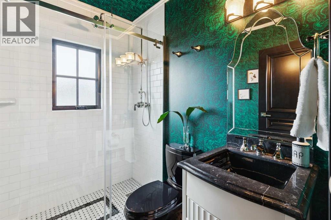
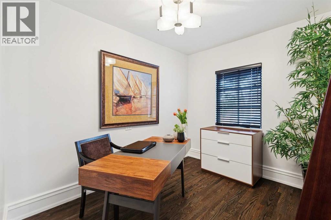
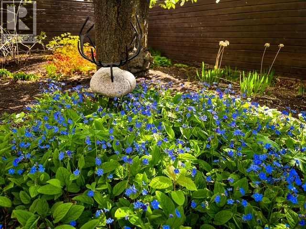
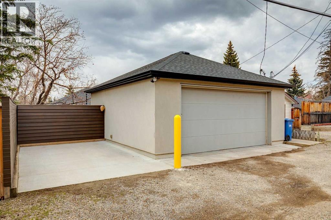
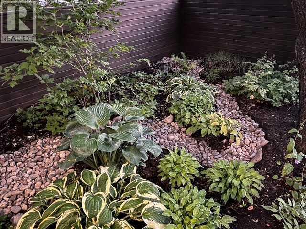
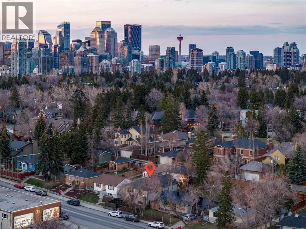
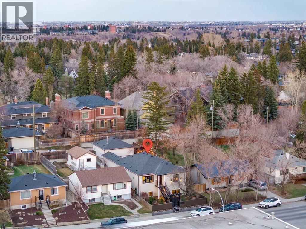
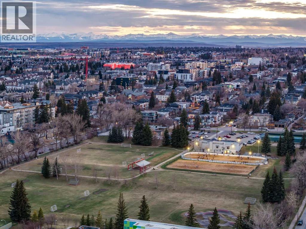
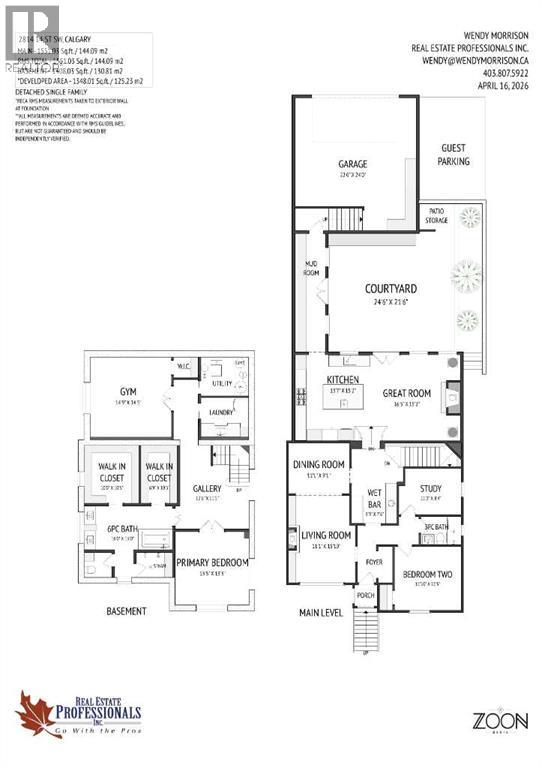
Behind a private gate on 14th Street in prestigious Upper Mount Royal, something unexpected waits. The landscaping draws you in - composed, intentional, Feng Shui-inspired - slowing your pace before you've reached the door. As you enter and the front door closes behind you, the noise of 14th Street and the pace of the city simply disappear. It's the kind of place you stumble upon in Paris - down a busy street, through an unremarkable door - and never forget.What lies inside is remarkable, and how it came to be is equally remarkable. In 2018, this 1950s bungalow was sawed in half, lifted four feet over 33 days, and reborn entirely. What stands today is not a renovation - it is an architectural resurrection. Nearly 3,000 sq. ft. rebuilt from the ground up with new plumbing, electrical, and mechanical systems. Everything unseen is as deliberate as everything you can see, and the warmth and elegance of yesteryear are seamlessly combined with every comfort, convenience and luxury available today.The main level features a formal living room and adjoining dining room that evoke the glamour of Hollywood Regency - richly coloured walls, graceful coved plaster ceilings, Italian Murano glass lighting, a gas fireplace flanked by floor-to-ceiling built-ins - before giving way to a handsome study, beautifully appointed guest bedroom and elegant 4-piece bathroom. Then step into the fully appointed butler's pantry and the character of the home transitions.The sun-drenched chef's kitchen and great room unfold beneath soaring 11-foot ceilings â 10-foot custom cabinetry, leathered granite and quartz countertops, GE Monogram appliances, heated tile floors and brass pendant lights creating a space as functional as it is breathtaking. The great room opens beyond with its own fireplace, dark columns, and black-framed windows and doors dissolving without warning into a resort-style private courtyard with a waterfall feature and softly lit trees - an oasis of privacy, invisible from the street, available exclusively to you. A striking black-and-white tiled breezeway with 21 feet of concealed storage leads to the garage and completes the main level - every inch finished with the same uncompromising craftsmanship found throughout.Then the curved wrought-iron staircase takes you down â and the home reveals itself entirely.With soaring 11-foot ceilings, the lower level unfolds as a primary bedroom retreat that feels a world away - a private sanctuary sheathed in floor-to-ceiling marble, with dual mahogany vanities, an oversized steam shower, a heated soaking tub with integrated television, and a petal chandelier overhead. Custom his-and-her dressing rooms, a dedicated gym and a beautifully finished laundry room complete this level. This private world is entirely your own - available to others only by invitation.A heated double garage with epoxy flooring, custom shelving, and an additional parking pad complete the picture - steps from South Mount Royal Park, the Glencoe Club, and Calgar (id:32467)
Property Features
Ammenities Near By
- Ammenities Near By: Playground, Recreation Nearby, Shopping
Building
- Appliances: Refrigerator, Water purifier, Water softener, Gas stove(s), Dishwasher, Wine Fridge, Range, Garburator, Oven - Built-In, Humidifier, Window Coverings, Garage door opener, Washer/Dryer Stack-Up, Water Heater - Gas
- Architectural Style: Bungalow
- Basement Development: Finished
- Basement Type: Full (Finished)
- Construction Style: Detached
- Cooling Type: None
- Exterior Finish: Stucco
- Fireplace: Yes
- Flooring Type: Carpeted, Ceramic Tile, Cork, Hardwood
- Interior Size: 1551 sqft
- Building Type: House
- Stories: 1
Features
- Feature: Treed, See remarks, Back lane
Land
- Land Size: 4793.16 sqft|4,051 - 7,250 sqft
Ownership
- Type: Freehold
Structure
- Structure: See Remarks
Zoning
- Description: R-C1
Information entered by Real Estate Professionals Inc.
Listing information last updated on: 2026-07-17 15:47:50
Book your free home evaluation with a 1% REALTOR® now!
How much could you save in commission selling with One Percent Realty?
Slide to select your home's price:
$500,000
Your One Percent Realty Commission savings†
$500,000
†
Savings calculated using One Percent Realty's posted commission rates compared to another agent charging
7% on the first 100k & 3% on the balance + GST. Not all agents charge the same.
Send a Message
One Percent Realty's top FAQs
For residential properties priced at $500,000 and under, we charge a flat fee of $5,000 plus GST. For residential properties over $500,000, we charge 1% of the sale price plus GST. The seller decides what they wish to offer the buyer’s agent, starting with an equal commission of 1%. For commercial properties, farms, or development opportunities, please contact us directly for a customized consultation.
Yes. Your property receives full MLS® exposure and appears on REALTOR.ca just like listings from traditional brokerages.
Learn more about the One Percent Realty Deal
April Isaac Associate

- Phone:
- 403-888-4003
- Email:
- aprilonepercent@gmail.com
- Support Area:
- CALGARY, SOUTH EAST CALGARY, SOUTH WEST CALGARY, NORTH CALGARY, NORTH EAST CALGARY, NORTH WEST CALGARY, EAST CALGARY, WEST CALGARY, AIRDRIE, COCHRANE, OKOTOKS, CHESTERMERE, STRATHMORE, GREATER CALGARY AREA, ROCKYVIEW, DIDSBURY, LANGDON
23 YRS EXPER, 1300+ SALES, NEGOTIATION EXPERT AND BUYERS REPRESENTATIVE EXPERT, marketing savv ...
Full ProfileAnna Madden Associate

- Phone:
- 587-830-2405
- Email:
- anna.madden05@gmail.com
- Support Area:
- Calgary, Airdrie, Cochrane, chestermere, Langdon, Okotoks, High river, Olds, Rocky View, Foothills
Experienced Residential Realtor serving Calgary and surrounding communities. I have knowledge in buy ...
Full ProfileDabs Fashola Associate

- Phone:
- 403-619-0621
- Email:
- homesbydabs@gmail.com
- Support Area:
- Calgary Southwest, Calgary Southeast, Calgary Northwest, Calgary Northeast, Okotoks, Chestermere:, Airdrie, Olds, Cochrane
REAL ESTATE NEGOTIATION EXPERT (RENE)Your Trusted and Experienced Realtor | Turning Real E ...
Full Profile