At One Percent Realty, we offer full real estate service while helping sellers reduce the amount they pay in commission fees. In terms of service, marketing, and exposure, we are comparable to traditional real estate brokerages. Your property is listed on MLS®, REALTOR.ca, and other major real estate websites. We provide professional marketing, signage (where permitted), showings, open houses, negotiation services, contract management, and guidance from listing to possession day. The difference is simple: you receive full professional service without paying unnecessarily high commissions.

25 Aspenshire Close SW, CALGARY
2026-07-17
Quick Summary
- Location
- 25 Aspenshire Close SW, CALGARY, Alberta T3H0R2
- Price
- $2,395,000
- Status:
- For Sale
- Property Type:
- Single Family
- Area:
- 4302 sqft
- Bedrooms:
- 4 bed +2
- Bathrooms:
- 6
- Garages:
- 8
- Year of Construction:
- 2012
- Open House:
-
18/07/2026 01:00:00 PM to
18/07/2026 03:30:00 PM
MLS®#A2329280
Property Description
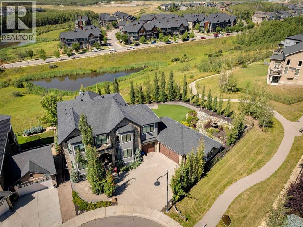
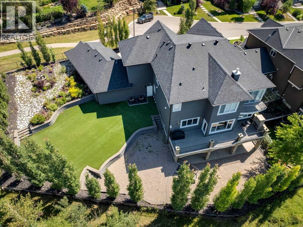
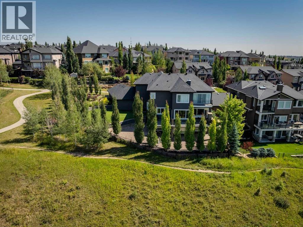
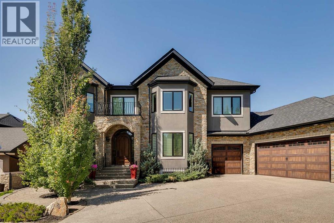
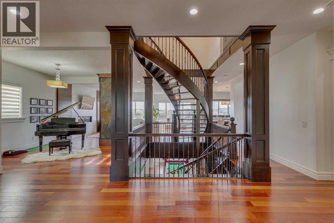
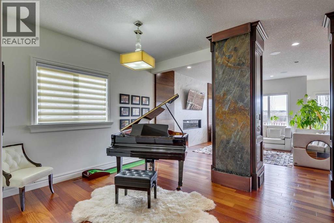
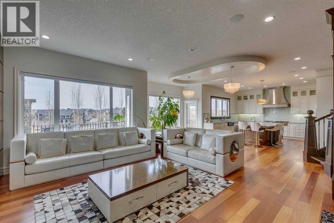
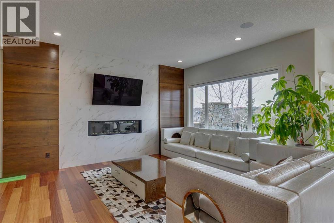
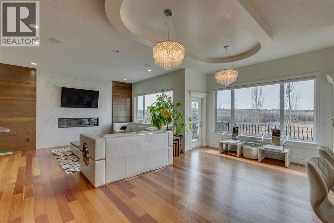
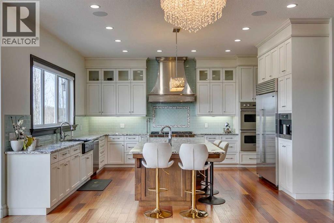
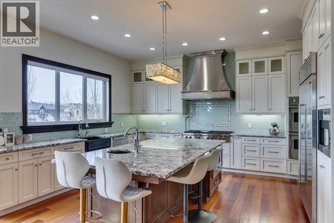
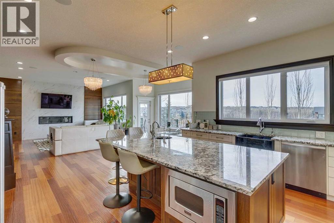
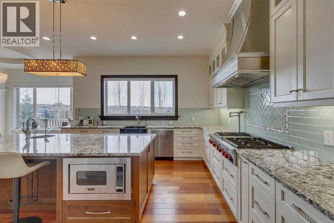
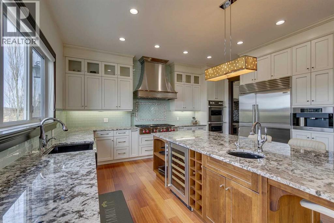
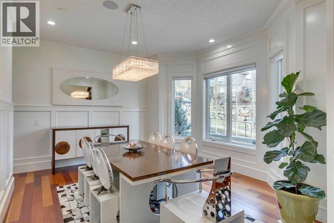
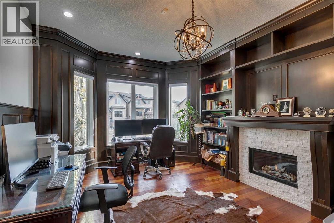
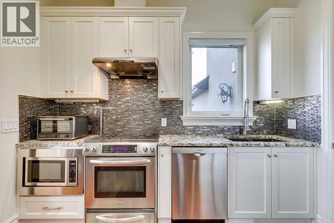
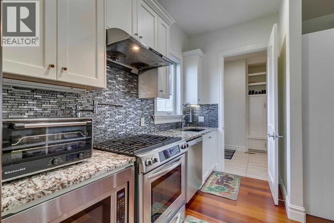
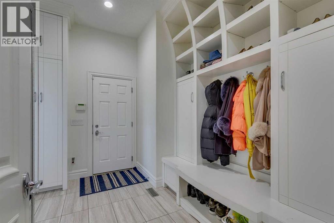
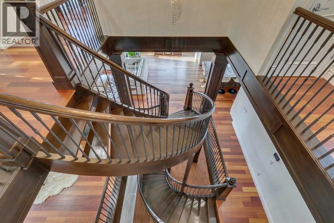
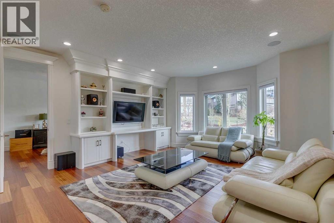
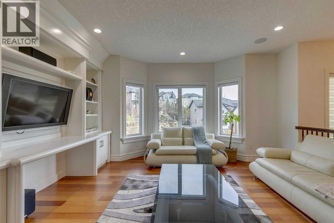
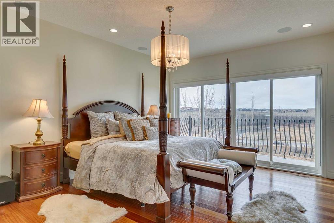
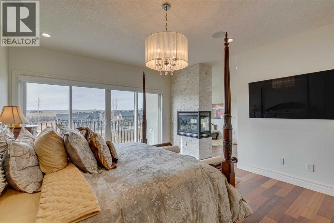
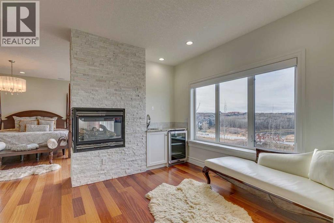
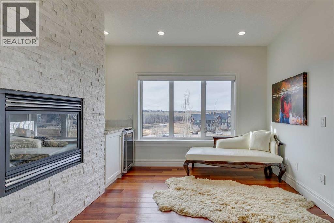
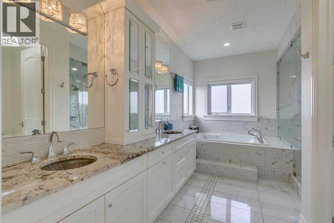
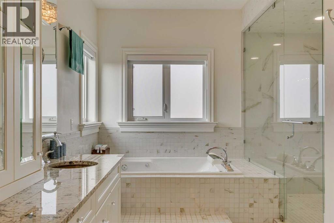
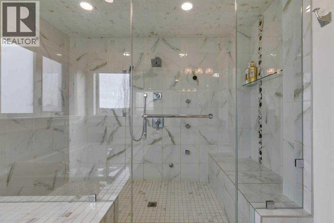
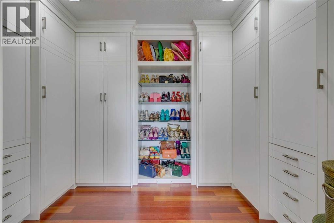
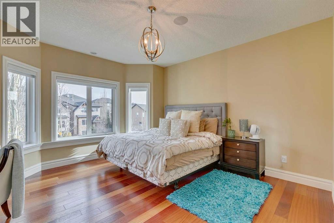
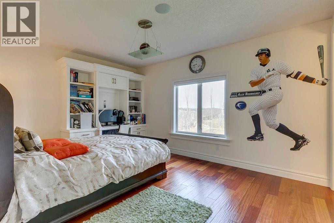
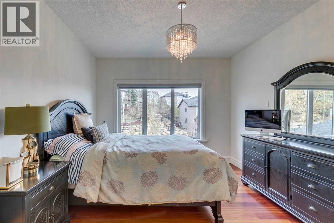
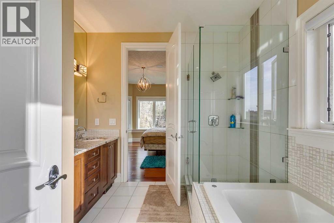
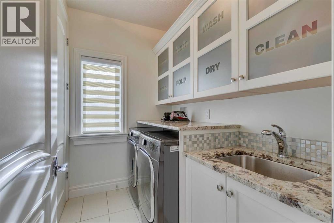
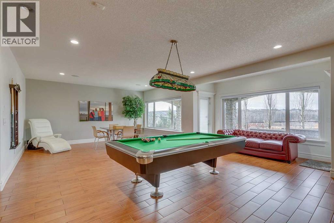
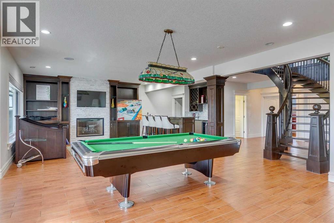
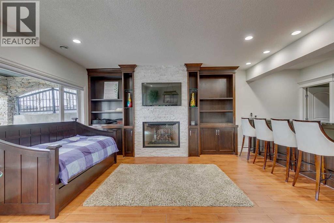
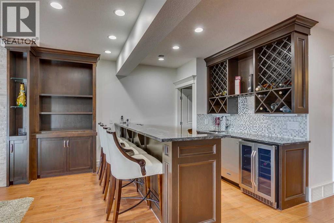
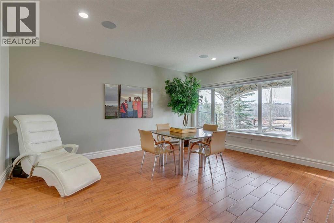
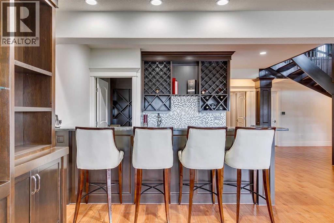
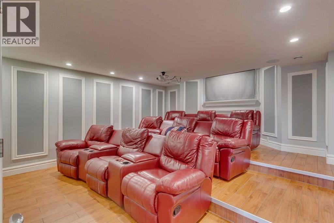
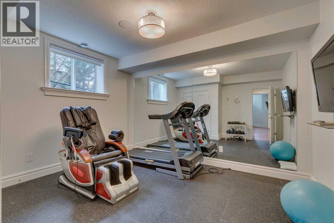
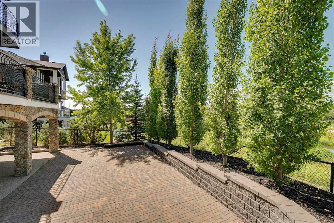
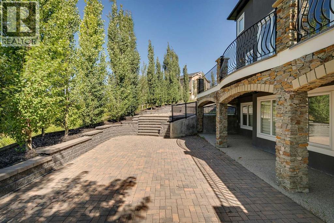
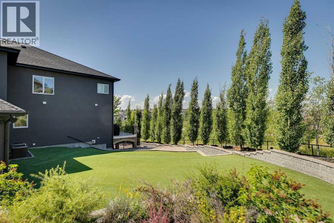
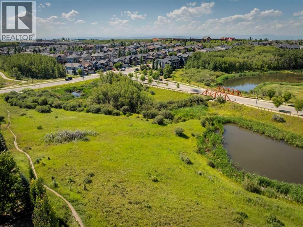
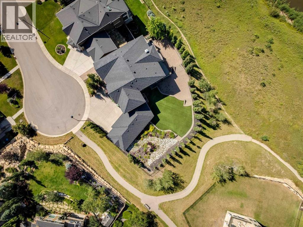
*** OPEN HOUSE: Saturday, July 18th 1:00 - 3:30 PM*** Set on a sprawling west-facing lot backing a ravine and tucked at the end of a quiet cul-de-sac, this grand estate was designed for families who love to entertain in style. This exceptional residence offers rare privacy and the tranquil beauty of the natural green belt, all only steps from Calgaryâs top private schools including Rundle College, Webber Academy, and Calgary Academy. From the moment you arrive, the home makes an impression. An arched wood front door opens to an impressive foyer with a sparkling crystal chandelier and dramatic curved staircase setting the tone for the refined design within. The formal dining room, framed with panelled walls and a bay window, is ideal for hosting elegant dinner parties. A quiet den with a fireplace, wood panelled walls and surrounded by bookcases offers a warm retreat for reading, working or unwinding. The music room is a graceful setting for a grand piano or an intimate sitting room for conversation. The heart of the home is the expansive open-concept living room, kitchen, and dining nook, an area designed for everyday comfort or entertaining. A sleek linear gas fireplace makes a statement in the living room, while views of the parkland and mature trees create a peaceful backdrop. The kitchen is a chefâs dream, featuring ceiling height cabinetry, Subzero and Wolf appliances, a Miele coffee maker, apron front sink, and wine fridge. An adjoining catererâs kitchen is fully equipped with a gas range, fridge, dishwasher, and sink making hosting effortless and messy cooking projects out of sight. Step outside to the spacious deck with an outdoor fireplace to enjoy sunsets over the tiered, lushly landscaped yard. Upstairs, you will find a family room with built-ins, and three bedrooms for the kids, each with their own walk-in closet and one with itâs own ensuite bathroom. The primary bedroom is a private retreat with its own fireplace, a sitting area and coffee bar, a balco ny with mountain views, a dream worthy dressing room, and an ensuite designed for luxury and relaxation, with an oversized steam shower and multiple shower heads. Head downstairs, to the walkout basement which expands the living space with a large recreation area, full wet bar, wine room, and tiered theatre room. Two additional bedrooms, including one designed as a gym, complete this level. With in-floor heat, air conditioning, and a four car garage, every detail of comfort has been considered. Sitting on an oversized, lot with extensive landscaping, mature aspens, tiered gardens and multiple patios, this property offers the rare combination of space, privacy, and elegance. A home that effortlessly adapts to both the rhythms of daily life and the art of entertaining. (id:32467)
Property Features
Ammenities Near By
- Ammenities Near By: Park, Playground, Schools, Shopping
Building
- Appliances: Washer, Refrigerator, Water softener, Cooktop - Gas, Gas stove(s), Range - Electric, Dishwasher, Dryer, Microwave, Freezer, Garburator, Oven - Built-In, Window Coverings, Garage door opener
- Basement Development: Finished
- Basement Features: Walk out
- Basement Type: Full (Finished)
- Construction Style: Detached
- Cooling Type: Central air conditioning
- Exterior Finish: Stone, Stucco
- Fireplace: Yes
- Flooring Type: Hardwood, Tile
- Interior Size: 4302 sqft
- Building Type: House
- Stories: 2
Features
- Feature: Wet bar, Closet Organizers
Land
- Land Size: 1089 m2|10,890 - 21,799 sqft (1/4 - 1/2 ac)
Ownership
- Type: Freehold
Structure
- Structure: Deck
Zoning
- Description: R-G
Information entered by RE/MAX House of Real Estate
Listing information last updated on: 2026-07-17 14:41:57
Book your free home evaluation with a 1% REALTOR® now!
How much could you save in commission selling with One Percent Realty?
Slide to select your home's price:
$500,000
Your One Percent Realty Commission savings†
$500,000
†
Savings calculated using One Percent Realty's posted commission rates compared to another agent charging
7% on the first 100k & 3% on the balance + GST. Not all agents charge the same.
Send a Message
One Percent Realty's top FAQs
For residential properties priced at $500,000 and under, we charge a flat fee of $5,000 plus GST. For residential properties over $500,000, we charge 1% of the sale price plus GST. The seller decides what they wish to offer the buyer’s agent, starting with an equal commission of 1%. For commercial properties, farms, or development opportunities, please contact us directly for a customized consultation.
Yes. Your property receives full MLS® exposure and appears on REALTOR.ca just like listings from traditional brokerages.
Learn more about the One Percent Realty Deal
April Isaac Associate

- Phone:
- 403-888-4003
- Email:
- aprilonepercent@gmail.com
- Support Area:
- CALGARY, SOUTH EAST CALGARY, SOUTH WEST CALGARY, NORTH CALGARY, NORTH EAST CALGARY, NORTH WEST CALGARY, EAST CALGARY, WEST CALGARY, AIRDRIE, COCHRANE, OKOTOKS, CHESTERMERE, STRATHMORE, GREATER CALGARY AREA, ROCKYVIEW, DIDSBURY, LANGDON
23 YRS EXPER, 1300+ SALES, NEGOTIATION EXPERT AND BUYERS REPRESENTATIVE EXPERT, marketing savv ...
Full ProfileAnna Madden Associate

- Phone:
- 587-830-2405
- Email:
- anna.madden05@gmail.com
- Support Area:
- Calgary, Airdrie, Cochrane, chestermere, Langdon, Okotoks, High river, Olds, Rocky View, Foothills
Experienced Residential Realtor serving Calgary and surrounding communities. I have knowledge in buy ...
Full ProfileDabs Fashola Associate

- Phone:
- 403-619-0621
- Email:
- homesbydabs@gmail.com
- Support Area:
- Calgary Southwest, Calgary Southeast, Calgary Northwest, Calgary Northeast, Okotoks, Chestermere:, Airdrie, Olds, Cochrane
REAL ESTATE NEGOTIATION EXPERT (RENE)Your Trusted and Experienced Realtor | Turning Real E ...
Full Profile