At One Percent Realty, we offer full real estate service while helping sellers reduce the amount they pay in commission fees. In terms of service, marketing, and exposure, we are comparable to traditional real estate brokerages. Your property is listed on MLS®, REALTOR.ca, and other major real estate websites. We provide professional marketing, signage (where permitted), showings, open houses, negotiation services, contract management, and guidance from listing to possession day. The difference is simple: you receive full professional service without paying unnecessarily high commissions.

158 Toki Road, Rural Rocky View County
2026-07-17
Quick Summary
MLS®#A2329673
Property Description
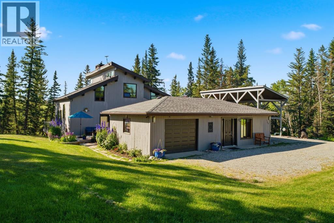
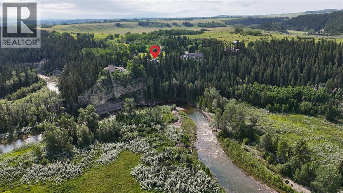
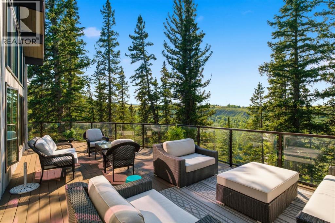
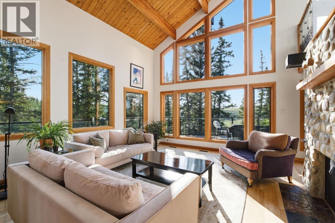
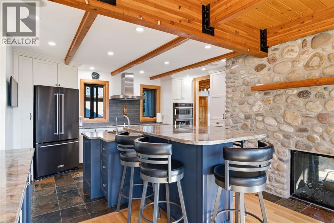
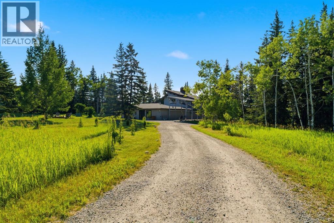
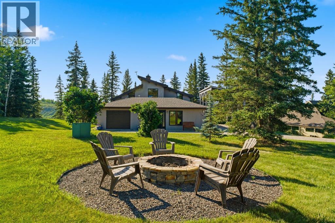
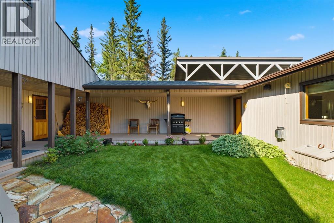
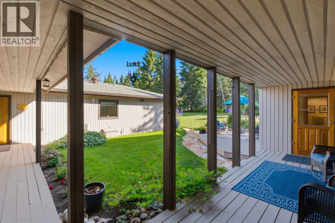
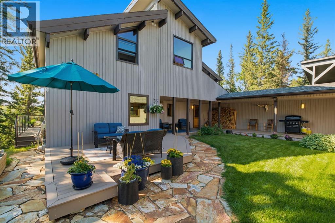
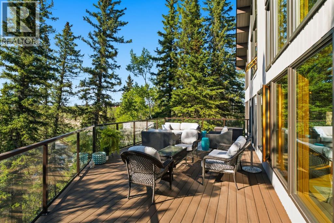
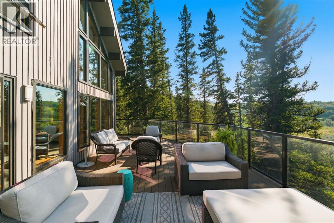
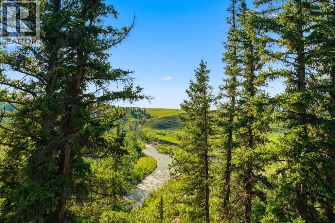
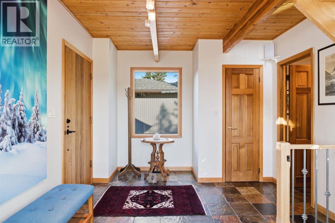
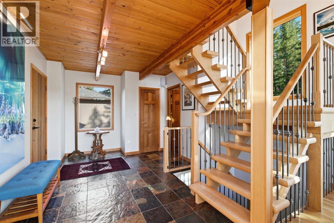
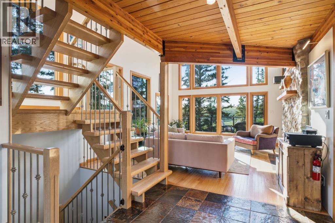
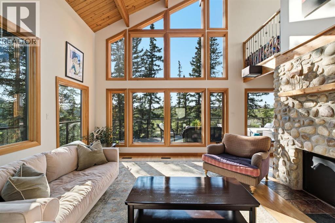
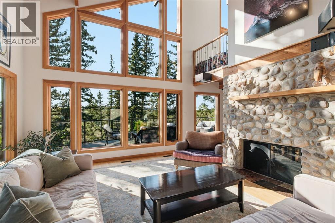
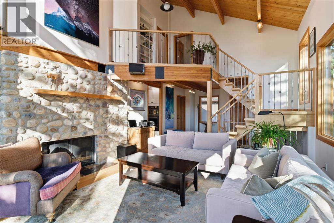
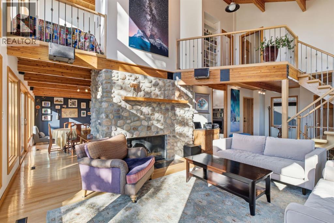
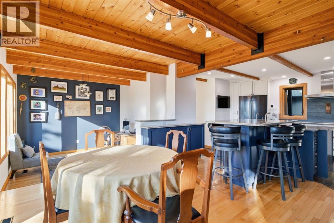
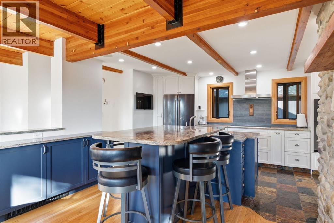
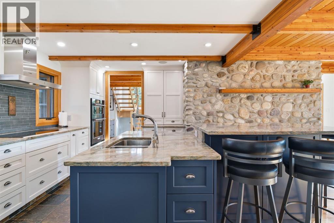
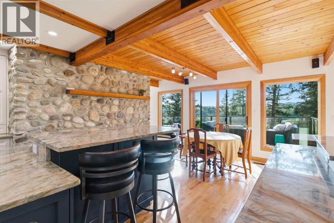
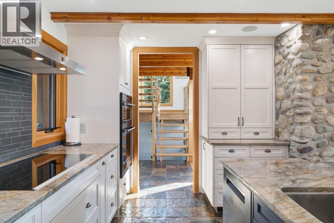
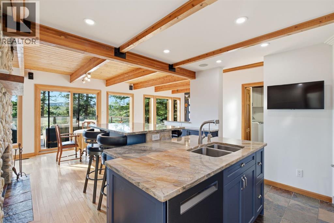
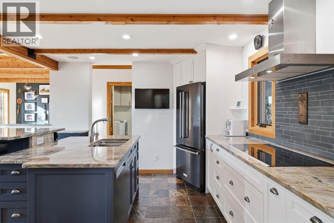
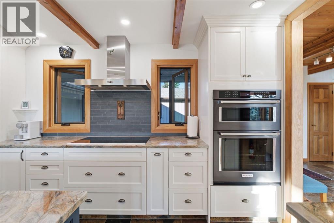
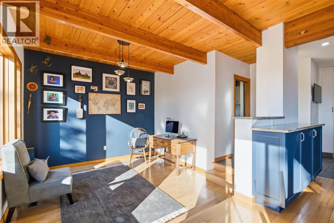
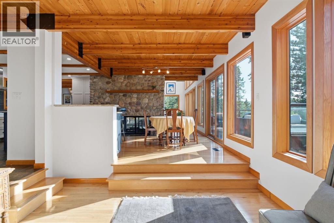
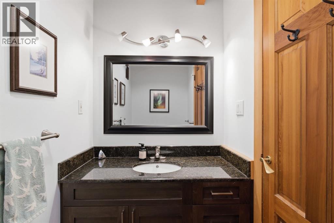
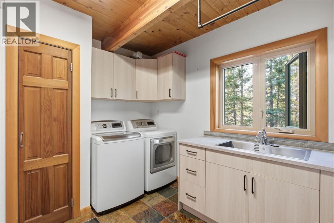
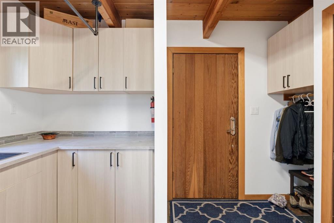
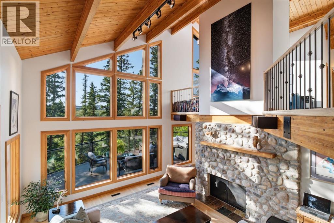
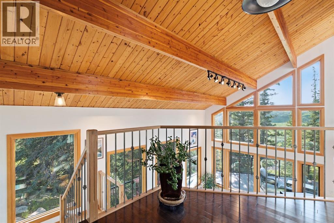
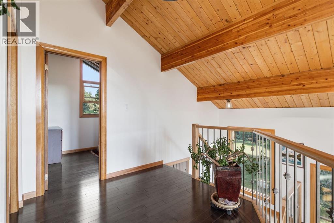
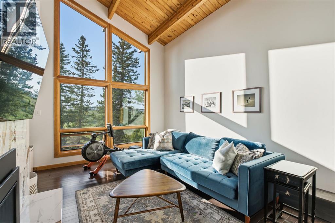
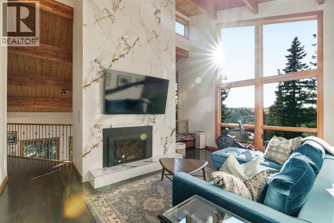
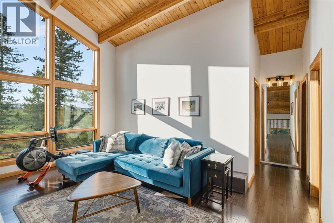
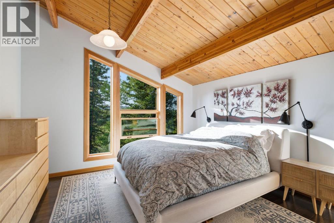
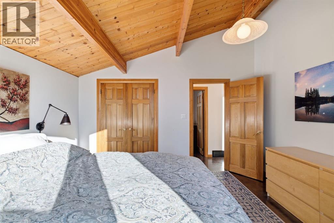
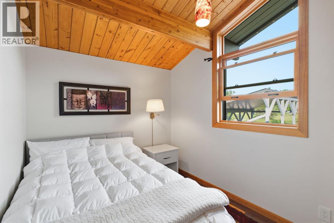
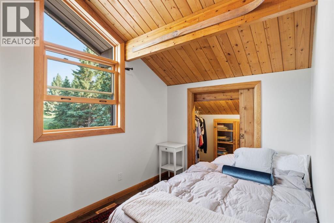
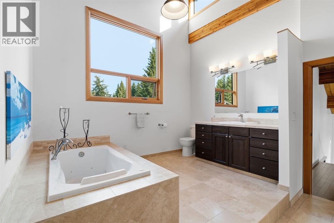
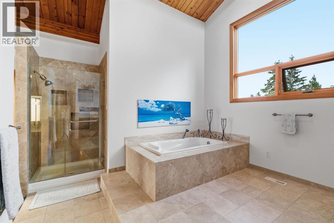
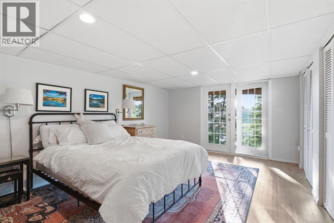
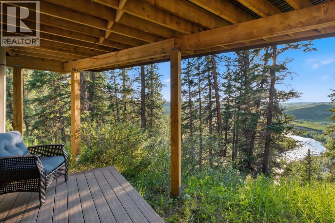
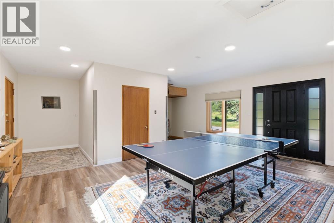
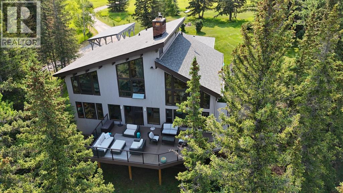
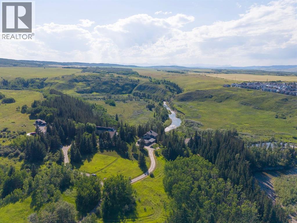
Experience ultimate privacy on this expansive, heavily forested acreage located between the Cochrane communities of Jumping Pound & Fireside. The property borders the protected Jumping Pound Creek, ensuring your natural surroundings remain untouched. Secluded by a dense forest of mature evergreens, the home offers a quiet, peaceful escape. Built on a prominent natural ridge, the homeâs vantage point serves up stunning, panoramic views of the creek and surrounding hill sides. The main level is designed to enjoy the views. Featuring an open layout with a large living room complete with a wood burning fireplace that flows naturally into the spacious dining area. Centrally located & positioned just steps from the expansive outdoor Trex deck with glass railings, the kitchen serves as the ultimate anchor for the main floor. Designed with a generous central island, custom cabinetry, premium finishes, & a smart, wrap-around workflow. Tucked away for max focus, the office gives quiet, scenic views, making it ideal for work. A large main-floor laundry room & adjacent 2pc powder room provide practical transition spaces right off the main entrance. Ascending the open riser staircase, enjoy the secondary family room that offers an intimate & cozy loft-like setting anchored by a gas fireplace. This level features a spacious, private primary retreat alongside 2 additional bedrooms, & a massive 4pc bathroom. Serving as the ultimate touch of luxury, a private wooden sauna sits directly off the bathroom, offering a serene, spa-like escape to warm up & unwind after a crisp AB winter day. The walk out basement features a versatile rec & games room designed for ultimate entertainment & convenience. A secondary entrance with a striking black door & frosted glass sidelights leads directly outside, making it easy to transition from indoor to outdoor activities. A spacious detached double garage is paired with an adjacent covered timber carport, providing plenty of protected space for vehic les, ATVs, or wood storage. Attached directly to the garage is a second REC ROOM with its own private entrance, this bright, versatile space is ripe to be used as an OFFICE SPACE, home gym, workshop, or ultimate hangout spot. Step outside the upper-level deck is encircled by a modern, dark-trimmed railing with clear glass inserts, this massive platform offers uninterrupted, panoramic views of the towering pines & creek. With plenty of room to accommodate multiple distinct lounge areas, it is the ultimate vantage point to sip your morning coffee, host summer parties, or watch the sunset. The multi-tiered outdoor sanctuaries includes a natural flagstone pathway that guides you through manicured green lawns & vibrant garden beds. A ground-level deck offers a cozy, sun-drenched spot to relax, while a covered, wrap-around porch provides a shaded retreat. The lower-level walkout, opens directly onto a private, sheltered deck space, ensuring that every level maintains a connection to its natural surroundings. (id:32467)
Property Features
Building
- Appliances: Refrigerator, Stove, Microwave, Oven - Built-In, Hood Fan, Washer & Dryer
- Basement Development: Finished
- Basement Features: Walk out
- Basement Type: Full (Finished)
- Construction Style: Detached
- Cooling Type: None
- Exterior Finish: Wood siding
- Fireplace: Yes
- Flooring Type: Hardwood, Slate, Tile, Vinyl Plank
- Interior Size: 2302 sqft
- Building Type: House
- Stories: 2
- Utility Water: Well
Features
- Feature: Other
Land
- Land Size: 1.43 ac|1 - 1.99 acres
- Sewer: Septic Field, Septic tank
Ownership
- Type: Freehold
Structure
- Structure: Deck
Zoning
- Description: R-CRD
Information entered by Royal LePage Benchmark
Listing information last updated on: 2026-08-24 03:56:05
Book your free home evaluation with a 1% REALTOR® now!
How much could you save in commission selling with One Percent Realty?
Slide to select your home's price:
$500,000
Your One Percent Realty Commission savings†
$500,000
†
Savings calculated using One Percent Realty's posted commission rates compared to another agent charging
7% on the first 100k & 3% on the balance + GST. Not all agents charge the same.
One Percent Realty's top FAQs
For residential properties priced at $500,000 and under, we charge a flat fee of $5,000 plus GST. For residential properties over $500,000, we charge 1% of the sale price plus GST. The seller decides what they wish to offer the buyer’s agent, starting with an equal commission of 1%. For commercial properties, farms, or development opportunities, please contact us directly for a customized consultation.
Yes. Your property receives full MLS® exposure and appears on REALTOR.ca just like listings from traditional brokerages.
Learn more about the One Percent Realty Deal