At One Percent Realty, we offer full real estate service while helping sellers reduce the amount they pay in commission fees. In terms of service, marketing, and exposure, we are comparable to traditional real estate brokerages. Your property is listed on MLS®, REALTOR.ca, and other major real estate websites. We provide professional marketing, signage (where permitted), showings, open houses, negotiation services, contract management, and guidance from listing to possession day. The difference is simple: you receive full professional service without paying unnecessarily high commissions.

302 Frontenac Avenue NW, Diamond Valley
2026-07-17
Quick Summary
- Location
- 302 Frontenac Avenue NW, Diamond Valley, Alberta T0L2A0
- Price
- $675,000
- Status:
- For Sale
- Property Type:
- Single Family
- Area:
- 1563 sqft
- Bedrooms:
- 3
- Bathrooms:
- 2
- Garages:
- 5
- Year of Construction:
- 1940
MLS®#A2329610
Property Description
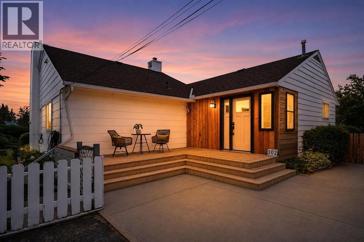
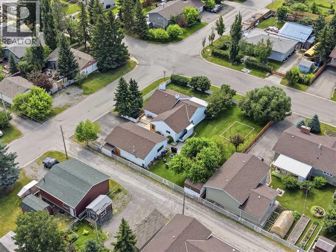
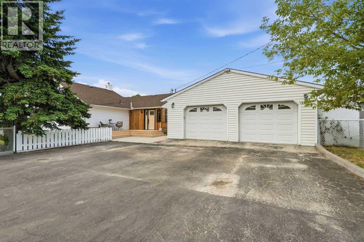
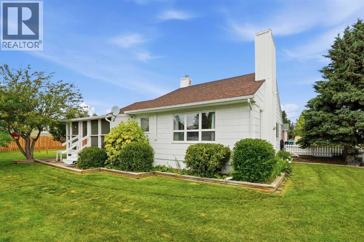
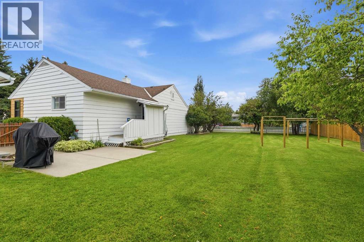
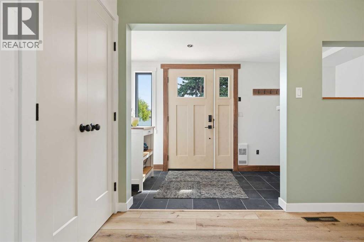
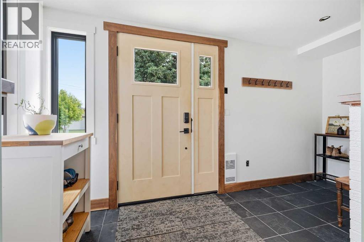
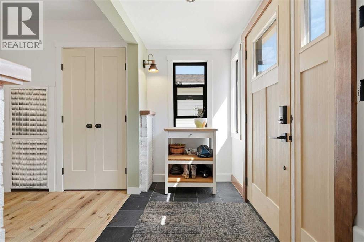
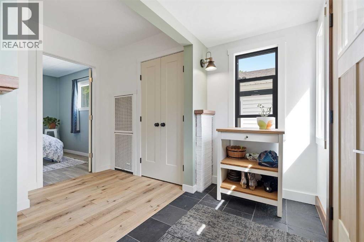
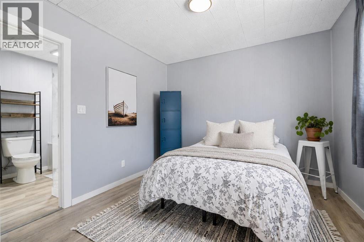
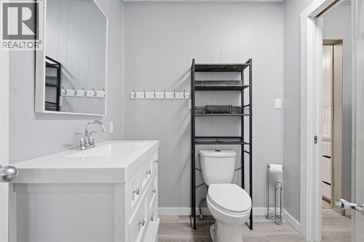
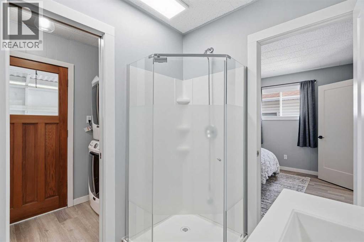
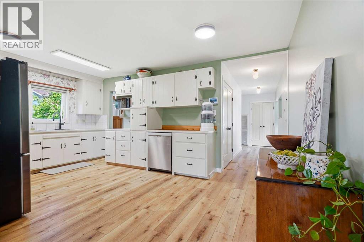
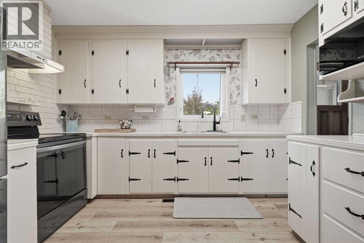
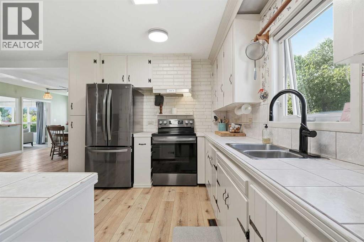
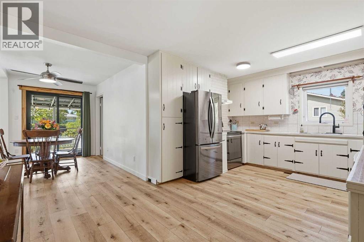
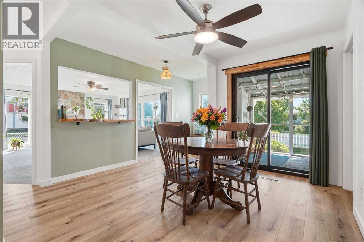
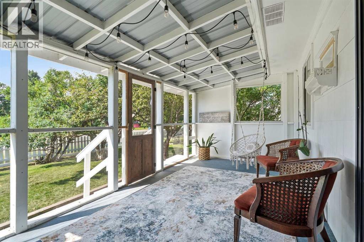
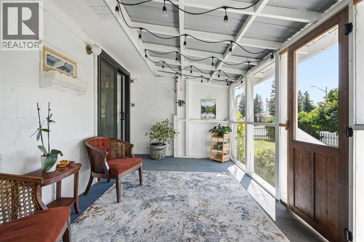
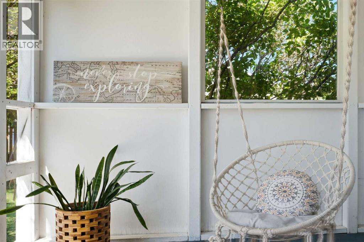
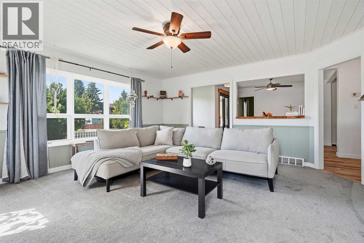
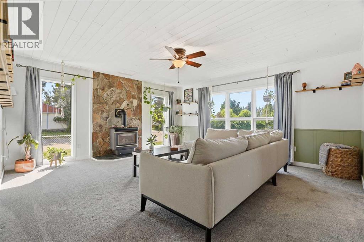

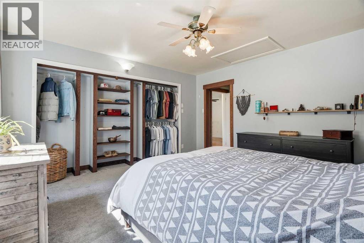
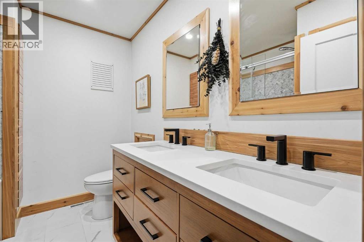
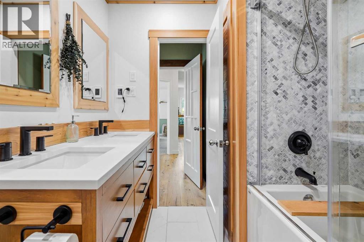
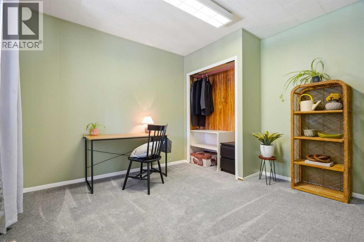
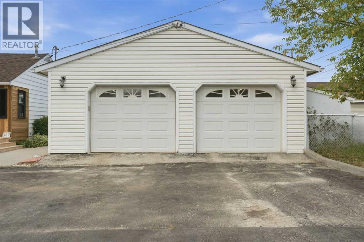
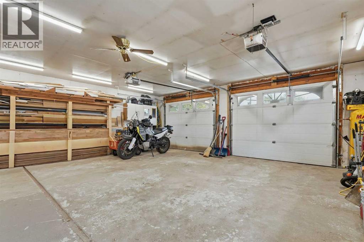
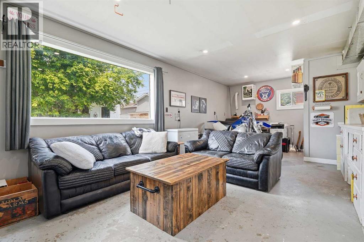
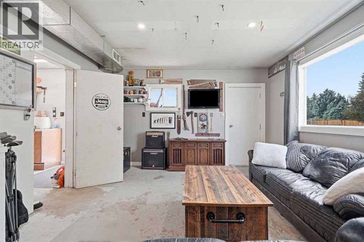
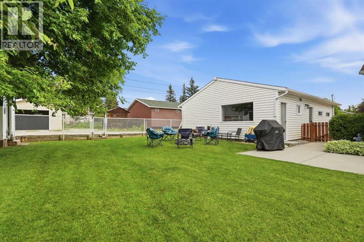
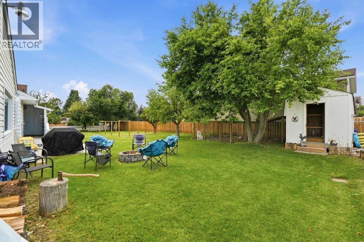
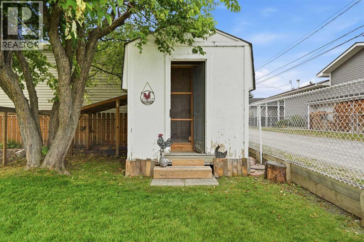
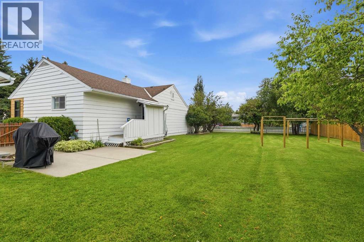
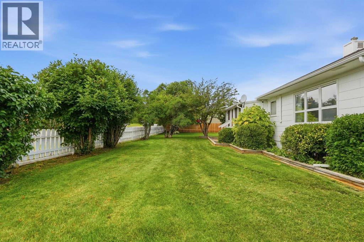
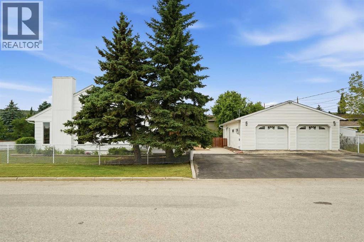
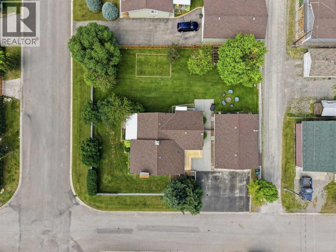
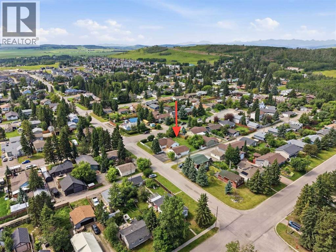
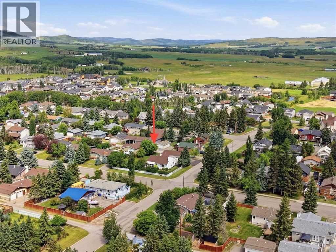
Tucked away on one of Diamond Valleyâs quietest corners is the kind of property thatâs becoming harder and harder to find. Set on an incredible double corner lot, this thoughtfully updated 3 bedroom, 2 bathroom bungalow offers over 1500 sq. ft. of living space, an oversized heated detached garage, a new mudroom entryway and a backyard thatâs every bit as special as the home itself. Before we head inside, letâs talk about the outside because this property is all about the lifestyle. Established more than 50 years ago, the yard is filled with mature trees, shrubs, perennial gardens, and plenty of room to spread out. Whether youâre dreaming of backyard games, entertaining around the fire pit, growing your own food, or simply enjoying a little extra elbow room, this property offers it all. The charming hen house is home to four friendly free range laying hens that would love to stay with the property. They keep the bugs under control, naturally fertilize the lawn, and reward you with fresh eggs. On the west side of the yard, the posts are already in place for a future garden enclosure, ready for you to bring your vision to life. Picture raised garden beds, a greenhouse, fresh vegetables, and a garden protected from the deer that regularly wander through town. The oversized asphalt driveway provides plenty of space for multiple vehicles, including an RV, while the heated detached garage adds year round convenience. Beyond parking, the garage offers built in storage, a spacious workbench with drawers, plenty of room for hobbies and projects, and a separate heated bonus room currently used as a man cave. This versatile space could also serve as a home office, studio, workout room, craft room, or additional storage. The screened-in patio is one of the homeownersâ favourite places to relax, whether itâs a quiet morning coffee or an evening spent visiting with friends. Inside, youâll find an updated home that blends original character with thoughtful improvements. Over the p ast six years, the owners have completed extensive updates, including luxury vinyl plank flooring, heated floors in the primary bathroom, fresh paint (2026), front porch and deck (2025), updated electrical panels in the house and shop (2021/2022), hot water tank (2022), sump pump (2021), washer and dryer (2022), refrigerator and dishwasher (2024), and stove (2026). The roof was replaced in 2014, meaning many of the major updates have already been completed for the next owners. Whether youâre collecting fresh eggs in the morning, tending your garden, working on a project in the garage, or ending the day around the fire pit with friends and family, this is more than a house. Itâs a lifestyle. All thatâs missing is you. (id:32467)
Property Features
Ammenities Near By
- Ammenities Near By: Golf Course, Park, Playground, Recreation Nearby, Shopping
Building
- Appliances: Refrigerator, Stove, Microwave, Garburator, Window Coverings, Washer/Dryer Stack-Up
- Architectural Style: Bungalow
- Basement Type: Crawl space
- Construction Style: Detached
- Cooling Type: None
- Fireplace: Yes
- Flooring Type: Carpeted, Ceramic Tile, Vinyl Plank
- Interior Size: 1563 sqft
- Building Type: House
- Stories: 1
Features
- Feature: Closet Organizers, Gas BBQ Hookup
Land
- Land Size: 12030 sqft|10,890 - 21,799 sqft (1/4 - 1/2 ac)
Ownership
- Type: Freehold
Structure
- Structure: Deck
Zoning
- Description: r-1
Information entered by KIC Realty
Listing information last updated on: 2026-08-02 00:29:12
Book your free home evaluation with a 1% REALTOR® now!
How much could you save in commission selling with One Percent Realty?
Slide to select your home's price:
$500,000
Your One Percent Realty Commission savings†
$500,000
†
Savings calculated using One Percent Realty's posted commission rates compared to another agent charging
7% on the first 100k & 3% on the balance + GST. Not all agents charge the same.
One Percent Realty's top FAQs
For residential properties priced at $500,000 and under, we charge a flat fee of $5,000 plus GST. For residential properties over $500,000, we charge 1% of the sale price plus GST. The seller decides what they wish to offer the buyer’s agent, starting with an equal commission of 1%. For commercial properties, farms, or development opportunities, please contact us directly for a customized consultation.
Yes. Your property receives full MLS® exposure and appears on REALTOR.ca just like listings from traditional brokerages.
Learn more about the One Percent Realty Deal