At One Percent Realty, we offer full real estate service while helping sellers reduce the amount they pay in commission fees. In terms of service, marketing, and exposure, we are comparable to traditional real estate brokerages. Your property is listed on MLS®, REALTOR.ca, and other major real estate websites. We provide professional marketing, signage (where permitted), showings, open houses, negotiation services, contract management, and guidance from listing to possession day. The difference is simple: you receive full professional service without paying unnecessarily high commissions.

200, 242070 24 Street E, Rural Foothills County
2026-07-17
Quick Summary
MLS®#A2328672
Property Description
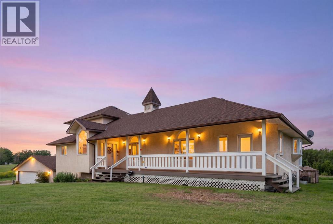
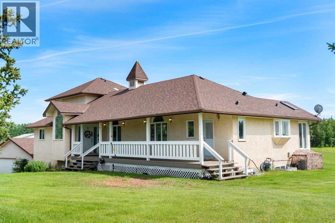
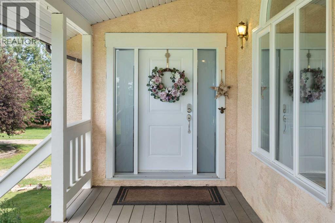
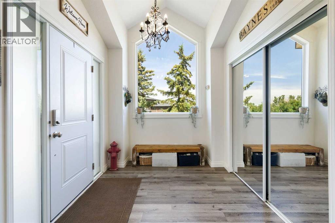
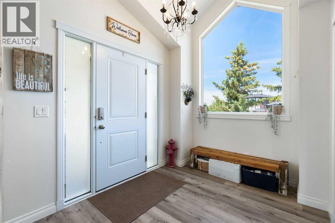
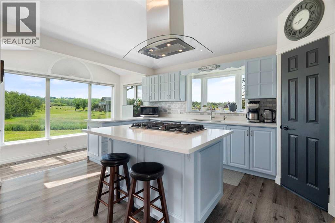
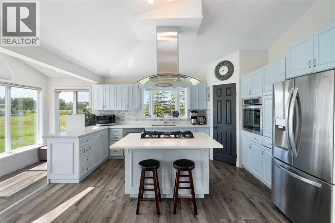
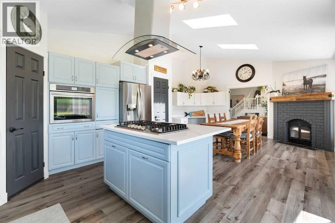
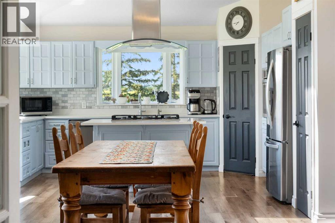
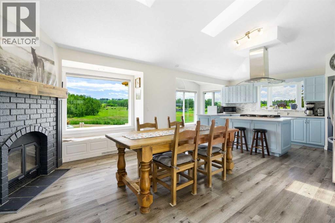
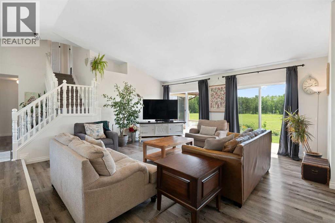
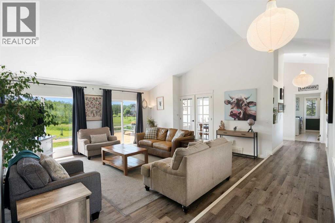
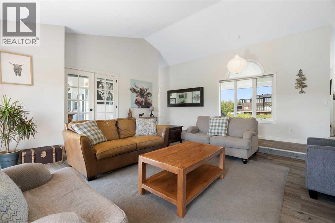
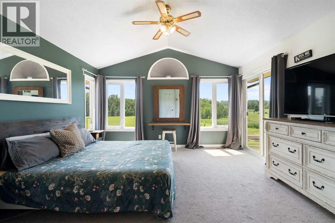
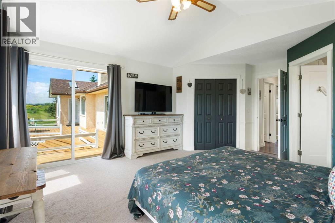
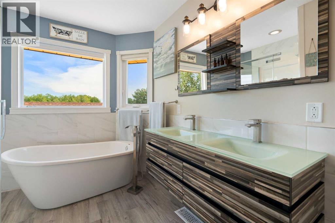
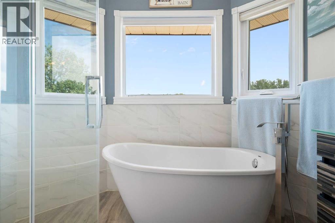
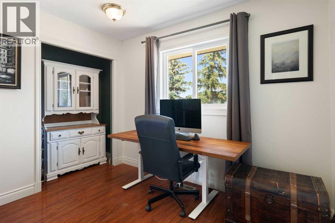
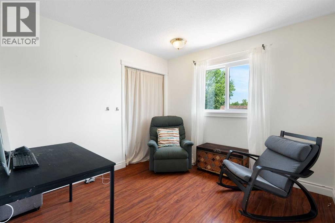
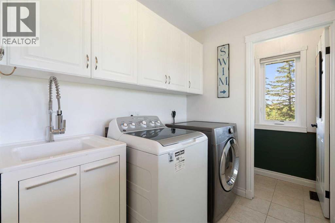
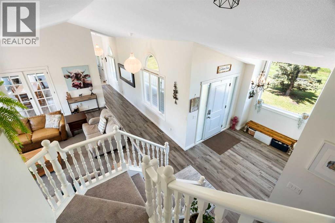
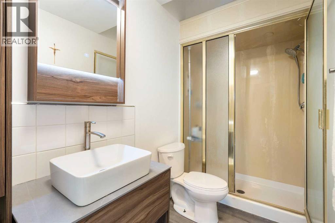
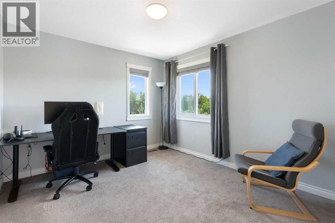
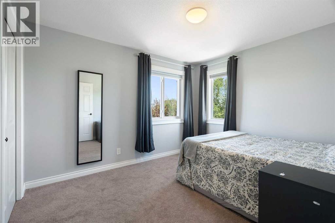
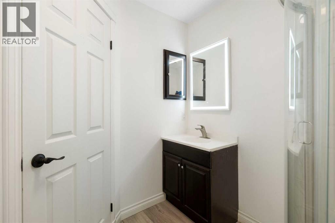
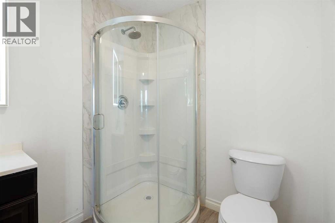
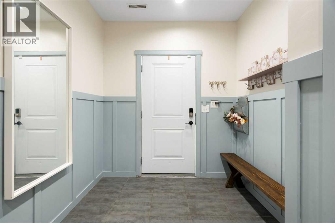
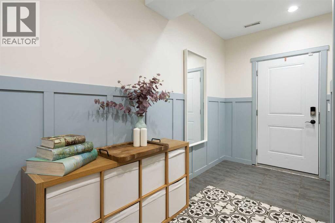
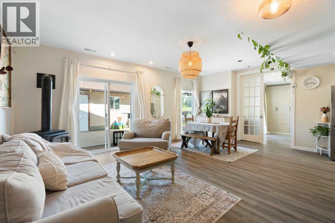
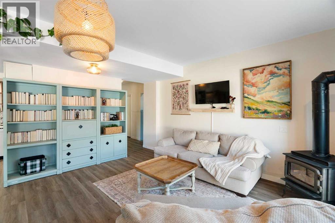
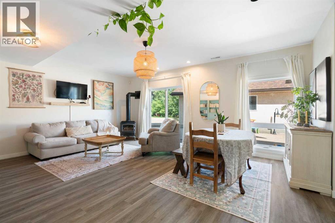
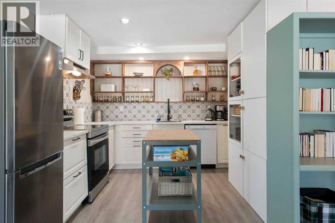
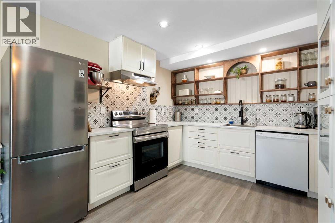
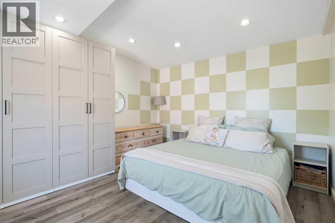
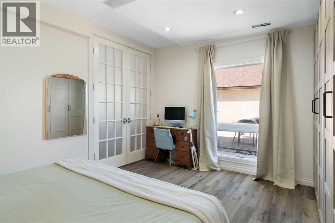
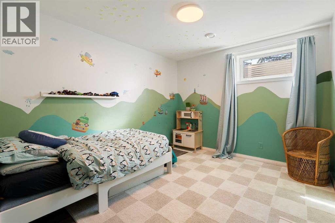
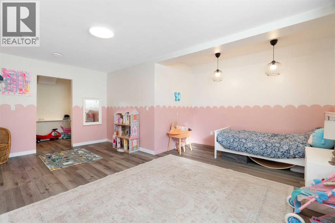
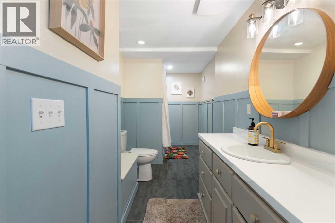
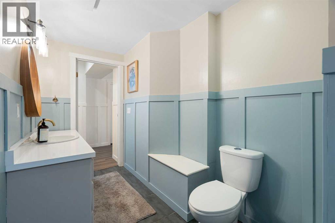
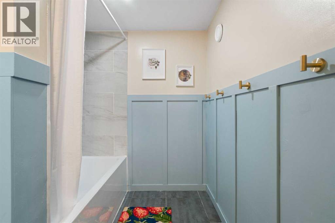
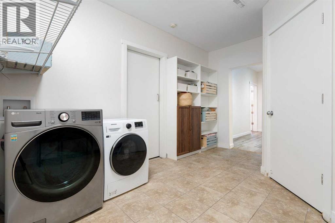
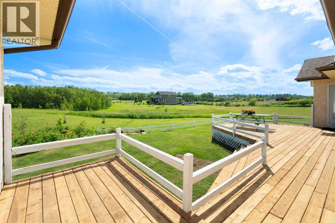
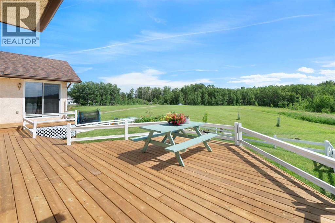
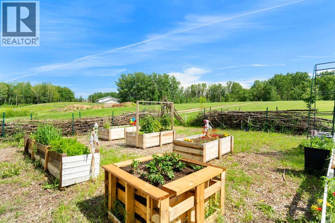
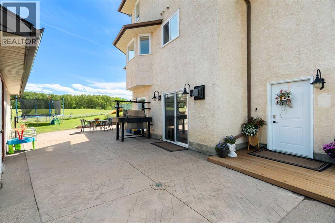
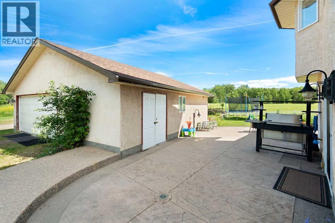
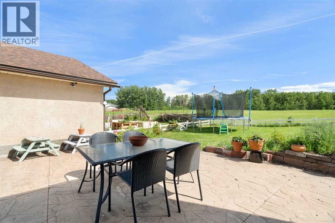
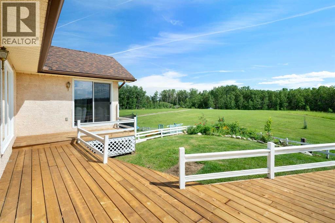
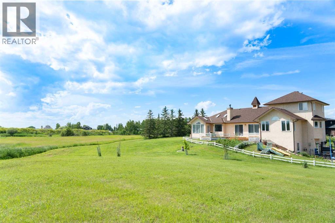
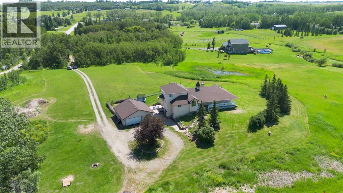
Where acreage living meets modern convenience. Set on just over 4 acres in desirable De Winton, this exceptional property delivers privacy, space, and flexibility only 7 minutes from Calgary's city limits. Designed with multigenerational living in mind, the home offers 8 bedrooms, 4.5 bathrooms, and a fully renovated 3-bedroom illegal basement suite, creating options for extended family, guests, or your next chapter, whatever that looks like.A large front porch sets the tone as you step into a foyer built to welcome a crowd. The main living room is filled with natural light from windows on either side, and French doors open into the dining room, where a cozy fireplace, expansive windows, and beautiful views make every meal feel special.The kitchen is centred around a large island with a gas cooktop, making it the true heart of the home. Tucked down the hall sits the laundry room with a new washer and a private two-piece bathroom.The main floor layout offers a natural separation between living and sleeping spaces, with all the bedrooms in their own private wing. Here you will find two generous bedrooms, a full bathroom, and the primary retreat, complete with a walk-in closet and a spa-inspired five-piece ensuite with a soaker tub. The primary suite also opens onto its own private deck with new fencing, an ideal spot for morning coffee in peace. Upstairs, two more sizeable bedrooms and a well-appointed three-piece bathroom offer a ready-made setup for kids, guests, or a home office.The fully renovated illegal basement suite has its own private entrance and feels nothing like a typical basement. A bright, cozy living room flows into a full kitchen with all new appliances. The suite's primary bedroom sits behind elegant glass French doors with a large window that fills the space with light. Two additional oversized bedrooms, an updated full bathroom, laundry, storage, and a utility room complete the level.Extensively updated throughout, this home offers rare peace of mind: new windows throughout, fresh paint, new carpet on the main and upper levels, updated blinds, a new septic tank and field, central air conditioning, new HVAC and ductwork, radon mitigation, updated electrical wiring, additional water filtration, and a gas line for a future BBQ.Outside, the oversized 29' x 29' detached double garage includes built-in workbenches and shelving, with room to spare for vehicles, hobbies, and storage. The grounds feature a charming garden framed by rustic wattle-style fencing, edible bushes, mature landscaping, and over four acres to enjoy the very best of acreage living. Rarely does a property combine this level of updating, flexibility, and location so close to Calgary. Whether you're bringing generations together or simply looking for room to grow, this is a home that adapts to every stage of life. (id:32467)
Property Features
Ammenities Near By
- Ammenities Near By: Schools
Building
- Appliances: Washer, Refrigerator, Water softener, Cooktop - Gas, Dishwasher, Stove, Dryer, Microwave, Hood Fan, See remarks, Garage door opener, Washer & Dryer
- Basement Development: Finished
- Basement Features: Separate entrance, Walk out, Suite
- Basement Type: Full (Finished)
- Construction Style: Detached
- Cooling Type: Central air conditioning
- Exterior Finish: Stucco
- Fireplace: Yes
- Flooring Type: Carpeted, Ceramic Tile, Hardwood, Laminate
- Interior Size: 2523 sqft
- Building Type: House
- Stories: 2
- Utility Water: Well
Features
- Feature: See remarks, Other, Closet Organizers
Land
- Land Size: 4.44 ac|2 - 4.99 acres
- Sewer: Septic Field, Septic tank
Ownership
- Type: Freehold
Structure
- Structure: Deck, See Remarks
Zoning
- Description: CR
Information entered by RE/MAX First
Listing information last updated on: 2026-08-26 15:11:32
Book your free home evaluation with a 1% REALTOR® now!
How much could you save in commission selling with One Percent Realty?
Slide to select your home's price:
$500,000
Your One Percent Realty Commission savings†
$500,000
†
Savings calculated using One Percent Realty's posted commission rates compared to another agent charging
7% on the first 100k & 3% on the balance + GST. Not all agents charge the same.
One Percent Realty's top FAQs
For residential properties priced at $500,000 and under, we charge a flat fee of $5,000 plus GST. For residential properties over $500,000, we charge 1% of the sale price plus GST. The seller decides what they wish to offer the buyer’s agent, starting with an equal commission of 1%. For commercial properties, farms, or development opportunities, please contact us directly for a customized consultation.
Yes. Your property receives full MLS® exposure and appears on REALTOR.ca just like listings from traditional brokerages.
Learn more about the One Percent Realty Deal