At One Percent Realty, we offer full real estate service while helping sellers reduce the amount they pay in commission fees. In terms of service, marketing, and exposure, we are comparable to traditional real estate brokerages. Your property is listed on MLS®, REALTOR.ca, and other major real estate websites. We provide professional marketing, signage (where permitted), showings, open houses, negotiation services, contract management, and guidance from listing to possession day. The difference is simple: you receive full professional service without paying unnecessarily high commissions.

628 Lancaster Drive, Red Deer
2026-07-14
Quick Summary
MLS®#A2328281
Property Description
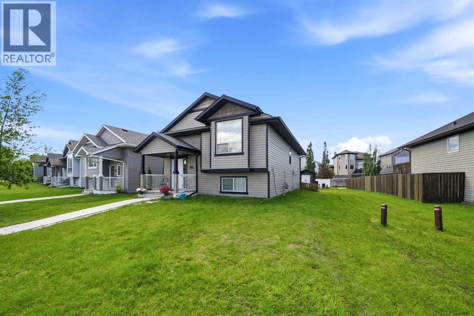
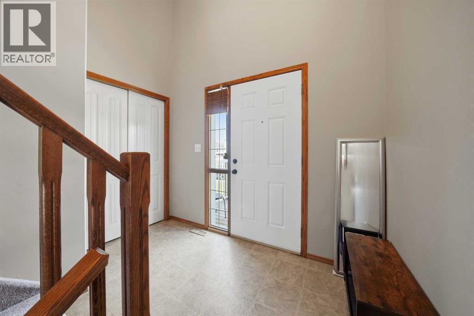
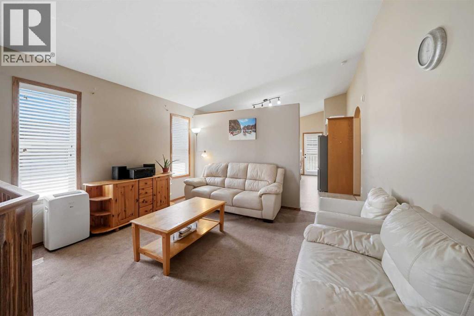
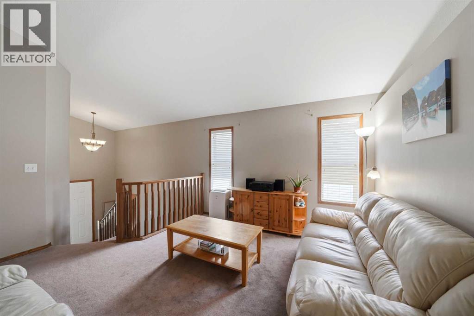
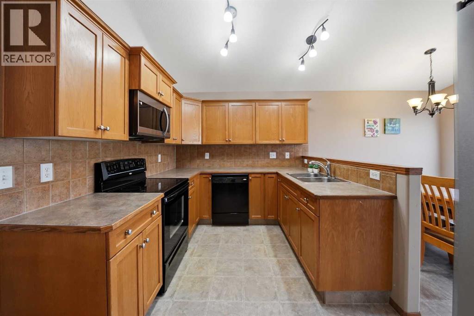
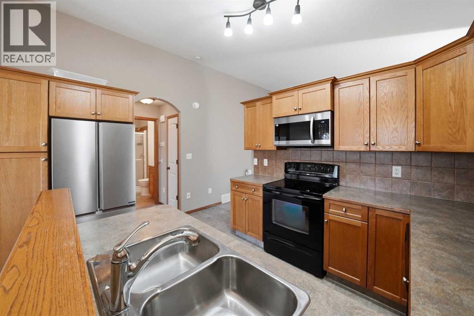
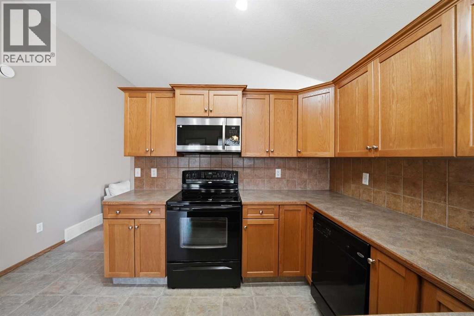
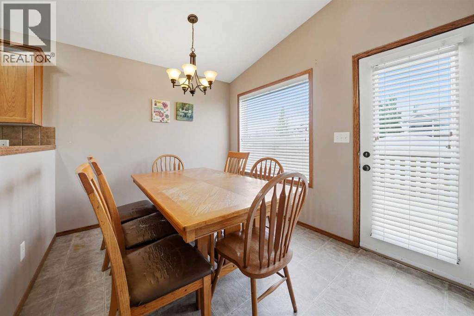
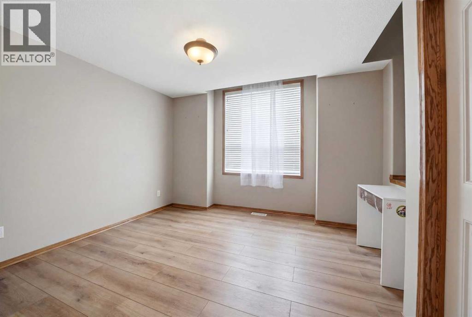
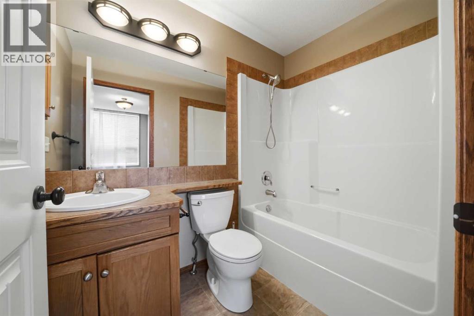
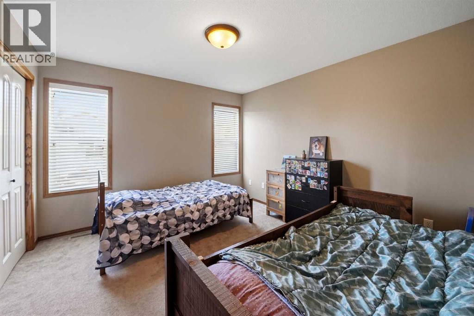
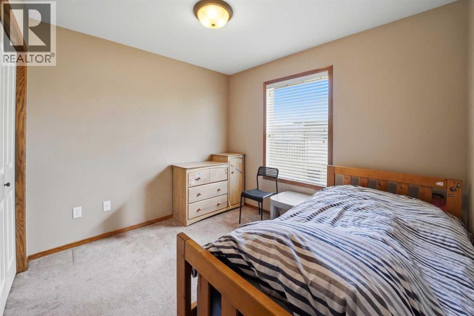
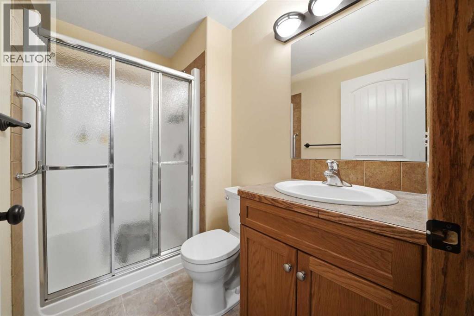
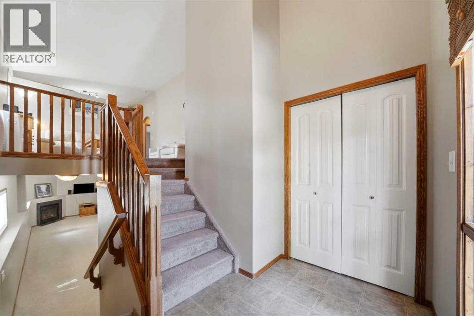
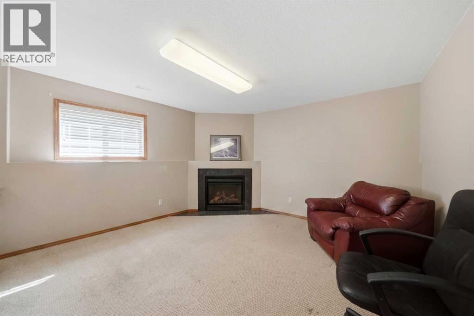
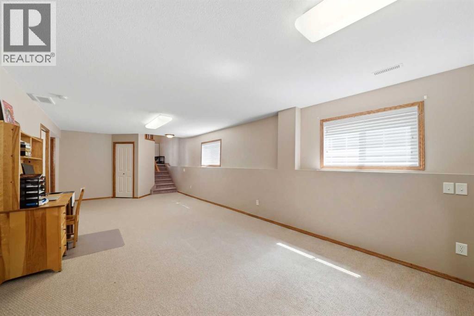
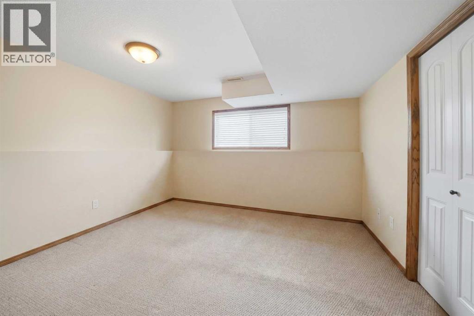
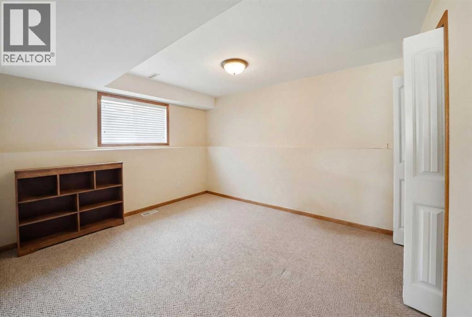
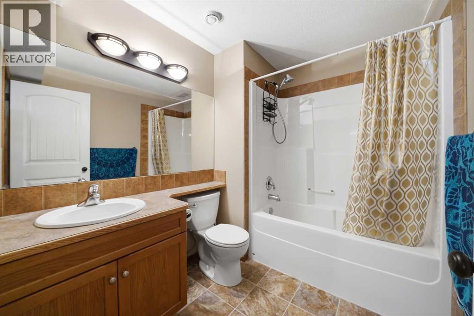
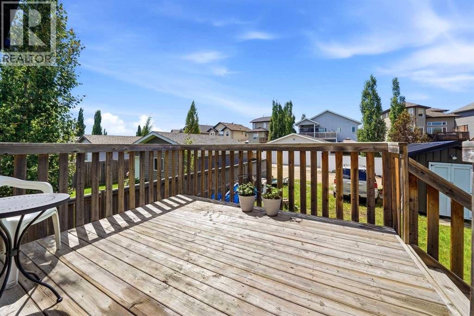
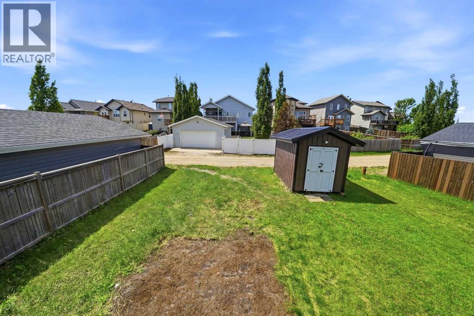
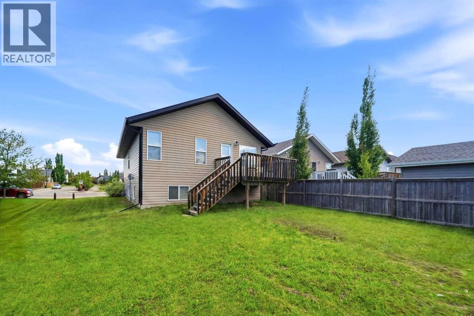
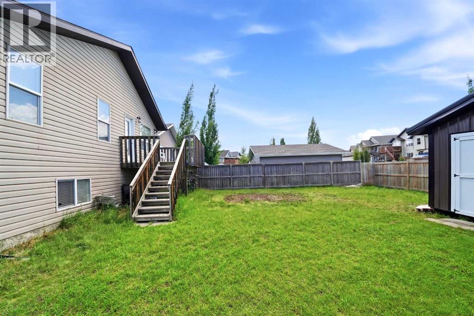
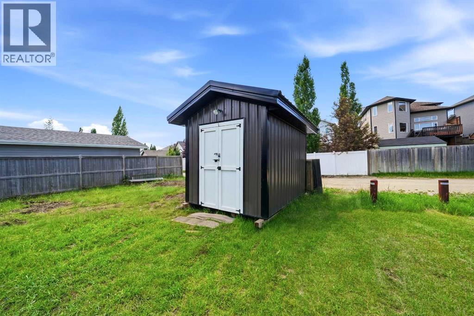
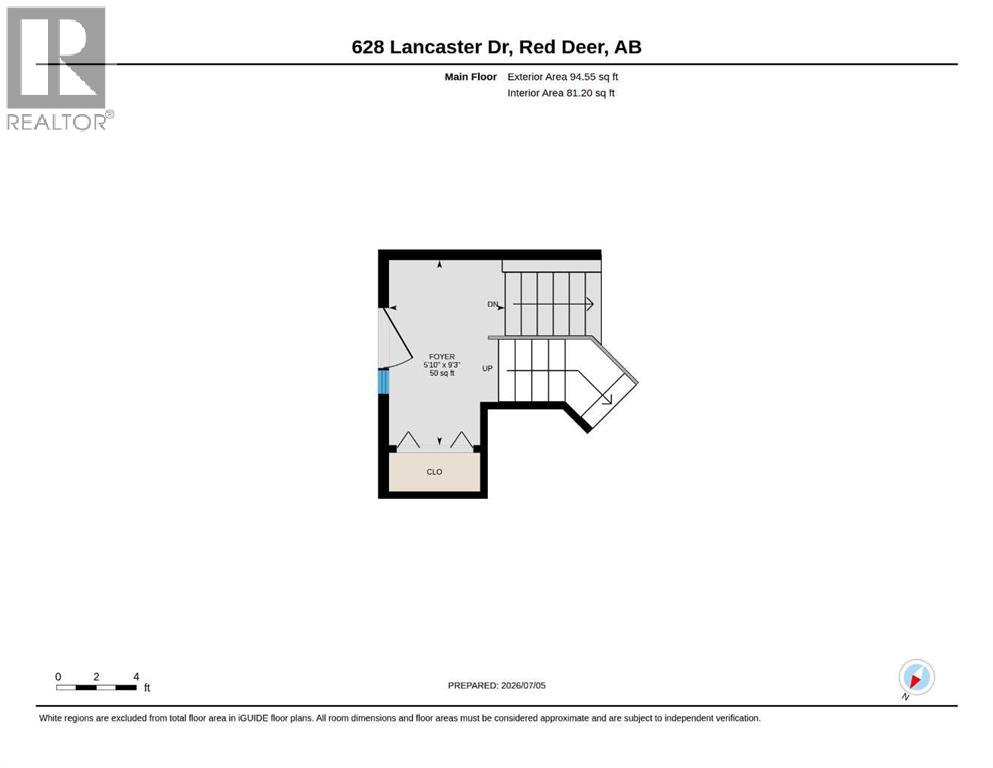
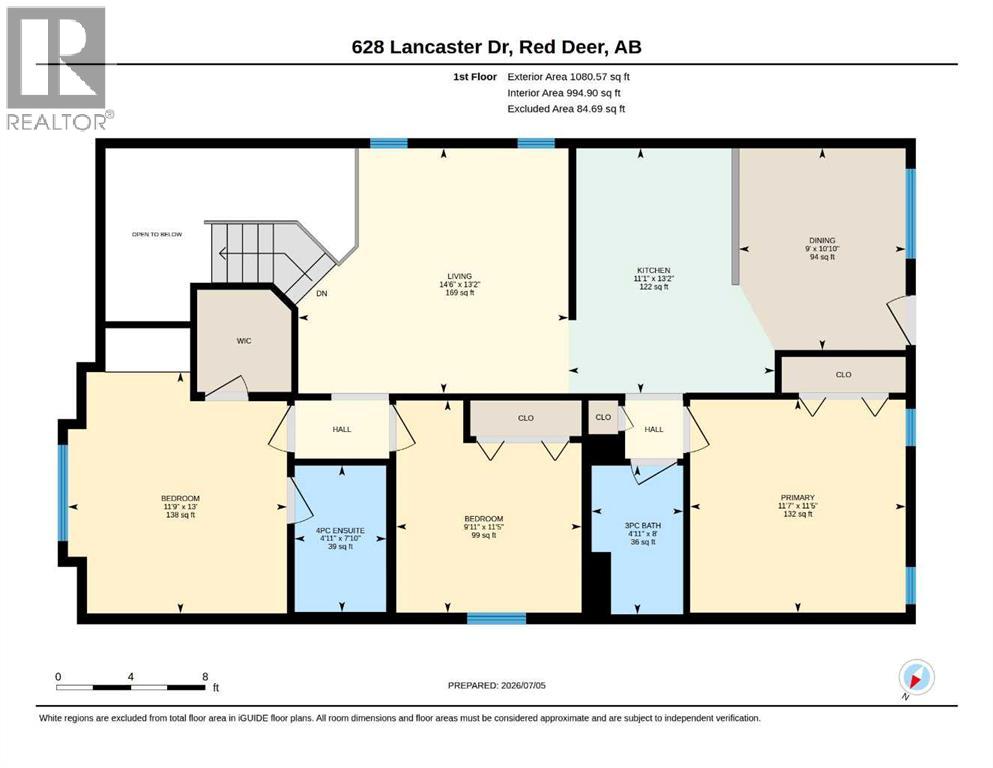
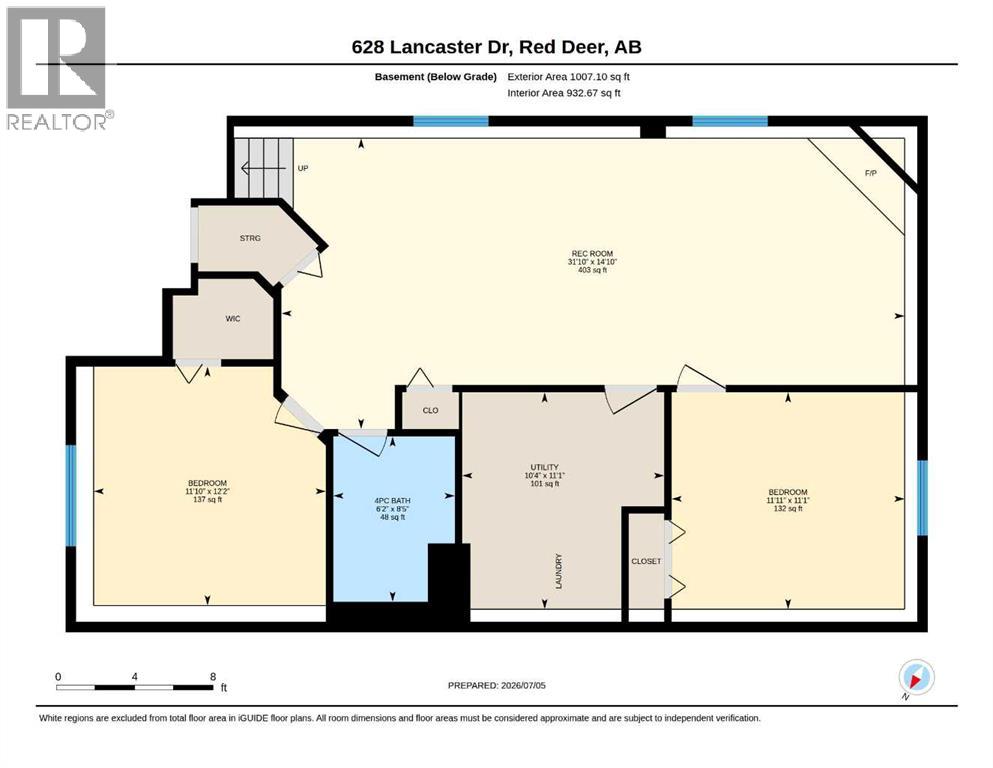
Conveniently located in the popular neighbourhood of Lonsdale, Southeast Red Deer your family will be just proximal to Mattie McCullough Elementary, Hunting Hills and Notre Dame High Schools. We're all ready for a late August possession. From the roomy front entry way, your family can settle right in to this functional bilevel floor plan.You will enjoy the recently refreshed primary retreat featuring new paint, flooring and a full ensuite. On the main level there's 2 more bedrooms and another full bathroom. The center of the home features bright east-facing living room windows and vaulted ceilings into the kitchen. With plenty of natural light, classic oak cabinets and tiled backsplash, the kitchen opens into the dining area, a classic floor-plan for busy family life. Nearby the rear door exits to a south-facing deck with steps to the back yard, rear alley access, parking and a new steel utility shed. The lower level family room is bright and comfy with carpeted flooring, a cozy gas fireplace and 2 more spacious bedrooms.A third bathroom features a full tub and shower surround. All the toilets in the home are new. This home is pet-free, smoke-free, is pre-inspected and comes with a brand new 30 year-rated roof. (id:32467)
Property Features
Ammenities Near By
- Ammenities Near By: Park, Playground, Schools, Shopping
Building
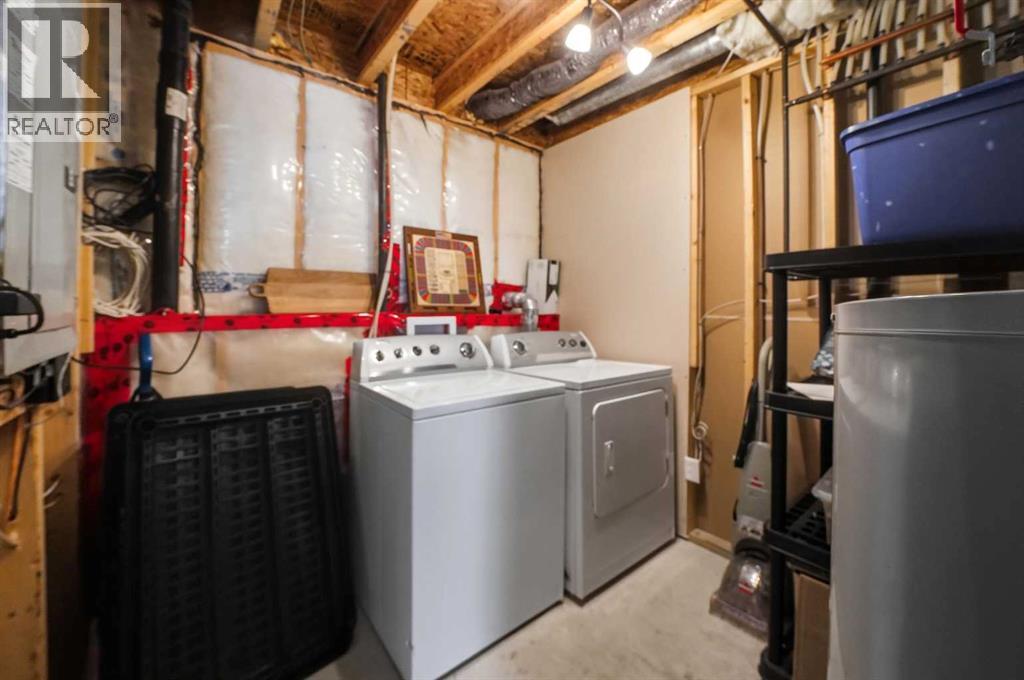
- Appliances: Washer, Refrigerator, Dishwasher, Stove, Dryer, Microwave Range Hood Combo
- Architectural Style: Bi-level
- Basement Development: Finished
- Basement Type: Full (Finished)
- Construction Style: Detached
- Cooling Type: None
- Exterior Finish: Vinyl siding
- Fireplace: Yes
- Flooring Type: Carpeted, Laminate, Linoleum
- Interior Size: 1175 sqft
- Building Type: House
Features
- Feature: Back lane
Land
- Land Size: 4464 sqft|4,051 - 7,250 sqft
Ownership
- Type: Freehold
Structure
- Structure: Deck
Zoning
- Description: R-N
Information entered by Century 21 Maximum
Listing information last updated on: 2026-07-21 23:32:05
Book your free home evaluation with a 1% REALTOR® now!
How much could you save in commission selling with One Percent Realty?
Slide to select your home's price:
$500,000
Your One Percent Realty Commission savings†
$500,000
†
Savings calculated using One Percent Realty's posted commission rates compared to another agent charging
7% on the first 100k & 3% on the balance + GST. Not all agents charge the same.
Send a Message
One Percent Realty's top FAQs
For residential properties priced at $500,000 and under, we charge a flat fee of $5,000 plus GST. For residential properties over $500,000, we charge 1% of the sale price plus GST. The seller decides what they wish to offer the buyer’s agent, starting with an equal commission of 1%. For commercial properties, farms, or development opportunities, please contact us directly for a customized consultation.
Yes. Your property receives full MLS® exposure and appears on REALTOR.ca just like listings from traditional brokerages.
Learn more about the One Percent Realty Deal
Bhavya Soni Associate

- Phone:
- 7807070479
- Email:
- Opendreamdoorswithbhavya@gmail.com
- Support Area:
- Edmonton, Beaumont, Fort Saskatchewan, Spruce Grove, Stony Plain, Sherwood Park, St Albert, Millet, Wetaskiwin, Calmar, Devon, Morinville, Westlock County, Red Deer, Rimbey, Athabasca, Leduc, Falun, Ponoka, Lacombe, Camrose, Thorby, Drayton Valley
Bhavya Soni is one of the top performing full-time agents of One Percent Realty. Her name has been p ...
Full Profile