At One Percent Realty, we offer full real estate service while helping sellers reduce the amount they pay in commission fees. In terms of service, marketing, and exposure, we are comparable to traditional real estate brokerages. Your property is listed on MLS®, REALTOR.ca, and other major real estate websites. We provide professional marketing, signage (where permitted), showings, open houses, negotiation services, contract management, and guidance from listing to possession day. The difference is simple: you receive full professional service without paying unnecessarily high commissions.

1039 Caledonia Place W, Lethbridge
2026-07-12
Quick Summary
MLS®#A2326871
Property Description
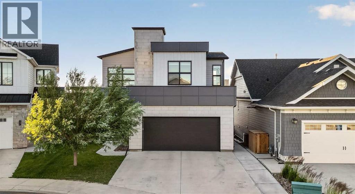
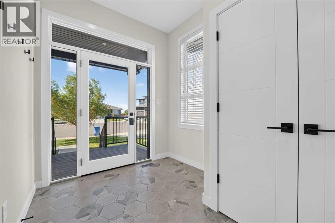
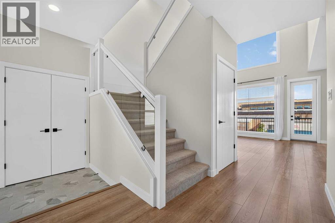
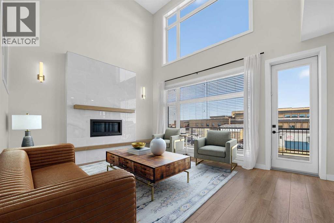
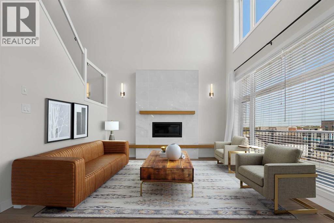
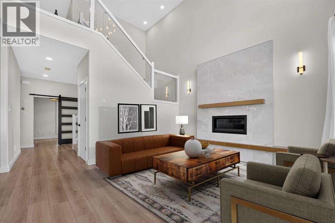
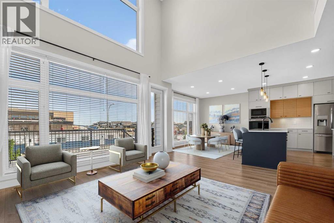
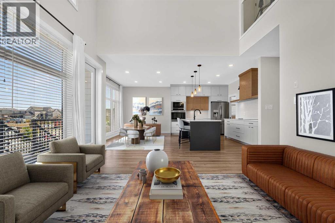
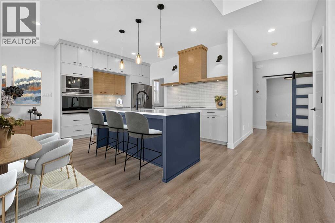
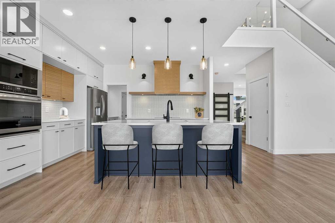
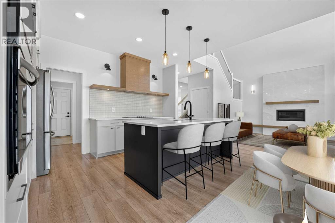
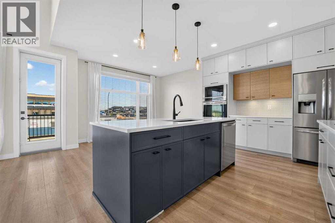
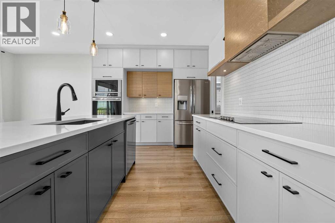
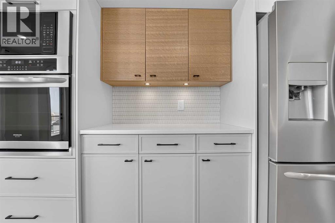
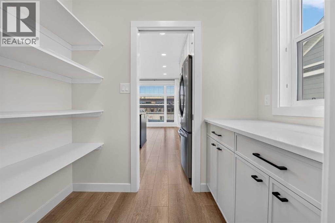
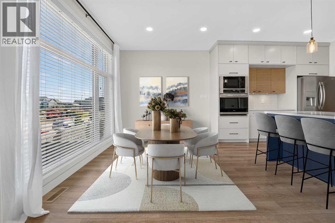
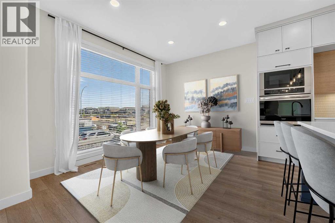
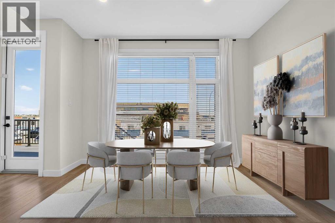
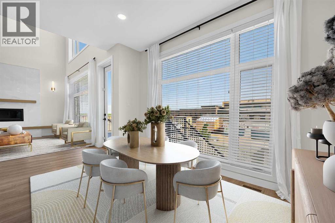
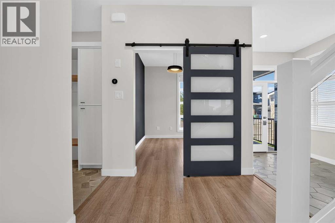
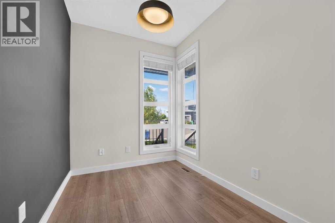
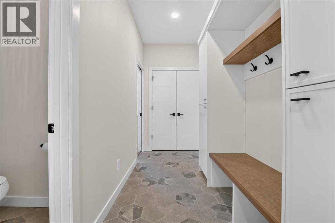
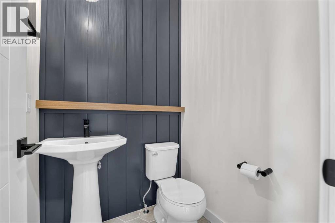
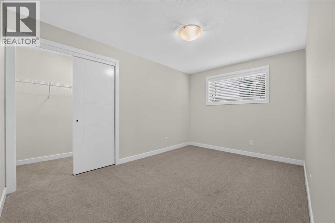
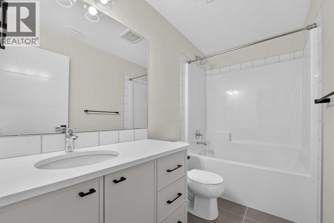
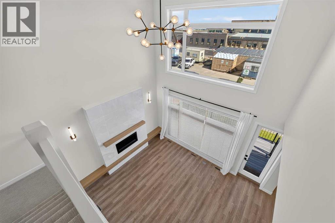
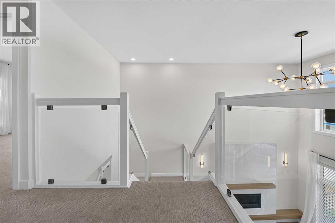
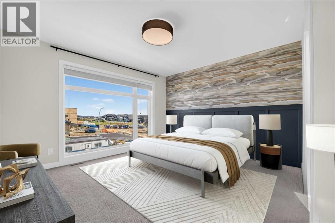
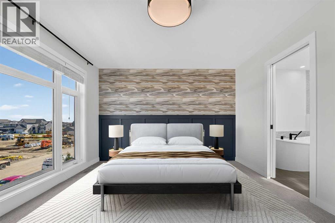
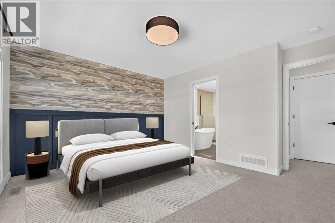
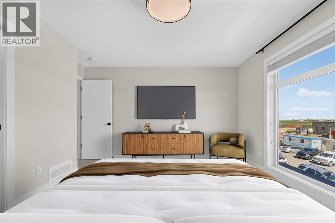
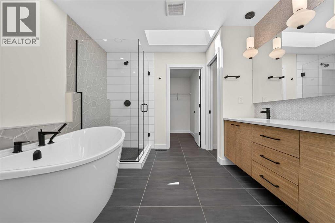
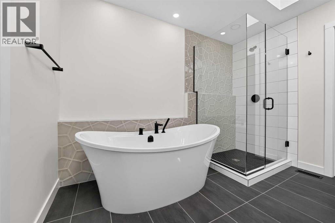
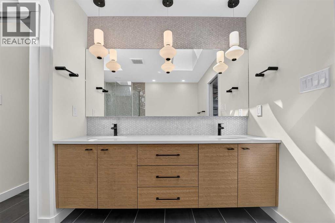
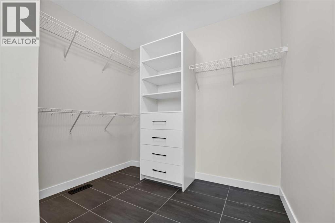
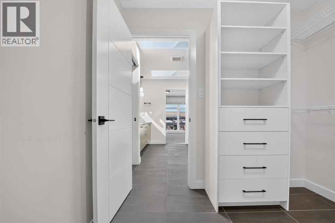
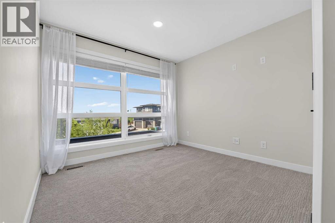
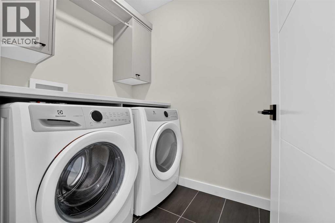
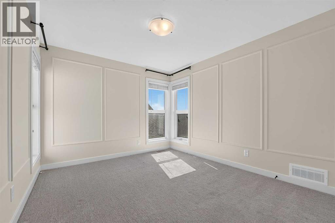
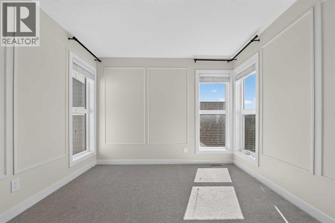
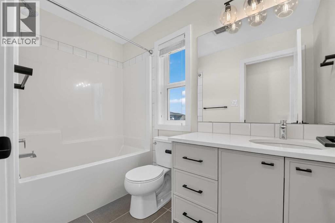
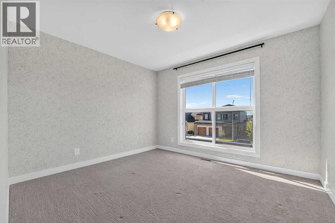
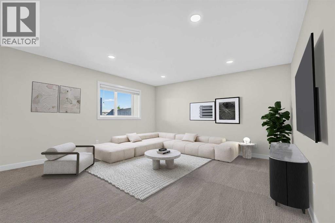
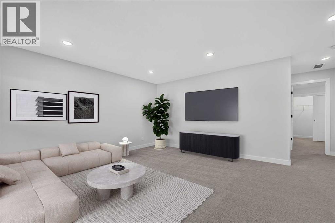
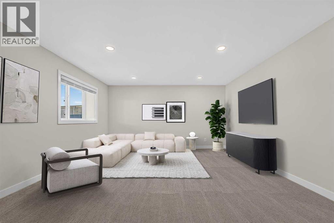
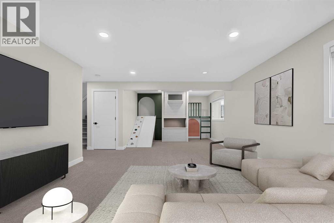
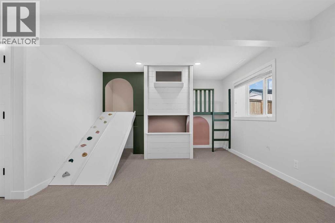
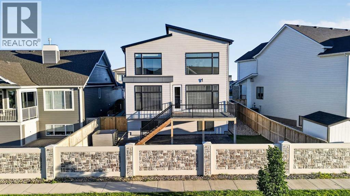
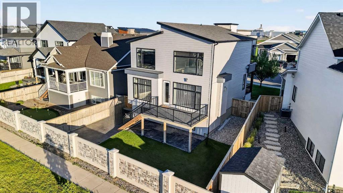
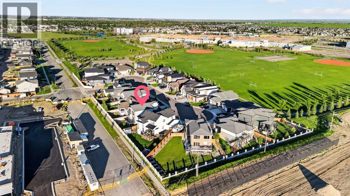
Welcome to Caledonia Place, one of the most exclusive streets in The Crossings! Tucked away on a quiet double cul-de-sac surrounded by upscale homes, this former showhome offers an exceptional combination of luxury, location, and thoughtful design. The Crossings is one of west Lethbridgeâs fastest-growing communities, and from this home youâre just a short walk to two new elementary schools, Chinook High School, the Lethbridge Public Library, Canadaâs second-largest YMCA, along with grocery stores, restaurants, parks, and everyday amenities.From the moment you arrive, the modern exterior makes a lasting impression, complemented by a heated double attached garage complete with a 220-volt outlet for electric vehicle charging. Inside, youâll immediately notice the soaring open-to-above ceilings, oversized windows that flood the home with natural light, and striking glass railings that create a bright, contemporary feel throughout the main floor. The spacious living room is anchored by a gas fireplace and flows seamlessly into the dining area and beautifully appointed kitchen. Featuring upgraded cabinetry, quartz countertops, built-in appliances, and a spacious butlerâs pantry with custom shelving, this kitchen was designed to be as functional as it is beautiful. A dedicated main floor office provides the perfect space for working from home or tackling everyday tasks.Upstairs, youâll find four spacious bedrooms along with a full-size laundry room. The primary suite is truly a retreat, showcasing elegant wainscoting, oversized windows, and a luxurious ensuite finished with striking geometric tile, skylights, floating dual vanities, a backlit mirror, and a private water closet. The walk-in closet is equally impressive with custom built-in organizers that maximize both storage and style.The fully developed basement adds even more living space with a large family room thatâs perfect for movie nights, game days, or entertaining. A custom-built play structure creates an incredible space for kids, while the fifth bedroom offers its own walk-in closet and is conveniently located beside another full four-piece bathroom. Outside, enjoy the low-maintenance composite deck, lower concrete patio, underground sprinklers, and a backyard designed for relaxing and entertaining all summer long. (id:32467)
Property Features
Ammenities Near By
- Ammenities Near By: Park, Playground, Recreation Nearby, Schools, Shopping
Building
- Appliances: Refrigerator, Cooktop - Electric, Dishwasher, Microwave, Oven - Built-In
- Basement Development: Finished
- Basement Type: Full (Finished)
- Construction Style: Detached
- Cooling Type: Central air conditioning
- Exterior Finish: Brick, Composite Siding
- Fireplace: Yes
- Flooring Type: Carpeted, Ceramic Tile, Laminate
- Interior Size: 2204 sqft
- Building Type: House
- Stories: 2
Features
- Feature: Cul-de-sac, PVC window, No neighbours behind, Closet Organizers, No Animal Home, No Smoking Home, Level, Gas BBQ Hookup
Land
- Land Size: 4967 sqft|4,051 - 7,250 sqft
Ownership
- Type: Freehold
Structure
- Structure: Deck
Zoning
- Description: R-CL
Information entered by REAL BROKER
Listing information last updated on: 2026-07-27 16:41:13
Book your free home evaluation with a 1% REALTOR® now!
How much could you save in commission selling with One Percent Realty?
Slide to select your home's price:
$500,000
Your One Percent Realty Commission savings†
$500,000
†
Savings calculated using One Percent Realty's posted commission rates compared to another agent charging
7% on the first 100k & 3% on the balance + GST. Not all agents charge the same.
One Percent Realty's top FAQs
For residential properties priced at $500,000 and under, we charge a flat fee of $5,000 plus GST. For residential properties over $500,000, we charge 1% of the sale price plus GST. The seller decides what they wish to offer the buyer’s agent, starting with an equal commission of 1%. For commercial properties, farms, or development opportunities, please contact us directly for a customized consultation.
Yes. Your property receives full MLS® exposure and appears on REALTOR.ca just like listings from traditional brokerages.
Learn more about the One Percent Realty Deal