At One Percent Realty, we offer full real estate service while helping sellers reduce the amount they pay in commission fees. In terms of service, marketing, and exposure, we are comparable to traditional real estate brokerages. Your property is listed on MLS®, REALTOR.ca, and other major real estate websites. We provide professional marketing, signage (where permitted), showings, open houses, negotiation services, contract management, and guidance from listing to possession day. The difference is simple: you receive full professional service without paying unnecessarily high commissions.

116 Williscroft Place, Fort McMurray
2026-07-12
Quick Summary
MLS®#A2327178
Property Description
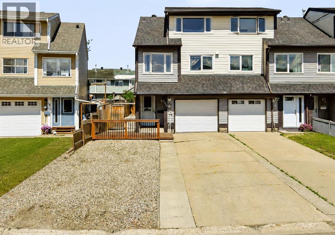
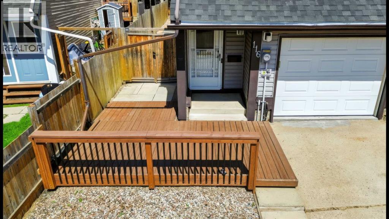
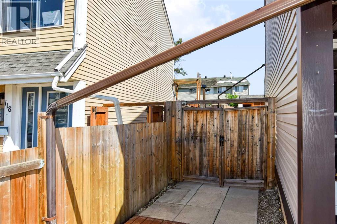
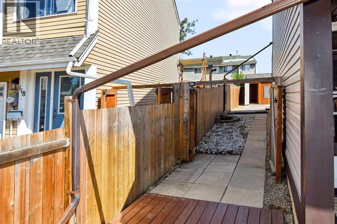
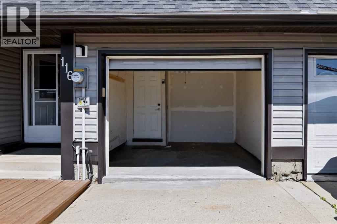
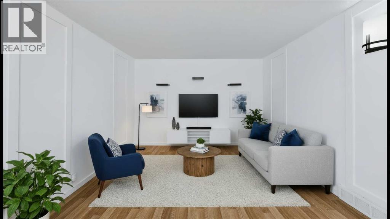
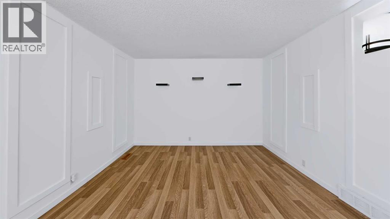
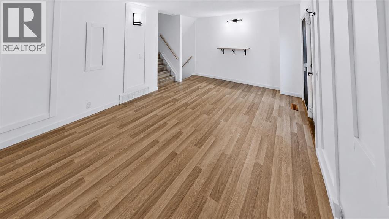
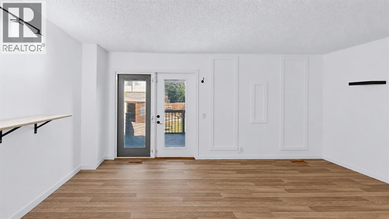
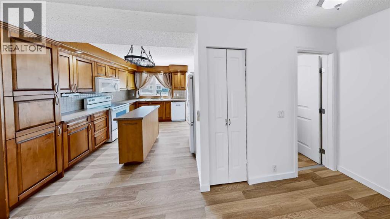
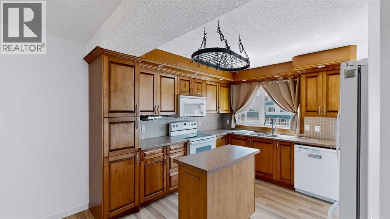
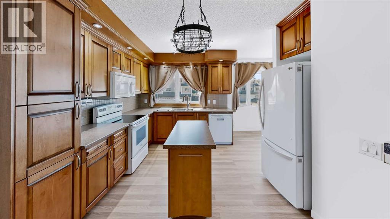
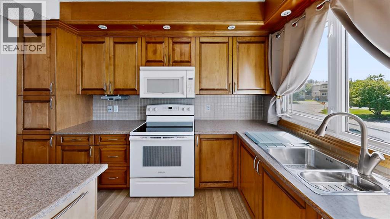
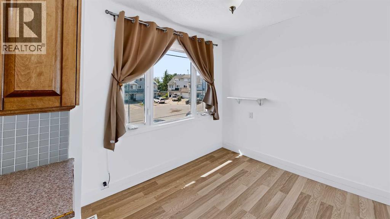
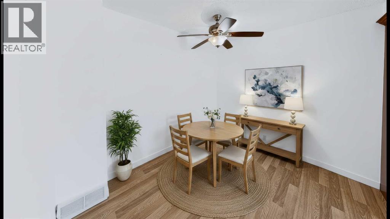
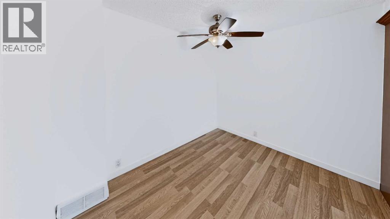
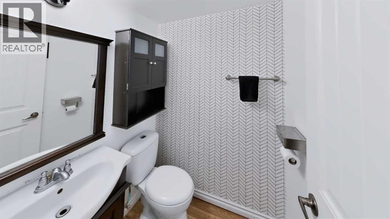
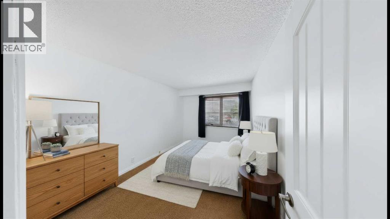
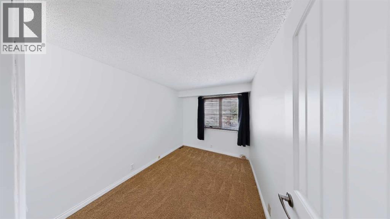
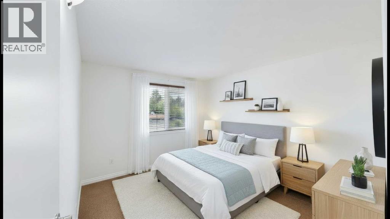
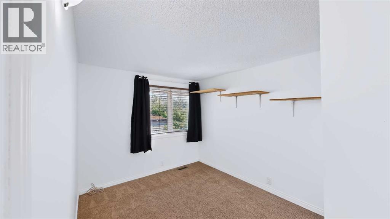
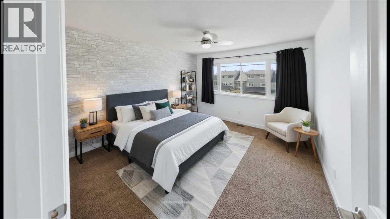

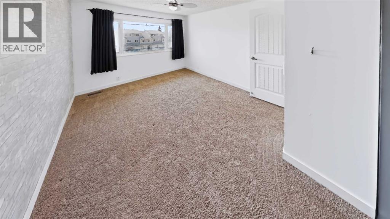
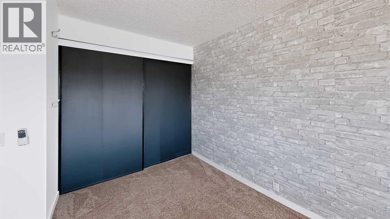
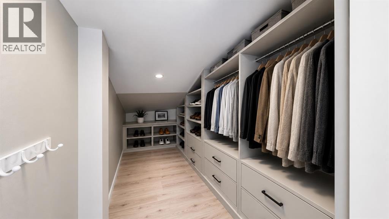
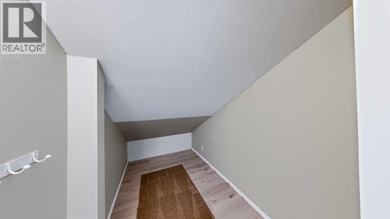
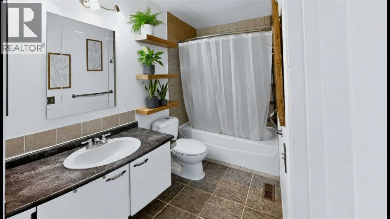
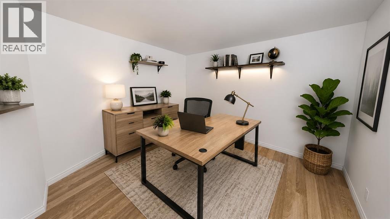
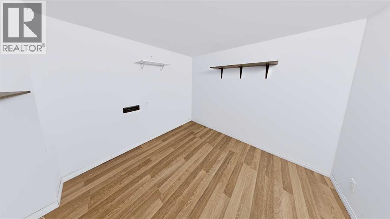
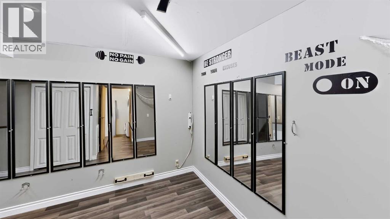
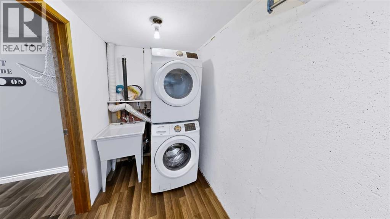
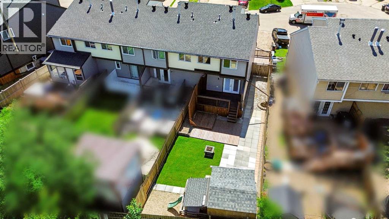
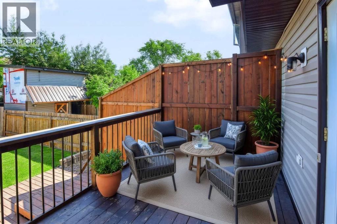
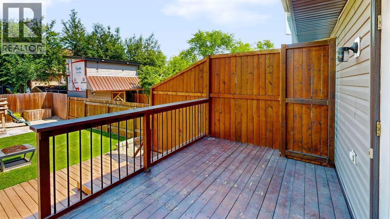
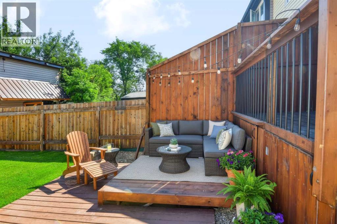
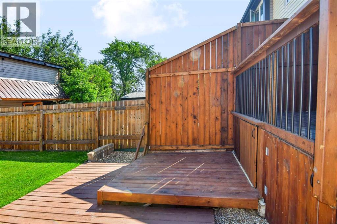
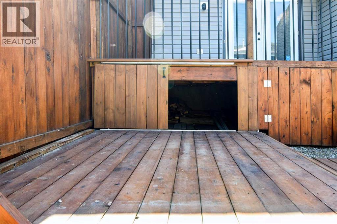
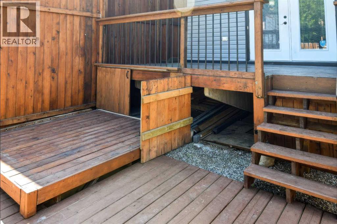
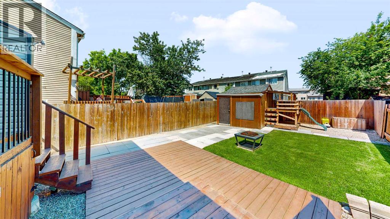
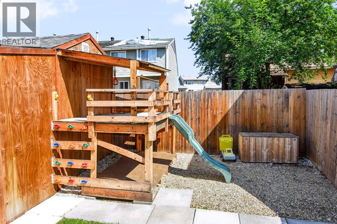
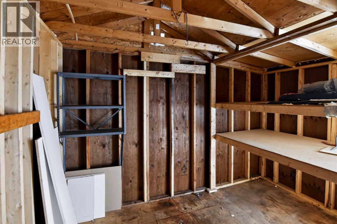
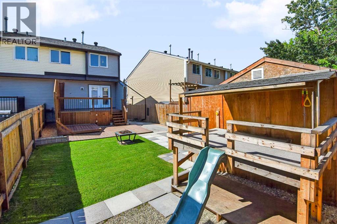
Welcome to 116 Williscroft Place, a 3-bedroom, 2-bathroom end-unit townhome in Thickwood with an incredibly flexible layout, an exceptional backyard and NO CONDO FEES!Before you even step inside, this home offers something rarely found with a townhome: parking for at least four vehicles. A conveniently installed electrical receptacle also provides easy access for plugging in vehicles or other equipment.Enter on the first level, where the original garage has been divided to maintain garage storage while creating a finished flex room. Located right off the main entrance, this space is perfect for a home office, home-based business, studio or hobby room. Head down to the finished basement, where another versatile space, currently used as a home gym, could easily become a games room, playroom or additional flex space. The adjoining laundry room includes a convenient laundry sink.The second level features the spacious living room with new French doors leading directly to the backyard. As an end unit, the property also offers side access through an impressive 6-foot-wide gate, making it easy to bring in toys, equipment or even a future hot tub. The beautifully cared-for yard has been designed for both enjoyment and low-maintenance living. The upper deck has been completely rebuilt with new supports and storage underneath. Step down to a lower deck built to support a hot tub, with a dedicated electrical plug already in place. You will also find a shed, play structure, beautifully maintained grass, low-maintenance landscaping and a firepit.The third level features the kitchen, a dedicated dining area and yet another adjoining flex room, ideal as a sitting area, homework space, playroom or office. A completely renovated 2-piece bathroom completes this level.Bedrooms one and two are located on the fourth level, while the fifth level is home to the primary bedroom with a huge closet, additional storage, a linen closet and a 4-piece bathroom.Updates include fresh pa int throughout in 2026, updated trim throughout, new laminate flooring in 2026, a finished basement and permanently installed lighting added to the bedrooms and living room. Other updates include the furnace in 2012, windows and carpet in 2013, siding in 2015, roof and kitchen appliances in 2016, hot water tank in 2019, fencing in 2020, and washer and dryer in 2022.With multiple flex spaces, an exceptional backyard, generous parking, end-unit access and no condo fees, this Thickwood home offers a kind of flexibility that is hard to find in a townhome. There is room to work, play, store, entertain and make the space work for you! (id:32467)
Property Features
Ammenities Near By
- Ammenities Near By: Park, Playground, Schools, Shopping
Building
- Appliances: Refrigerator, Range - Electric, Dishwasher, Microwave Range Hood Combo, Window Coverings, Washer & Dryer
- Basement Development: Finished
- Basement Type: Full (Finished)
- Construction Style: Attached
- Cooling Type: None
- Fireplace: No
- Flooring Type: Carpeted, Laminate
- Interior Size: 1378 sqft
- Building Type: Row / Townhouse
- Stories: 3
Features
- Feature: Cul-de-sac, See remarks, Other, Level
Land
- Land Size: 3206.03 sqft|0-4,050 sqft
Ownership
- Type: Freehold
Structure
- Structure: Deck, See Remarks
Zoning
- Description: R1S
Information entered by People 1st Realty
Listing information last updated on: 2026-07-31 17:31:45
Book your free home evaluation with a 1% REALTOR® now!
How much could you save in commission selling with One Percent Realty?
Slide to select your home's price:
$500,000
Your One Percent Realty Commission savings†
$500,000
†
Savings calculated using One Percent Realty's posted commission rates compared to another agent charging
7% on the first 100k & 3% on the balance + GST. Not all agents charge the same.
One Percent Realty's top FAQs
For residential properties priced at $500,000 and under, we charge a flat fee of $5,000 plus GST. For residential properties over $500,000, we charge 1% of the sale price plus GST. The seller decides what they wish to offer the buyer’s agent, starting with an equal commission of 1%. For commercial properties, farms, or development opportunities, please contact us directly for a customized consultation.
Yes. Your property receives full MLS® exposure and appears on REALTOR.ca just like listings from traditional brokerages.
Learn more about the One Percent Realty Deal