At One Percent Realty, we offer full real estate service while helping sellers reduce the amount they pay in commission fees. In terms of service, marketing, and exposure, we are comparable to traditional real estate brokerages. Your property is listed on MLS®, REALTOR.ca, and other major real estate websites. We provide professional marketing, signage (where permitted), showings, open houses, negotiation services, contract management, and guidance from listing to possession day. The difference is simple: you receive full professional service without paying unnecessarily high commissions.

54 Cranfield Crescent SE, CALGARY
2026-07-09
Quick Summary
MLS®#A2325906
Property Description
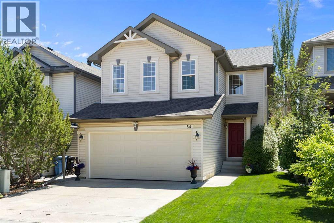
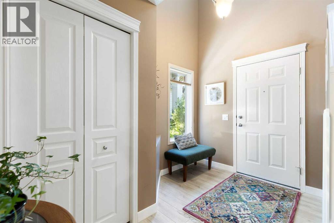
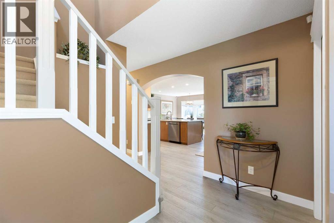
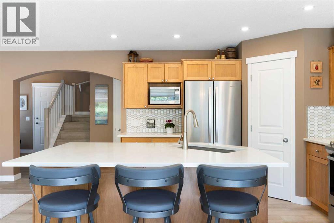
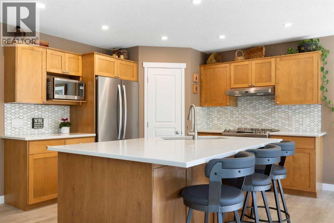
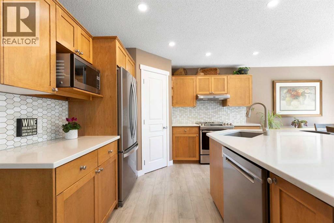
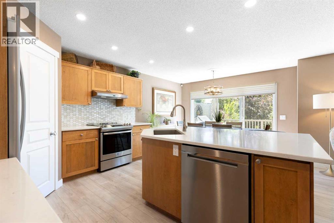
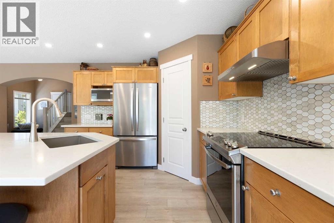
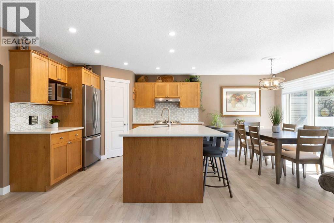
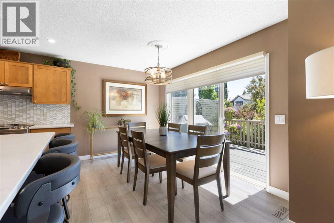
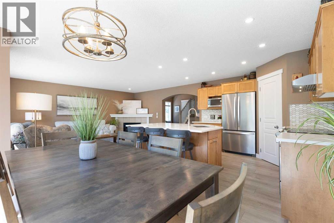
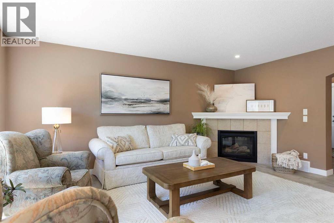
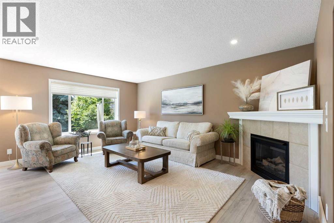
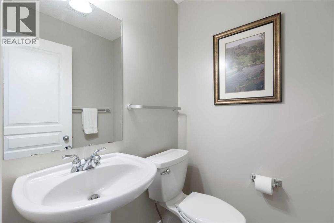
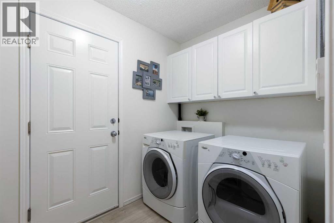
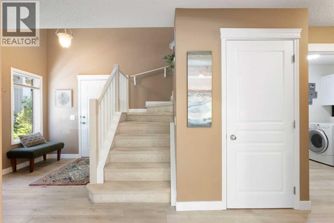
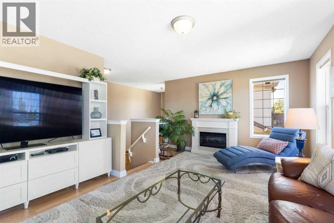
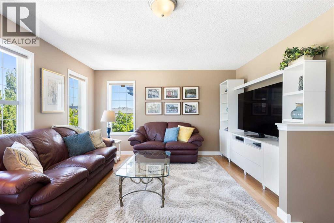
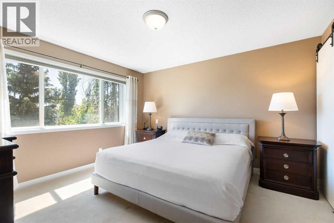
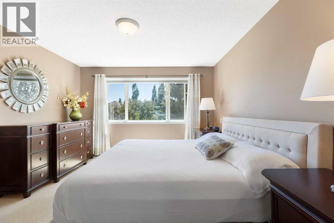
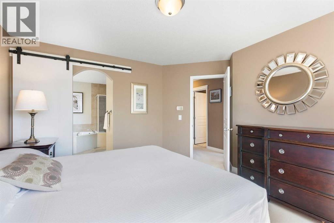
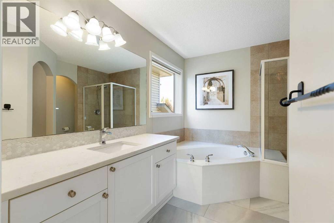
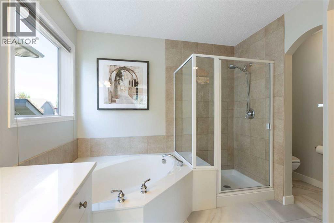
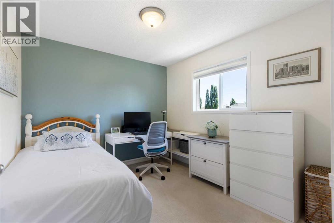
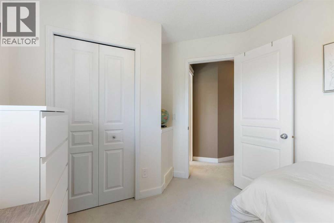
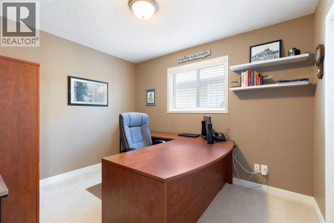
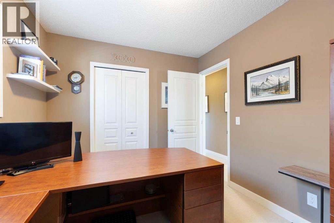
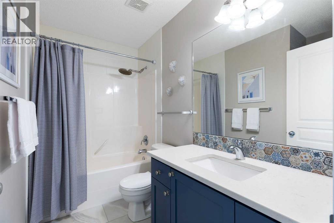
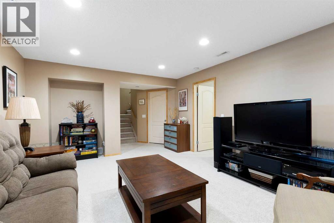
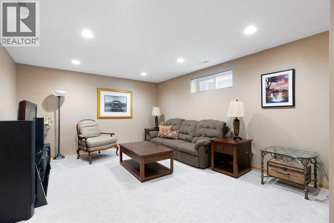
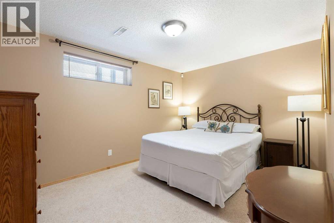
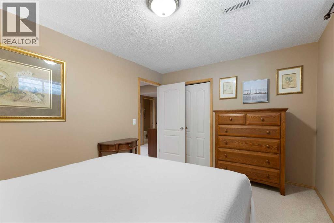
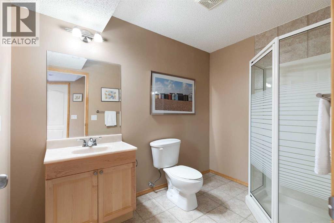
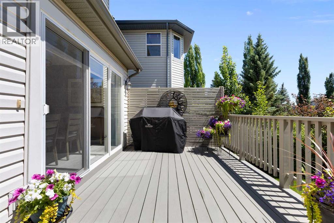
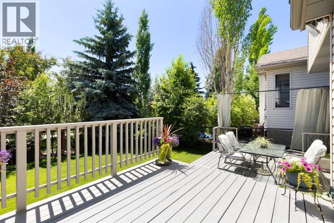
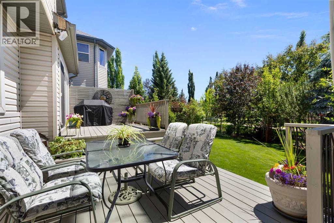
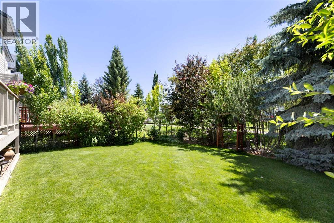
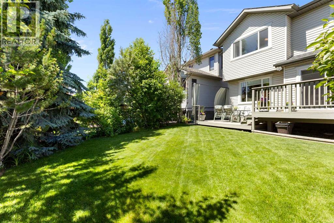
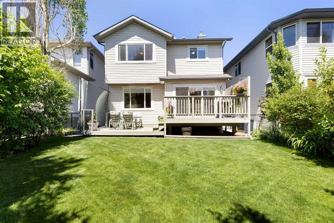
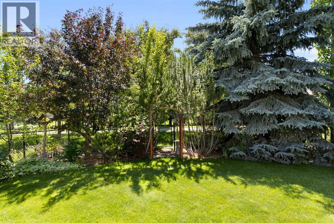
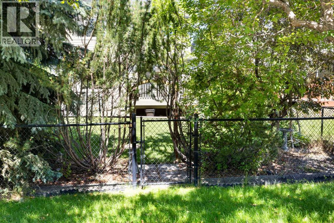
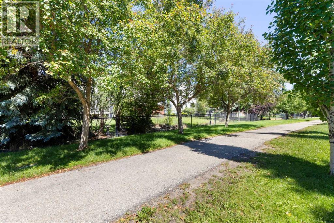
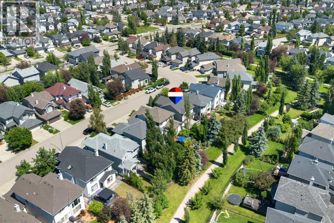
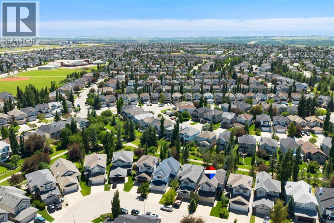
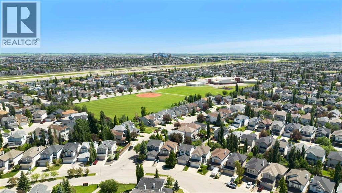
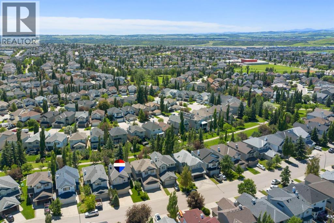
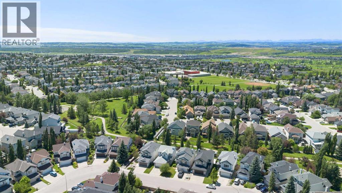
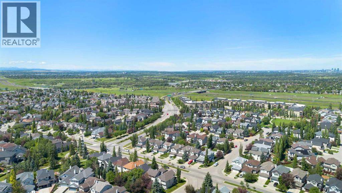
Tucked away on a quiet crescent in the heart of Cranston, this beautifully updated, 4-bedroom, 3.5-bathroom, pet free and smoke free home backs directly onto a greenbelt and walking path, offering the privacy, sunshine and outdoor lifestyle that families dream about. Step inside to a bright, open-concept main floor where large south-facing windows flood the home with natural light. The kitchen is designed for both everyday living and entertaining, featuring updated quartz countertops, stylish tile backsplash, Blanco granite double sink, updated appliances (2020), new pot lighting, a spacious centre island and a convenient corner pantry. It flows seamlessly into the dining area and inviting living room, creating the perfect gathering space for family and friends. Sliding patio doors lead to a sunny south-facing deck with fully adjustable privacy screens overlooking an exceptionally landscaped backyard complete with an underground sprinkler system. Whether you're enjoying your morning coffee, watching the kids play or taking an evening stroll on the pathways just beyond your yard, this is outdoor living at its finest. The main floor also offers a convenient laundry area in the mud room, while the powder room had a new toilet installed in 2024. Completing the extensive updates, the entire main floor received beautiful luxury vinyl plank flooring in 2024. Upstairs, the spacious bonus room with numerous windows provides the perfect place for movie nights, a children's play area or a home office. The generous primary retreat includes a private 4-piece ensuite with newer quartz countertops and tile backsplash in 2020 and new luxury vinyl tile flooring and a new toilet in 2024. Two additional bedrooms and an updated 4-piece bathroom with new luxury vinyl tile flooring complete the upper level. The fully finished basement adds even more living space with a large recreation room, a fourth bedroom and a 3-piece bathroom, ideal for teenagers, guests or multi-generational living . This home has been thoughtfully maintained and updated over the years with new shingles (2019), upgraded kitchen (2020), quartz counters and tile backsplash in ensuite (2020), free standing shed for outdoor storage (2021), new baseboards on main and upper (2022), luxury vinyl plank flooring throughout the main floor (2024), updated ensuite and main bathroom flooring (2024), new hot water tank (2024), and all wall switches and electrical outlets replaced in 2024. The double attached garage features plenty of elevated shelving. The current owners have especially loved the mature landscaping and the rare south-facing greenbelt setting, providing privacy while filling both the home and backyard with sunshine. Located just minutes from shopping, restaurants, schools, South Health Campus, Fish Creek Park and the Bow River, with quick access to Deerfoot Trail and Stoney Trail, this is a home that delivers the perfect balance of comfort, convenience and connection to nature. Book your private showing today! (id:32467)
Property Features
Ammenities Near By
- Ammenities Near By: Park, Playground, Schools, Shopping
Building
- Amenities: Clubhouse, Other
- Appliances: See remarks
- Basement Development: Finished
- Basement Type: Full (Finished)
- Construction Style: Detached
- Cooling Type: None
- Exterior Finish: Vinyl siding
- Fireplace: Yes
- Flooring Type: Carpeted, Tile, Vinyl Plank
- Interior Size: 1803 sqft
- Building Type: House
- Stories: 2
Features
- Feature: Other, No Animal Home, No Smoking Home
Land
- Land Size: 367 m2|0-4,050 sqft
Ownership
- Type: Freehold
Structure
- Structure: Deck, See Remarks
Zoning
- Description: R-G
Information entered by RE/MAX House of Real Estate
Listing information last updated on: 2026-07-08 20:46:47
Book your free home evaluation with a 1% REALTOR® now!
How much could you save in commission selling with One Percent Realty?
Slide to select your home's price:
$500,000
Your One Percent Realty Commission savings†
$500,000
†
Savings calculated using One Percent Realty's posted commission rates compared to another agent charging
7% on the first 100k & 3% on the balance + GST. Not all agents charge the same.
Send a Message
One Percent Realty's top FAQs
For residential properties priced at $500,000 and under, we charge a flat fee of $5,000 plus GST. For residential properties over $500,000, we charge 1% of the sale price plus GST. The seller decides what they wish to offer the buyer’s agent, starting with an equal commission of 1%. For commercial properties, farms, or development opportunities, please contact us directly for a customized consultation.
Yes. Your property receives full MLS® exposure and appears on REALTOR.ca just like listings from traditional brokerages.
Learn more about the One Percent Realty Deal
April Isaac Associate

- Phone:
- 403-888-4003
- Email:
- aprilonepercent@gmail.com
- Support Area:
- CALGARY, SOUTH EAST CALGARY, SOUTH WEST CALGARY, NORTH CALGARY, NORTH EAST CALGARY, NORTH WEST CALGARY, EAST CALGARY, WEST CALGARY, AIRDRIE, COCHRANE, OKOTOKS, CHESTERMERE, STRATHMORE, GREATER CALGARY AREA, ROCKYVIEW, DIDSBURY, LANGDON
23 YRS EXPER, 1300+ SALES, NEGOTIATION EXPERT AND BUYERS REPRESENTATIVE EXPERT, marketing savv ...
Full ProfileAnna Madden Associate

- Phone:
- 587-830-2405
- Email:
- anna.madden05@gmail.com
- Support Area:
- Calgary, Airdrie, Cochrane, chestermere, Langdon, Okotoks, High river, Olds, Rocky View, Foothills
Experienced Residential Realtor serving Calgary and surrounding communities. I have knowledge in buy ...
Full ProfileDabs Fashola Associate

- Phone:
- 403-619-0621
- Email:
- homesbydabs@gmail.com
- Support Area:
- Calgary Southwest, Calgary Southeast, Calgary Northwest, Calgary Northeast, Okotoks, Chestermere:, Airdrie, Olds, Cochrane
REAL ESTATE NEGOTIATION EXPERT (RENE)Your Trusted and Experienced Realtor | Turning Real E ...
Full Profile