At One Percent Realty, we offer full real estate service while helping sellers reduce the amount they pay in commission fees. In terms of service, marketing, and exposure, we are comparable to traditional real estate brokerages. Your property is listed on MLS®, REALTOR.ca, and other major real estate websites. We provide professional marketing, signage (where permitted), showings, open houses, negotiation services, contract management, and guidance from listing to possession day. The difference is simple: you receive full professional service without paying unnecessarily high commissions.

412 Highland Close, Strathmore
2026-07-09
Quick Summary
MLS®#A2326339
Property Description
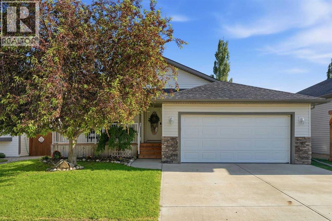
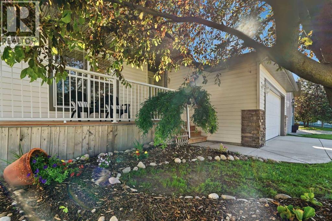
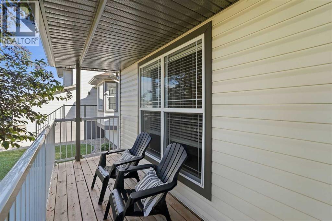
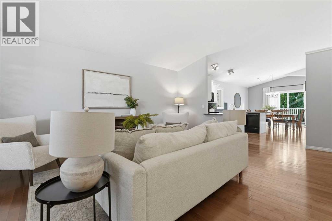
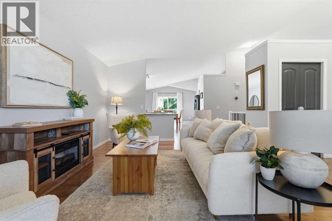
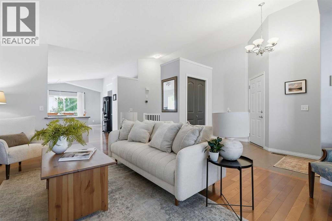
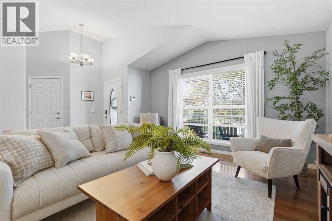
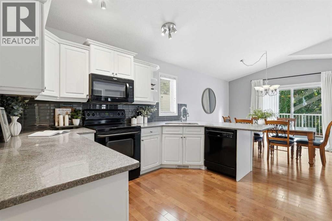
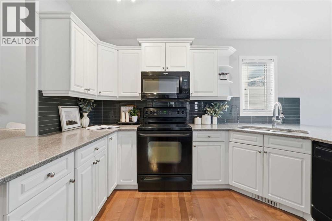
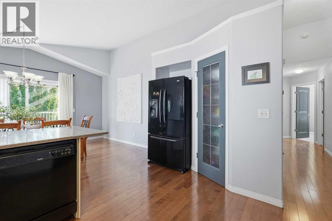
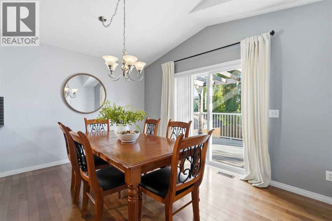
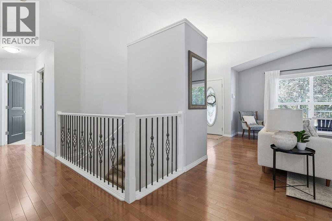
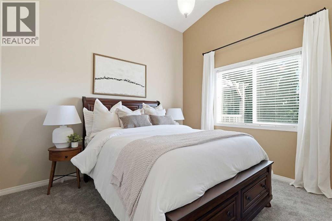
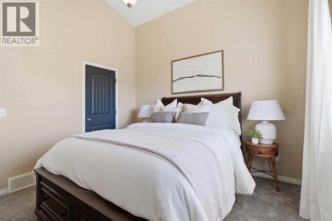
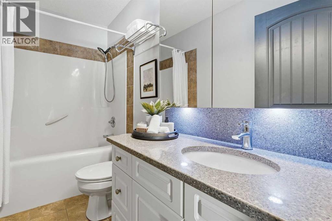
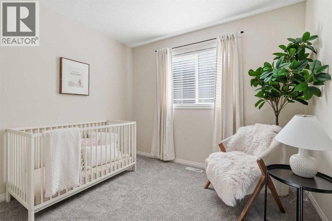
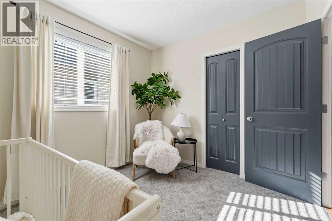
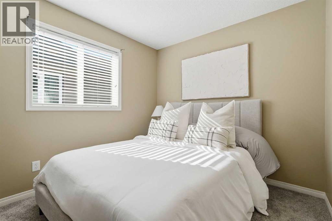
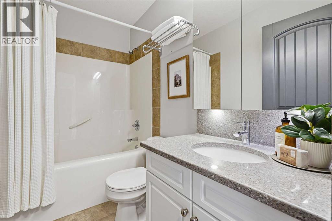
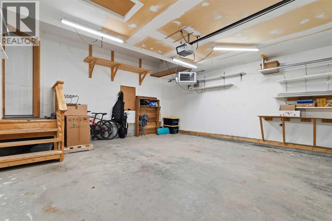
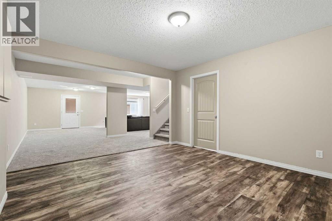
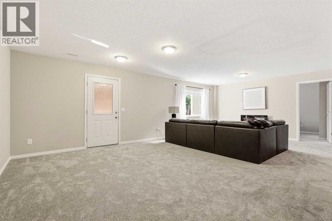
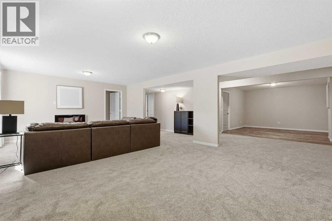
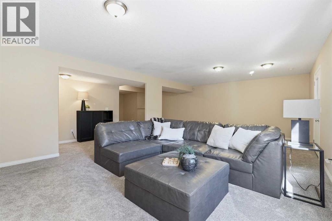
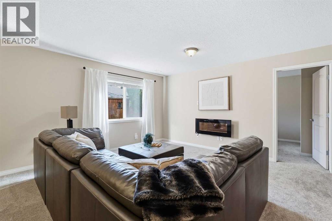
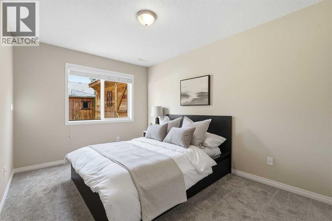
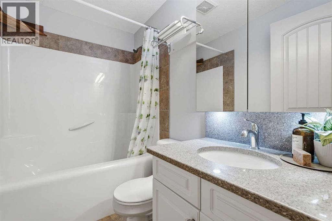
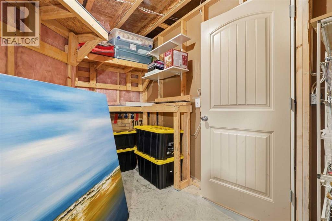
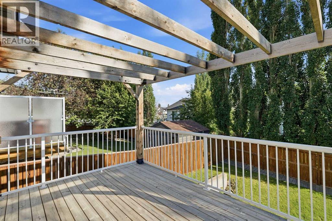
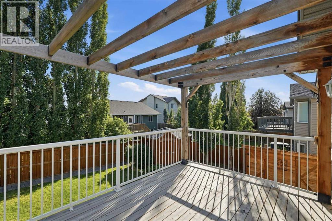
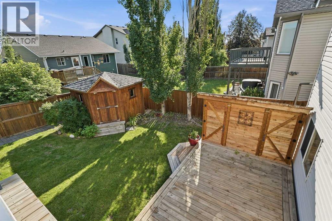
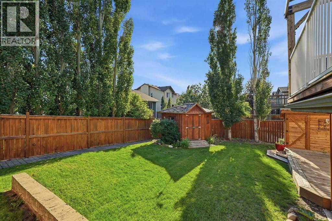
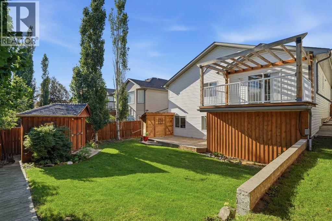
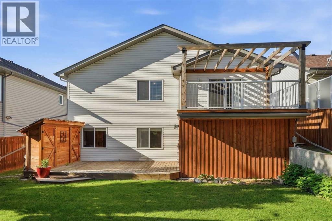
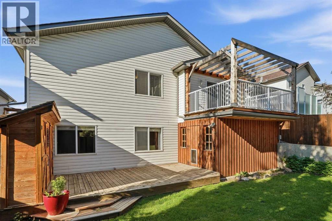
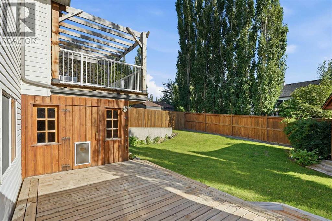
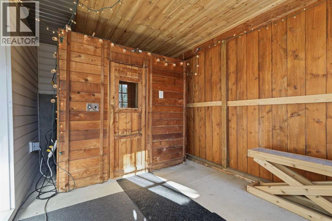
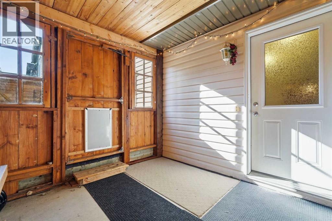
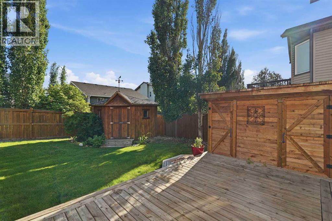
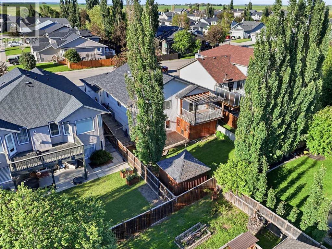
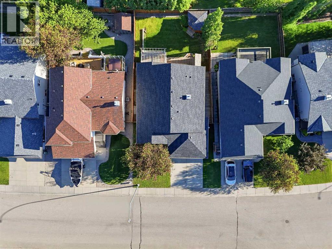
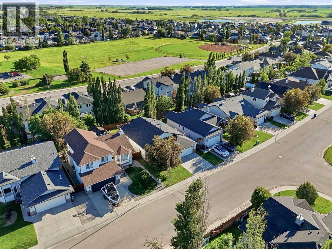
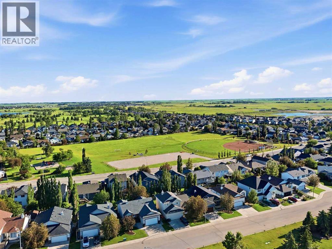
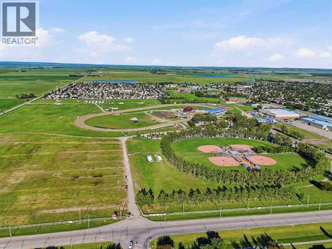
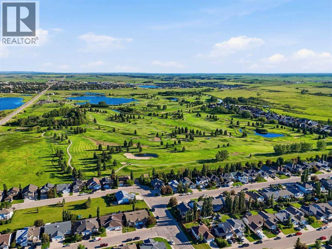
Welcome to this beautifully maintained walkout bungalow offering over 2,600 sq. ft. of developed living space in one of Strathmore's most established, family-friendly neighbourhoods. Thoughtfully designed with an open-concept layout and an abundance of natural light, this home blends comfort, functionality, and space for every stage of life. Step onto the inviting front porch before entering a bright and welcoming main floor, where vaulted ceilings, hardwood flooring, and large windows create an open and airy atmosphere. At the heart of the home is a spacious kitchen featuring quartz countertops, extensive counter space, a large pantry, and plenty of cabinetry for storage. The adjoining dining area is perfectly positioned with direct access to the large rear deck, complete with a pergola, creating an ideal extension of your living space for summer barbecues, morning coffee, or relaxing evenings overlooking the private backyard. The living room is warm and inviting, offering plenty of space to gather with family while oversized windows fill the home with natural sunlight throughout the day. The main floor also features three generously sized bedrooms and two full bathrooms, making it an excellent layout for families with young children or those looking for convenient single-level living. The spacious primary suite is privately situated and includes a walk-in closet and an ensuite, while two additional bedrooms and a full main bathroom provide comfortable accommodations for family or guests. The fully finished walkout basement adds exceptional versatility with ample room for a future pool table, home gym, games area, and a comfortable family room. While a large fourth bedroom and another full bathroom provide the perfect setup for guests, teenagers, or multi-generational living. The covered walkout patio leads to your own outdoor sauna, while the beautifully landscaped south-facing backyard is surrounded by mature trees, offering exceptional privacy and sunshine throu ghout the day. Two storage sheds provide excellent space for tools and seasonal equipment, making the yard as practical as it is beautiful. Completing the home is a heated double attached garage, abundant storage throughout, and an outstanding location close to parks, schools, walking paths, and all the amenities Strathmore has to offer. This is a home that combines thoughtful design, generous living space, and an exceptional outdoor lifestyleâall in one beautiful package. (id:32467)
Property Features
Ammenities Near By
- Ammenities Near By: Park, Schools
Building
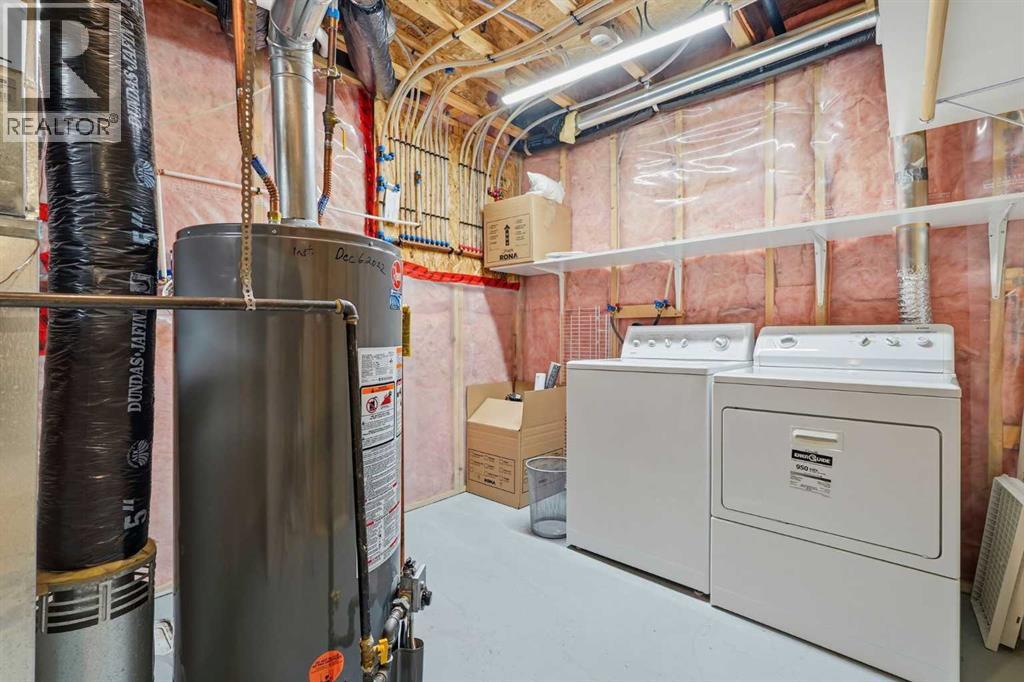
- Appliances: Refrigerator, Dishwasher, Microwave Range Hood Combo, Window Coverings, Garage door opener, Washer & Dryer
- Architectural Style: Bungalow
- Basement Development: Finished
- Basement Features: Walk out
- Basement Type: Full (Finished)
- Construction Style: Detached
- Cooling Type: Central air conditioning
- Exterior Finish: Concrete, Vinyl siding
- Fireplace: No
- Flooring Type: Carpeted, Hardwood, Tile, Vinyl
- Interior Size: 1303 sqft
- Building Type: House
- Stories: 1
Features
- Feature: PVC window, No Animal Home, No Smoking Home, Sauna, Gas BBQ Hookup
Land
- Land Size: 5489.59 sqft|4,051 - 7,250 sqft
Ownership
- Type: Freehold
Structure
- Structure: Deck, See Remarks
Zoning
- Description: R1
Information entered by CIR Realty
Listing information last updated on: 2026-07-08 12:18:22
Book your free home evaluation with a 1% REALTOR® now!
How much could you save in commission selling with One Percent Realty?
Slide to select your home's price:
$500,000
Your One Percent Realty Commission savings†
$500,000
†
Savings calculated using One Percent Realty's posted commission rates compared to another agent charging
7% on the first 100k & 3% on the balance + GST. Not all agents charge the same.
Send a Message
One Percent Realty's top FAQs
For residential properties priced at $500,000 and under, we charge a flat fee of $5,000 plus GST. For residential properties over $500,000, we charge 1% of the sale price plus GST. The seller decides what they wish to offer the buyer’s agent, starting with an equal commission of 1%. For commercial properties, farms, or development opportunities, please contact us directly for a customized consultation.
Yes. Your property receives full MLS® exposure and appears on REALTOR.ca just like listings from traditional brokerages.
Learn more about the One Percent Realty Deal
April Isaac Associate

- Phone:
- 403-888-4003
- Email:
- aprilonepercent@gmail.com
- Support Area:
- CALGARY, SOUTH EAST CALGARY, SOUTH WEST CALGARY, NORTH CALGARY, NORTH EAST CALGARY, NORTH WEST CALGARY, EAST CALGARY, WEST CALGARY, AIRDRIE, COCHRANE, OKOTOKS, CHESTERMERE, STRATHMORE, GREATER CALGARY AREA, ROCKYVIEW, DIDSBURY, LANGDON
23 YRS EXPER, 1300+ SALES, NEGOTIATION EXPERT AND BUYERS REPRESENTATIVE EXPERT, marketing savv ...
Full Profile