At One Percent Realty, we offer full real estate service while helping sellers reduce the amount they pay in commission fees. In terms of service, marketing, and exposure, we are comparable to traditional real estate brokerages. Your property is listed on MLS®, REALTOR.ca, and other major real estate websites. We provide professional marketing, signage (where permitted), showings, open houses, negotiation services, contract management, and guidance from listing to possession day. The difference is simple: you receive full professional service without paying unnecessarily high commissions.

2223 42 Street S, Lethbridge
2026-09-12
Quick Summary
- Location
- 2223 42 Street S, Lethbridge, Alberta T1K4Y8
- Price
- $525,000
- Status:
- For Sale
- Property Type:
- Single Family
- Area:
- 2094 sqft
- Bedrooms:
- 3 bed +2
- Bathrooms:
- 4
- Garages:
- 6
- Year of Construction:
- 1984
- Open House:
-
12/09/2026 11:00:00 AM to
12/09/2026 12:30:00 PM
MLS®#A2344055
Property Description
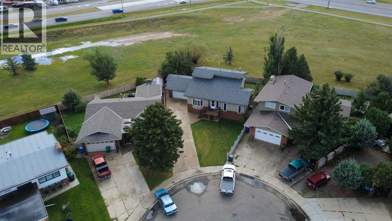
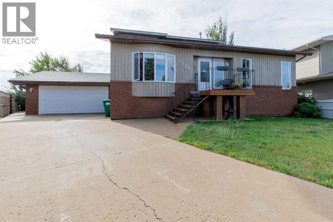
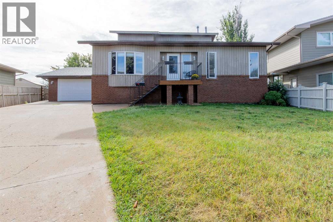
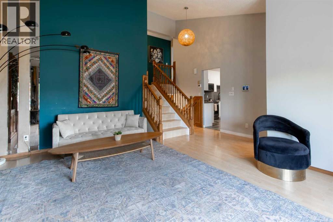
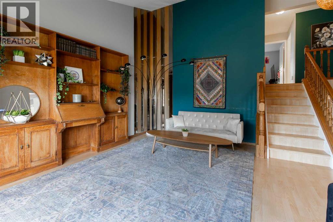
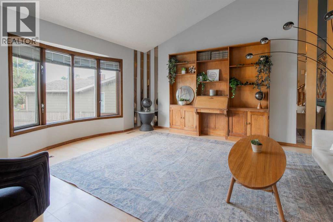
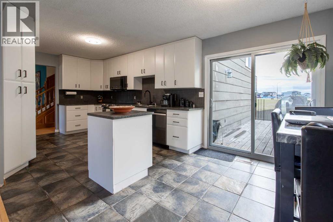
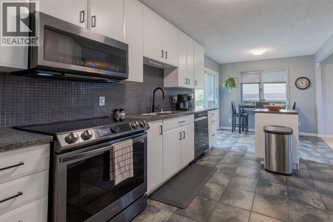
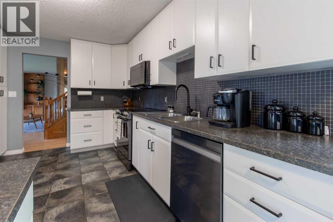
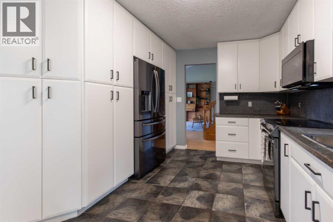
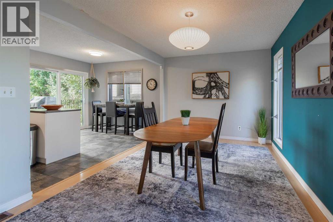
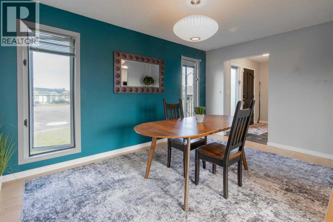
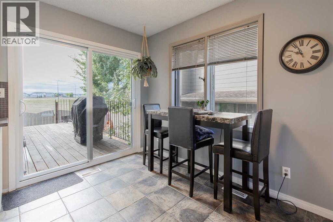
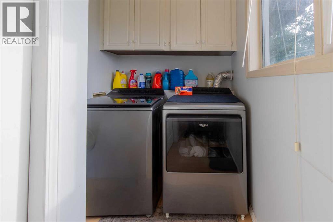
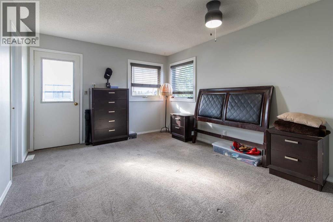
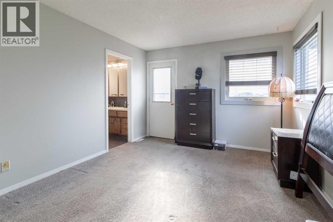
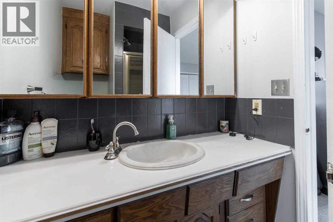
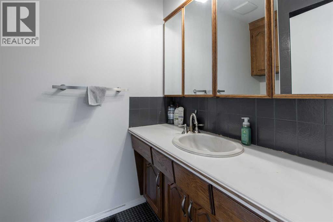
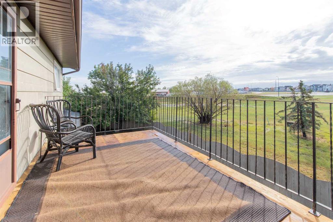
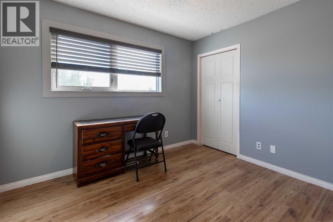
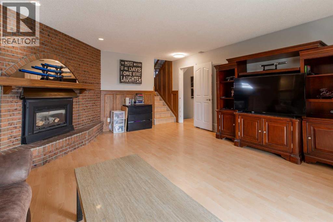
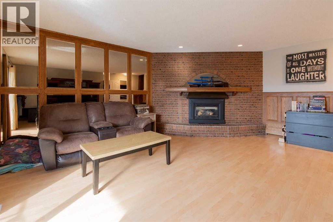
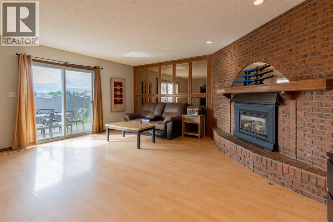
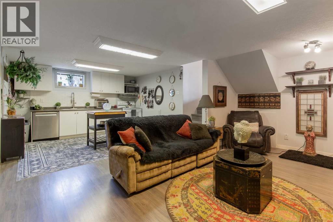
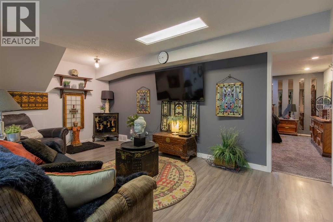
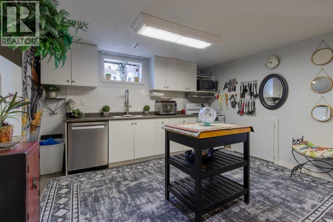
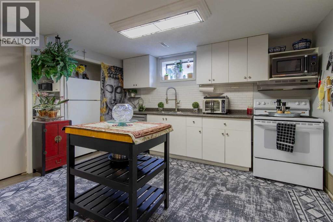
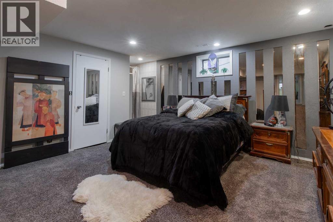
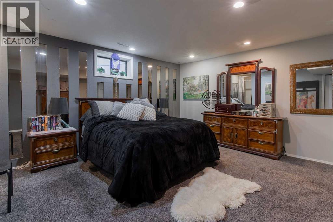
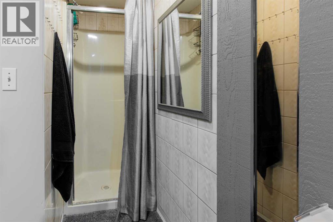
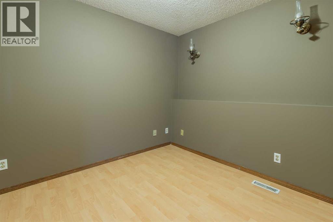
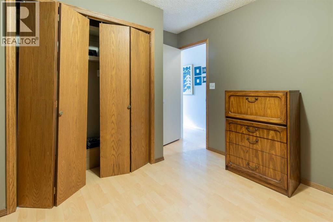
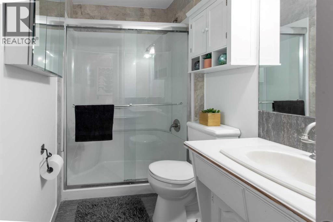
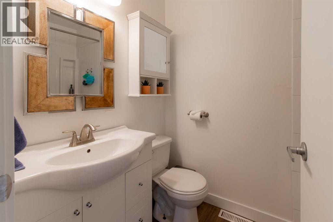
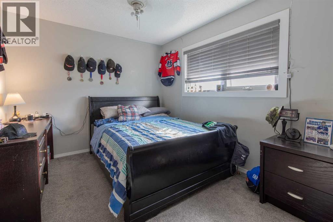
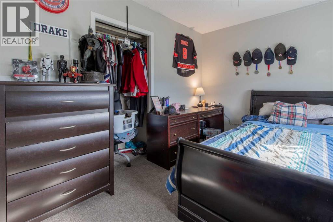
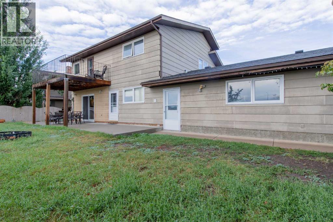
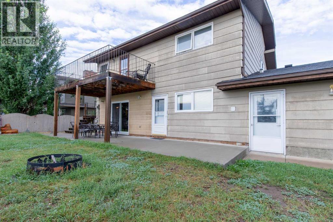
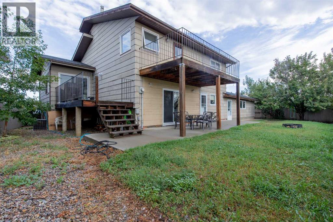
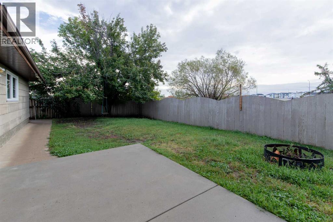
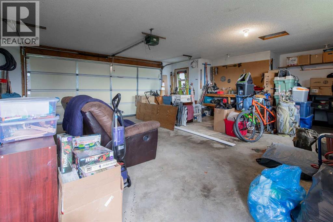
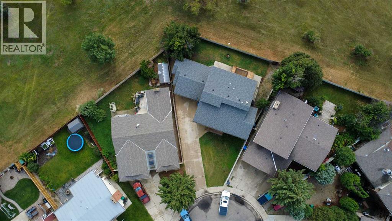
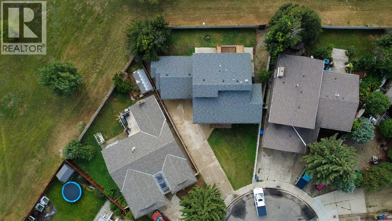
We love a quiet cul-de-sac and a pie shaped lot and you will too after you see this home! Fully finished with a functional layout and no rear neighbours, this 4 level split offers an illegal basement suite with separate entrance. The main floor welcomes you with a stylist living room complete with vaulted ceilings, an eat-in kitchen with separate dining area and some newer kitchen appliances. Taking a few steps down, there's a second living room with fireplace and a walk-out to the covered patio. On the upper floor there's 3 bedrooms and 2 full bathrooms with a balcony off of the primary retreat! There's a shared laundry space, 3 piece bathroom and bedroom on the lower level then the basement hosts the kitchen for the suite, family room, second bedroom and a shower in the bedroom. There's a double garage and large driveway, offering plenty of off-street parking options. With great access to both 43 St S and Mayor Magrath, you'll love the convenience this home offers! (id:32467)
Property Features
Ammenities Near By
- Ammenities Near By: Park, Schools, Shopping
Building
- Appliances: Refrigerator, Dishwasher, Stove, Microwave Range Hood Combo, Window Coverings, Washer & Dryer
- Architectural Style: 4 Level
- Basement Development: Finished
- Basement Features: Separate entrance, Suite
- Basement Type: Full (Finished)
- Construction Style: Detached
- Cooling Type: Central air conditioning
- Exterior Finish: Brick, Wood siding
- Fireplace: Yes
- Flooring Type: Carpeted, Laminate, Tile, Vinyl
- Interior Size: 2094 sqft
- Building Type: House
Features
- Feature: Cul-de-sac, No neighbours behind
Land
- Land Size: 7222 sqft|4,051 - 7,250 sqft
Ownership
- Type: Freehold
Structure
- Structure: Deck
Zoning
- Description: R-L
Information entered by Grassroots Realty Group
Listing information last updated on: 2026-09-11 17:47:35
Book your free home evaluation with a 1% REALTOR® now!
How much could you save in commission selling with One Percent Realty?
Slide to select your home's price:
$500,000
Your One Percent Realty Commission savings†
$500,000
†
Savings calculated using One Percent Realty's posted commission rates compared to another agent charging
7% on the first 100k & 3% on the balance + GST. Not all agents charge the same.
One Percent Realty's top FAQs
For residential properties priced at $500,000 and under, we charge a flat fee of $5,000 plus GST. For residential properties over $500,000, we charge 1% of the sale price plus GST. The seller decides what they wish to offer the buyer’s agent, starting with an equal commission of 1%. For commercial properties, farms, or development opportunities, please contact us directly for a customized consultation.
Yes. Your property receives full MLS® exposure and appears on REALTOR.ca just like listings from traditional brokerages.
Learn more about the One Percent Realty Deal