At One Percent Realty, we offer full real estate service while helping sellers reduce the amount they pay in commission fees. In terms of service, marketing, and exposure, we are comparable to traditional real estate brokerages. Your property is listed on MLS®, REALTOR.ca, and other major real estate websites. We provide professional marketing, signage (where permitted), showings, open houses, negotiation services, contract management, and guidance from listing to possession day. The difference is simple: you receive full professional service without paying unnecessarily high commissions.

729 5 Street SW, Sundre
2026-08-30
Quick Summary
MLS®#A2341137
Property Description
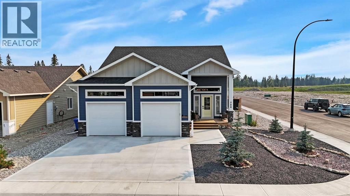
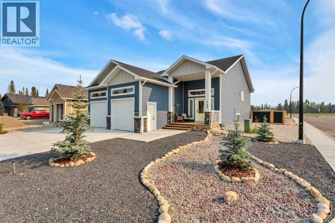
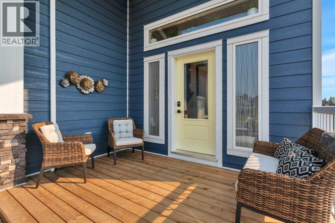
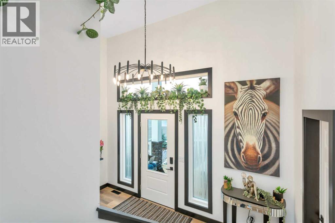
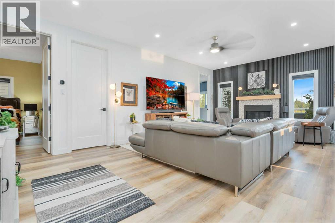
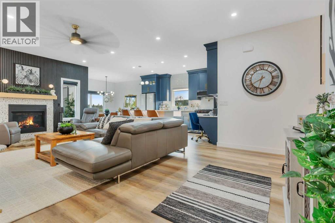
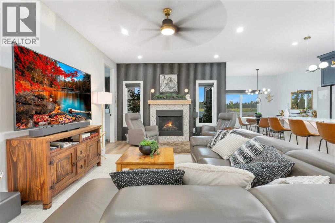
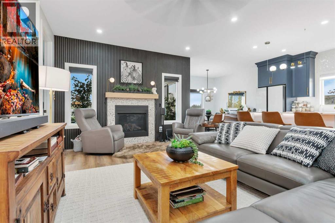
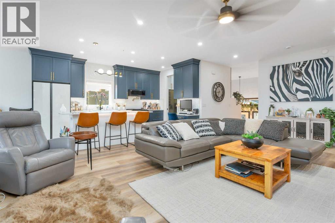
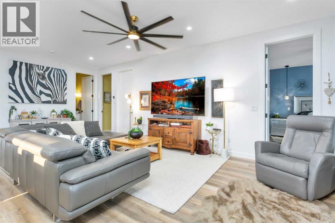
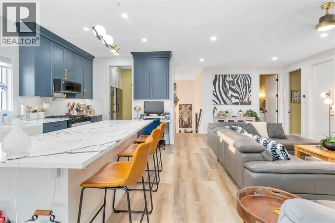
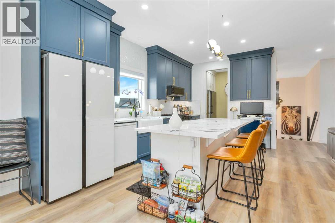
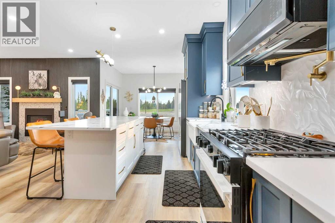
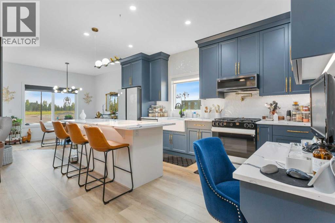
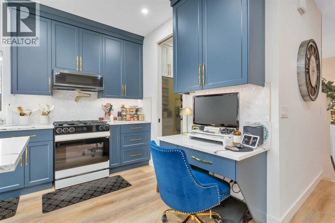
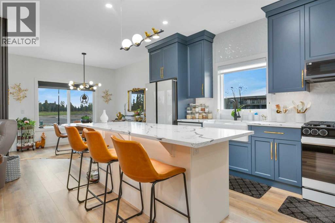
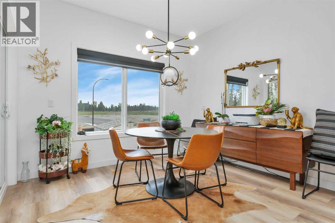
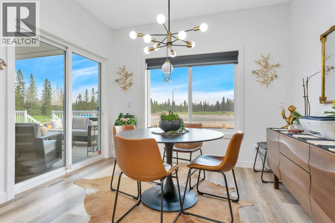
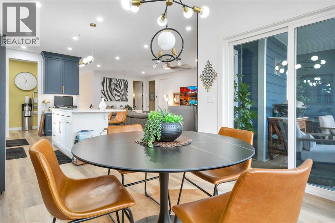
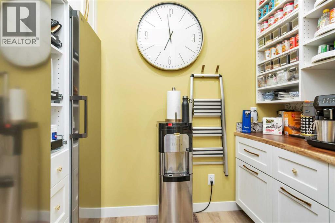
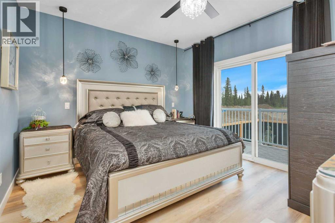
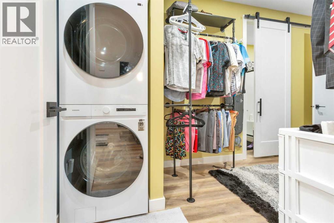
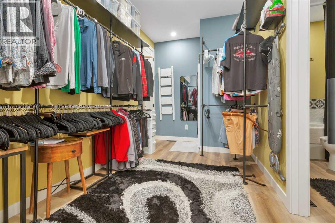
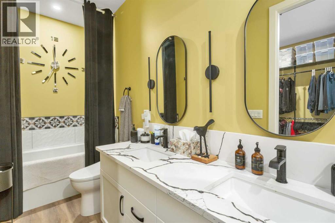
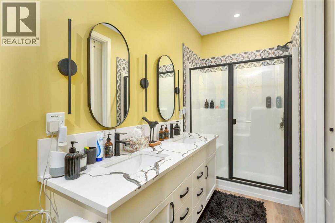
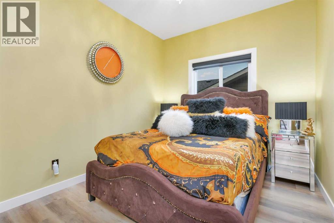
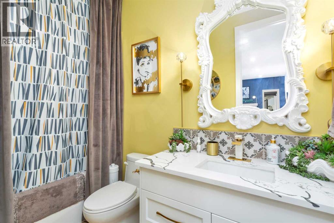
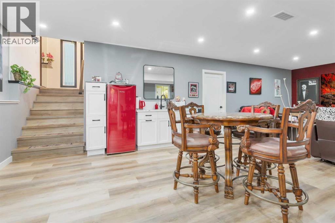
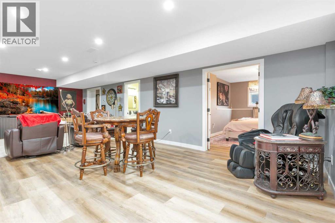
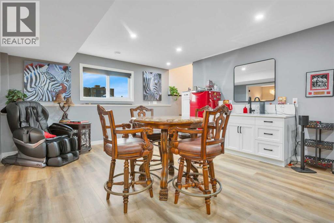
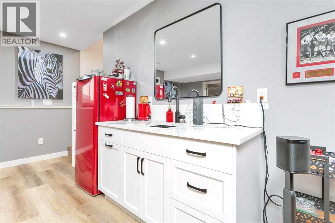
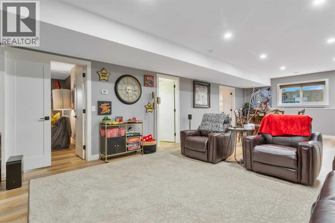
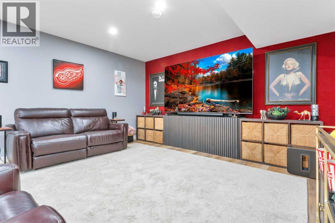
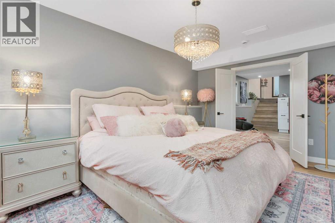
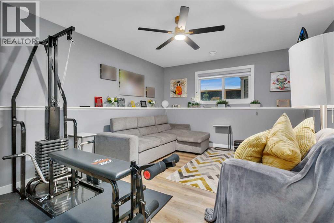
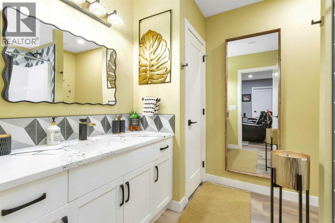
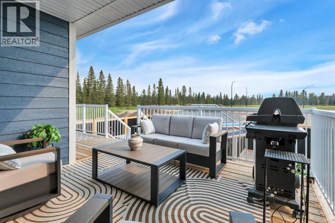
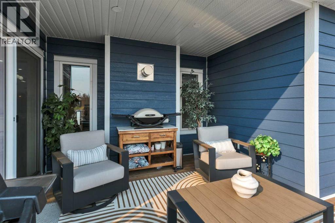
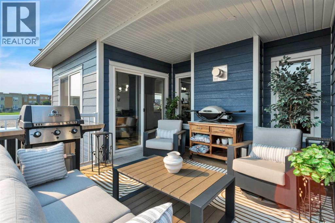
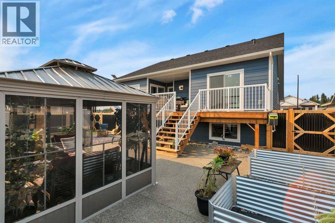
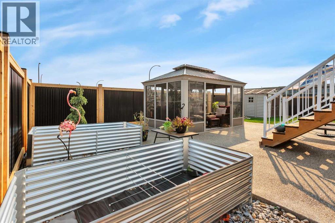
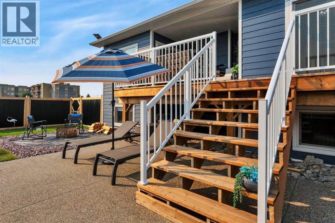
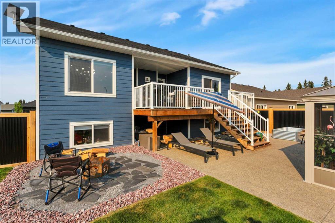
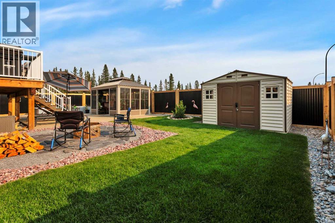
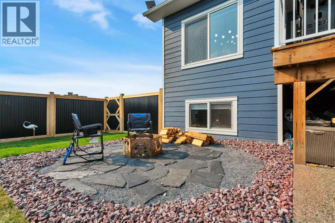
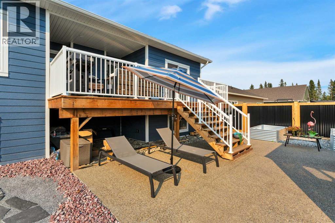
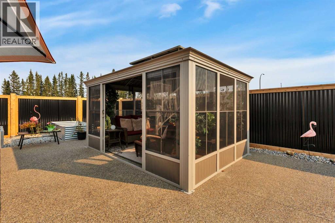
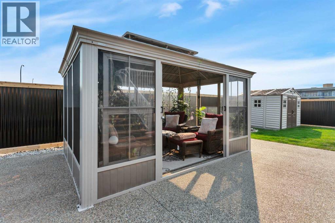
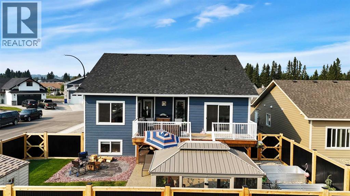
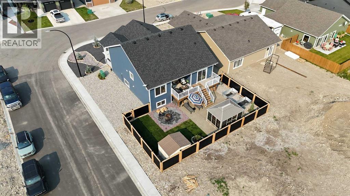
Located in the Desirable Community of Brookside Estates, this Beautiful Bi-Level truly has All the Extras! Thoughtfully Designed with Upgraded Finishes, Spacious Living Areas, and Plenty of Attention to Detail, this Home Offers the Perfect Combination of Comfort, Style & Functionality.The Main Floor features Vinyl Flooring Throughout and Blackout Blinds on All Windows. At the Heart of the Home is the Impressive Upgraded Kitchen, Complete with Ceiling-Height Cabinetry, Custom Pull-Outs, Under-Cabinet & Under-Island Lighting, Pot Filler, Gas Stove, Garburator, and Samsung Bespoke Appliances. The Oversized Pantry offers Exceptional Storage with space for an Additional Fridge & Freezer, along with a Dedicated Coffee Bar.The Bright Living Room features a Gas Fireplace, Oversized Ceiling Fan, and convenient In-Floor Electrical Plugs, Creating a Comfortable Space to Relax or Entertain. The Spacious Primary Suite offers Direct Access to the Deck through its own Patio Door, a Large Ensuite, and a Huge Walk-In Closet that also Hosts the Laundry Area for Ultimate Convenience. A Second Bedroom and 4-Piece Main Bathroom completes the Main Level.Downstairs, the Fully Developed Lower Level offers even more Living Space with a Large Family Room featuring a Bar. Two Additional Oversized Bedrooms feature Huge Windows, Allowing Plenty of Natural Light, along with a 4-Piece Bathroom.The Impressive 24' x 26' Heated Garage features Overhead Heat, Providing Plenty of Room for Vehicles, Storage & Hobbies.Outside, this home offers Fantastic Outdoor Living Space from front to back. The Large Front Veranda provides the Perfect Spot to Relax & Enjoy the Neighborhood, while the Backyard is designed for Entertaining with a 25' x 25' Exposed Aggregate Patio, 14' x 10' Solarium, Garden Shed, Two Raised 4' x 8' Garden Boxes, and a Rock Firepit Area. Durable Hardie Board Siding adds both Style & Low-Maintenance Appeal.From the Upgraded Kitchen and Spacious Primary Suite to the Fully Developed Lower Level and Fantastic Outdoor Living Space, this Brookside Estates Bi-Level truly has All the Extras and is Ready for its Next Owners! (id:32467)
Property Features
Ammenities Near By
- Ammenities Near By: Golf Course, Shopping
Building
- Appliances: Refrigerator, Gas stove(s), Dishwasher, Freezer, Microwave Range Hood Combo, Washer & Dryer
- Architectural Style: Bi-level
- Basement Development: Finished
- Basement Type: Full (Finished)
- Construction Style: Detached
- Cooling Type: None
- Fireplace: Yes
- Flooring Type: Vinyl
- Interior Size: 1447 sqft
- Building Type: House
Land
- Land Size: 6452 sqft|4,051 - 7,250 sqft
Ownership
- Type: Freehold
Structure
- Structure: Deck
Zoning
- Description: R-2
Information entered by CIR Realty
Listing information last updated on: 2026-08-30 04:17:45
Book your free home evaluation with a 1% REALTOR® now!
How much could you save in commission selling with One Percent Realty?
Slide to select your home's price:
$500,000
Your One Percent Realty Commission savings†
$500,000
†
Savings calculated using One Percent Realty's posted commission rates compared to another agent charging
7% on the first 100k & 3% on the balance + GST. Not all agents charge the same.
One Percent Realty's top FAQs
For residential properties priced at $500,000 and under, we charge a flat fee of $5,000 plus GST. For residential properties over $500,000, we charge 1% of the sale price plus GST. The seller decides what they wish to offer the buyer’s agent, starting with an equal commission of 1%. For commercial properties, farms, or development opportunities, please contact us directly for a customized consultation.
Yes. Your property receives full MLS® exposure and appears on REALTOR.ca just like listings from traditional brokerages.
Learn more about the One Percent Realty Deal