At One Percent Realty, we offer full real estate service while helping sellers reduce the amount they pay in commission fees. In terms of service, marketing, and exposure, we are comparable to traditional real estate brokerages. Your property is listed on MLS®, REALTOR.ca, and other major real estate websites. We provide professional marketing, signage (where permitted), showings, open houses, negotiation services, contract management, and guidance from listing to possession day. The difference is simple: you receive full professional service without paying unnecessarily high commissions.

8606 70 Avenue, Grande Prairie
2026-08-27
Quick Summary
- Location
- 8606 70 Avenue, Grande Prairie, Alberta t8x0c8
- Price
- $530,000
- Status:
- For Sale
- Property Type:
- Single Family
- Area:
- 1462 sqft
- Bedrooms:
- 3 bed +1
- Bathrooms:
- 3
- Garages:
- 4
- Year of Construction:
- 2007
MLS®#A2340528
Property Description
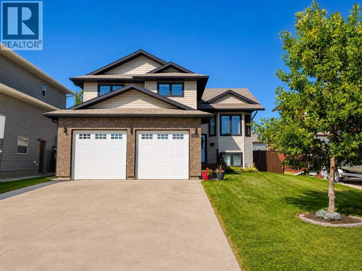
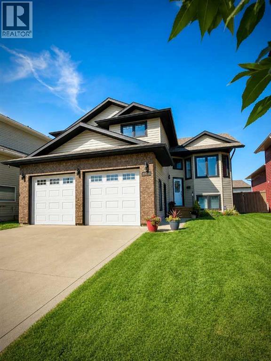
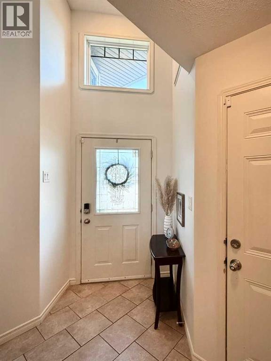
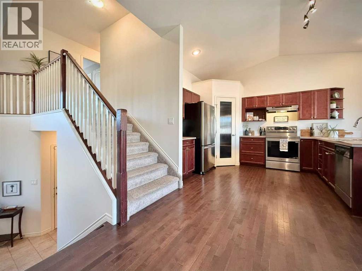
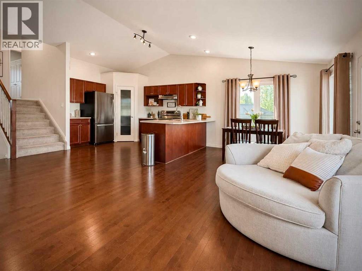
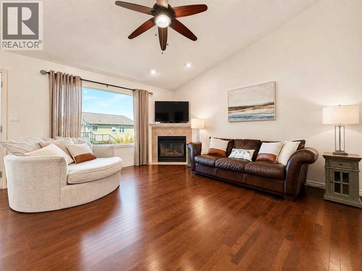
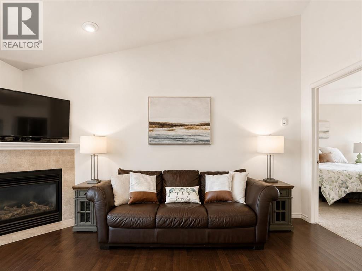
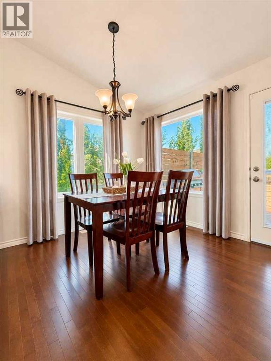
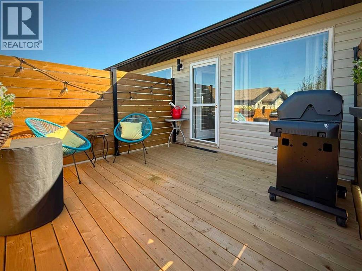
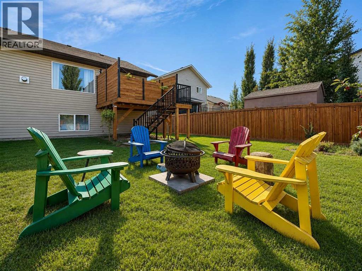
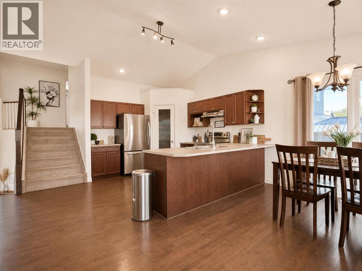
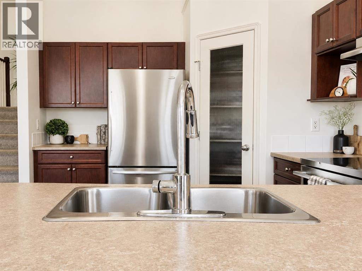
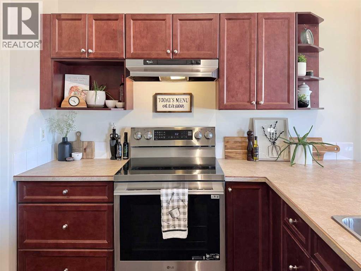
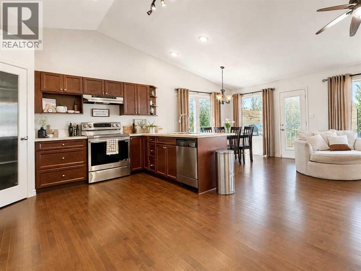
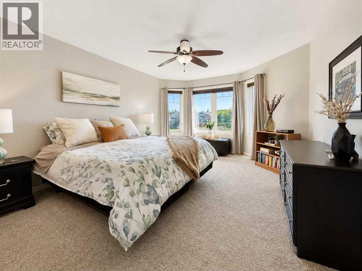
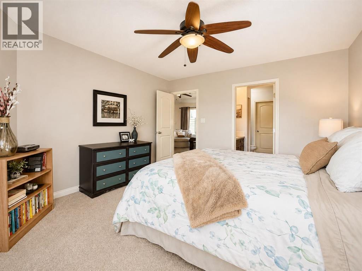
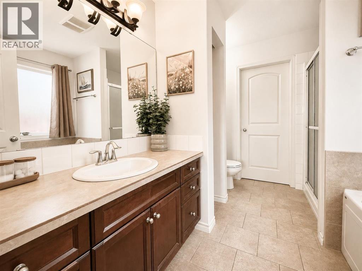
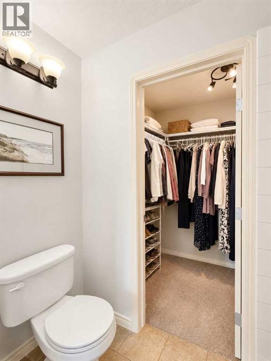
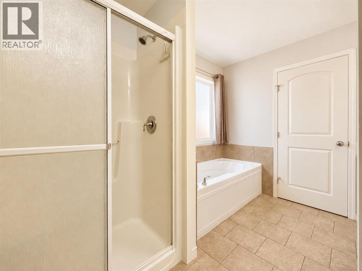
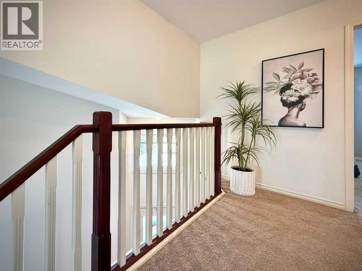
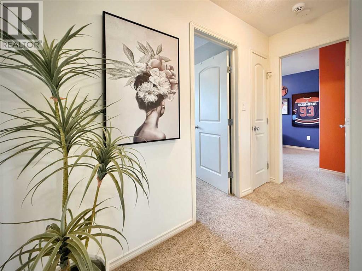
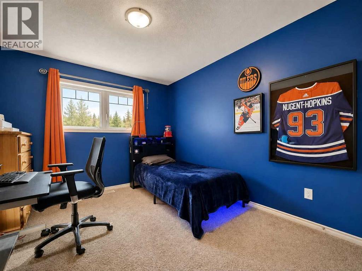
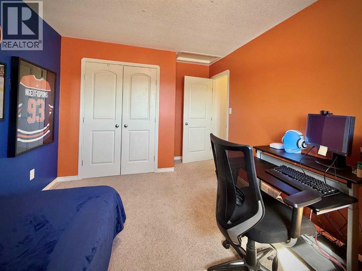
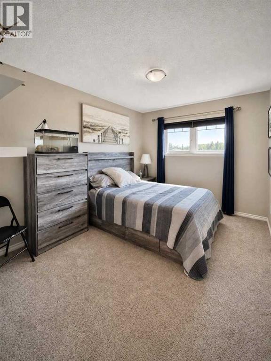
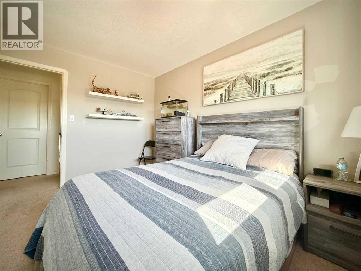
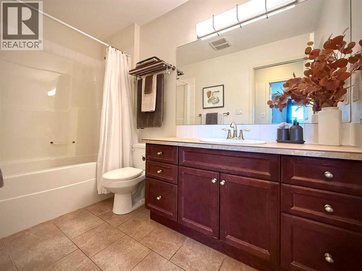
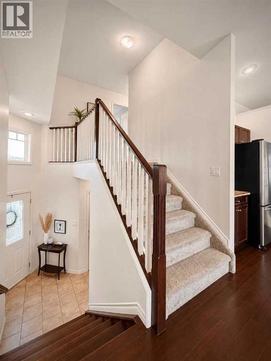
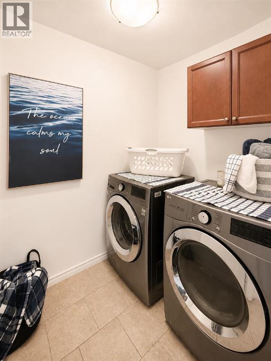
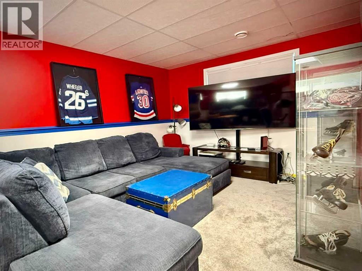
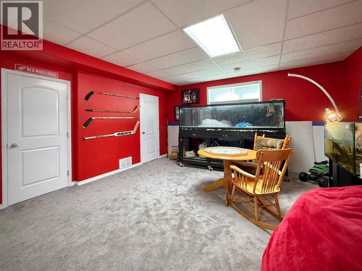
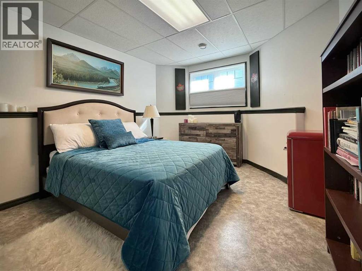
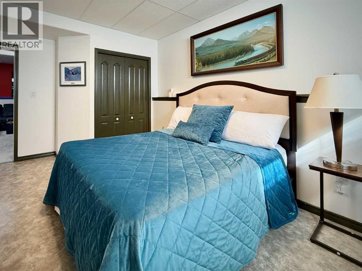
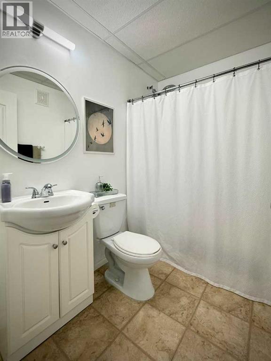
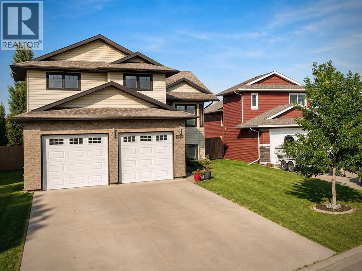
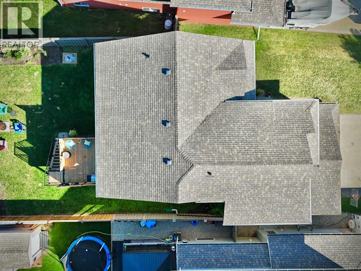
Welcome to Signature Falls, where a smart floor plan, plenty of space and an established family-friendly neighbourhood come together in this beautifully maintained modified bi-level.From the moment you step inside, this 4 bedroom, 3 bathroom home feels bright, comfortable and thoughtfully designed. The main living area is open and inviting, with a cozy corner gas fireplace anchoring the living room and plenty of space to gather. The dining area opens directly onto a brand-new rear deck with privacy walls, creating an easy extension of the living space for summer BBQs, morning coffee or quiet evenings outside. Nearby, the functional U-shaped kitchen offers generous cabinet and counter space, a peninsula with additional seating and a walk-in pantry to keep everything organized. One of the features that makes this modified bi-level a little different is the main-floor primary suite. While this style of home often means heading up or down a set of stairs to reach your bedroom, here your primary retreat is right off the main living area, complete with a walk-in closet and full ensuite with double sinks, a soaker tub and separate shower. Itâs a layout thatâs easy to appreciate now and could become even more valuable over time, offering the option for comfortable everyday living with minimal stairs. Even the laundry is conveniently located just off the garage on the main level, so thereâs no carrying baskets down to the basement. Whether you simply love the convenience or are thinking about how a home will work for you years from now, itâs a thoughtful layout thatâs not easy to find.Head upstairs and youâll find two additional bedrooms and another full bathroom, creating a great layout for kids, guests or a home office away from the hustle and bustle of the main living area. The lower level gives you even more room to make the home your own. A large fourth bedroom and third full bathroom are joined by a spacious rec room with plenty of possibilities. Set it up for m ovie nights, a games room, play space, home gym or a combination of everything.Outside, the fully fenced and beautifully landscaped backyard is ready to enjoy, with the new deck adding a fresh outdoor space overlooking the yard. The double attached heated garage is another welcome bonus, especially when Alberta winter rolls around.Several of the big-ticket items have already been taken care of, including a recently replaced furnace and hot water tank, central A/C added in 2020, a brand-new rear deck with privacy walls. Set in the highly desirable neighbourhood of Signature Falls, close to walking trails, parks and playgrounds, this is a home that offers more than just square footage. It offers a floor plan that works, spaces that can grow and change with you, and a location youâll be happy to call home. Be sure to contact your favourite agent to book a showing today! (id:32467)
Property Features
Ammenities Near By
- Ammenities Near By: Playground, Schools
Building
- Appliances: Washer, Refrigerator, Dishwasher, Stove, Dryer, Hood Fan
- Architectural Style: Bi-level
- Basement Development: Finished
- Basement Type: Full (Finished)
- Construction Style: Detached
- Cooling Type: Central air conditioning
- Exterior Finish: Concrete, Vinyl siding
- Fireplace: Yes
- Flooring Type: Carpeted, Ceramic Tile, Hardwood
- Interior Size: 1462 sqft
- Building Type: House
- Stories: 1.5
Features
- Feature: Level
Land
- Land Size: 564.4 m2|4,051 - 7,250 sqft
Ownership
- Type: Freehold
Structure
- Structure: Deck
Zoning
- Description: RS
Information entered by Sutton Group Grande Prairie Professionals
Listing information last updated on: 2026-08-27 14:18:39
Book your free home evaluation with a 1% REALTOR® now!
How much could you save in commission selling with One Percent Realty?
Slide to select your home's price:
$500,000
Your One Percent Realty Commission savings†
$500,000
†
Savings calculated using One Percent Realty's posted commission rates compared to another agent charging
7% on the first 100k & 3% on the balance + GST. Not all agents charge the same.
One Percent Realty's top FAQs
For residential properties priced at $500,000 and under, we charge a flat fee of $5,000 plus GST. For residential properties over $500,000, we charge 1% of the sale price plus GST. The seller decides what they wish to offer the buyer’s agent, starting with an equal commission of 1%. For commercial properties, farms, or development opportunities, please contact us directly for a customized consultation.
Yes. Your property receives full MLS® exposure and appears on REALTOR.ca just like listings from traditional brokerages.
Learn more about the One Percent Realty Deal