At One Percent Realty, we offer full real estate service while helping sellers reduce the amount they pay in commission fees. In terms of service, marketing, and exposure, we are comparable to traditional real estate brokerages. Your property is listed on MLS®, REALTOR.ca, and other major real estate websites. We provide professional marketing, signage (where permitted), showings, open houses, negotiation services, contract management, and guidance from listing to possession day. The difference is simple: you receive full professional service without paying unnecessarily high commissions.

5604 16 Avenue, Edson
2026-08-25
Quick Summary
MLS®#A2338260
Property Description
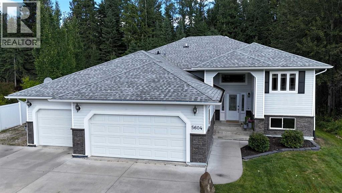
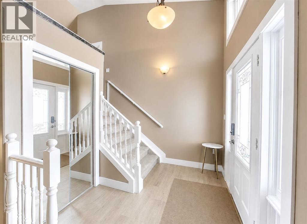
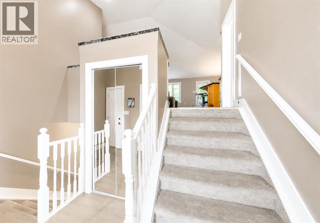
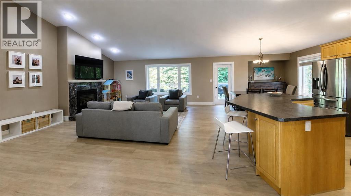
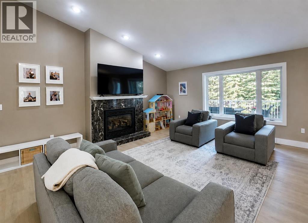
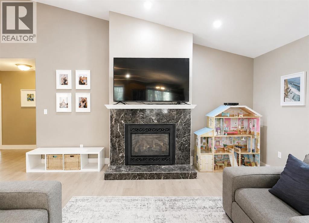
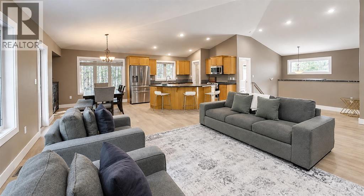
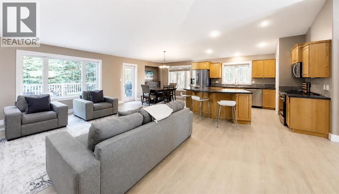
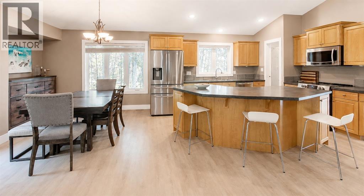
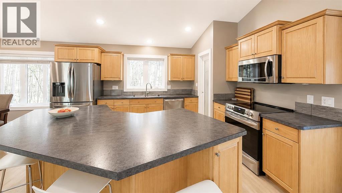
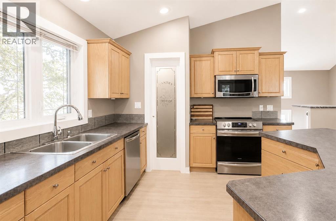
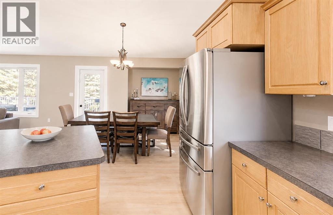
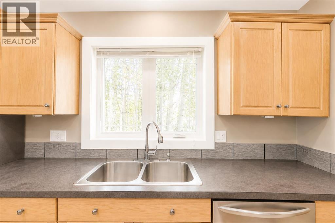
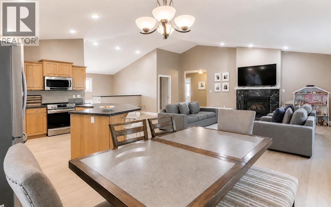
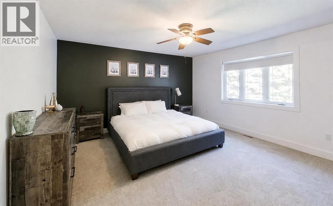
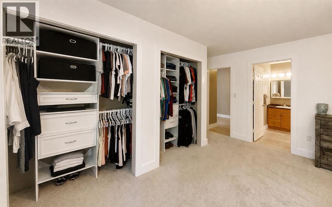
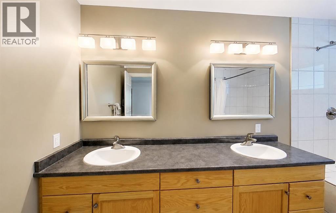
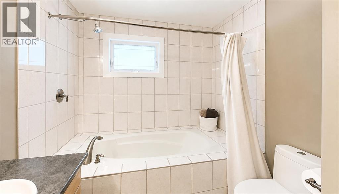
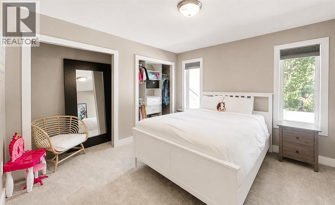
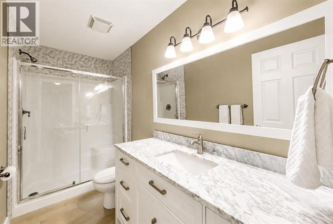
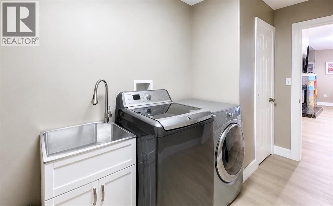
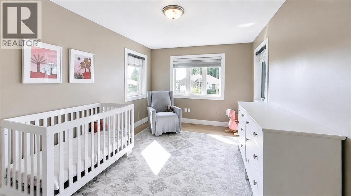
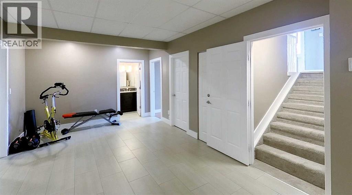
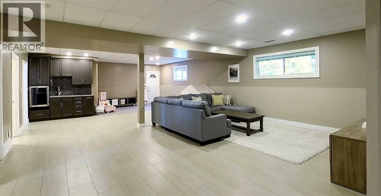
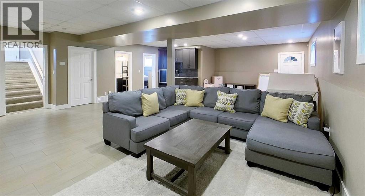
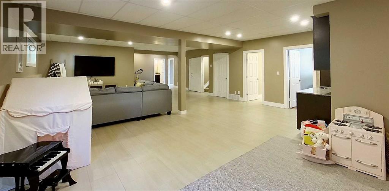
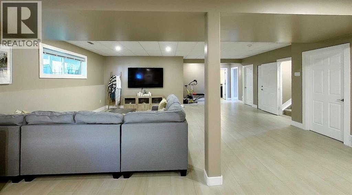
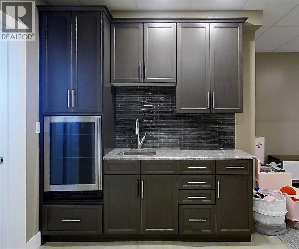
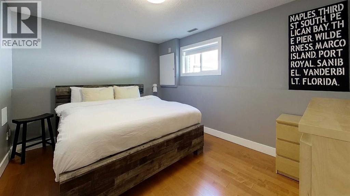
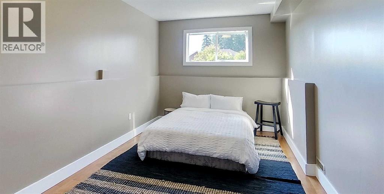
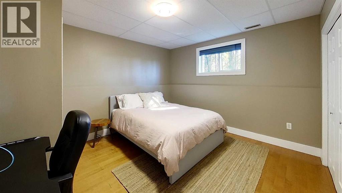
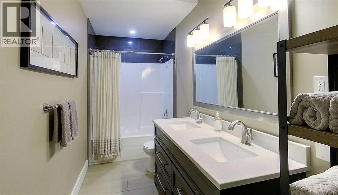
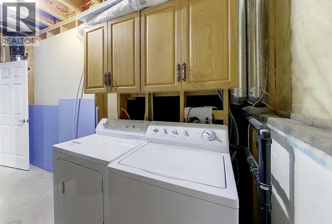
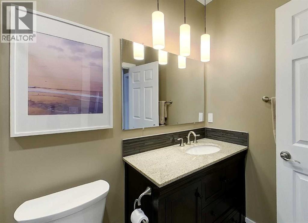
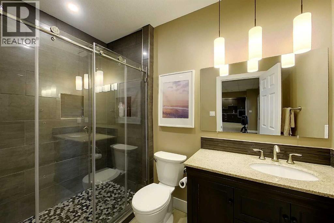
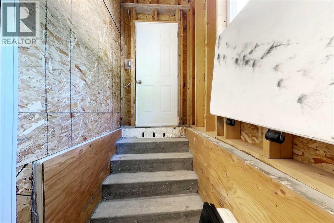
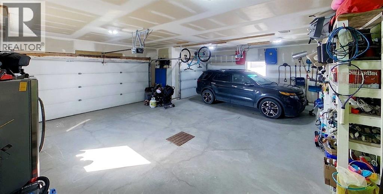
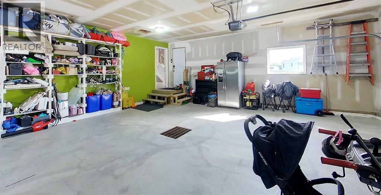
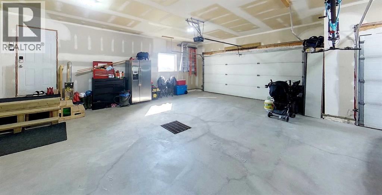
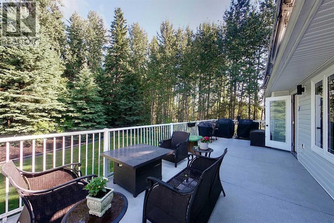
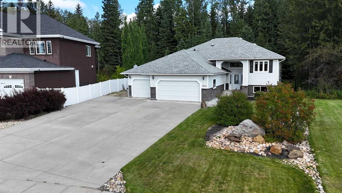
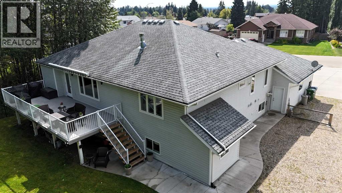
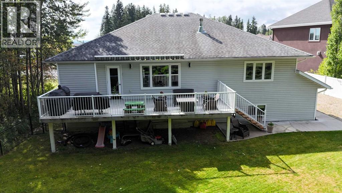
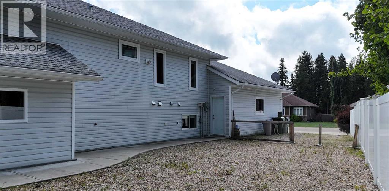
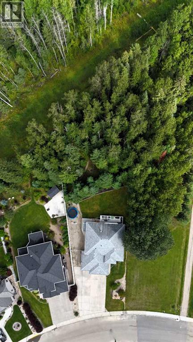
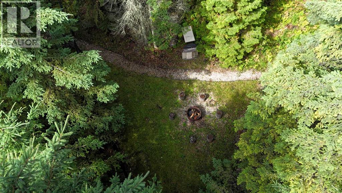
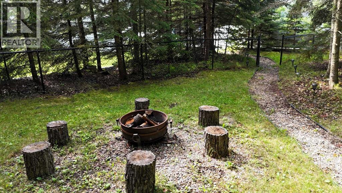
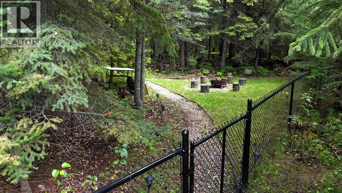
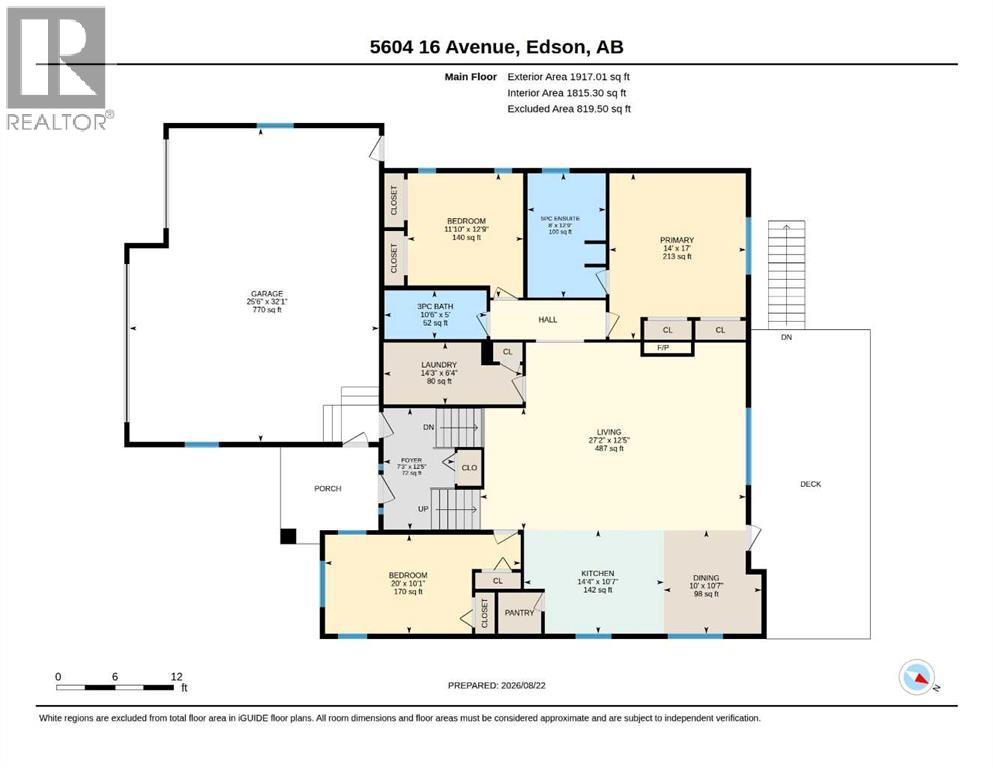
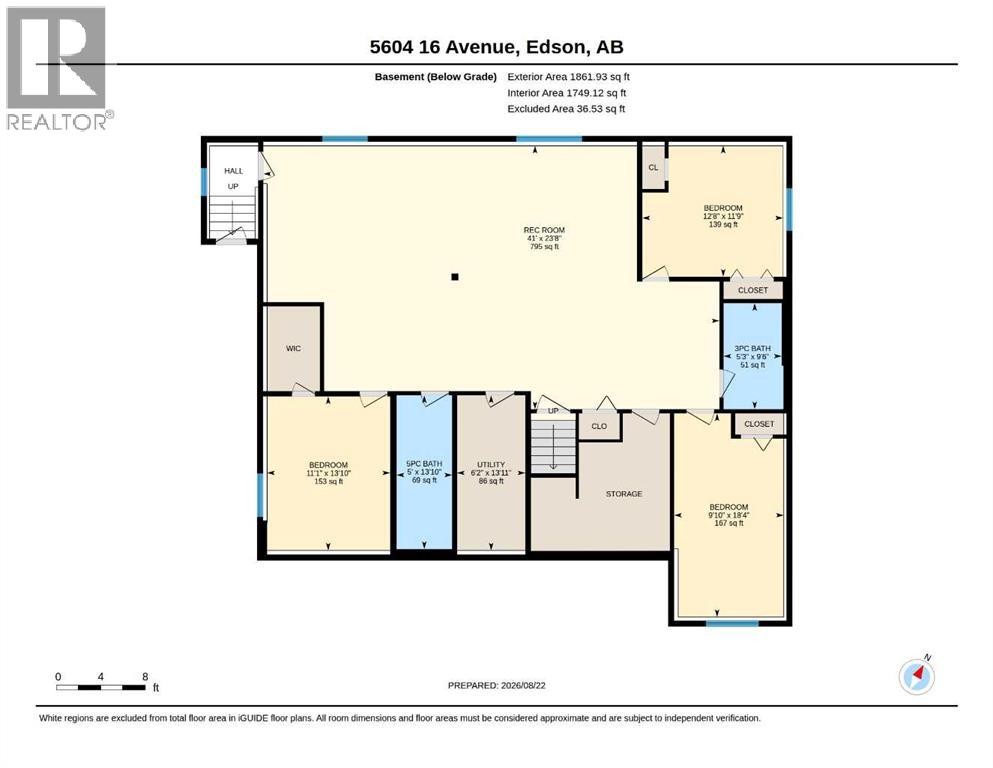
If youâre looking for an upscale, move-in-ready home in desirable Wilshire Estates, this impressive property may be the one! Offering over 3,600 sq. ft. of beautifully finished living space, 6 bedrooms, 4 bathrooms, an attached triple garage and a spacious 0.63-acre lot, thereâs plenty of room for the whole family to enjoy both indoor and outdoor living. Step inside to a large, welcoming foyer with convenient access to the main level, basement and garage. The main floor features a bright, open-concept living area with a spacious living room highlighted by a gas fireplace and vaulted ceilings. The well-appointed kitchen offers plenty of wood cabinetry and counter space, upgraded stainless steel appliances, a powered island with breakfast bar and a corner pantry. The adjoining dining area features a china cabinet nook and provides direct access to the expansive back deck. The primary suite is a relaxing retreat with his-and-hers closets and a spacious ensuite featuring a soaker tub with custom tile surround and a double vanity. Two additional generously sized bedrooms complete the sleeping quarters, while the convenient main-floor laundry room offers a sink and plenty of additional storage. The fully developed basement features comfortable in-floor heat and an impressive family/rec room with plenty of space for both a TV area and games area, plus a wet bar that's perfect for entertaining. An exterior door with enclosed access adds extra convenience. This level also offers three additional bedrooms, two beautifully renovated bathrooms, a utility room with a second set of laundry machines and additional storage beneath the stairs. The attached triple garage is also equipped with in-floor heat and features two man doors, a floor drain and additional storage space. Out front, a quadruple wide concrete driveway provides lots of parking, while dedicated RV parking beside the garage includes 30-amp power service. Outdoor living is just as impressive! Relax or entertain on th e 12' x 31' deck overlooking the beautiful, private backyard. A remote-controlled awning provides shade on sunny days, while a natural gas BBQ line makes outdoor cooking easy. Nestled among the trees is a private fire pit area with power outlet, creating the perfect spot to gather with family and friends. A fenced portion of the yard provides plenty of space for children and pets to play. Additional upgrades and features include upgraded stainless steel kitchen appliances, granite and quartz countertops, custom tilework, vinyl plank flooring on the main level, a new water heater, hot water on demand and black chain-link fencing. Beautifully maintained and truly move-in ready, this exceptional Wilshire Estates property offers the space, comfort, privacy and amenities â exactly what todayâs families are looking for. (id:32467)
Property Features
Ammenities Near By
- Ammenities Near By: Airport, Golf Course, Park, Playground, Recreation Nearby, Schools, Shopping
Building
- Appliances: Washer, Refrigerator, Dishwasher, Stove, Dryer, Microwave Range Hood Combo, Window Coverings, Garage door opener, Water Heater - Gas, Water Heater - Tankless
- Architectural Style: Bi-level
- Basement Development: Finished
- Basement Features: Separate entrance
- Basement Type: Full (Finished)
- Construction Style: Detached
- Cooling Type: None
- Exterior Finish: Vinyl siding
- Fireplace: Yes
- Flooring Type: Tile, Vinyl Plank
- Interior Size: 1917 sqft
- Building Type: House
- Utility Water: Municipal water
Features
- Feature: Cul-de-sac, Wet bar, PVC window, No neighbours behind, No Smoking Home, Level, Gas BBQ Hookup
Land
- Land Size: 27285 sqft|21,780 - 32,669 sqft (1/2 - 3/4 ac)
- Sewer: Municipal sewage system
Ownership
- Type: Freehold
Structure
- Structure: Deck
Zoning
- Description: R1
Information entered by ROYAL LEPAGE EDSON REAL ESTATE
Listing information last updated on: 2026-08-25 02:37:43
Book your free home evaluation with a 1% REALTOR® now!
How much could you save in commission selling with One Percent Realty?
Slide to select your home's price:
$500,000
Your One Percent Realty Commission savings†
$500,000
†
Savings calculated using One Percent Realty's posted commission rates compared to another agent charging
7% on the first 100k & 3% on the balance + GST. Not all agents charge the same.
One Percent Realty's top FAQs
For residential properties priced at $500,000 and under, we charge a flat fee of $5,000 plus GST. For residential properties over $500,000, we charge 1% of the sale price plus GST. The seller decides what they wish to offer the buyer’s agent, starting with an equal commission of 1%. For commercial properties, farms, or development opportunities, please contact us directly for a customized consultation.
Yes. Your property receives full MLS® exposure and appears on REALTOR.ca just like listings from traditional brokerages.
Learn more about the One Percent Realty Deal