At One Percent Realty, we offer full real estate service while helping sellers reduce the amount they pay in commission fees. In terms of service, marketing, and exposure, we are comparable to traditional real estate brokerages. Your property is listed on MLS®, REALTOR.ca, and other major real estate websites. We provide professional marketing, signage (where permitted), showings, open houses, negotiation services, contract management, and guidance from listing to possession day. The difference is simple: you receive full professional service without paying unnecessarily high commissions.

325 Minnewaukan Road, Tillicum Beach
2026-08-20
Quick Summary
- Location
- 325 Minnewaukan Road, Tillicum Beach, Alberta T4V2m9
- Price
- $349,900
- Status:
- For Sale
- Property Type:
- Single Family
- Area:
- 1288 sqft
- Bedrooms:
- 1
- Bathrooms:
- 2
- Garages:
- 6
- Year of Construction:
- 1982
MLS®#A2337766
Property Description
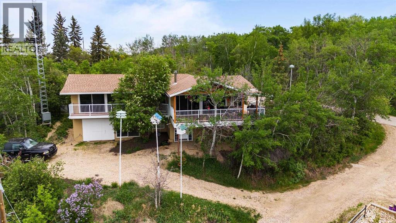
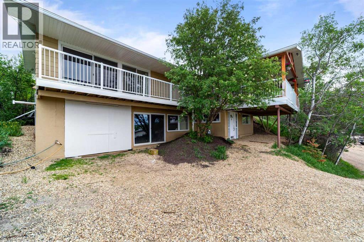
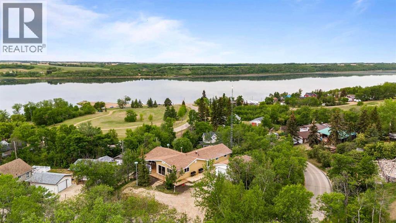
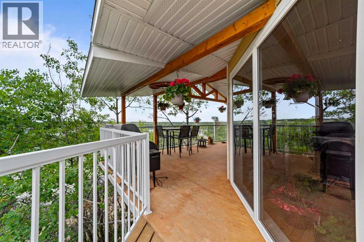
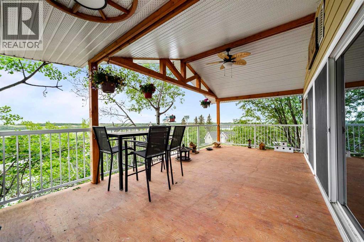
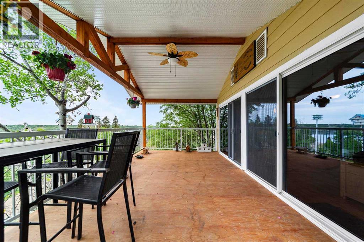
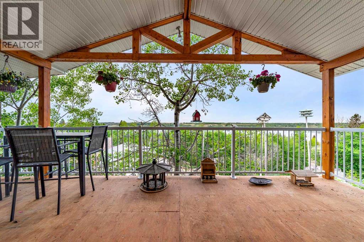
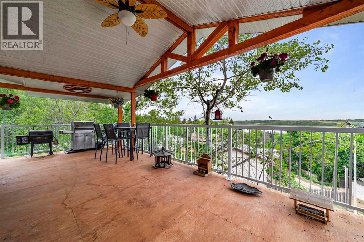
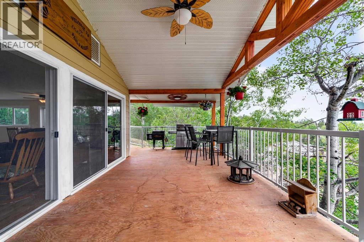
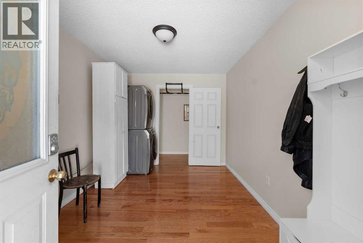
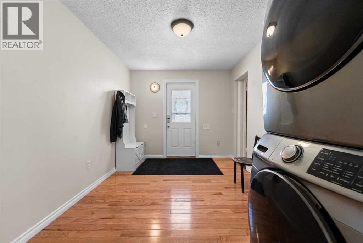
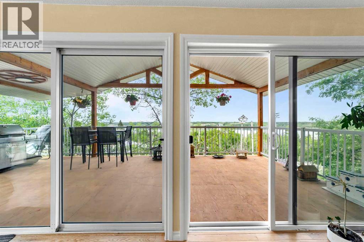
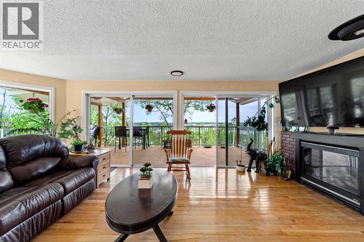
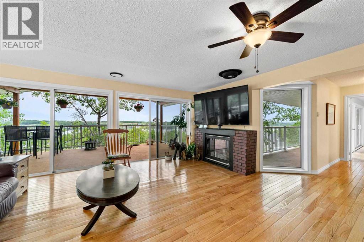
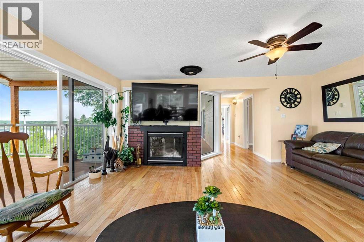
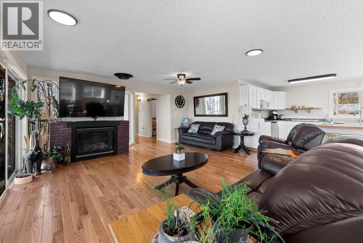
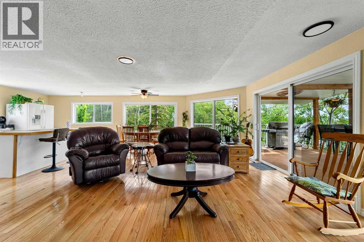
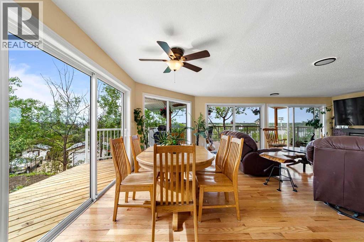
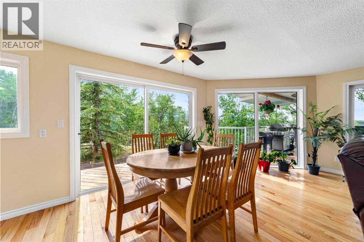
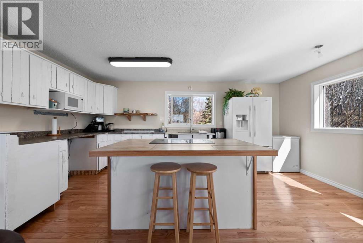
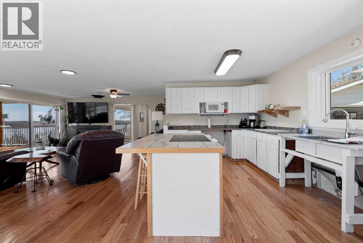
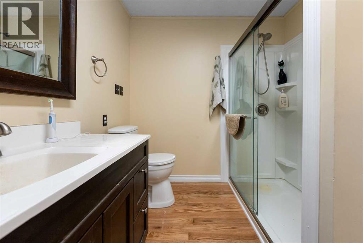
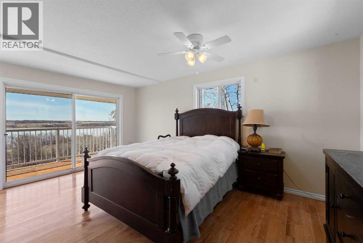
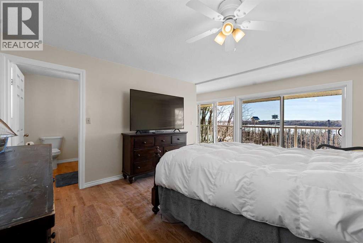
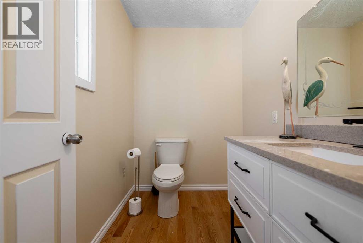
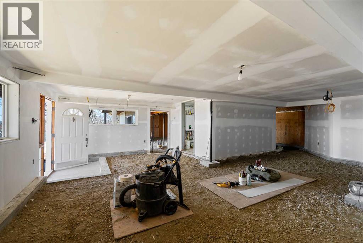
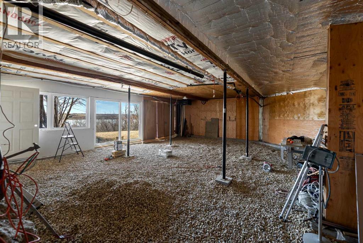
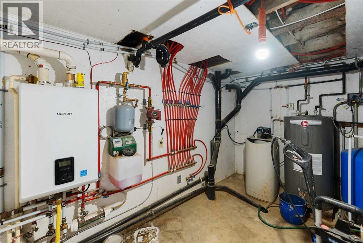
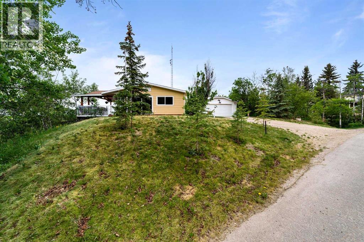
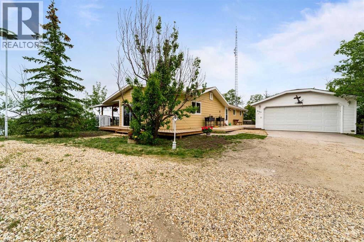
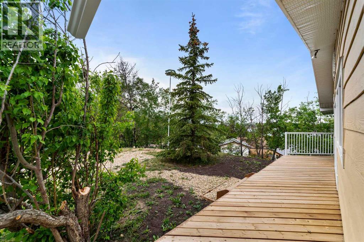
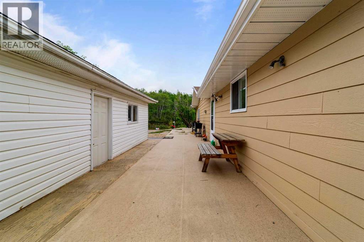
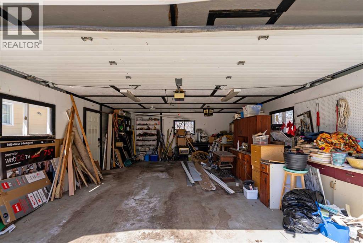
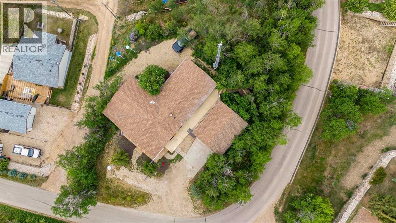
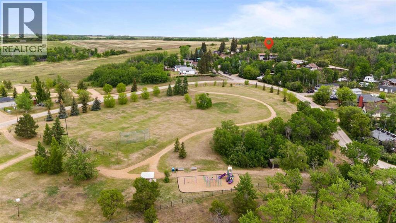
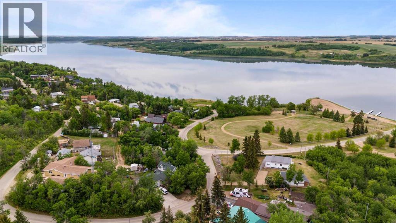
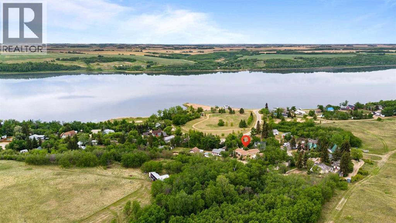
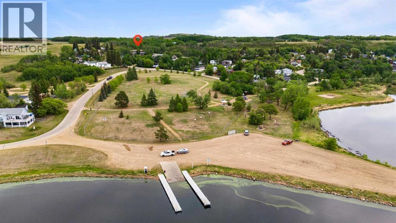
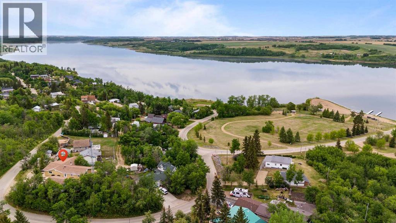
Come experience this stunning home at Tillicum Beach, where the breathtaking views of Dried Meat Lake set the stage for everyday living. Relax on the spectacular deck enjoying the natural beauty that surrounds you, this property offers a perfect blend of comfort, scenery, and lakeside charm. Step inside and you're greeted by a spacious mudroom, complete with main floor laundry and ample storage. Thereâs plenty of room to keep coats, shoes, and everyday essentials organized, making it as practical as it is inviting. Just off the mudroom is a well appointed generous sized 3 piece bathroom, featuring a convenient walk-in shower. Offering 1,288 sq ft of thoughtfully designed living space, this home showcases dramatic floor to ceiling windows and patio doors for uninterrupted views of the lake. Flooded with natural light, every room feels bright, open, and seamlessly connected to the beauty outdoors. At the heart of the home is a impressive main living area bound to wow you, created with an open concept layout connecting the dining room, living room, and kitchen which is perfect for both everyday living & entertaining, seamlessly flowing to your massive & extravagant deck. On cooler days, you can look forward to cozying up by the gas fireplace and unwinding in comfort. The sunlit kitchen boasts plenty of counter space, a functional island, and a double sink with an outdoor view. The dining area is perfectly situated, a wonderful spot to enjoy your meals while taking in your surroundings. It also provides direct access to a wraparound deck that extends around much of the home. Wake up each morning to your own personal sightline of the lake in a spacious bedroom that serves as a tranquil retreat. It features a 2 piece ensuite bathroom, patio doors leading to a private balcony, generous closet space, and once again floor to ceiling windows. The lower level offers an exceptional added bonus with a substantial amount of sq ft ready for your finishing touches to suit you r needs. Whether you envision an Airbnb, an in-law suite, or additional living space for your own family, the possibilities are endless and entirely yours to choose. A heated double detached garage offers excellent convenience, along with up to 7 potential parking spaces which provides ample room for vehicles and all your recreational toys. Over the last few years this home has undergone expansive upgrades such as gorgeous hardwood flooring flowing throughout the entire main floor, boiler system with in-floor heat, shingles, windows & patio doors, exterior paint of home, the start of the basement development, deck & roof, planted numerous trees on the property (including a producing pear tree), come see for yourself! This property brings your dreams to life. Welcome to Paradise! (id:32467)
Property Features
Ammenities Near By
- Ammenities Near By: Park, Playground, Water Nearby
Building
- Appliances: Refrigerator, Range, Oven - Built-In, Washer & Dryer
- Architectural Style: Bungalow
- Basement Development: Unfinished
- Basement Features: Separate entrance, Walk out
- Basement Type: Full (Unfinished)
- Construction Style: Detached
- Cooling Type: None
- Fireplace: Yes
- Flooring Type: Hardwood
- Interior Size: 1288 sqft
- Building Type: House
- Stories: 1
Features
- Feature: Treed, Back lane, PVC window, No Animal Home, No Smoking Home, VisitAble
Land
- Land Size: 10000 sqft|7,251 - 10,889 sqft
Ownership
- Type: Freehold
Structure
- Structure: Deck
Zoning
- Description: R
Information entered by Royal LePage Rose Country Realty
Listing information last updated on: 2026-08-19 17:26:29
Book your free home evaluation with a 1% REALTOR® now!
How much could you save in commission selling with One Percent Realty?
Slide to select your home's price:
$500,000
Your One Percent Realty Commission savings†
$500,000
†
Savings calculated using One Percent Realty's posted commission rates compared to another agent charging
7% on the first 100k & 3% on the balance + GST. Not all agents charge the same.
One Percent Realty's top FAQs
For residential properties priced at $500,000 and under, we charge a flat fee of $5,000 plus GST. For residential properties over $500,000, we charge 1% of the sale price plus GST. The seller decides what they wish to offer the buyer’s agent, starting with an equal commission of 1%. For commercial properties, farms, or development opportunities, please contact us directly for a customized consultation.
Yes. Your property receives full MLS® exposure and appears on REALTOR.ca just like listings from traditional brokerages.
Learn more about the One Percent Realty Deal