At One Percent Realty, we offer full real estate service while helping sellers reduce the amount they pay in commission fees. In terms of service, marketing, and exposure, we are comparable to traditional real estate brokerages. Your property is listed on MLS®, REALTOR.ca, and other major real estate websites. We provide professional marketing, signage (where permitted), showings, open houses, negotiation services, contract management, and guidance from listing to possession day. The difference is simple: you receive full professional service without paying unnecessarily high commissions.

9435 Wedgwood Drive South, Wedgewood
2026-08-20
Quick Summary
- Location
- 9435 Wedgwood Drive South, Wedgewood, Alberta T8W2G6
- Price
- $799,900
- Status:
- For Sale
- Property Type:
- Single Family
- Area:
- 1639 sqft
- Bedrooms:
- 1 bed +2
- Bathrooms:
- 3
- Garages:
- 6
- Year of Construction:
- 2002
MLS®#A2338110
Property Description
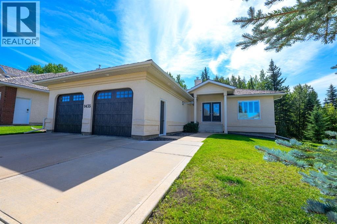
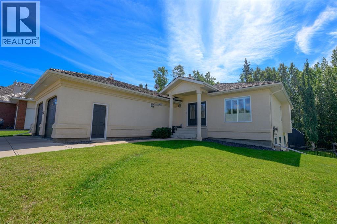
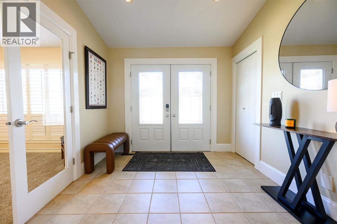
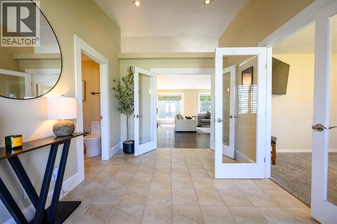
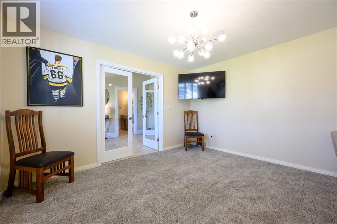
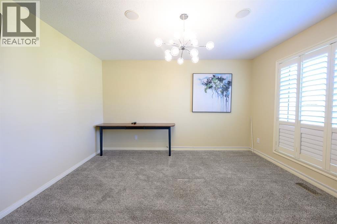
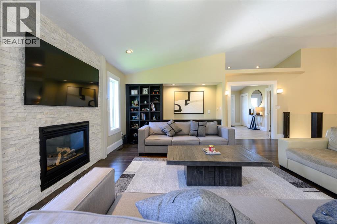
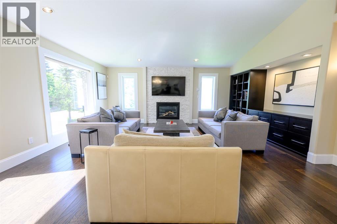
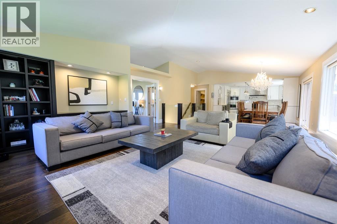
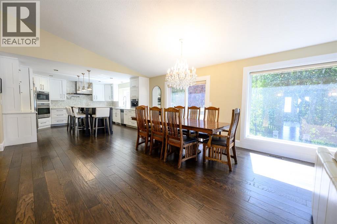
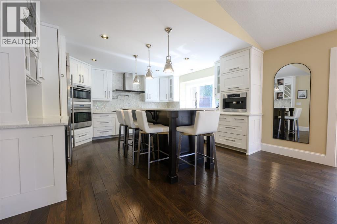
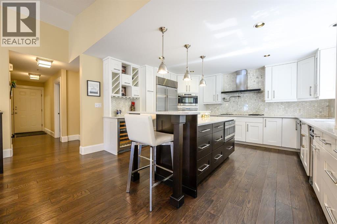
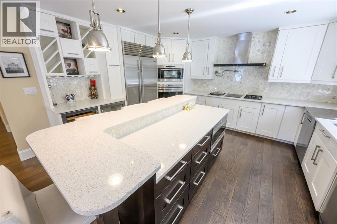
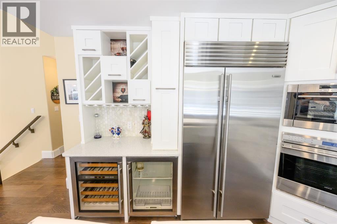
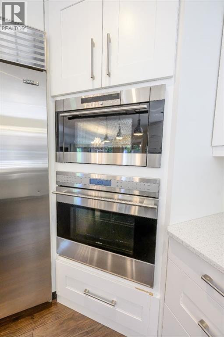
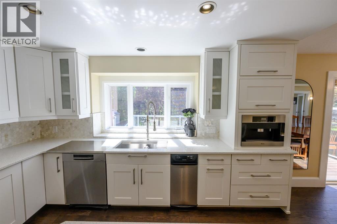
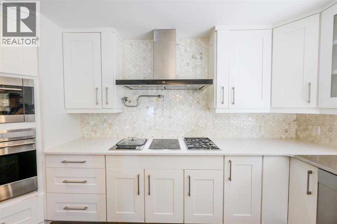
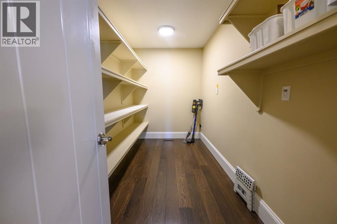
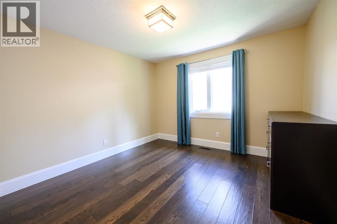
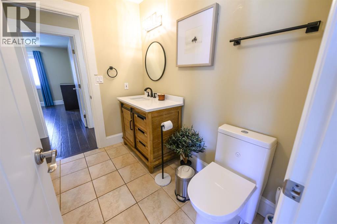
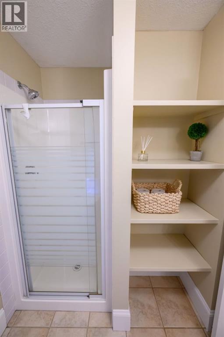
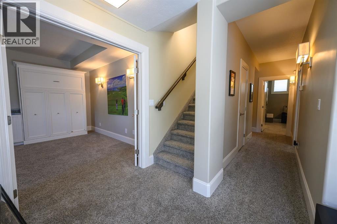
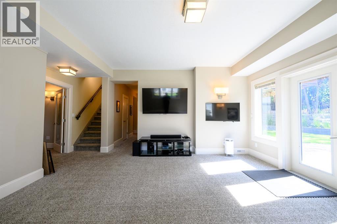
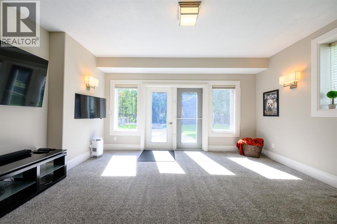
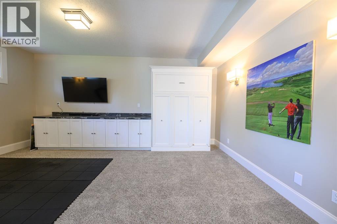
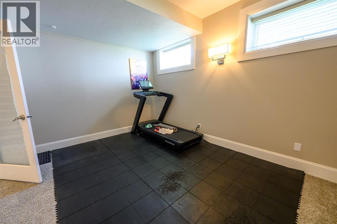
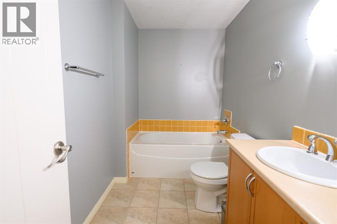
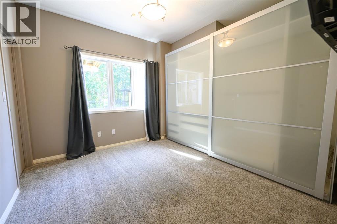
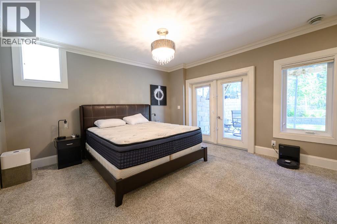
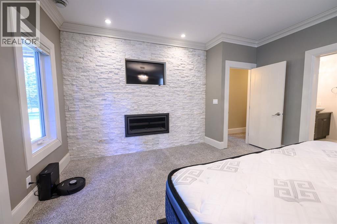
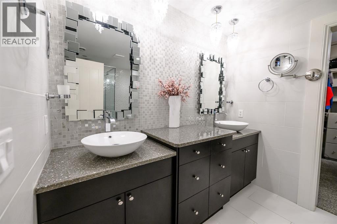
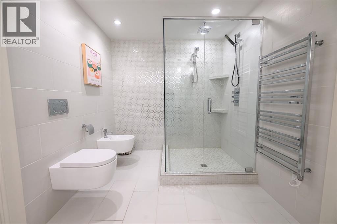
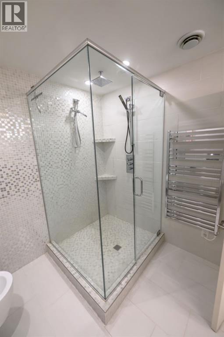
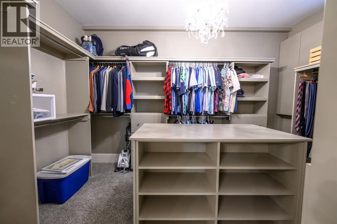
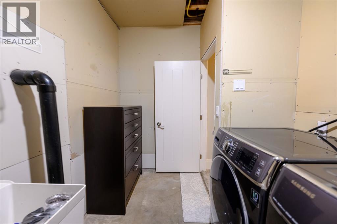
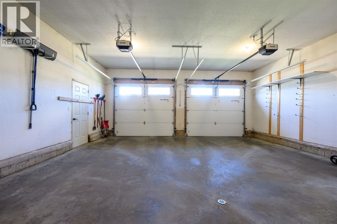
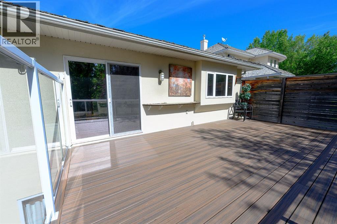
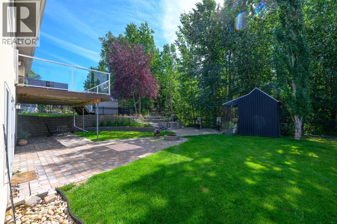
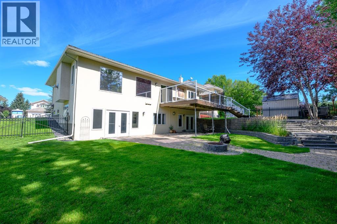
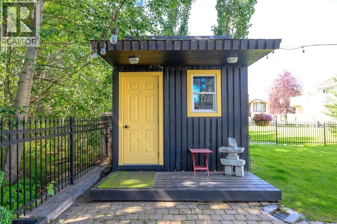
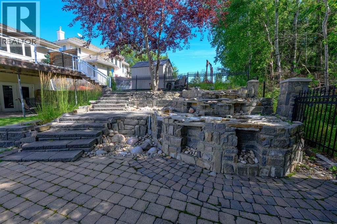
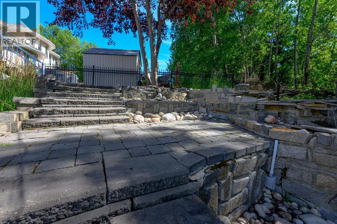
Welcome to an exceptional home in one of Grande Prairieâs most sought-after communities, Wedgewood. Thoughtfully designed with an impressive blend of luxury, functionality and privacy, this stunning property offers an elevated lifestyle both inside and out.The main level showcases an expansive open-concept design with soaring vaulted ceilings, abundant natural light and breathtaking views of the beautifully landscaped backyard and neighbouring forest. At the heart of the home is a truly remarkable chefâs kitchen, featuring high-end Wolf appliances, including a steam oven, convection oven, induction cooktop, gas range and built-in countertop steamer. A built-in Miele coffee system, two wine fridges, trash compactor and updated quartz countertops add both luxury and convenience, while the oversized island creates the perfect gathering space. A generous walk-in pantry provides exceptional additional storage.The main level also offers a spacious office/den with French doors, making an ideal work-from-home space or private client meeting area, along with a large bedroom, bathroom and an inviting great room and dining area. The living room is anchored by an impressive fireplace and expansive windows overlooking the serene backyard.Step outside and youâll discover an incredible private retreat. The professionally landscaped yard features a multi-level water feature, lush greenery and a peaceful forest backdrop. The upper balcony with clear glass railings provides an elevated vantage point to enjoy the scenery, while the massive lower patio offers an ideal space for entertaining, relaxing or creating your own backyard oasis. In addition a beautiful powered shed.The lower level is equally impressive, offering a large recreation/exercise area with direct access to the backyard, two additional spacious bedrooms, a full bathroom and laundry. The primary suite is a true retreat, complete with a gas fireplace, luxurious five-piece ensuite, double sinks, glass shower, bide t and an expansive walk-in closet. French doors provide direct access to the outdoor patio, creating a seamless connection between indoor and outdoor living.For the car enthusiast, hobbyist or anyone needing serious workspace, the oversized 24â x 30â attached heated and finished garage delivers. A substantial storage room within the garage provides even more versatility and can be removed if additional parking or workspace is desired. Located close to walking trails and the golf course, this remarkable Wedgewood property offers the best of privacy, space and convenience â all while benefiting from lower county taxes. This is a home that truly needs to be experienced in person to appreciate everything it has to offer. (id:32467)
Property Features
Ammenities Near By
- Ammenities Near By: Golf Course, Park, Playground, Schools, Shopping
Building
- Appliances: Washer, Refrigerator, Gas stove(s), Dishwasher, Wine Fridge, Oven, Dryer, Microwave, Garburator, Cooktop - Induction
- Architectural Style: Bungalow
- Basement Development: Finished
- Basement Features: Walk out
- Basement Type: Full (Finished)
- Construction Style: Detached
- Cooling Type: Central air conditioning
- Exterior Finish: Stucco
- Fireplace: Yes
- Flooring Type: Carpeted, Hardwood, Tile
- Interior Size: 1639 sqft
- Building Type: House
- Stories: 1
Features
- Feature: No neighbours behind, French door, Gas BBQ Hookup
Land
- Land Size: 794.6 m2|7,251 - 10,889 sqft
Ownership
- Type: Freehold
Structure
- Structure: Shed, Deck
Zoning
- Description: RR-1
Information entered by RE/MAX Grande Prairie
Listing information last updated on: 2026-08-19 15:18:48
Book your free home evaluation with a 1% REALTOR® now!
How much could you save in commission selling with One Percent Realty?
Slide to select your home's price:
$500,000
Your One Percent Realty Commission savings†
$500,000
†
Savings calculated using One Percent Realty's posted commission rates compared to another agent charging
7% on the first 100k & 3% on the balance + GST. Not all agents charge the same.
One Percent Realty's top FAQs
For residential properties priced at $500,000 and under, we charge a flat fee of $5,000 plus GST. For residential properties over $500,000, we charge 1% of the sale price plus GST. The seller decides what they wish to offer the buyer’s agent, starting with an equal commission of 1%. For commercial properties, farms, or development opportunities, please contact us directly for a customized consultation.
Yes. Your property receives full MLS® exposure and appears on REALTOR.ca just like listings from traditional brokerages.
Learn more about the One Percent Realty Deal