At One Percent Realty, we offer full real estate service while helping sellers reduce the amount they pay in commission fees. In terms of service, marketing, and exposure, we are comparable to traditional real estate brokerages. Your property is listed on MLS®, REALTOR.ca, and other major real estate websites. We provide professional marketing, signage (where permitted), showings, open houses, negotiation services, contract management, and guidance from listing to possession day. The difference is simple: you receive full professional service without paying unnecessarily high commissions.

35 Erica Drive, Lacombe
2026-08-20
Quick Summary
MLS®#A2338184
Property Description
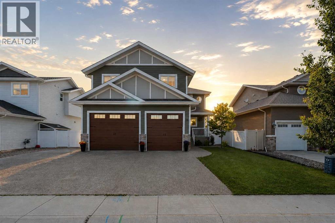
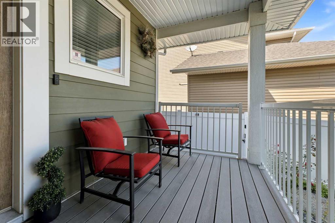
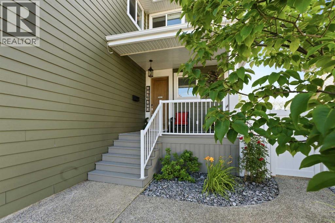
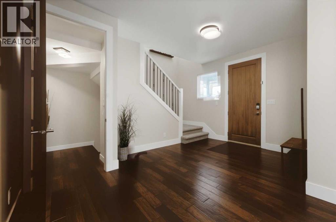
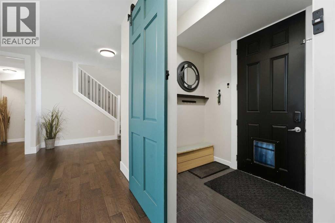
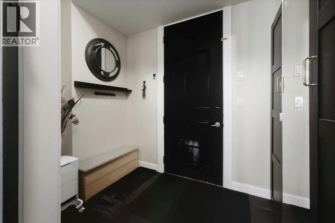
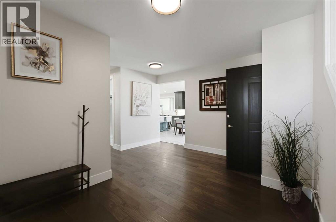
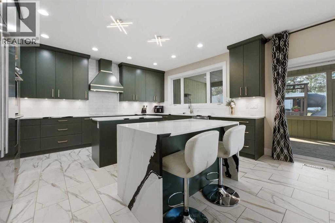
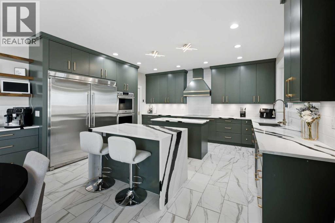
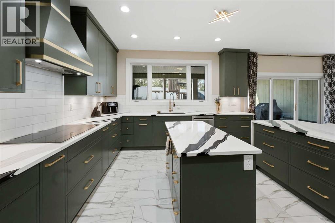
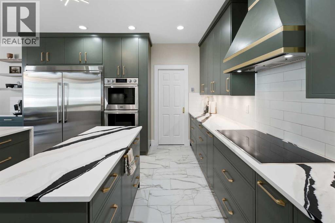
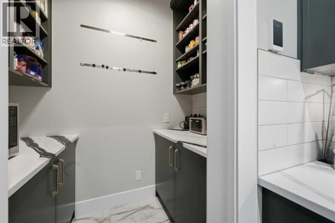
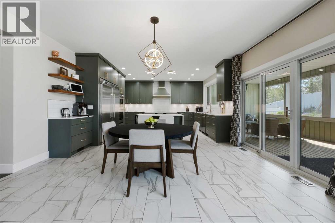
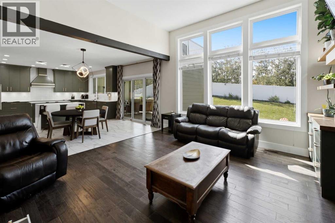
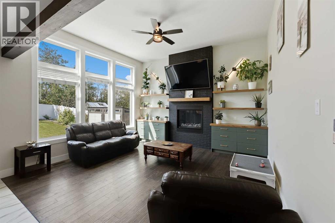
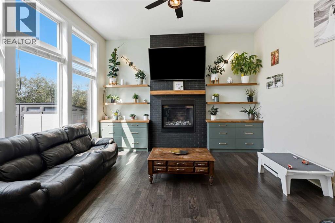
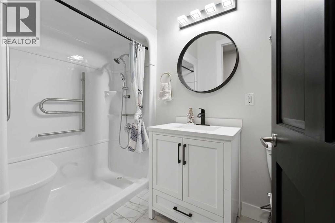
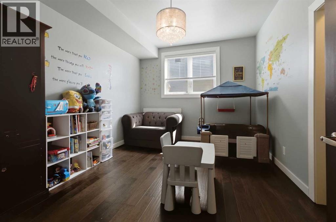
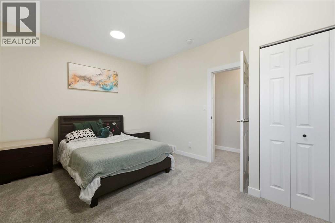
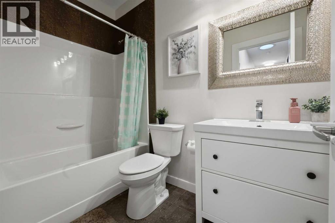
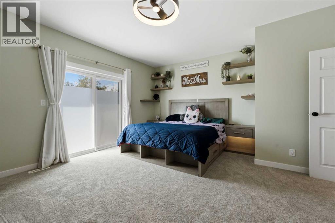
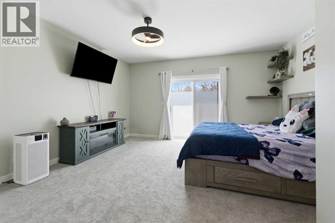
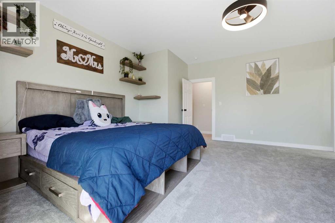
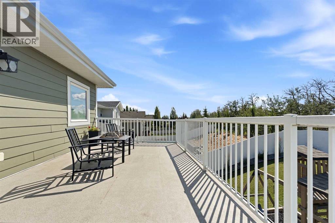
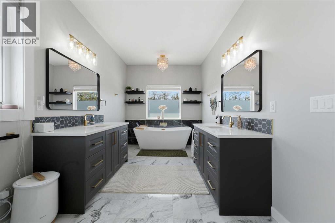
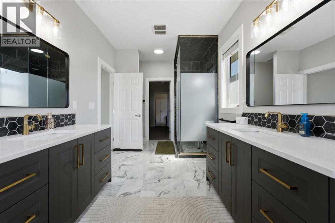
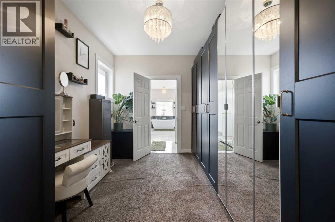
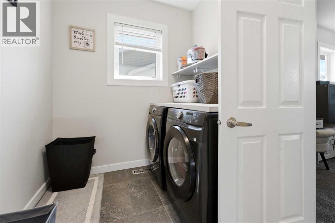
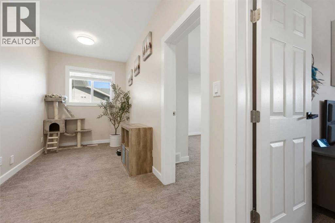
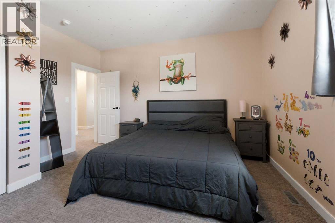
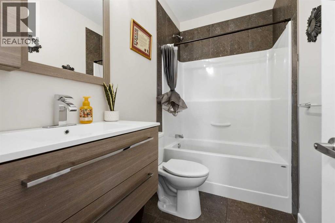
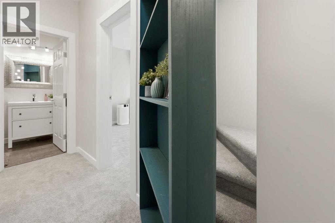
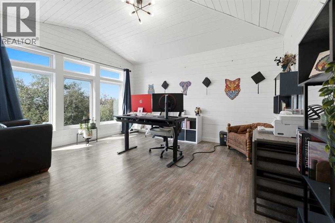
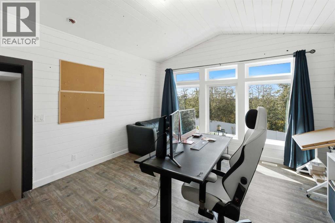
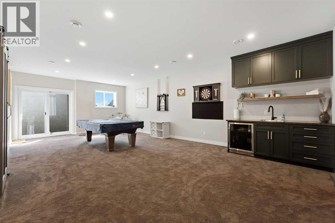
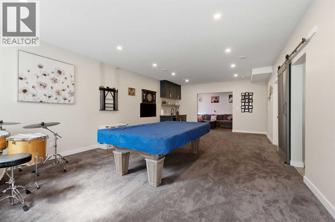
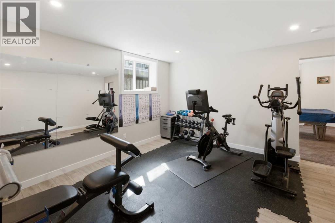
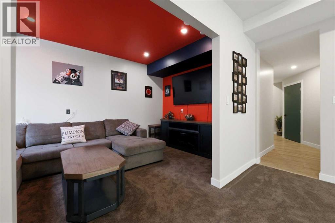
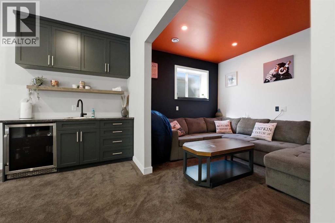
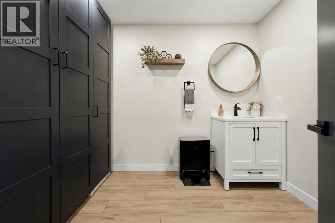
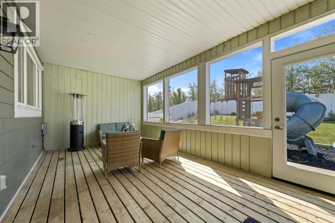
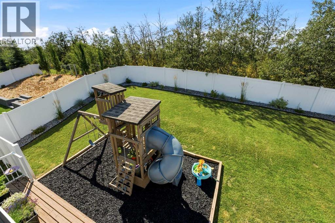
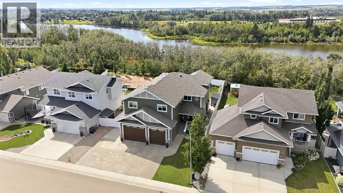
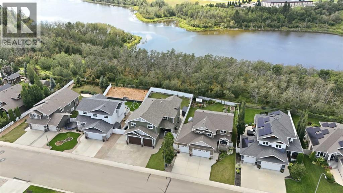
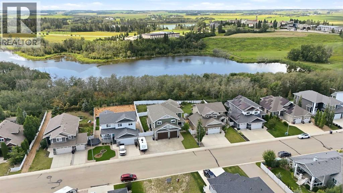
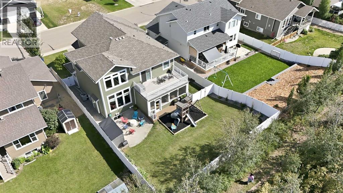
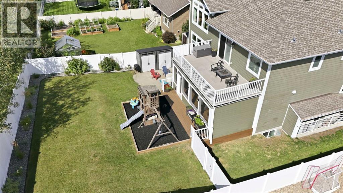
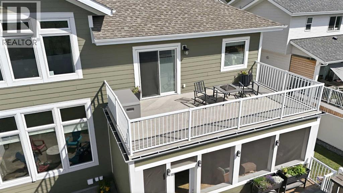
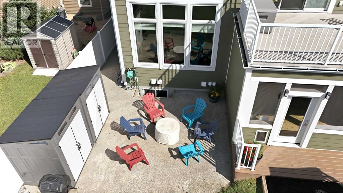
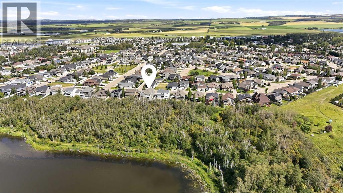
WELCOME TO THIS 10 OUT OF 10 HOME! This home has a crazy amount of sq footage and has been planned down to each and every meticulous detail. The main floor has a large, welcoming front entry, leading into the open plan main floor living space. You'll be in awe of the living room with its 12 foot ceiling, wood beams and hand scraped hardwood floors, and gas fireplace. A beautifully designed newer kitchen that truly has it all! Featuring top-of-the-line appliances, two spacious islands providing abundant prep and gathering space, a convenient butler's pantry for added storage and organization. This impressive kitchen blends luxury, functionality and modern design, creating the perfect space for everyday living and entertaining AND the entire kitchen floor is heated! Enjoy the massive sunroom off the kitchen! Perfect for those family gatherings. The second floor has a unique floor plan. There are three massive secondary bedrooms, the size of most master bedrooms! These three bedrooms access two full four piece bathrooms. The master suite is very large - measuring at 16'3 x 15'9. It leads out to the upper level deck, where you can enjoy your coffee while you overlook the walking paths and nature reserve. The master ensuite is absolutely gorgeous and elegant, with dual vanities, custom tiled steam shower, stand-alone soaker tub, and water closet. It also has a massive walk-in closet that leads to the upstairs laundry room. Can you find the staircase to the upstairs bonus room? Hint! It's hidden behind the hallway bookcase! The bonus room is fully insulated for sound, as are many of the bedrooms to allow for quiet rest. The new basement offers a huge space for a games along with a wet bar, family room, gym, bathroom and the patio doors lead to the back yard. The attached heated triple garage is oversized! There are so many extras in this quality-built home, including 9 ft. ceilings throughout, 8 foot fir doors, triple pane windows, and more (newer furnace, newer hot water tank, newer water system and newer humidifier) You're right on the walking trails along Elizabeth Lake, and close to the local parks, Burman University, and Terrace Ridge School. (id:32467)
Property Features
Ammenities Near By
- Ammenities Near By: Park, Water Nearby
Building
- Appliances: Refrigerator, Water softener, Dishwasher, Oven, Oven - Built-In, Hood Fan, Window Coverings, Washer & Dryer, Cooktop - Induction
- Basement Development: Finished
- Basement Features: Separate entrance
- Basement Type: Full (Finished)
- Construction Style: Detached
- Cooling Type: Central air conditioning
- Exterior Finish: Composite Siding, Stone
- Fireplace: Yes
- Flooring Type: Carpeted, Ceramic Tile, Hardwood, Marble
- Interior Size: 3333 sqft
- Building Type: House
- Stories: 2
Features
- Feature: Wet bar, No neighbours behind, No Smoking Home
Land
- Land Size: 8218 sqft|7,251 - 10,889 sqft
Ownership
- Type: Freehold
Structure
- Structure: Deck, Dog Run - Fenced In
Zoning
- Description: R1b
Information entered by RE/MAX real estate central alberta
Listing information last updated on: 2026-08-19 16:26:23
Book your free home evaluation with a 1% REALTOR® now!
How much could you save in commission selling with One Percent Realty?
Slide to select your home's price:
$500,000
Your One Percent Realty Commission savings†
$500,000
†
Savings calculated using One Percent Realty's posted commission rates compared to another agent charging
7% on the first 100k & 3% on the balance + GST. Not all agents charge the same.
Send a Message
One Percent Realty's top FAQs
For residential properties priced at $500,000 and under, we charge a flat fee of $5,000 plus GST. For residential properties over $500,000, we charge 1% of the sale price plus GST. The seller decides what they wish to offer the buyer’s agent, starting with an equal commission of 1%. For commercial properties, farms, or development opportunities, please contact us directly for a customized consultation.
Yes. Your property receives full MLS® exposure and appears on REALTOR.ca just like listings from traditional brokerages.
Learn more about the One Percent Realty Deal
Bhavya Soni Associate

- Phone:
- 7807070479
- Email:
- Opendreamdoorswithbhavya@gmail.com
- Support Area:
- Edmonton, Beaumont, Fort Saskatchewan, Spruce Grove, Stony Plain, Sherwood Park, St Albert, Millet, Wetaskiwin, Calmar, Devon, Morinville, Westlock County, Red Deer, Rimbey, Athabasca, Leduc, Falun, Ponoka, Lacombe, Camrose, Thorby, Drayton Valley
Bhavya Soni is one of the top performing full-time agents of One Percent Realty. Her name has been p ...
Full Profile