At One Percent Realty, we offer full real estate service while helping sellers reduce the amount they pay in commission fees. In terms of service, marketing, and exposure, we are comparable to traditional real estate brokerages. Your property is listed on MLS®, REALTOR.ca, and other major real estate websites. We provide professional marketing, signage (where permitted), showings, open houses, negotiation services, contract management, and guidance from listing to possession day. The difference is simple: you receive full professional service without paying unnecessarily high commissions.

5925 Panorama Drive, Blackfalds
2026-07-28
Quick Summary
MLS®#A2332184
Property Description
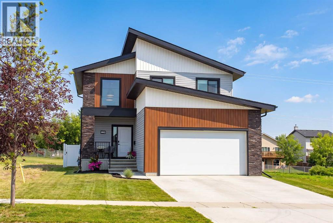
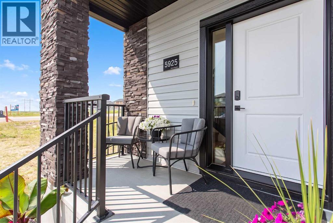
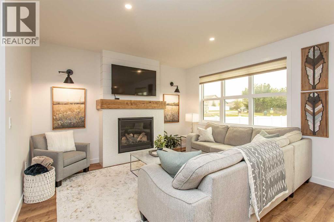
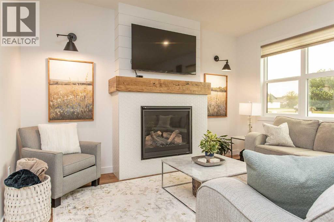
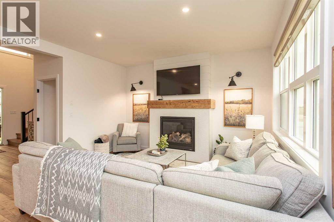
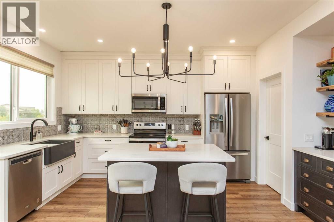
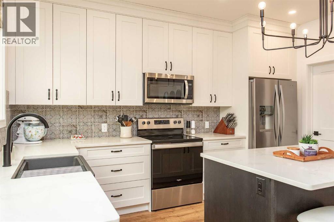
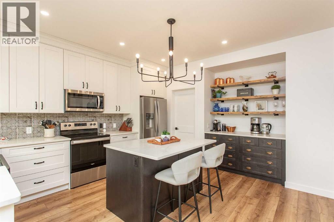
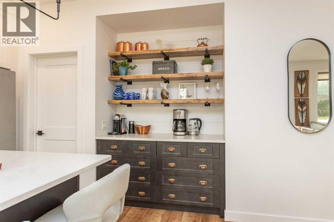
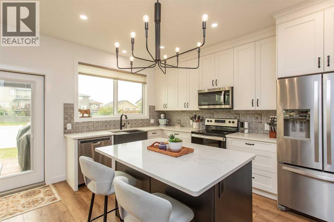
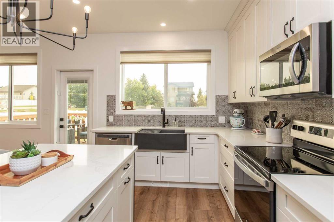
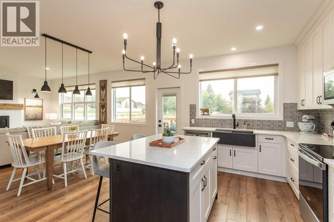
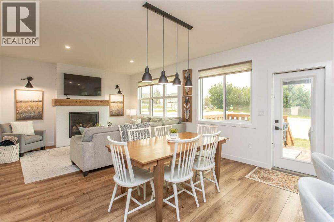
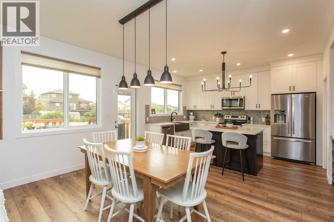
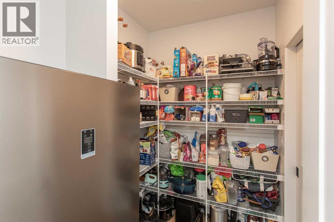
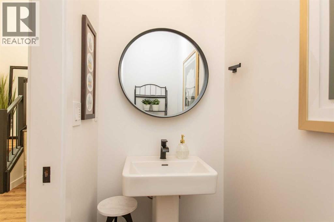
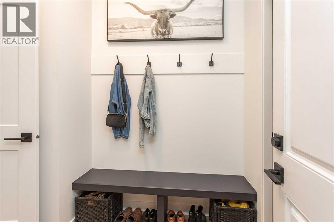
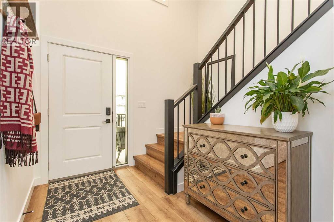
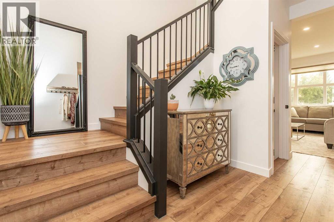
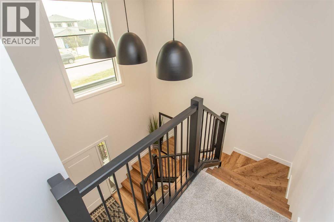
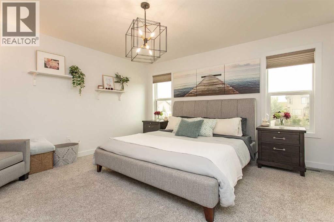
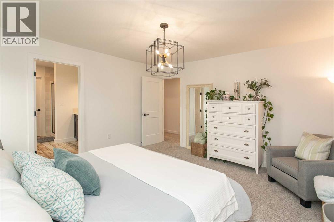
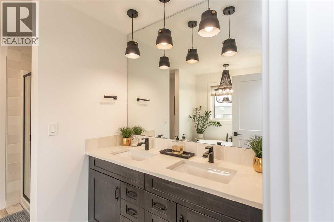
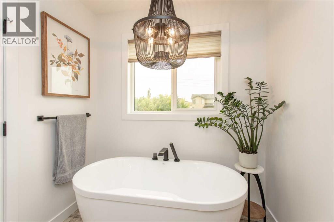
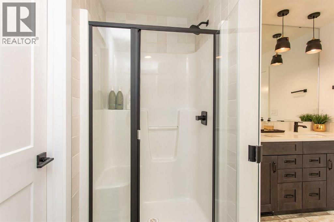
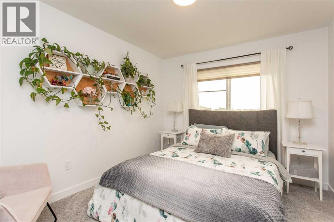
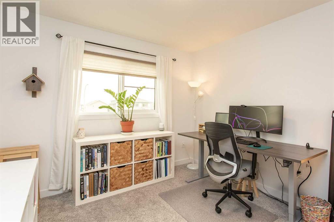
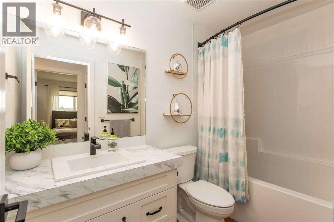
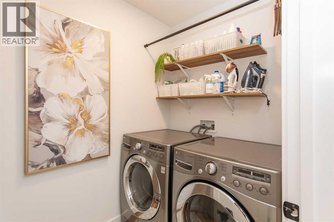
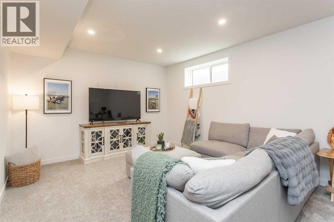
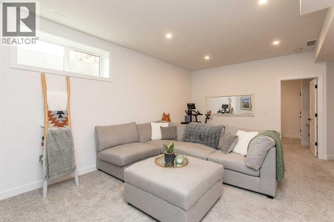
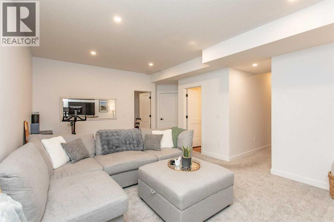
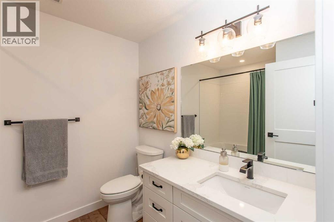
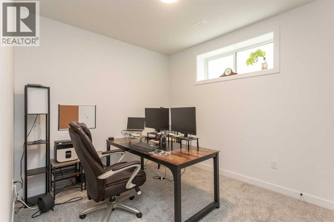
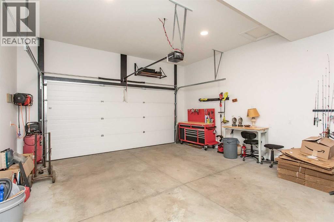
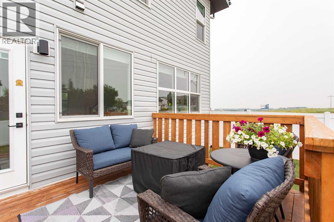
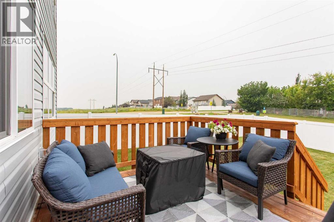
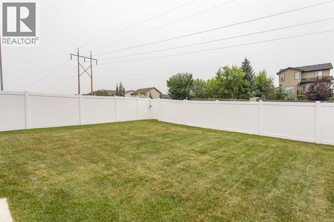
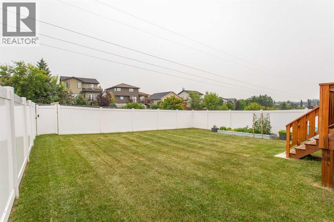
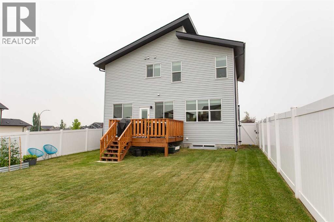
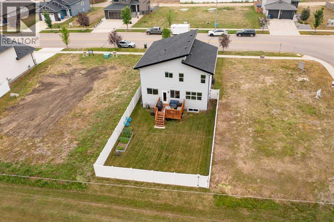
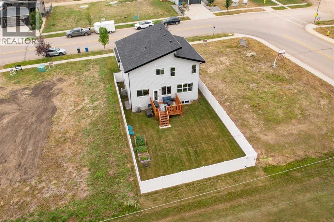
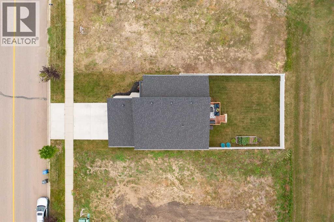
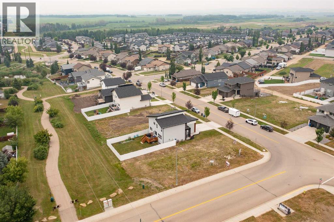
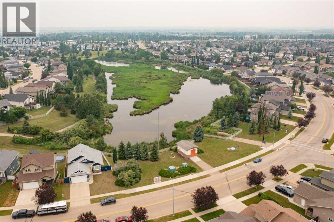
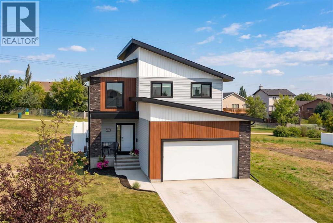
Experience exceptional quality and timeless design in this stunning former show home, crafted by an award winning builder. Blending rustic character with modern sophistication, this exceptional home delivers the best of modern farmhouse living in every detail. Right from the curb you will be impressed with the combination of premium vinyl siding, classic board and batten accents and decorative stone work. Welcome your guests into the impressive front entrance that offers a soaring ceiling height, custom railing with gun metal spindles plus a large upper window that flows in the natural light. The inviting living room is a perfect conversation area, featuring a beautiful fireplace with a custom mantle, honeycomb tile surround and a shiplap feature wall that adds warmth and charm. Expansive west facing windows offer the perfect vantage point to enjoy spectacular evening sunsets. The high quality laminate floor throughout the main level allows for ease of maintenance as well as durability. The chef inspired kitchen is beautifully appointed with an abundance of white soft close cabinetry, elegant quartz countertops, a stylish silgranit farmhouse sink, custom lighting and ample prep space. There is even a custom designed coffee bar station with open edge shelving plus unique bank of built in drawers. You will absolutely love the deep walk through pantry with room for a stand up freezer which flows right to the garage entrance. A two piece powder room plus a nice little locker space for coats and shoes complete the main level. Retreat to the sumptuous primary suite, thoughtfully designed with ample space for a king size furniture set while maintaining a relaxing, open feel. The luxurious spa-inspired en suite features a free standing soaker tub, dual vanity, separate shower plus a spacious walk in closet providing exceptional storage and organization. Two additional guest bedrooms, a full bath plus an added bonus of upper level laundry that offers storage shelving and eve n space for hang dry clothing. Cozy up in the professionally finished basement which offers a comfortable media room great to dim the lights and stream a favorite show, another full four piece bathroom plus a back bedroom ideal for a home office space or studio. Enjoy the warm weather days in your fully fenced and landscaped yard offering plenty of space for kids play center or green thumb enthusiasts or maybe just relax on your sizable back deck after a long day. A wonderful location this home backs right onto a town green belt plus a paved walking path that leads you throughout the neighborhood and lake area. Close to schools, recreation and small shopping strip makes it ideal for walking or biking destinations. This outstanding home is ready to be the right house for your family why not make it yours? (id:32467)
Property Features
Ammenities Near By
- Ammenities Near By: Playground, Schools, Shopping
Building
- Appliances: Refrigerator, Dishwasher, Microwave, Window Coverings, Garage door opener, Washer & Dryer
- Basement Development: Finished
- Basement Type: Full (Finished)
- Construction Style: Detached
- Cooling Type: Central air conditioning
- Exterior Finish: Vinyl siding
- Fireplace: Yes
- Flooring Type: Carpeted, Laminate, Tile
- Interior Size: 1741 sqft
- Building Type: House
- Stories: 2
Features
- Feature: PVC window, Closet Organizers
Land
- Land Size: 4960 sqft|4,051 - 7,250 sqft
Ownership
- Type: Freehold
Structure
- Structure: Deck
Zoning
- Description: R1M
Information entered by RE/MAX real estate central alberta
Listing information last updated on: 2026-07-28 00:26:17
Book your free home evaluation with a 1% REALTOR® now!
How much could you save in commission selling with One Percent Realty?
Slide to select your home's price:
$500,000
Your One Percent Realty Commission savings†
$500,000
†
Savings calculated using One Percent Realty's posted commission rates compared to another agent charging
7% on the first 100k & 3% on the balance + GST. Not all agents charge the same.
One Percent Realty's top FAQs
For residential properties priced at $500,000 and under, we charge a flat fee of $5,000 plus GST. For residential properties over $500,000, we charge 1% of the sale price plus GST. The seller decides what they wish to offer the buyer’s agent, starting with an equal commission of 1%. For commercial properties, farms, or development opportunities, please contact us directly for a customized consultation.
Yes. Your property receives full MLS® exposure and appears on REALTOR.ca just like listings from traditional brokerages.
Learn more about the One Percent Realty Deal