At One Percent Realty, we offer full real estate service while helping sellers reduce the amount they pay in commission fees. In terms of service, marketing, and exposure, we are comparable to traditional real estate brokerages. Your property is listed on MLS®, REALTOR.ca, and other major real estate websites. We provide professional marketing, signage (where permitted), showings, open houses, negotiation services, contract management, and guidance from listing to possession day. The difference is simple: you receive full professional service without paying unnecessarily high commissions.

13 keown Close, Olds
2026-07-26
Quick Summary
- Location
- 13 keown Close, Olds, Alberta T4H0E7
- Price
- $874,900
- Status:
- For Sale
- Property Type:
- Single Family
- Area:
- 1739 sqft
- Bedrooms:
- 2 bed +2
- Bathrooms:
- 3
- Garages:
- 5
- Year of Construction:
- 2022
MLS®#A2331976
Property Description
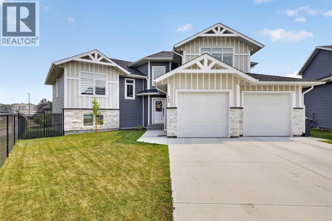
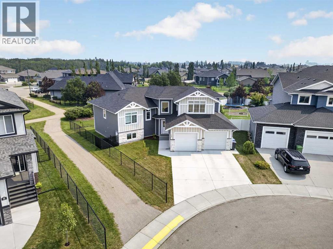
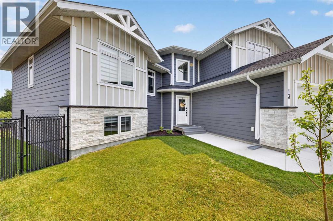
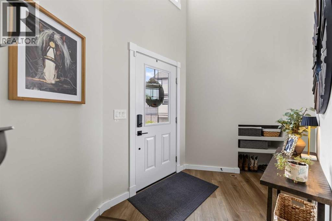
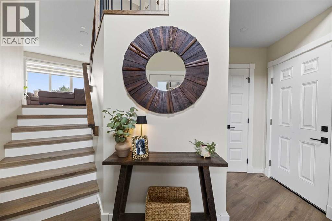
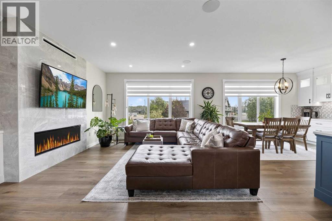
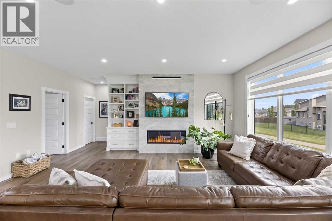
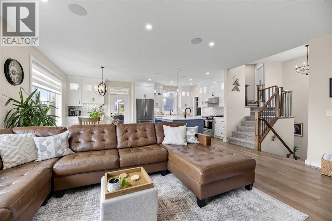
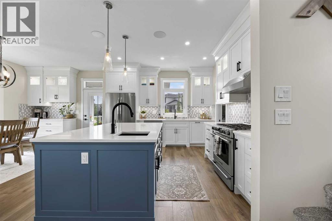
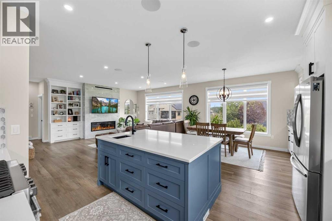
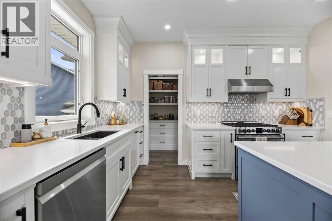
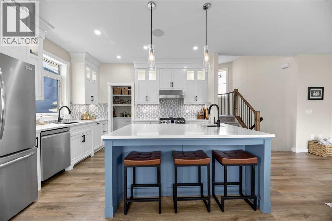
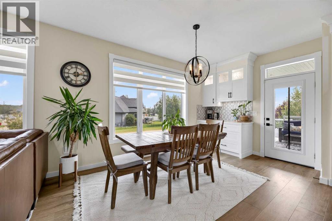
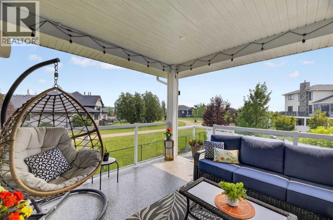
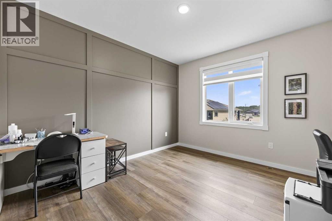
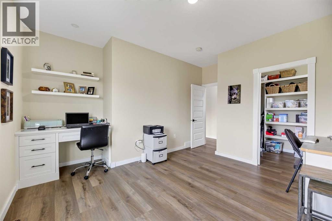
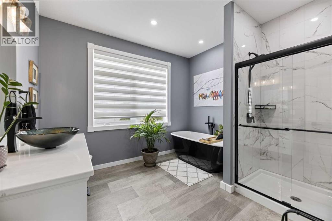
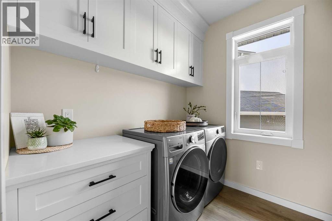
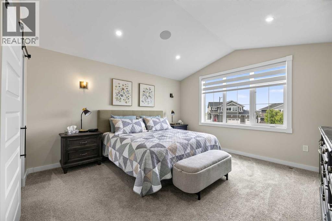
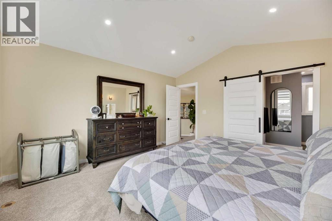
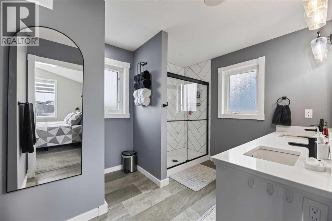
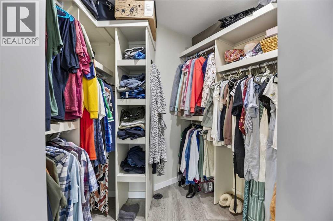
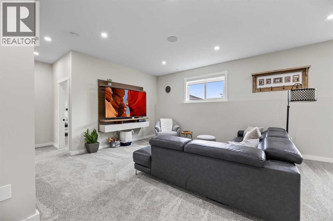
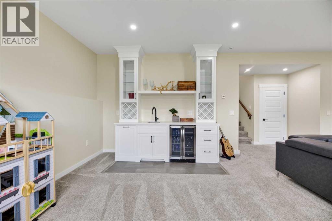
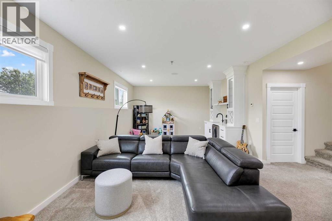
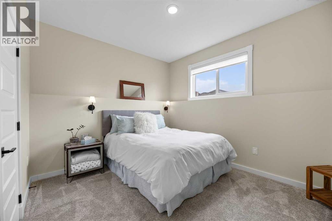
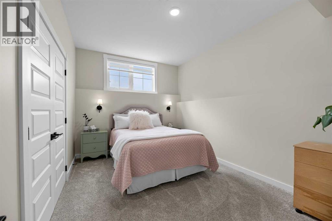
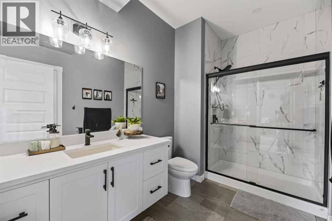
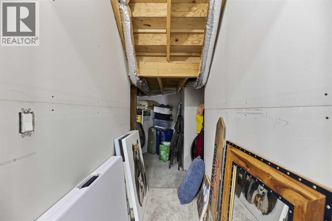
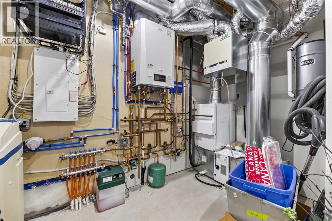
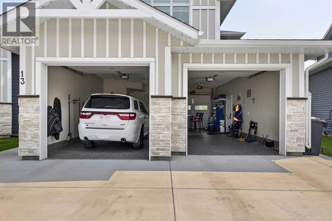
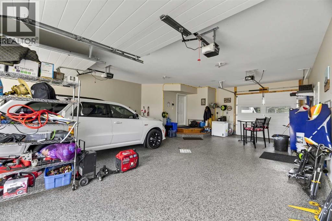
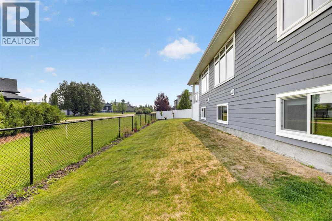
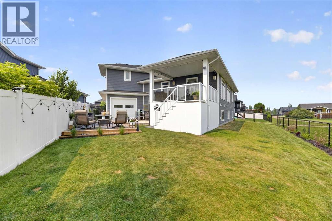
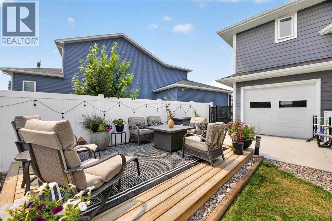
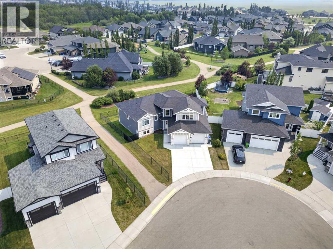
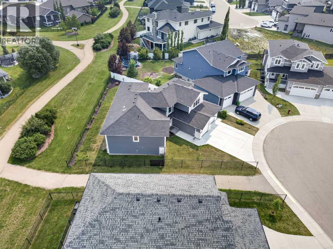
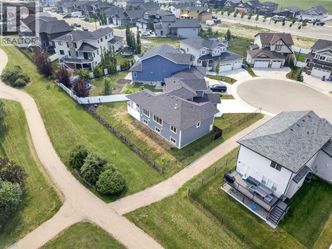
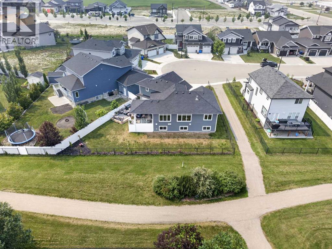
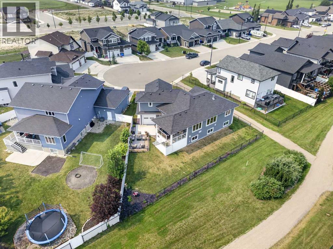
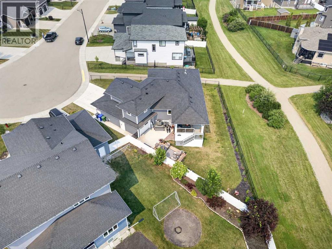
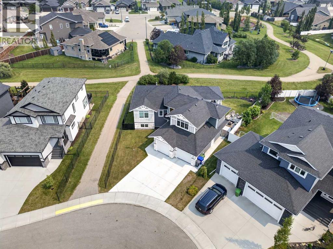
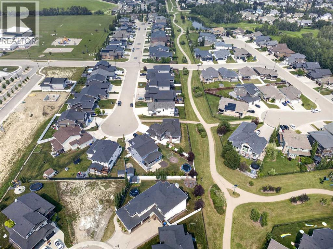
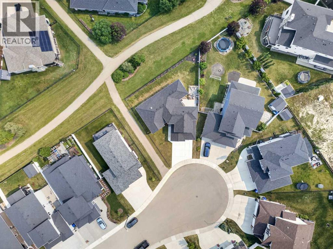
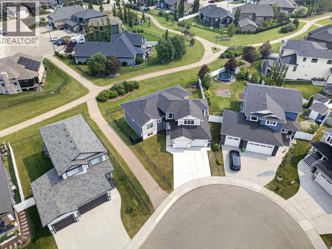
Welcome to one of Olds' most welcoming cul-de-sacs, where exceptional craftsmanship, thoughtful design, and an unbeatable location come together. Backing directly onto one of Olds' beautiful walking paths and close to schools, this move-in-ready home offers outstanding curb appeal with Hardie Board siding, Smart Board trim, soffit lights and landscaped front and back yards.Step inside the spacious front entry where a large built-in closet provides exceptional storage, along with convenient access to the heated triple attached garage. Designed with the hobbyist and car enthusiast in mind, the garage features epoxy floors, in-floor heat, 220 power, and three overhead doors, including a tandem bay with direct backyard access.The backyard has been beautifully refreshed with a new concrete patio, new wood deck, stunning perennial landscaping, and plenty of space to relax or entertain.A few steps up leads to the heart of the home where soaring windows flood the open-concept living space with natural light from the east. The living room is anchored by a stunning marble fireplace, beautifully framed with custom built-in cabinetry and shelving. The dining area includes a convenient coffee bar with additional storage and offers access to the covered 11.7X14.5 deck with modern glass railings.The chef-inspired kitchen is designed for both everyday living and entertaining, featuring an oversized island with seating, abundant storage, and a secondary prep sink. Stainless steel appliances include a gas range, matching hood fan, refrigerator, and dishwasher. The adjoining butler's pantry provides extensive cabinetry, pull-out drawers, and built-in shelving for exceptional organization.Also on this level are a spacious bedroom with a walk-in closet and custom built-in desk, a luxurious four-piece bathroom featuring a freestanding soaker tub, walk-in shower, large vanity, and linen closet, plus a well-appointed laundry room complete with built-in cabinetry, folding counter, and shelving.Occupying its own private level, the impressive primary retreat offers vaulted ceilings, beautiful west-facing mountain views, a generous walk-in closet, and a private four-piece ensuite with a walk-in shower.The fully developed lower level is warm and inviting with plush carpeting and in-floor heat. Here you'll find a spacious family room with a built-in wet bar, beverage fridge, and ample storage, along with two additional bedrooms, each with walk-in closets, a three-piece bathroom, and a utility room showcasing an impressive boiler system.Premium finishes, upgraded lighting, central air conditioning, abundant storage throughout, and a Russound whole-home sound system extending to the interior, garage, and outdoor living spaces further elevate this exceptional property. Combining luxury, functionality, and an outstanding location, this remarkable home truly must be experienced to be appreciated. (id:32467)
Property Features
Ammenities Near By
- Ammenities Near By: Park, Playground, Schools, Shopping
Building
- Appliances: Refrigerator, Gas stove(s), Dishwasher, Microwave, Hood Fan, Washer & Dryer
- Architectural Style: Bi-level
- Basement Development: Finished
- Basement Type: Full (Finished)
- Construction Style: Detached
- Cooling Type: Central air conditioning
- Exterior Finish: Composite Siding
- Fireplace: Yes
- Flooring Type: Carpeted, Vinyl Plank
- Interior Size: 1739 sqft
- Building Type: House
Features
- Feature: Cul-de-sac, See remarks, Gas BBQ Hookup
Land
- Land Size: 7000 sqft|4,051 - 7,250 sqft
Ownership
- Type: Freehold
Structure
- Structure: Deck, See Remarks
Zoning
- Description: R1
Information entered by Quest Realty
Listing information last updated on: 2026-07-26 00:46:51
Book your free home evaluation with a 1% REALTOR® now!
How much could you save in commission selling with One Percent Realty?
Slide to select your home's price:
$500,000
Your One Percent Realty Commission savings†
$500,000
†
Savings calculated using One Percent Realty's posted commission rates compared to another agent charging
7% on the first 100k & 3% on the balance + GST. Not all agents charge the same.
Send a Message
One Percent Realty's top FAQs
For residential properties priced at $500,000 and under, we charge a flat fee of $5,000 plus GST. For residential properties over $500,000, we charge 1% of the sale price plus GST. The seller decides what they wish to offer the buyer’s agent, starting with an equal commission of 1%. For commercial properties, farms, or development opportunities, please contact us directly for a customized consultation.
Yes. Your property receives full MLS® exposure and appears on REALTOR.ca just like listings from traditional brokerages.
Learn more about the One Percent Realty Deal
Anna Madden Associate

- Phone:
- 587-830-2405
- Email:
- anna.madden05@gmail.com
- Support Area:
- Calgary, Airdrie, Cochrane, chestermere, Langdon, Okotoks, High river, Olds, Rocky View, Foothills
Experienced Residential Realtor serving Calgary and surrounding communities. I have knowledge in buy ...
Full ProfileDabs Fashola Associate

- Phone:
- 403-619-0621
- Email:
- homesbydabs@gmail.com
- Support Area:
- Calgary Southwest, Calgary Southeast, Calgary Northwest, Calgary Northeast, Okotoks, Chestermere:, Airdrie, Olds, Cochrane
REAL ESTATE NEGOTIATION EXPERT (RENE)Your Trusted and Experienced Realtor | Turning Real E ...
Full Profile